
Built-In Grill Islands in Utah County
A built-in grill island is a permanent, framed and veneered structure sized to a specific grill head, with counter space beside it and storage below. Grandview builds them on new or existing patios across Utah County under a B100 general contractor license, footing to last stone.
When a grill island is enough, and when it isn’t
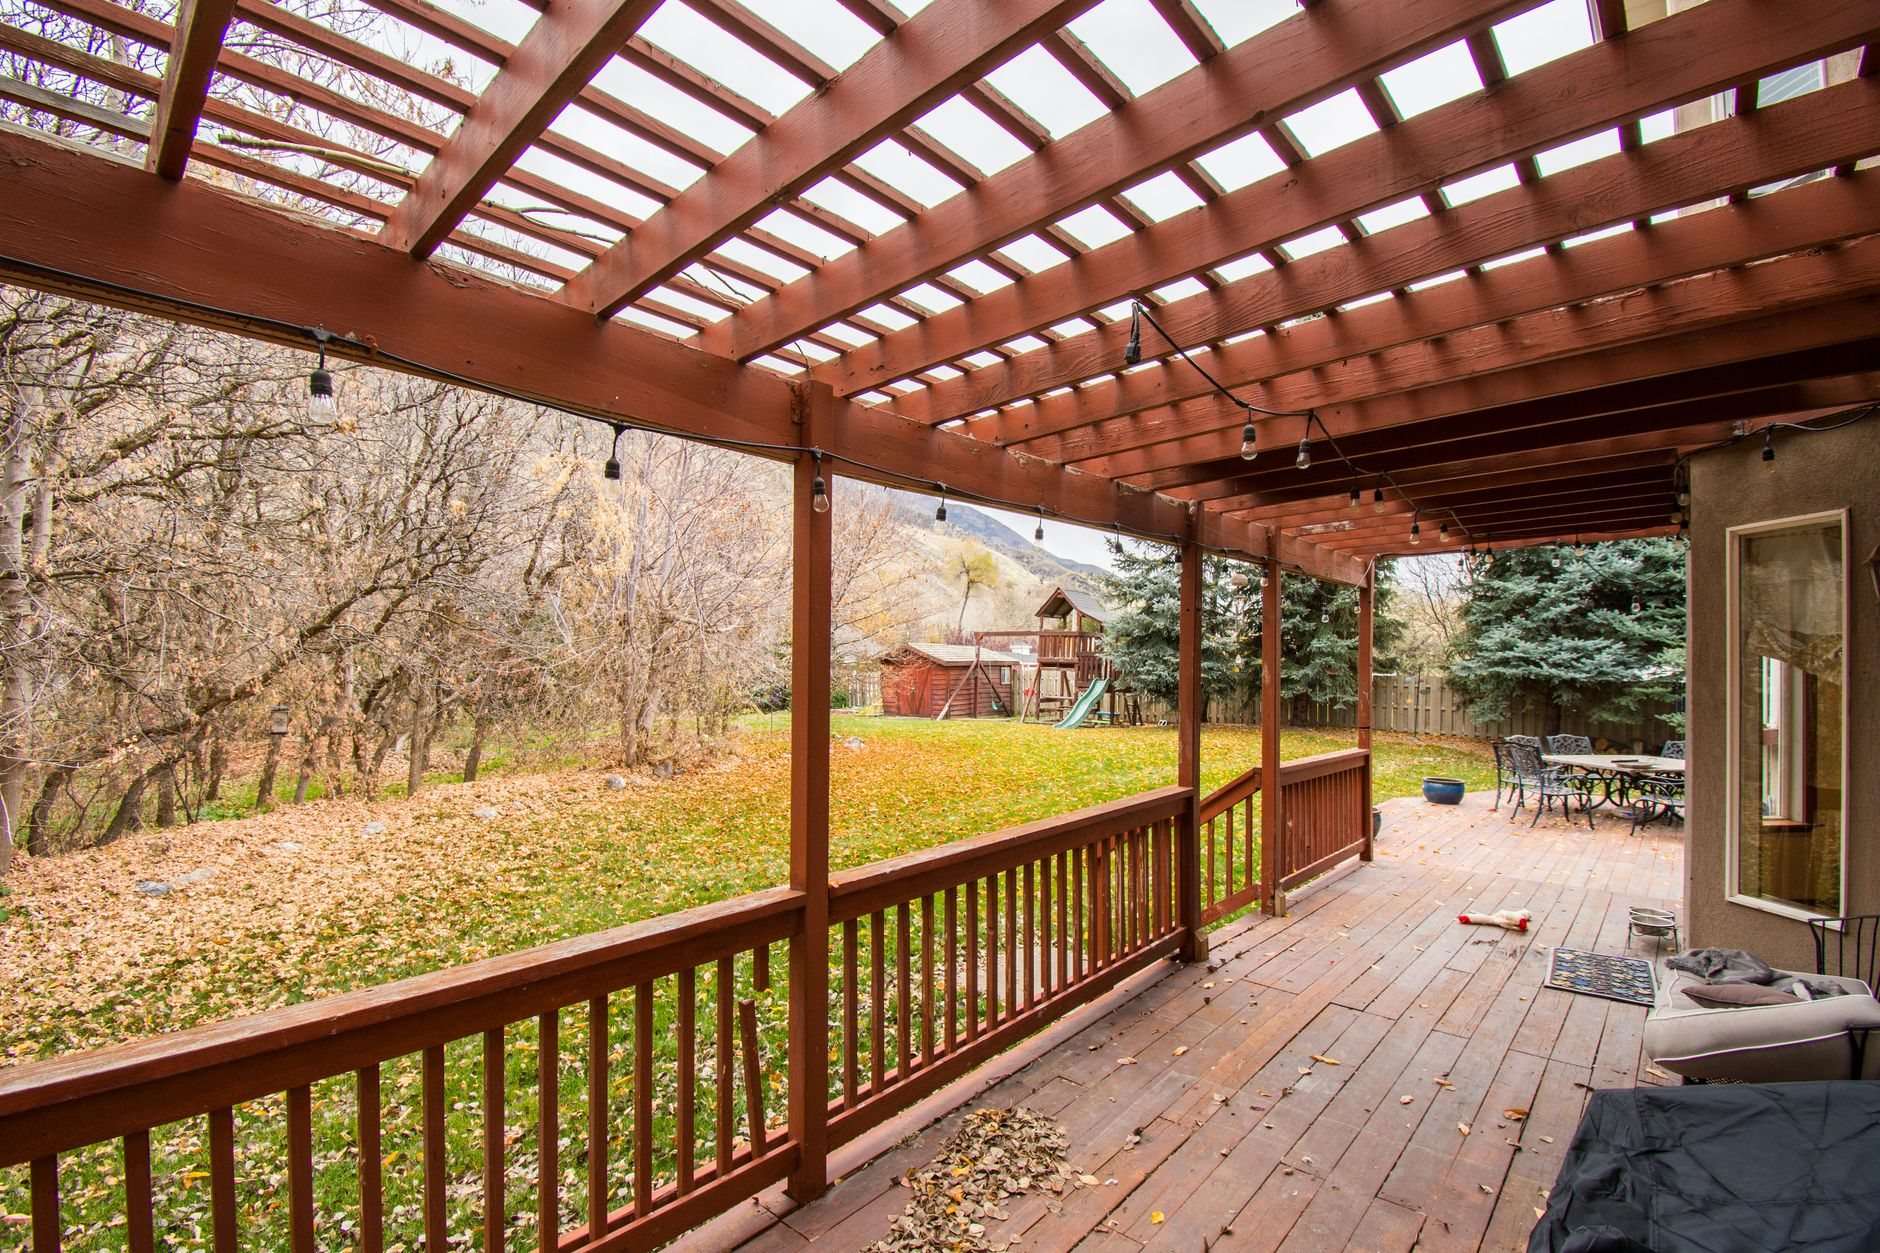
A grill island is the smallest permanent piece of our outdoor kitchen work, and for many homeowners it’s the whole answer. You cook on the grill, prep on the counter, keep tools below, and carry food in and out of the house. If that’s how you use a cart grill now, an island makes it permanent, level, and wind-stable.
It stops being enough once you want running water or refrigeration outside. A sink and fridge mean a drain, a winterizable supply line, and dedicated circuits, which is where the project becomes a full outdoor kitchen with a different budget and a different permit list. If the goal is seating and drinks rather than cooking, an outdoor bar is the better scope. If you want to cook outside in March, the island wants a roof, which is the covered outdoor kitchen conversation.
Built around the grill head, not the other way round
Every dimension on a grill island comes from the appliance cut sheet, so we ask for the make and model before we draw anything. Swapping a 36-inch head for a 42-inch one after the frame is built is an expensive change.
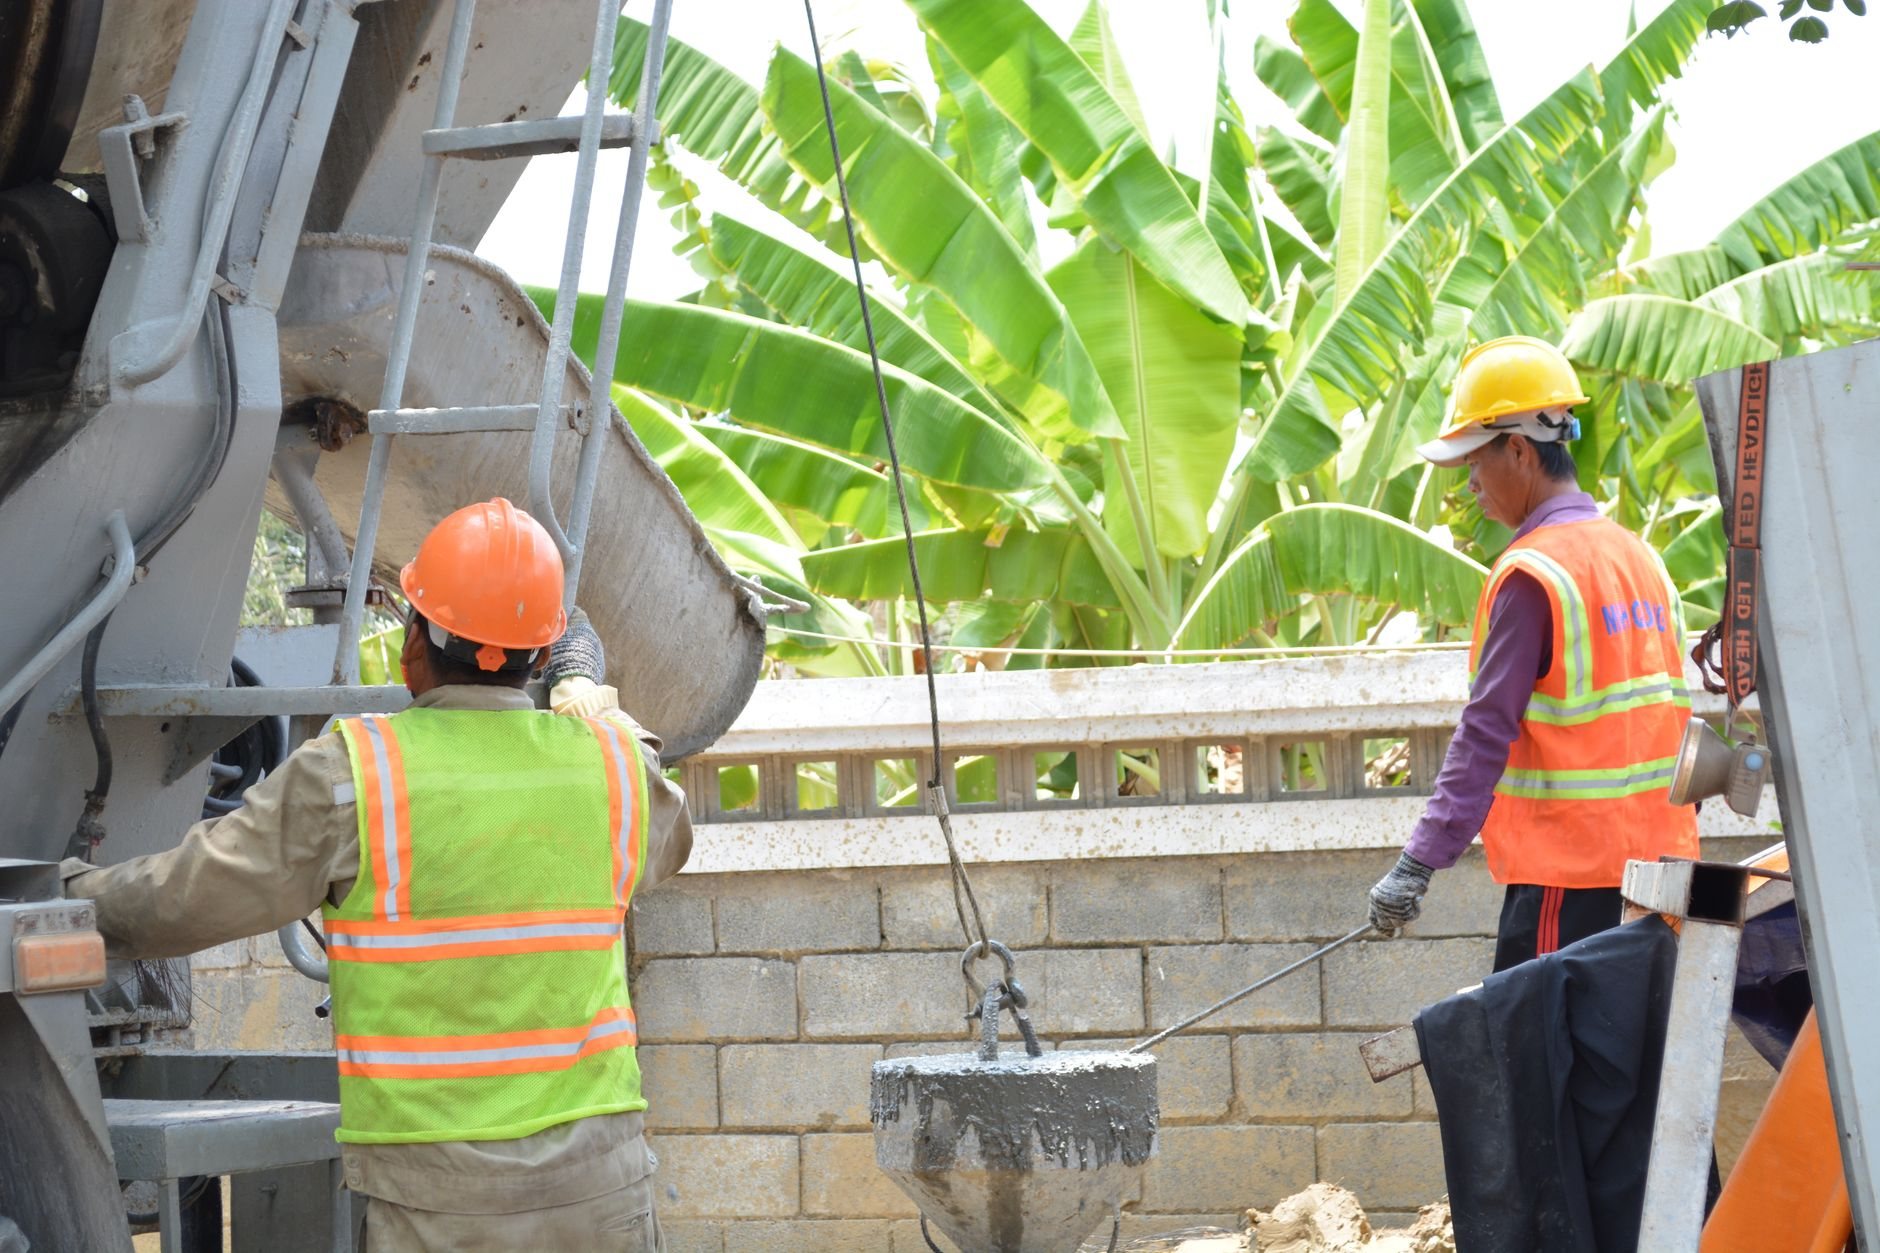
- Base. We confirm an existing slab can carry a few thousand pounds of masonry. Where it can’t, or there’s no patio yet, we pour a footing with an air-entrained mix for Wasatch Front freeze–thaw, tied into a new concrete patio when that’s part of the plan.
- Frame. Galvanized steel studs wrapped in cement board, or concrete block on the footing. Both are non-combustible, which the clearance tables for most gas heads assume. We don’t frame grill islands in wood.
- Grill pocket. An insulated jacket where the grill maker requires one, a low vent so gas can’t pool inside the cabinet, and a route for the gas line and igniter power that stays clear of the hot zone.
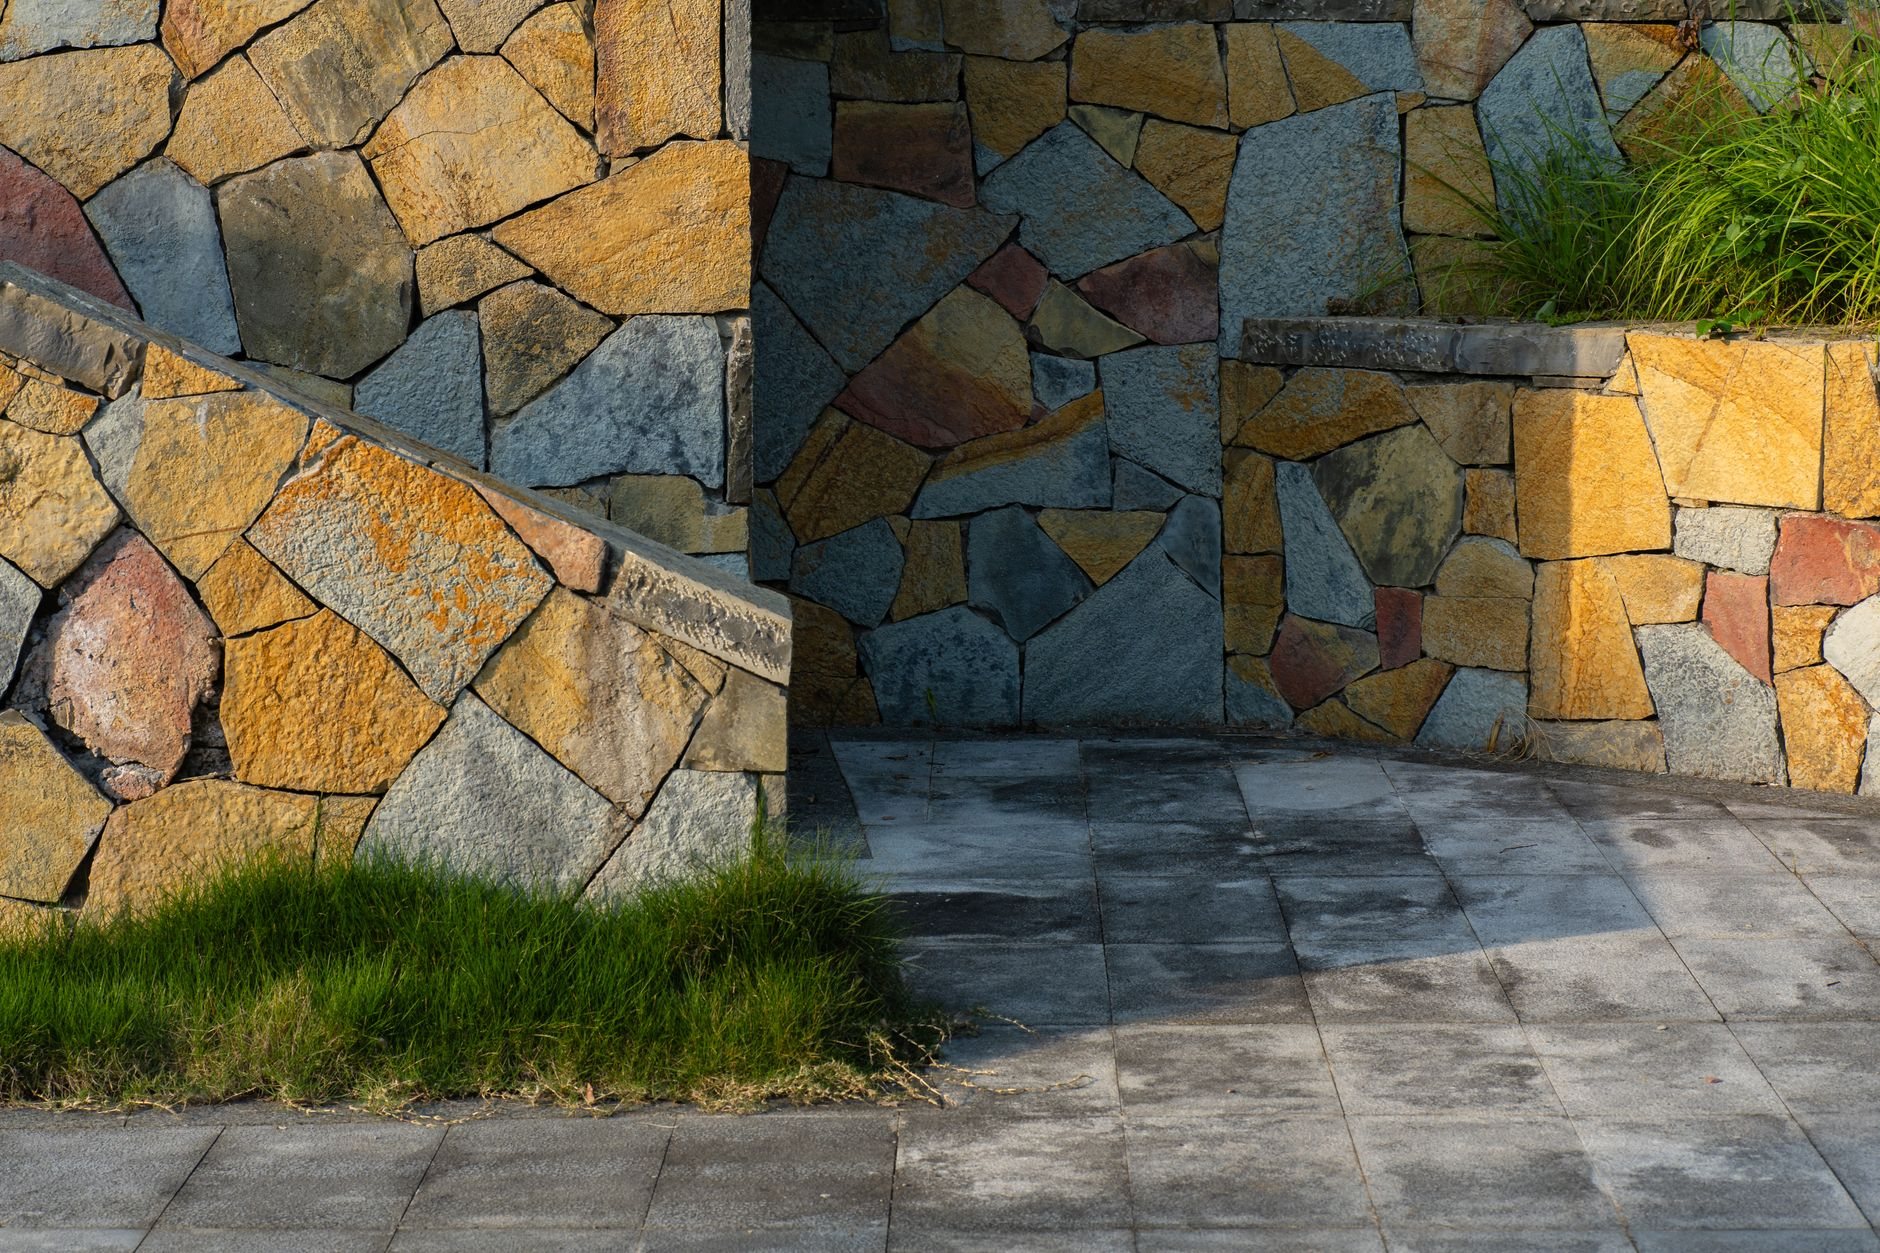
- Counters and veneer. Stone veneer on the faces, a granite, concrete, or porcelain counter, and stainless access doors set into the frame. The countertop and cabinetry choices decide the look and the ten-year weathering together.
- Gas and power. Grandview holds the contract and manages licensed gas fitters and electricians for the stub-out and outlet; we coordinate, sequence, and quality-check their work, and the line is pressure-tested and inspected before veneer closes it in.
Sizing and placing the island on a Utah lot
A workable island needs about 18 inches of counter on the hinge side of the grill and 24 to 36 inches on the plating side. Most we build run seven to ten feet long, 30 to 32 inches deep, 36 inches high. A side burner fits in that footprint; a sink, fridge, and bar overhang generally don’t.
Placement comes down to three Utah-specific things. Wind: on bench lots in Alpine, Highland, or Draper the evening canyon downdraft is predictable, and a grill facing into it smokes the cook, so we orient the hood accordingly. Drainage: a summer cloudburst has to run off around the island, not pond against the veneer, so the slab is pitched away from island and house. Soil: on new patios we check for the expansive clay and collapsible bench soils the Utah Geological Survey maps along the Wasatch Front, because a heavy masonry island over the wrong soil cracks its counter the first spring. The island doesn’t care about any of this. The slab under it does.
What does a built-in grill island cost in Utah?
As a ballpark planning number, not a promise, a built-in grill island on a sound existing patio in Utah County typically lands in the low five figures for structure, veneer, counter, doors, and a short gas and electrical run, before the grill head. Four things move it.
- Base work. A sound existing slab is the cheap case. A new footing, or demolishing a cracked patio first, adds real money.
- Length and appliances. Every added foot is more frame, counter, and veneer. A side burner adds a gas valve; a warming drawer adds a circuit.
- Counter material. Granite and poured concrete sit mid-range; large-format porcelain sits above. High-elevation UV fades resin-based materials fast, so we steer you off those.
- Distance to gas and power. An island beside the house is cheap to feed; one at the far corner of the yard pays for a trench and the landscape repair. Our gas, water and electrical page walks through that math.
You get a budget range after a site walk and a firm estimate once the grill model and counter are chosen. Our license is a Utah DOPL B100, #14282236-5501, verifiable at dopl.utah.gov.
Questions we actually get
Can you build a grill island on my existing patio?
Often, yes. A sound four-inch slab carries most islands under about eight feet. Thin, heaved, or badly cracked patios get a cut-out and a new footing under the island, or a replacement patio if the rest is failing too.
Do I have to pick the grill before you start?
Yes. The cutout, counter depth, door sizes, and insulated-jacket requirement all come from the grill’s installation manual. We build around any major brand’s head, but the exact model has to be locked before framing. Buy the grill after the island is built and the island decides the grill, not you.
Natural gas or propane for a built-in island?
Natural gas if your house has it: no tanks, steady pressure, one permitted and inspected line. Propane works where there’s no gas service, but the tank needs a vented, accessible enclosure and a propane-configured head. Either way, the island gets low vents so gas can’t collect inside the cabinet.
What’s the biggest thing that drives the island’s price?
The base. An island on a sound existing patio with gas and power nearby is the straightforward case. Add a new footing, a long trench across a finished yard, or a cracked patio that has to come out first, and site work can cost more than the frame, veneer, and counter combined.
Tell us which grill you’re looking at
Send the grill model, a patio photo, and roughly where the gas meter sits, and you’ll get a straight read on base work, utility distance, and budget. We reply within a couple of hours during business hours, a day at most. The patio, the island, and any roof over it all sit in our site, structure and envelope family: one plan.