
Outdoor Bars in Utah County
An outdoor bar is a built-in, bar-height counter with seating on one side and a beverage fridge, ice well, and often a sink on the other, set on its own footing and veneered to match the house. Grandview designs and builds them as permitted structures under a B100 general contractor license.
When a bar is the right build, and when it isn’t
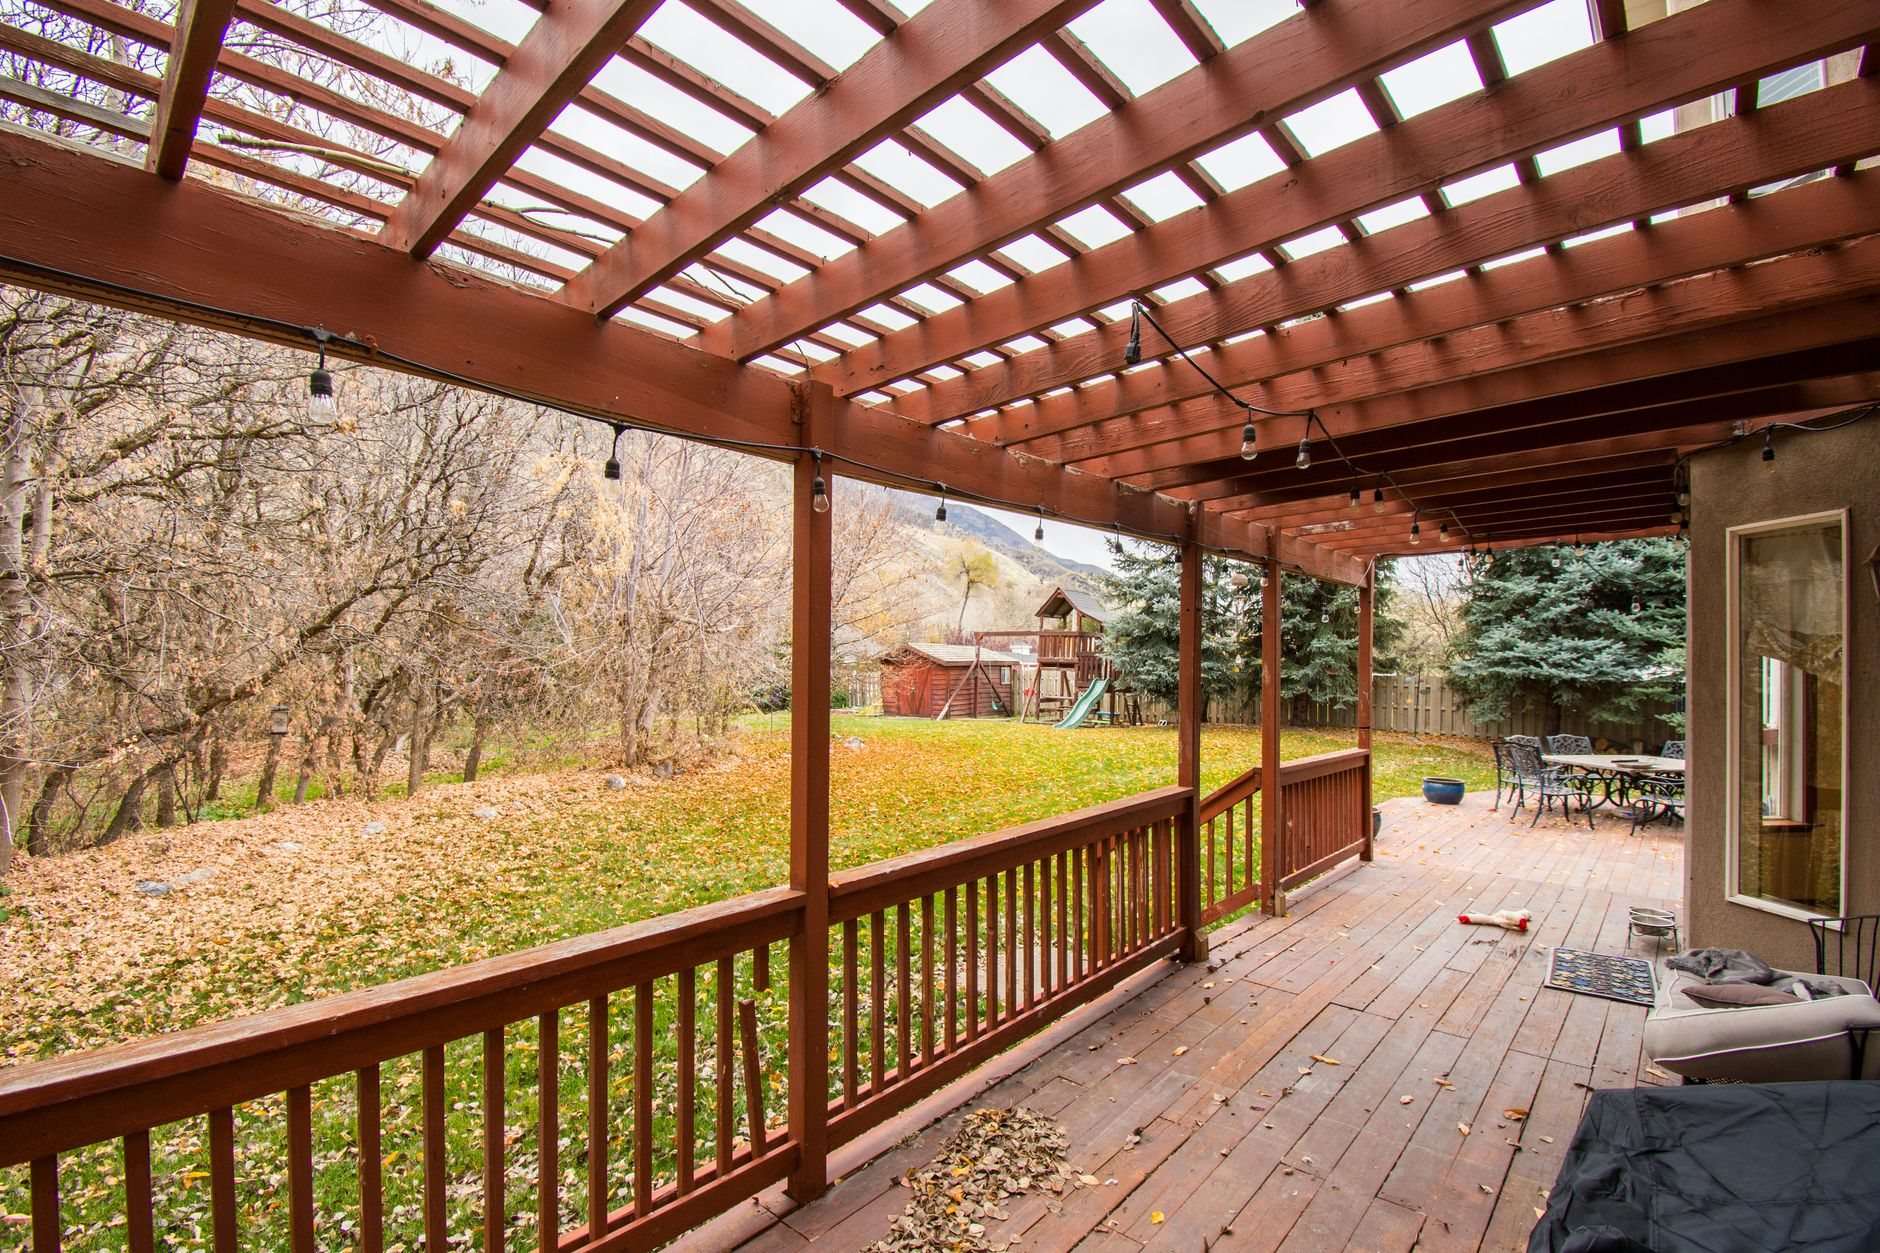
A bar is the right scope when the point of the backyard is people sitting and talking, not someone cooking. A cook faces away from guests; a bartender faces them. If you picture six stools and the game on a screen under the eave, you want a bar, not a built-in grill island with two stools bolted on as an afterthought. Many of our bars sit across the patio from an existing grill or fire pit, giving the space a second center. HOA clubhouses and pool decks want the same thing: a serving counter with a lockable fridge and no grill to clean.
It’s the wrong build if you want to cook and serve from one counter; that’s a full outdoor kitchen with a raised bar ledge, which costs and sequences differently. For a bar that works in October and April, add a roof from our covered outdoor kitchen scope, engineered for your lot’s snow load. All of it lives inside our outdoor kitchen work and the wider site, structure and envelope family.
What a well-built outdoor bar actually includes
The dimensions are where most DIY bars go wrong. Bar height is 42 inches, with a 10-to-12-inch overhang on the guest side so knees fit. Each stool needs 24 inches of counter, and a footrail about 7 inches off the deck keeps guests on the stools. The service side is a second counter at 36 inches, kitchen height, where the ice, sink, and pouring happen out of sight. That six-inch step is what makes it a bar and not a long table.
Behind the guest-side face sits the bar die, the wall that carries the overhang: a grouted CMU core or a galvanized steel-stud frame sheathed in cement board, depending on the veneer. Slabs cantilevered 12 inches get steel support brackets let into the die at every stool position, set in the block rather than discovered missing when someone leans on the edge.
The service side is where the budget decisions live: an outdoor-rated under-counter fridge or kegerator, a drop-in ice well with a drain, a bar sink, a bottle trough, and a lockable glassware cabinet. All of it runs on dedicated GFCI circuits, which means a trench to the panel. Water lines get a shutoff and drain-down point inside the house; on the Wasatch Front, an un-drained sink line splits by January.
Footing to final pour, in order
- Layout and sightlines. Where guests face, where the sun sets, and where canyon wind comes from on bench lots.
- Permits and trenches. We pull the permits. Licensed electricians and plumbers run power and water as trade partners under our contract; we sequence and quality-check their work before anything is buried.
- Footing and base. A bar carries real weight at its edge, so it gets a frost-protected footing or thickened slab, air-entrained for our freeze–thaw cycling.
- Die wall and brackets. CMU or steel-stud framing, support brackets at each stool, blocking for the footrail, sleeves for conduit and drain.
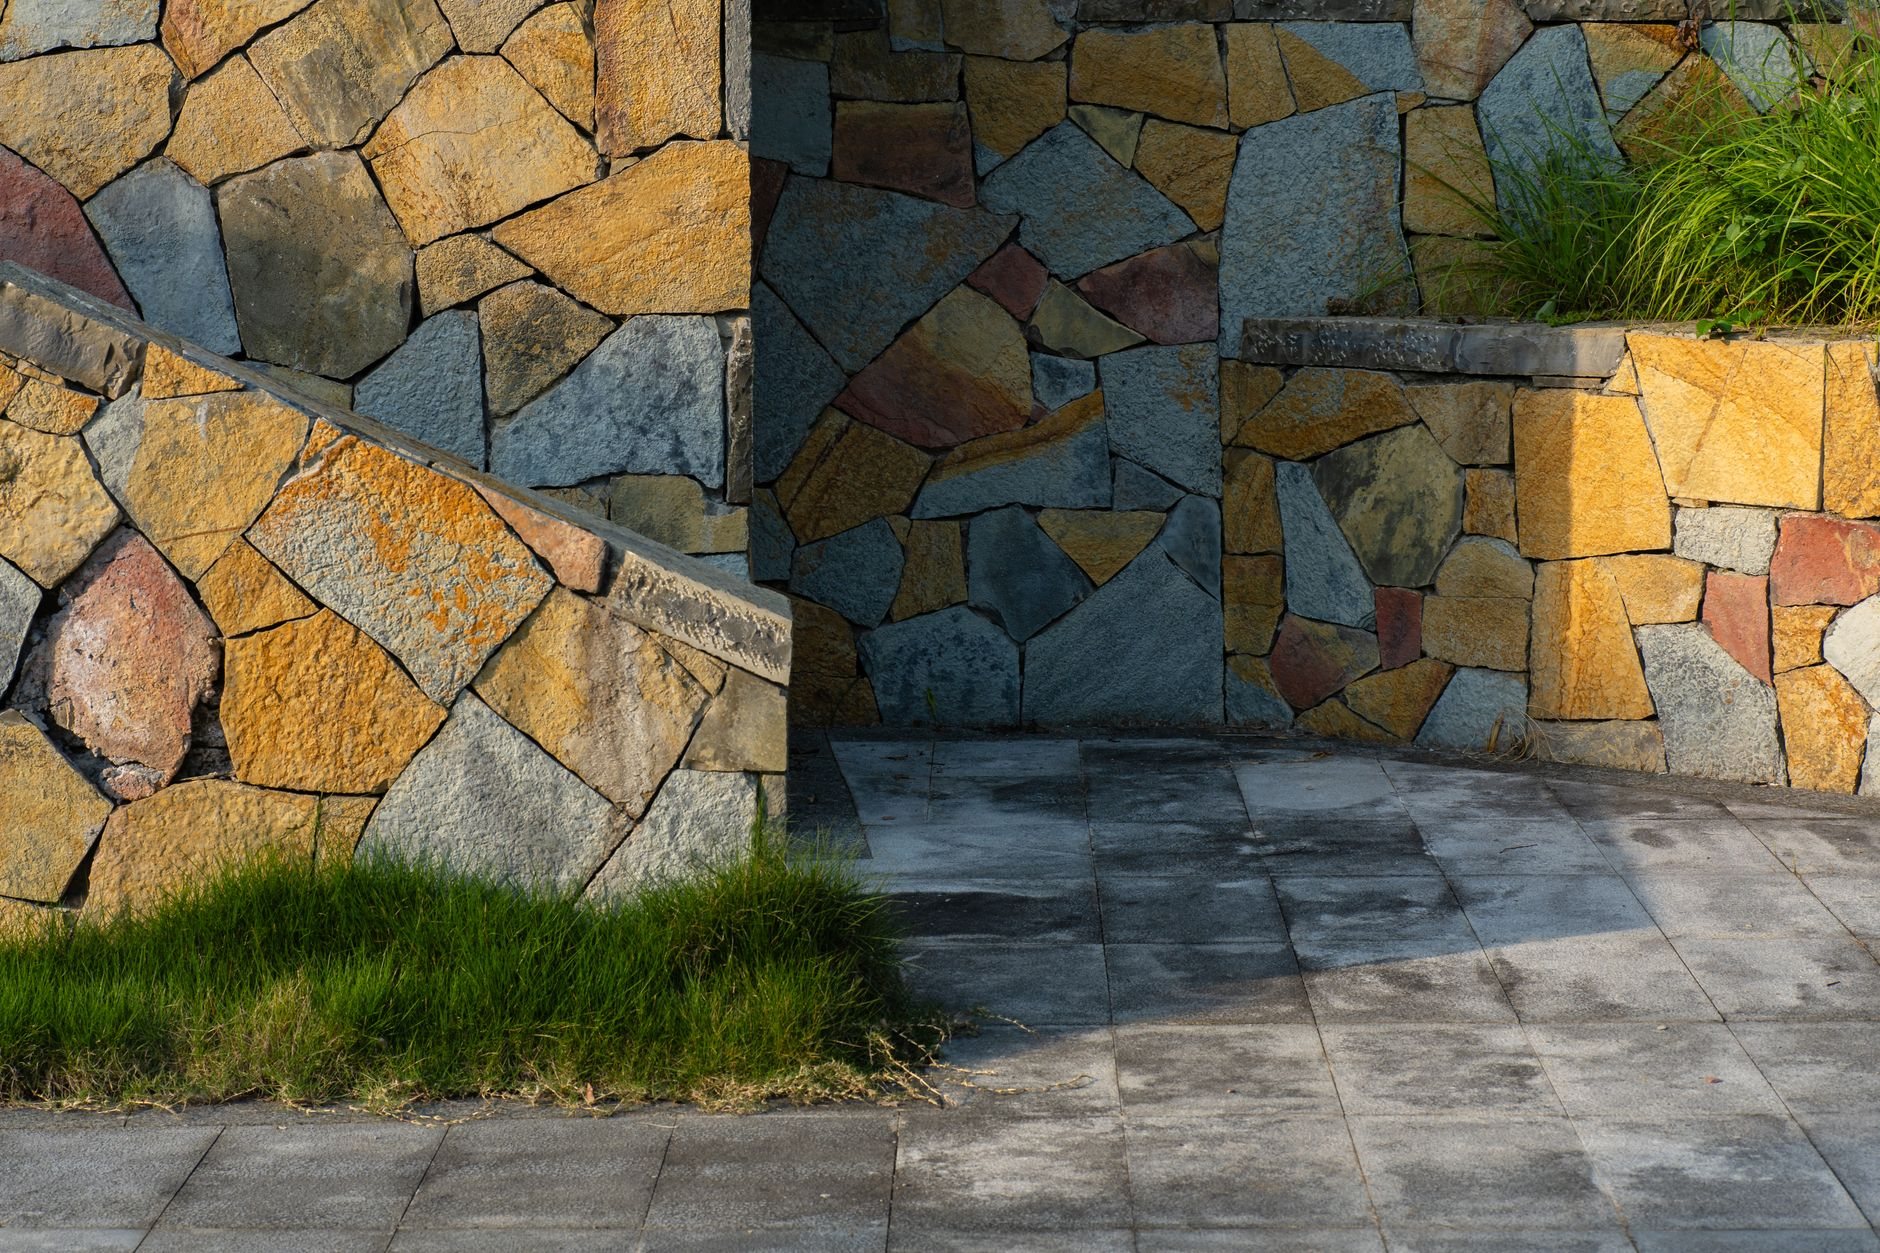
- Veneer and counters. Stone, brick, or stucco veneer to match the house, then both counter levels templated, set, and checked for level before the seam is sealed.
- Appliances and walkthrough. Fridge and ice well set, drain and circuits tested, winterization shutoff shown to you in person.
What does an outdoor bar cost in Utah?
As ballpark planning numbers, not a promise: a straight 8-to-10-foot veneered bar with a granite top, a beverage fridge, and power on an existing patio typically lands in the high four figures to low five figures in Utah County. Add a sink and ice well with water and drain runs, an L-shape seating eight, and a roof, and the number climbs well into the five figures. You get a budget range after a site walk and a firm estimate once the layout is drawn.
What moves it: distance from the panel and water line (trenching a full yard can cost more than the fridge it serves), whether the bar needs a drain (a plumbing permit and a route to sewer or a dry well), counter material (porcelain and granite hold up to high-elevation UV; concrete counters need sealing on a schedule), and veneer. Full-bed stone costs more than thin veneer and weighs enough to change the footing. The outdoor countertops and cabinetry page covers surfaces; gas, water and electrical runs covers trenching.
Our license is a Utah DOPL B100, #14282236-5501, verifiable at dopl.utah.gov.
Questions we actually get
Does an outdoor bar need a permit if there’s no gas?
Usually yes, for the electrical. A fridge, lighting, and outlets mean new GFCI circuits, and most Utah County cities permit and inspect that work. A sink with a drain adds a plumbing permit. The masonry often doesn’t; verify with your city’s building department, or let us handle it.
How many stools fit on a bar?
Plan 24 inches of counter per stool, 30 for elbow room. A 10-foot straight bar seats four comfortably, five if they’re friendly. An L-shape adds seats without a long run and gives the bartender a corner to work from.
Can I add a bar to a grill island I already have?
Often. If the existing island has a sound footing, we can add a 42-inch step-up with an overhang and seating on the far side. If it was set on pavers with no footing, we’ll tell you that first, because a cantilevered slab on a shifting base is not a bar for long.
What happens to the sink and fridge in winter?
The water line gets a shutoff and drain-down point inside the house, and we show you how to blow it out each fall. Outdoor-rated refrigerators are built to be left in place and unplugged below freezing. The bar itself, on an air-entrained footing with sealed counters, shrugs off the season.
Tell us what you’re pouring
Send a photo of the patio and how many people you want seated, and we’ll give you a straight read on layout, utility runs, and budget. We reply within a couple of hours during business hours — a day at most.