
Full Outdoor Kitchens in Utah County
A full outdoor kitchen is the complete version: grill, side burner, sink with a real drain, outdoor-rated refrigeration, storage, and enough counter to prep, cook, and plate outside. Grandview designs and builds them across Utah County as one permitted scope under a B100 general contractor license.
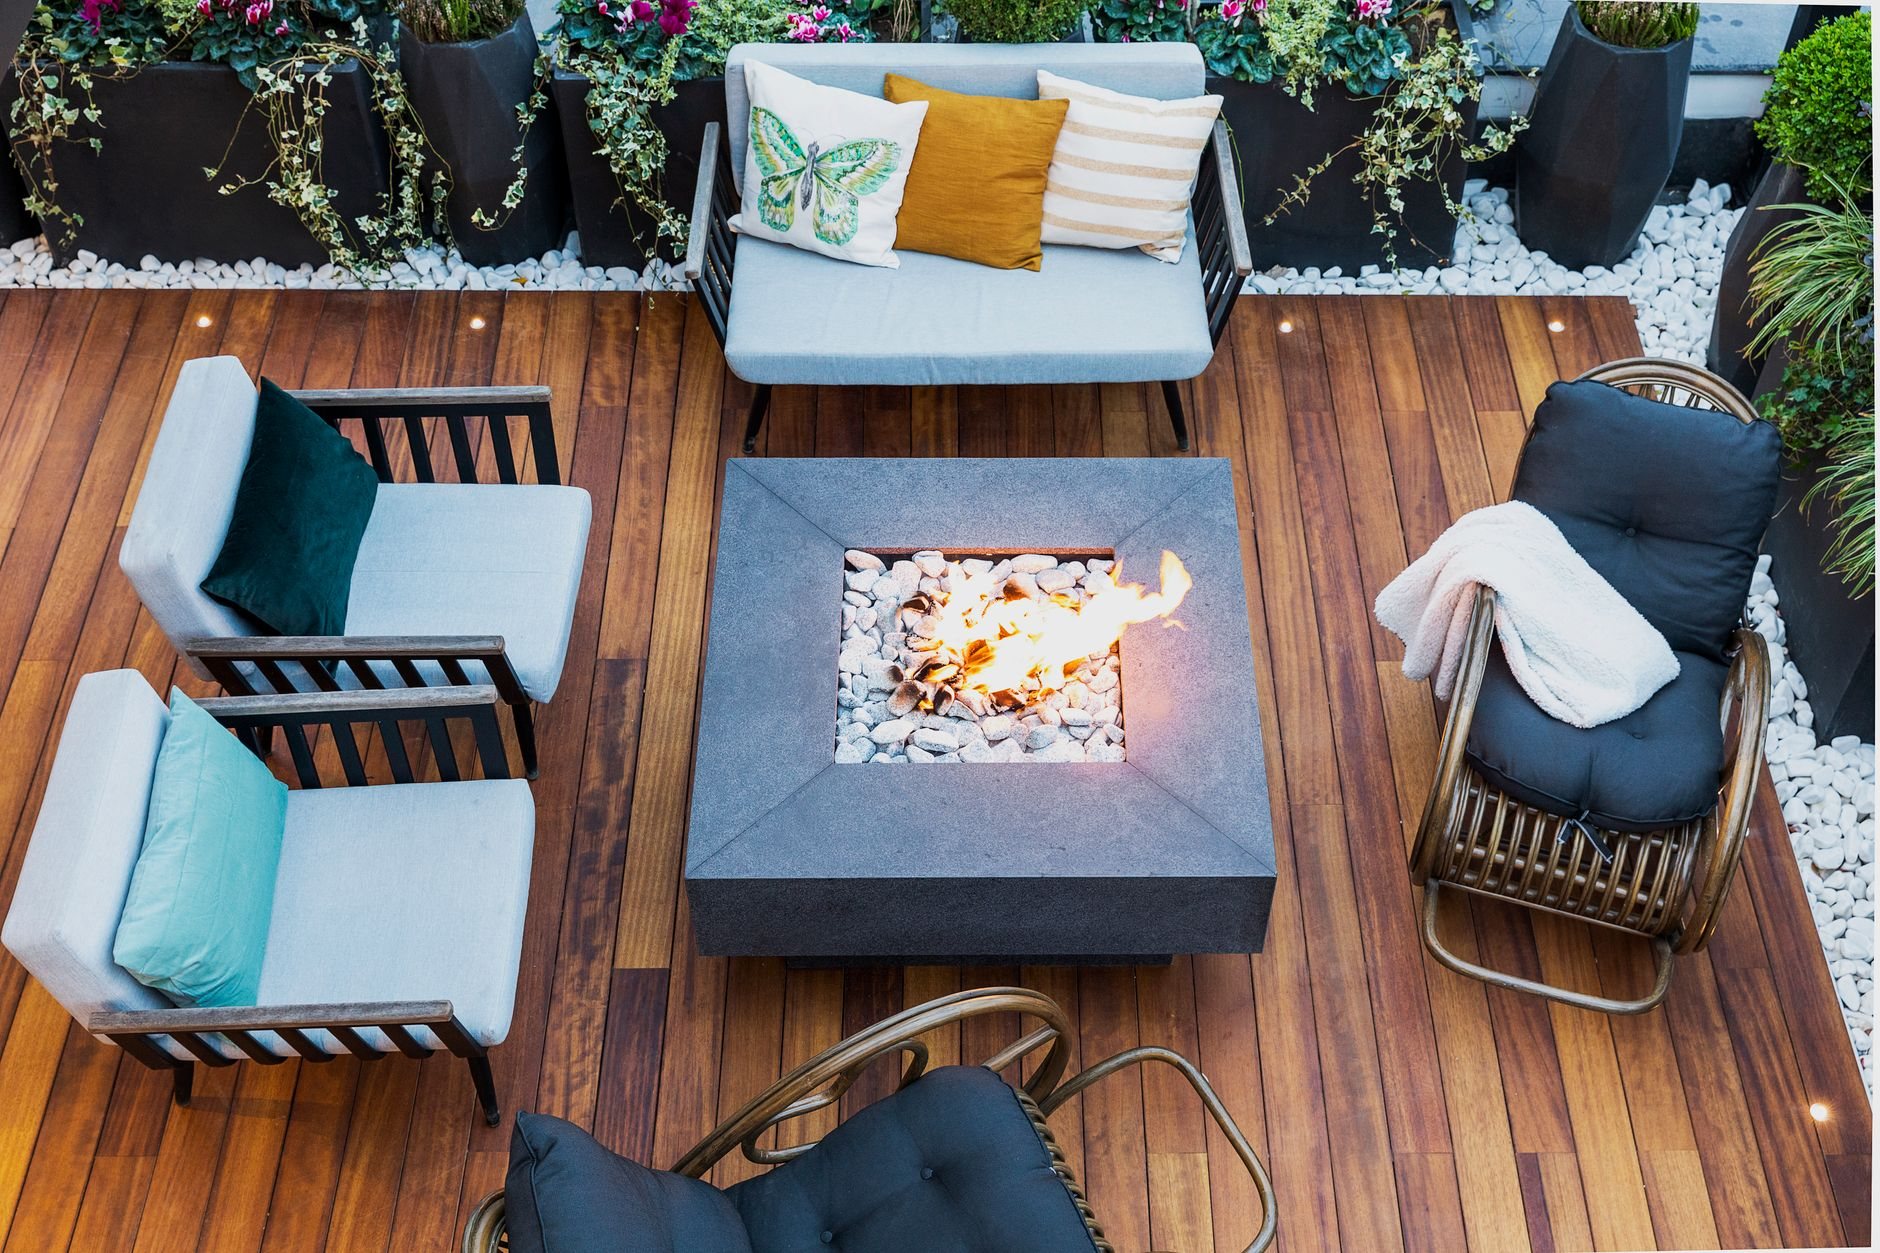
When the full kitchen is the right scope, and when it isn’t
The honest test is the sink. If you’d walk inside to rinse a cutting board or fill a pot, a built-in grill island covers you at a fraction of the cost. If the point is drinks and a counter to lean on, the outdoor bar is the better-shaped project. A full outdoor kitchen is for people who intend to cook whole meals outside from May into October: washed, chilled, cooked, and served at one station, with the house kitchen closed.
What distinguishes it from the siblings is plumbing. Once a sink enters the plan, you’ve added a supply line, a drain that has to go somewhere legal, and a winterization routine, and the island grows to the eight-to-fourteen-foot range to hold it all. If you already have an island and only want better surfaces, outdoor countertops and cabinetry is the narrower job.
What a full outdoor kitchen actually contains
We lay these out in four zones: hot, wet, cold, and dry. The hot zone is the grill head and side burner, set in a cutout with the manufacturer’s clearances and an insulated jacket if the island is wood-framed. Gas is sized for the whole appliance list in BTUs, so a future oven doesn’t starve the burners. The wet zone is the sink and the decision that drives the most engineering: a drain tied to the house sewer where the city allows it, or a dry well sized for gray water where it doesn’t. Either way the supply gets a shutoff and a blow-out port inside the house, because a line left charged through a Wasatch Front winter will split by February.
The cold zone is an outdoor-rated refrigerator, built to hold temperature in direct sun and to run on a GFCI-protected circuit that sees rain; a garage fridge in that spot fails early and voids its listing. The dry zone is storage and prep: sealed drawers, a trash pullout, and at least thirty-six inches of clear counter beside the grill, in a material chosen for Utah’s high-elevation UV, which fades surfaces that look fine at sea level.
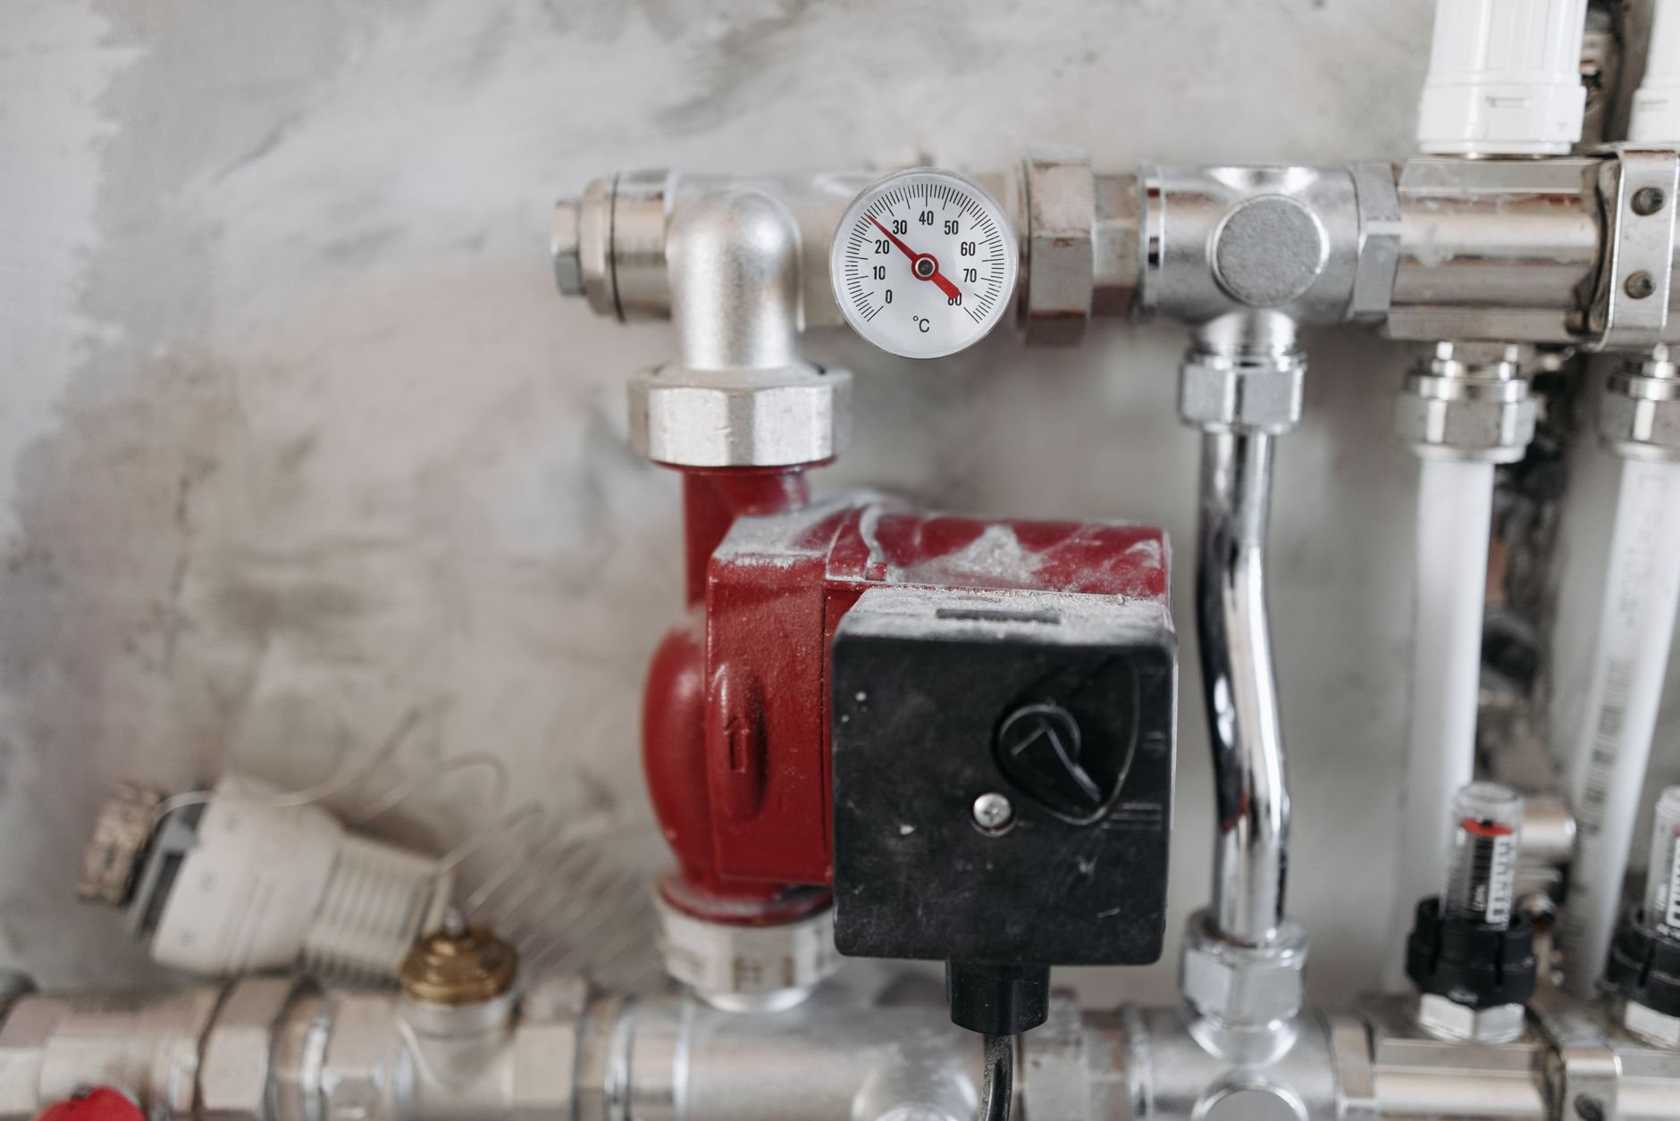
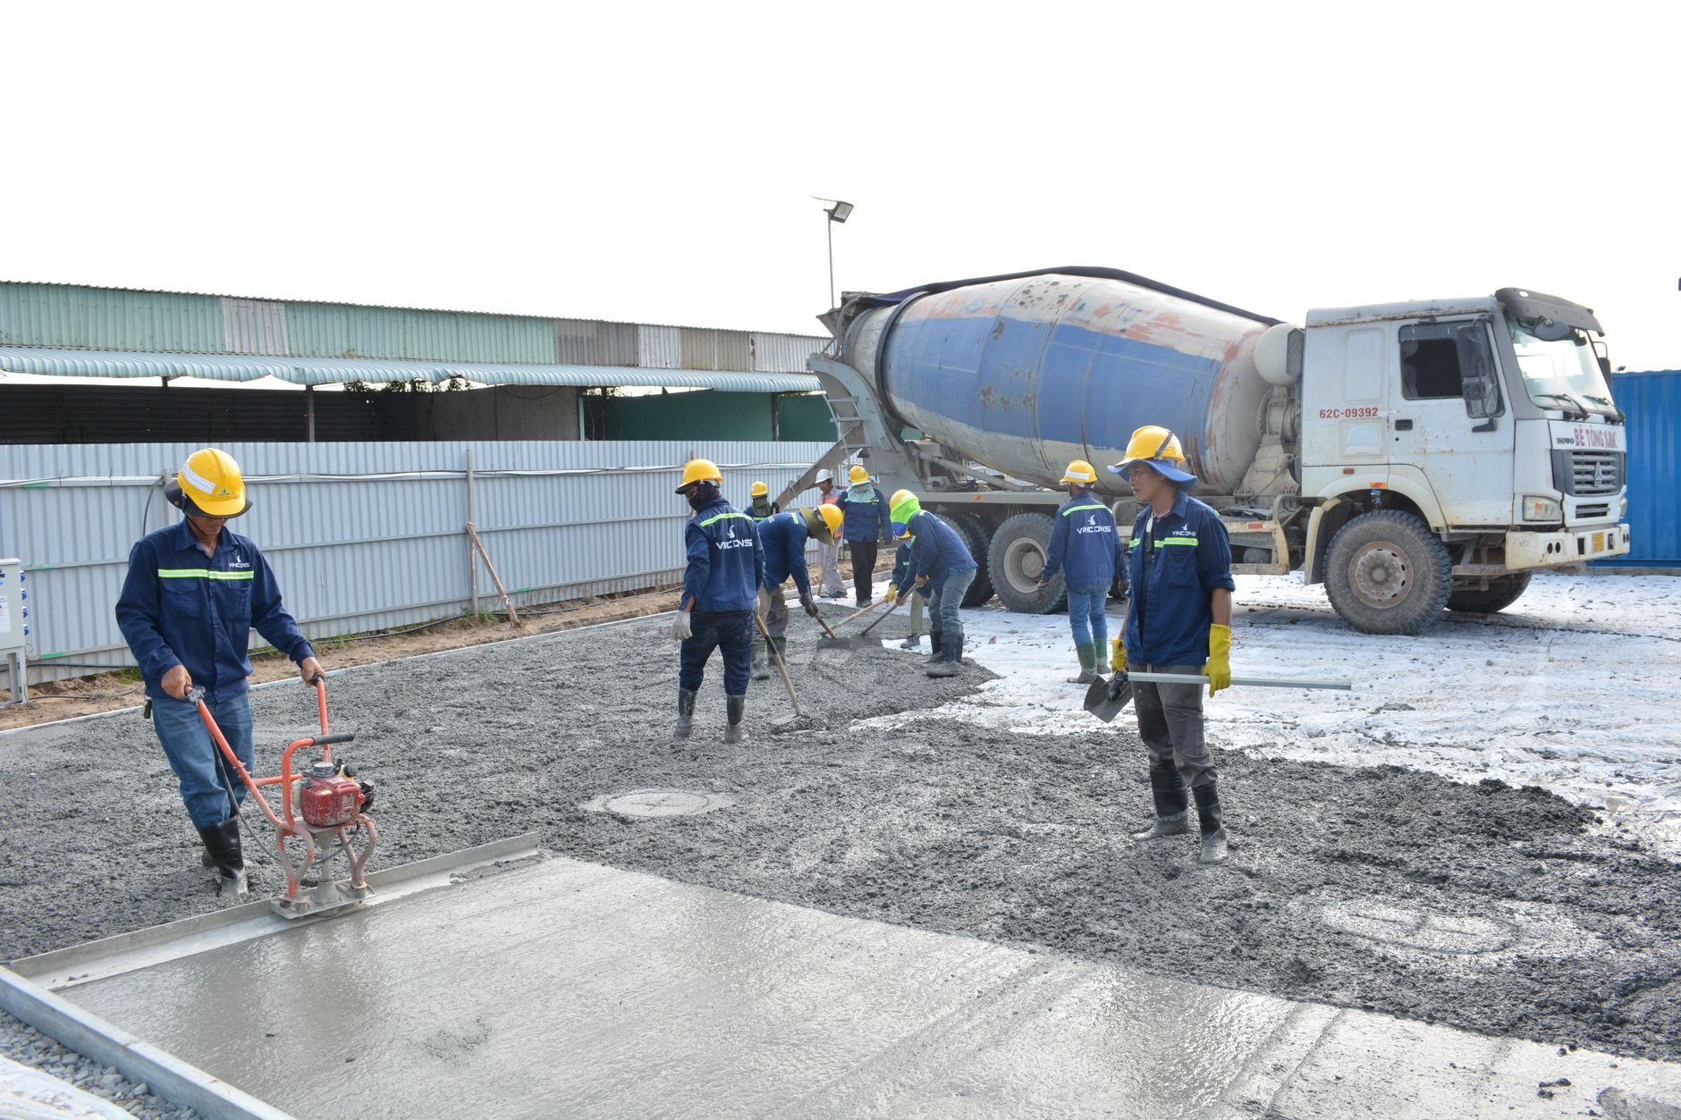
Under all of it sits a frame and a slab: a footing or thickened slab in an air-entrained mix, steel-stud or block framing, veneer, and the counter set last. The gas, water, and electrical runs are performed by licensed plumbers, electricians, and gas fitters working as trade partners under Grandview’s contract; we sequence their trenches, hold the inspections, and quality-check every connection before it’s buried. If the kitchen needs a roof, that’s engineered as a covered outdoor kitchen on the same schedule, and an outdoor pizza oven can share the gas run. All of it sits under our outdoor kitchen work in the site, structure and envelope family.
The order a full kitchen gets built in
- Appliance schedule first. Exact models for grill, burner, fridge, and sink, with their cutout sheets. The island is drawn around real dimensions.
- Utility routing and permits. Where the gas tees off, where the drain goes, which panel feeds the circuits. Trenches are inspected before concrete is scheduled.
- Footing and slab. Poured for expansive clay and freeze–thaw, graded so monsoon runoff sheds away from the island and the house.
- Frame, rough-in, veneer. Steel-stud or block island, stub-outs placed to the appliance sheets, then stone, stucco, or tile.
- Counter, appliances, walkthrough. Counters templated after veneer, appliances set, gas leak-tested, GFCI tested, and you’re shown the shutoff before the first freeze.
What does a full outdoor kitchen cost in Utah?
As a ballpark planning range, not a promise, a full outdoor kitchen with sink, outdoor-rated fridge, grill, and side burner on an existing Utah County patio typically lands in the mid to upper five figures, climbing with a roof structure, long utility runs, or premium appliances. The sink and drain are what separate this budget from a grill island’s.
Beyond that: distance from the house’s gas meter, panel, and sewer cleanout decides how much trenching and landscape repair you pay for. A dry well is cheaper than a sewer tie-in but not always permitted. Appliance brand moves the number more than any veneer choice; sealed concrete and granite are the workhorse counters, porcelain costs more and shrugs off UV. If the patio doesn’t exist yet, a concrete patio gets priced into the same contract. We give a budget range after a site walk and a firm estimate once the appliance schedule is locked. Our license is a Utah DOPL B100, #14282236-5501, verifiable at dopl.utah.gov.
Questions we actually get
Where does the sink drain go in a full outdoor kitchen?
One of two places. Where the city allows it, we tie the drain into the house sewer through a trapped, vented line, which handles grease properly. Where that’s impractical or not permitted, a sized dry well takes rinse water only. We confirm which applies with your building department before the island is drawn.
How do I keep the water line from freezing in winter?
Every full outdoor kitchen we build gets an interior shutoff and a blow-out port on the supply line. Each fall you close the valve, open the outdoor faucet, and purge the line with compressed air. It takes ten minutes and prevents the split-pipe repair that otherwise shows up in spring.
Can I use a regular refrigerator outside?
Not for long. Indoor refrigerators aren’t listed for wet locations and lose their cooling margin in direct sun, so they cycle constantly and fail early. An outdoor-rated unit holds temperature through a July afternoon and runs on the GFCI circuit the code requires. We spec the fridge before the cabinet opening is framed.
Does a full outdoor kitchen need a permit in Utah County?
Typically yes for the parts that matter: new gas piping, new electrical circuits, and the sink’s plumbing generally require permits and inspections, and a roof adds a structural permit. Requirements differ between cities, so we verify with your building department and pull the permits as part of the project.
Tell us what you’re cooking up
Send us your appliance list and a photo of the yard. You’ll get a straight read on drainage, utility distance, and budget before anyone commits. We reply within a couple of hours during business hours, a day at most.