
General contractor in Orem, Utah
Grandview Contractors is a Provo-based general contractor working across Orem — remodels, additions, accessory apartments, and commercial build-outs under Utah DOPL B100 license #14282236-5501. Our office sits about ten minutes from Orem’s Development Services counter, and we’ve spent enough time in this city’s housing stock to know what a 1978 split-entry is hiding.
What we take on in Orem
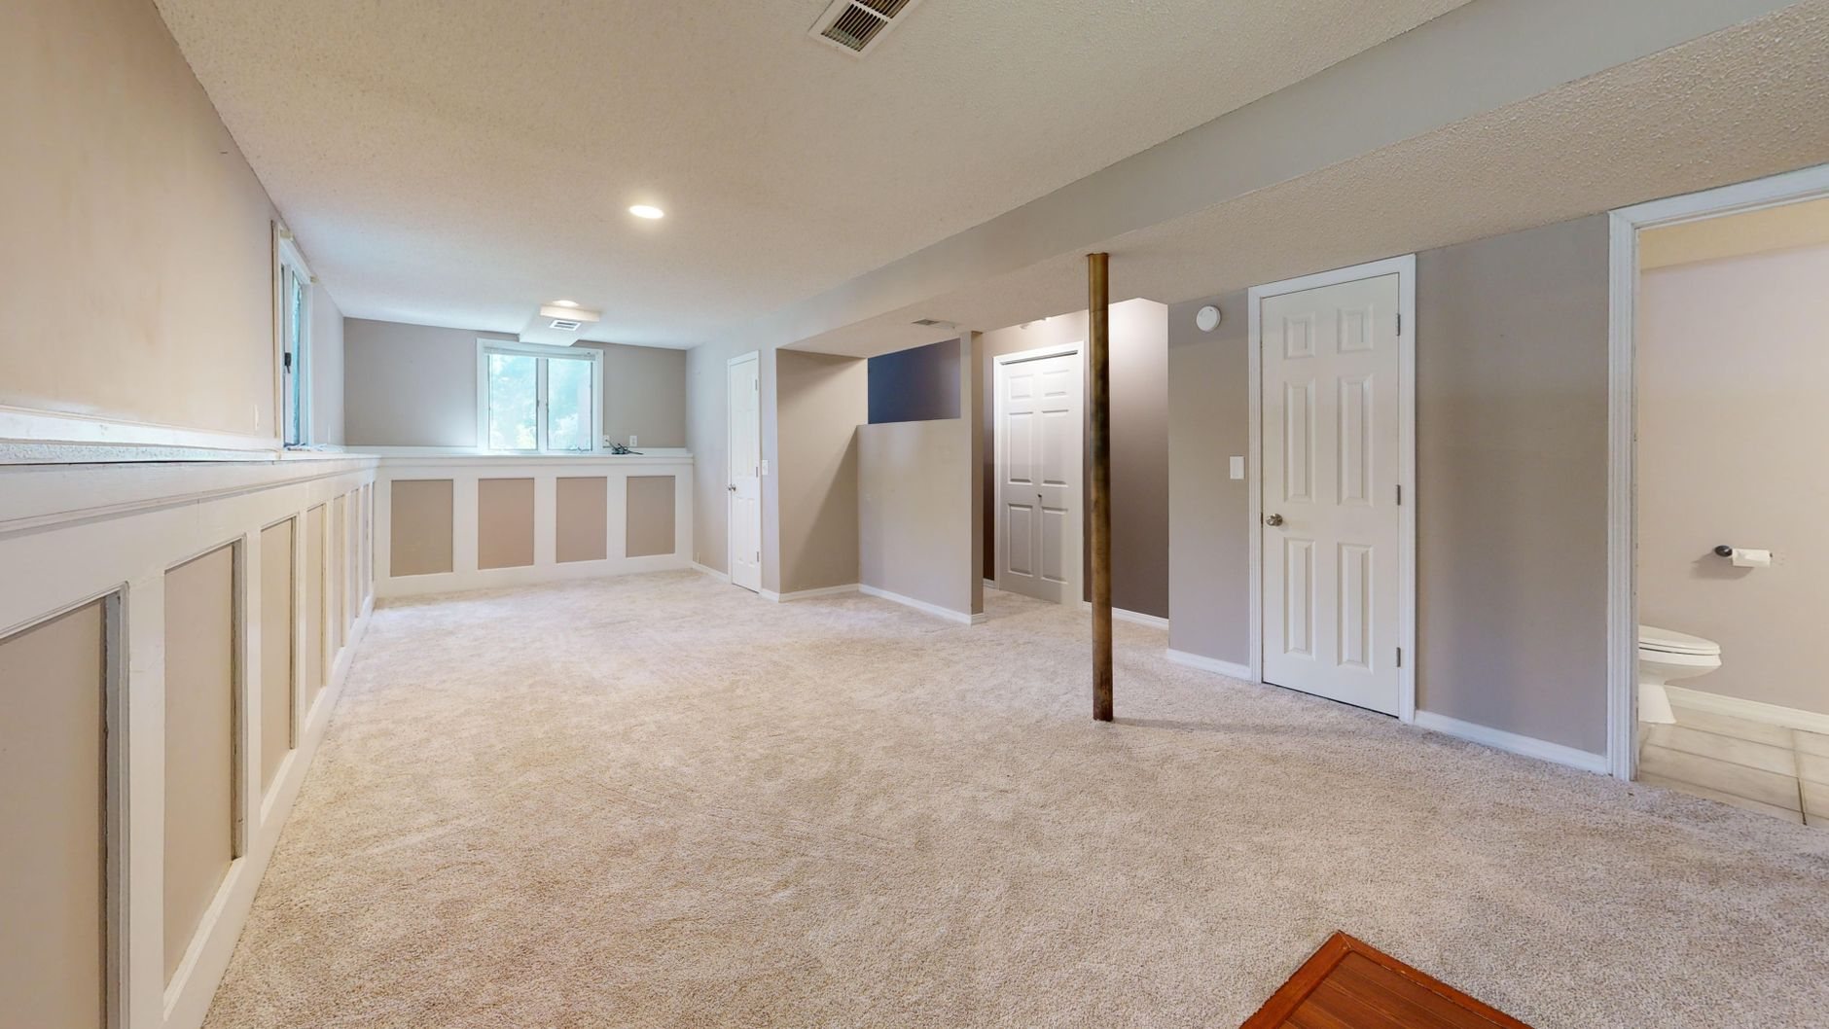
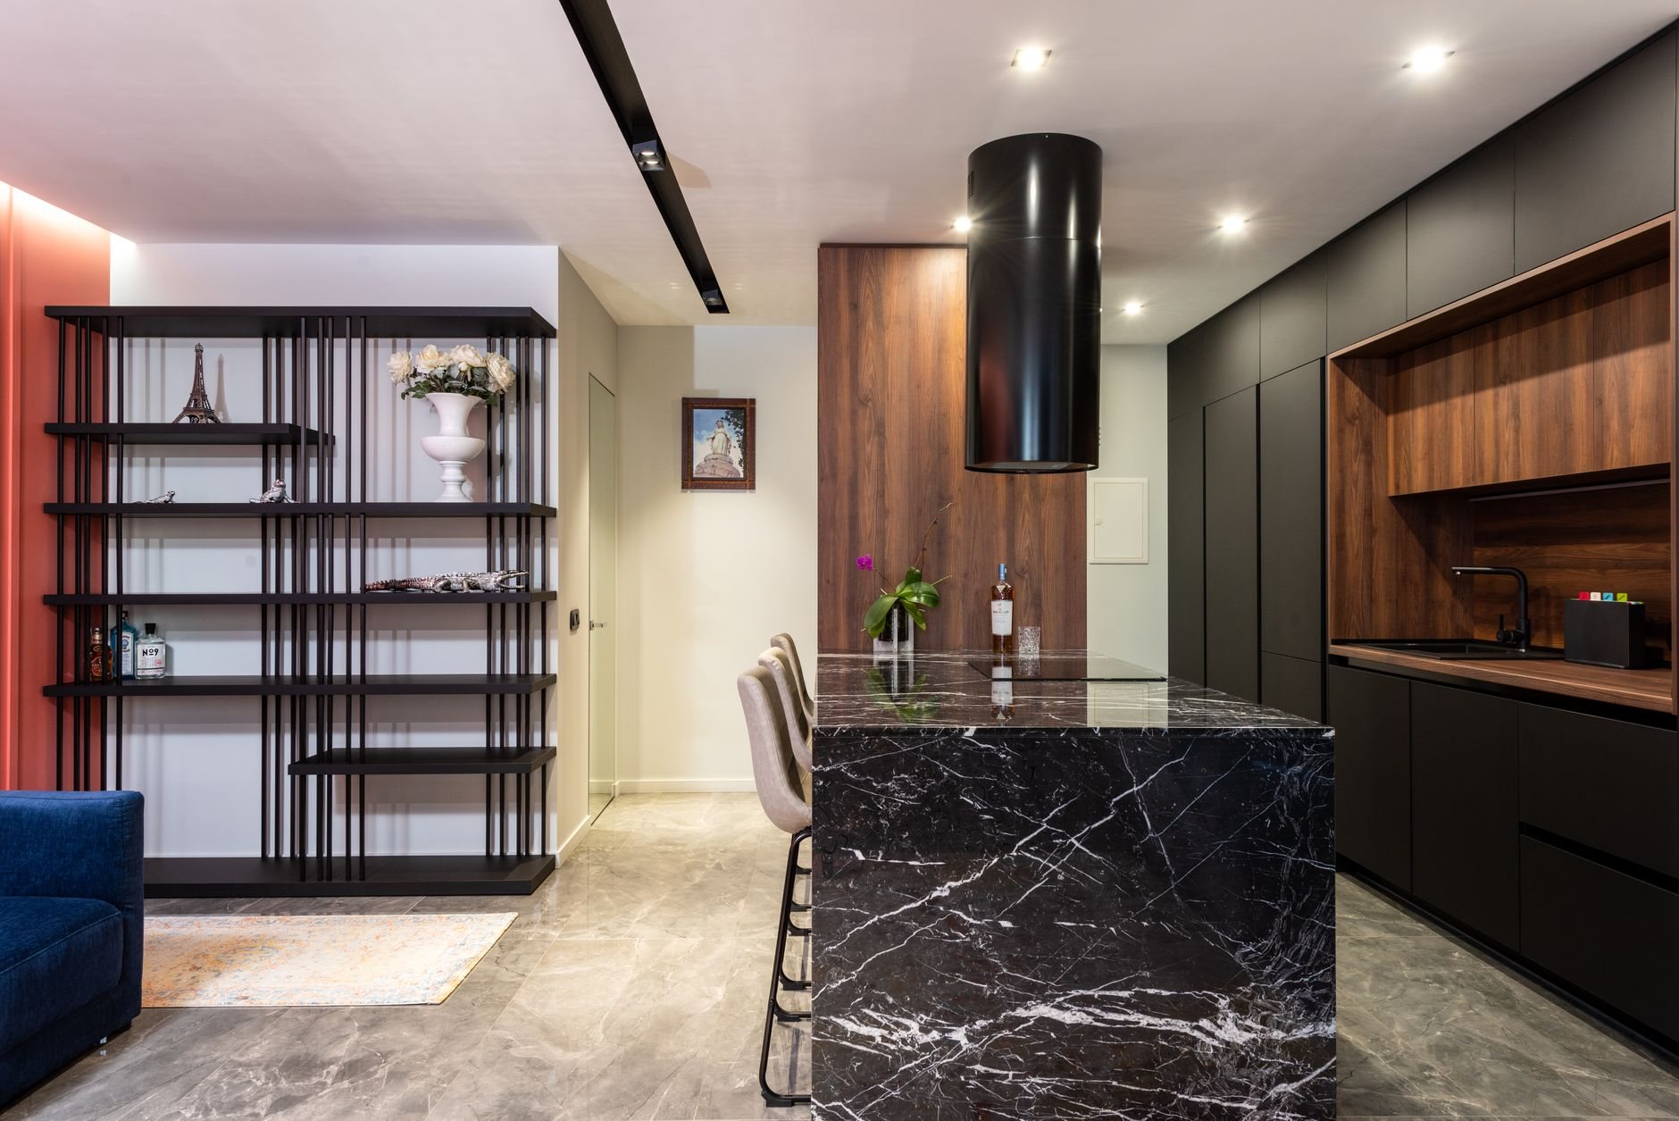
Orem is not a blank-slate suburb, and we don’t treat it like one. Most of the city’s housing went up in the second wave of its growth — the subdivisions that replaced orchards through the 1960s, 70s, and 80s, after Geneva Steel and then University Mall pulled the city off the farm. The median Orem home dates to roughly the late 1980s, which means the typical project here starts with a house that’s 35 to 50 years old: original kitchens on their second or third countertop, galvanized or early-copper plumbing, 100-amp panels feeding modern loads, and unfinished or half-finished basements with real square footage waiting in them. That’s renovation country, and it’s most of what we do here — kitchen remodels, basement finishing, and home additions that add the primary suite or second living space the original floor plan never imagined.
The other Orem constant is Utah Valley University. The state’s largest university sits on the city’s west side, and the neighborhoods around it — Sunset Heights, Hillcrest, the blocks off Geneva Road — carry a dense mix of student rentals and owner-occupied homes with accessory apartments. For rental owners and property managers we run unit turn programs built around semester timing, when every vacancy in the city seems to land in the same two weeks of August. For homeowners, a legal basement apartment is one of the more sensible investments an Orem property can make — more on the permit for that below, because Orem handles it differently than its neighbors.
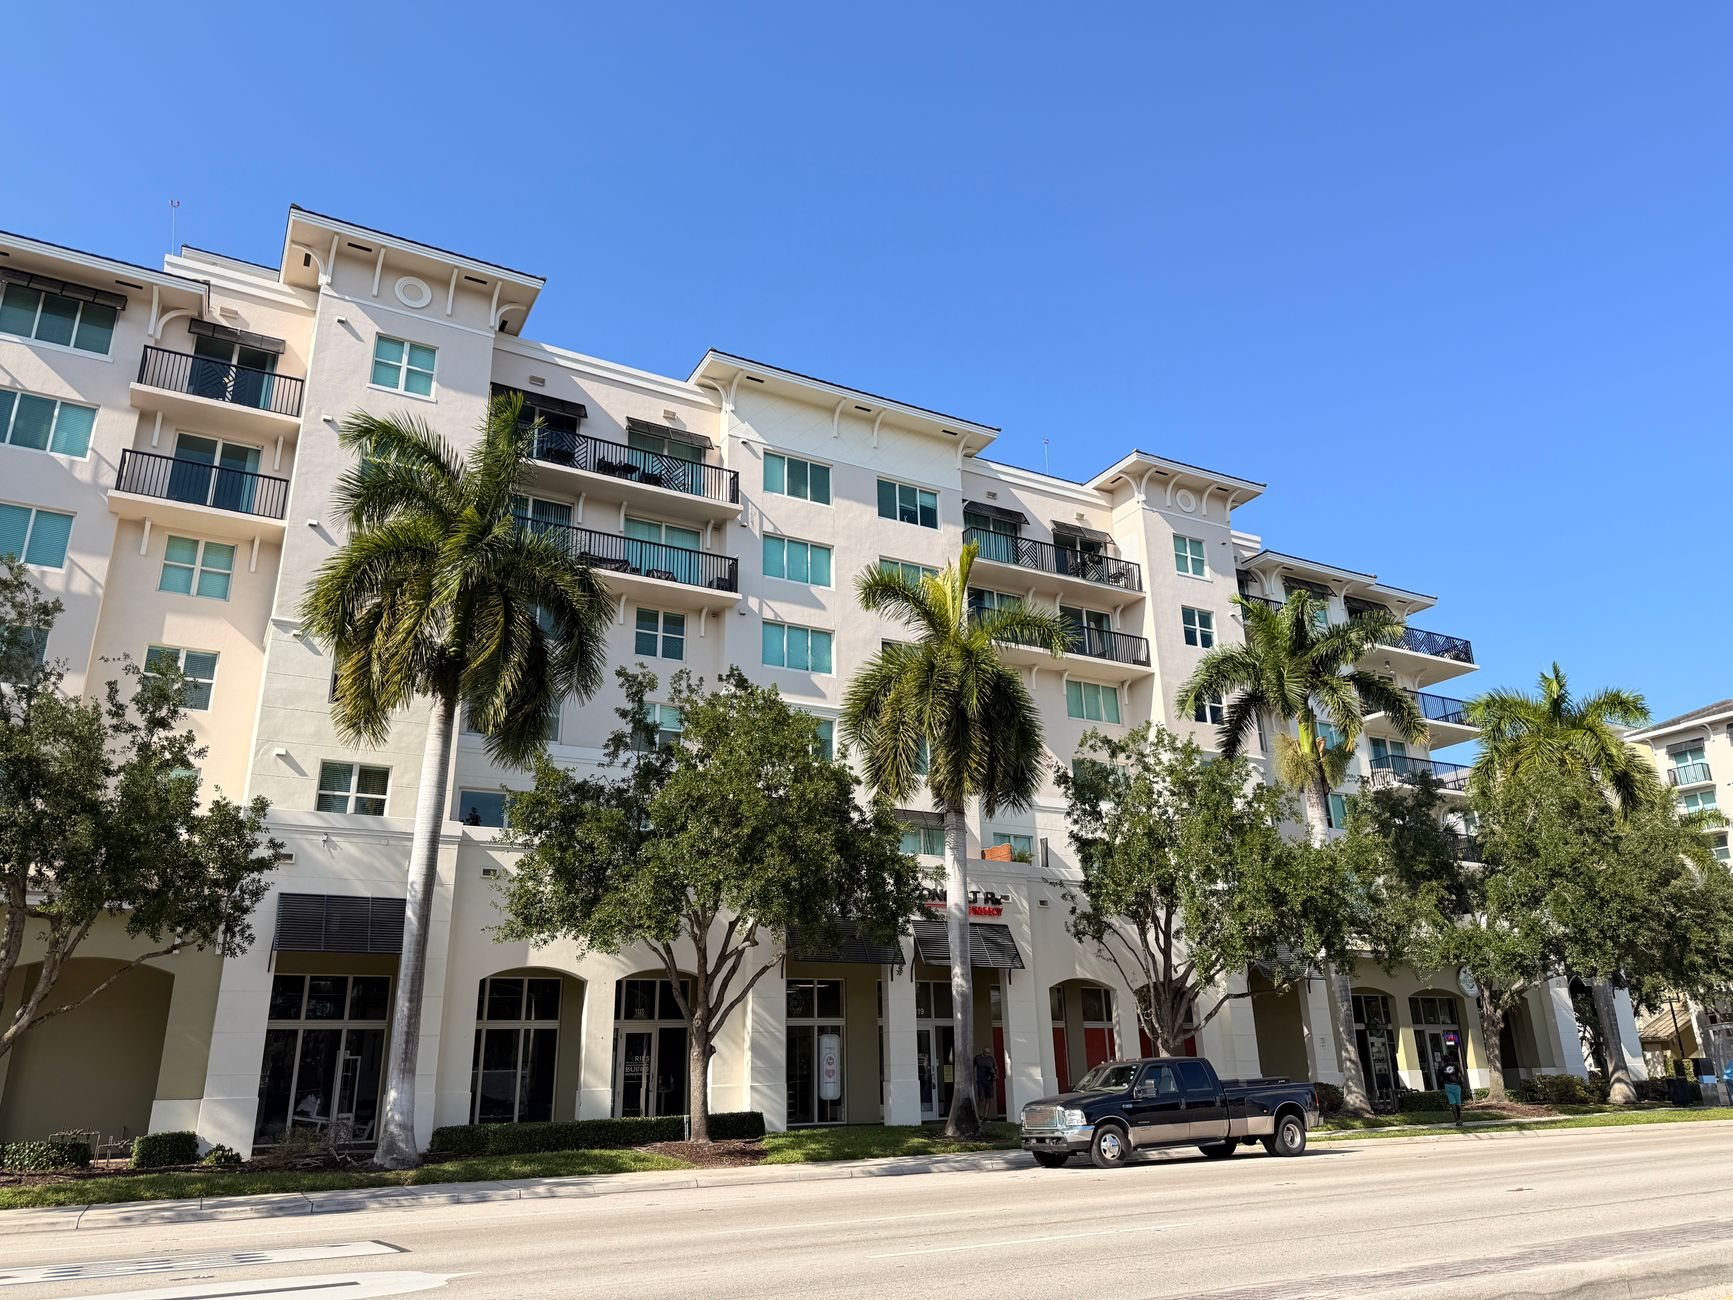
Commercially, the State Street corridor is mid-reinvention. The city’s corridor master plan steers new mixed-use development toward major intersections, and older retail space along State and University Parkway keeps cycling to new tenants. We handle tenant improvements in exactly that kind of second-generation space — where the surprises live above the ceiling grid and behind the demising walls, and the budget depends on finding them early.
East bench, valley floor, and what the ground does about it
Orem runs from the Wasatch bench down to Utah Lake, and the ground changes character on the way. East-side neighborhoods like Cascade sit on bench deposits that can include collapsible soils — fine for a house that stays dry, less fine when a downspout has been dumping water beside a footing for thirty years. West of I-15, soils run finer and the water table runs higher as you approach the lake. Either way, a 1970s foundation with settlement cracks deserves a real diagnosis before anyone finishes a basement over it; that’s why our foundation repair work often precedes our renovation work in this city.
Two more local realities we design around. Utah County’s geology puts homes here at elevated radon risk, so basement finishes should start with a cheap radon test — mitigation is simple to rough in during construction and annoying to retrofit after drywall (see EPA guidance on radon). And the Wasatch Front’s hundred-plus freeze-thaw days each year are why exterior concrete in Orem gets air-entrained mixes and honest drainage, not just a nice broom finish.
How permitting works in Orem

Orem’s Development Services runs a fully online permit submittal — no paper sets at the counter — and requires permits for essentially all remodel and finish work, not just structural changes. The detail that surprises homeowners: an accessory apartment needs its own accessory apartment permit, with a scaled site plan showing parking stalls and entrances plus labeled floor plans, before the building permit conversation even starts. We prepare that package as part of our ADU work so the review goes through on the first pass. It’s an established city with an established process — predictable if you respect it, slow if you improvise. Verify current requirements with Orem Development Services at orem.gov, and verify our license anytime at dopl.utah.gov.
Questions we actually get in Orem
Can I add a basement apartment to my Orem home?
In most single-family zones, yes — Orem allows accessory apartments but requires a dedicated accessory apartment permit through Development Services, including a scaled site plan with parking and a labeled floor plan. Owner-occupancy and parking rules apply, so we confirm your property qualifies before design money gets spent.
What does remodeling a 1970s or 80s Orem home usually uncover?
The usual suspects: undersized electrical panels, aging supply plumbing, minimal insulation, and the occasional unpermitted past “improvement.” None of these are deal-breakers — they’re line items. We scope for them up front so the budget carries a contingency that reflects the house’s actual age, not wishful thinking.
What moves cost the most on an Orem basement finish?
Bathrooms and egress. A new basement bathroom means breaking concrete for drains; each legal bedroom needs an egress window, which means cutting the foundation and setting a window well. A radon system and any electrical panel upgrade come next. Square footage of drywall is rarely what breaks the budget.
We work throughout northern Utah County — including Provo next door, the new construction filling in Vineyard on the old Geneva Steel ground, and Lindon to the north.
Tell us what you’re working on
We reply within a couple of hours during business hours — a day at most. You’ll get a straight read on scope, sequence, and budget before anyone commits to anything.