
General contractor in Lindon, Utah
Grandview Contractors is a Provo-based general contractor — Utah DOPL B100 license #14282236-5501, licensed and insured — serving Lindon’s homes, shops, and commercial spaces. Our office is about ten minutes down State Street, which means site visits happen quickly and nobody bills you for windshield time.
What we take on in Lindon
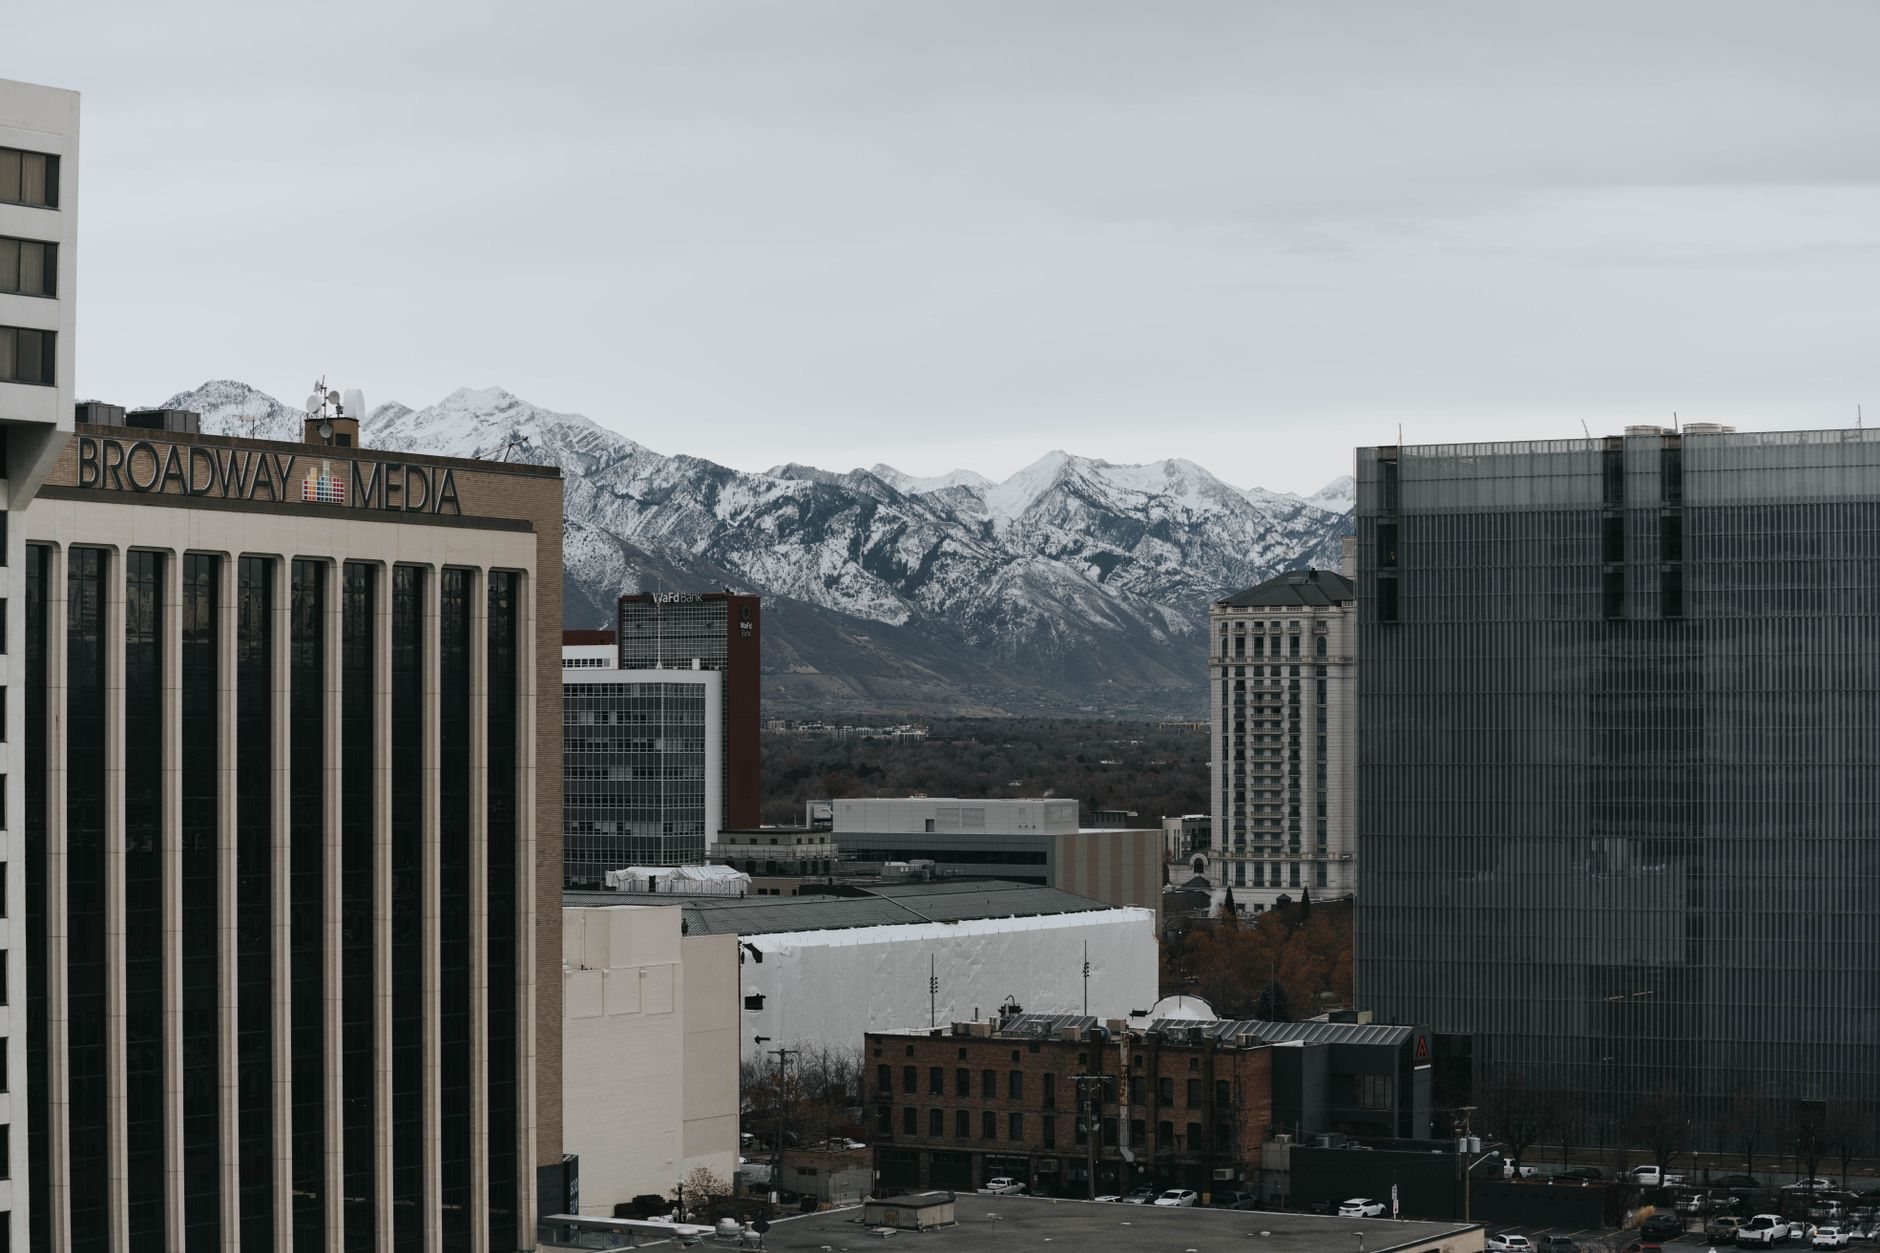
Lindon is a two-and-a-half-mile stretch between Pleasant Grove and Orem that has deliberately kept its “little bit of country” character — half-acre lots, animal rights on many parcels, and pasture a block off State Street. With around 12,000 residents and slow, managed growth, most of the residential side of the city is already built. That changes the kind of construction Lindon actually needs: less subdivision framing, more careful work on properties people intend to keep for decades.
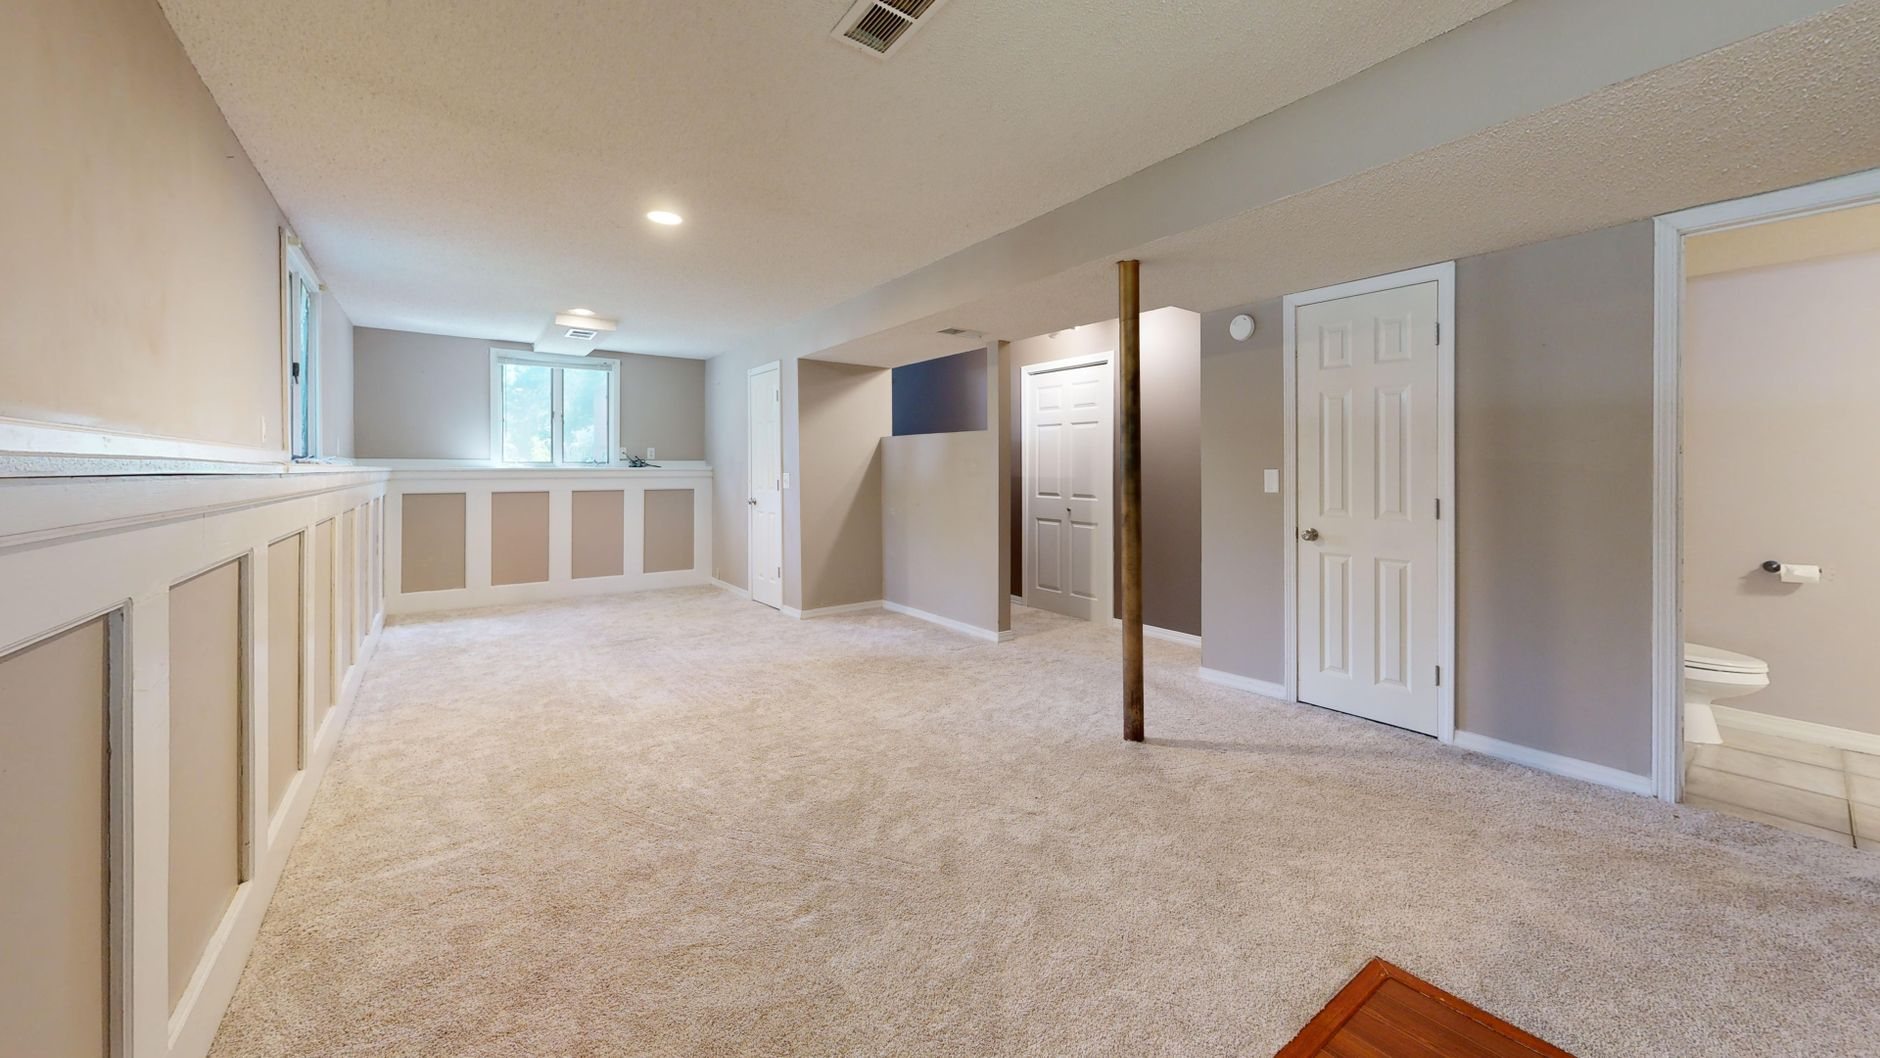
The housing stock tells the story. The median Lindon home dates to the late 1990s, with big waves of construction in the 1990s and 2000s and a smaller run of 2010s infill. Those houses are now 20 to 30 years old — right at the age where kitchens, baths, and mechanical layouts feel dated but the bones are worth keeping. Much of our Lindon work is exactly that middle chapter: whole-home renovation of a ’90s two-story, a home addition that uses lot area most cities would envy, or finishing a basement that’s been storage since the day the house closed. On basements, we take Utah’s high-radon geology seriously — testing before finishing is cheap insurance, and mitigation rough-ins are easy to add while walls are open.
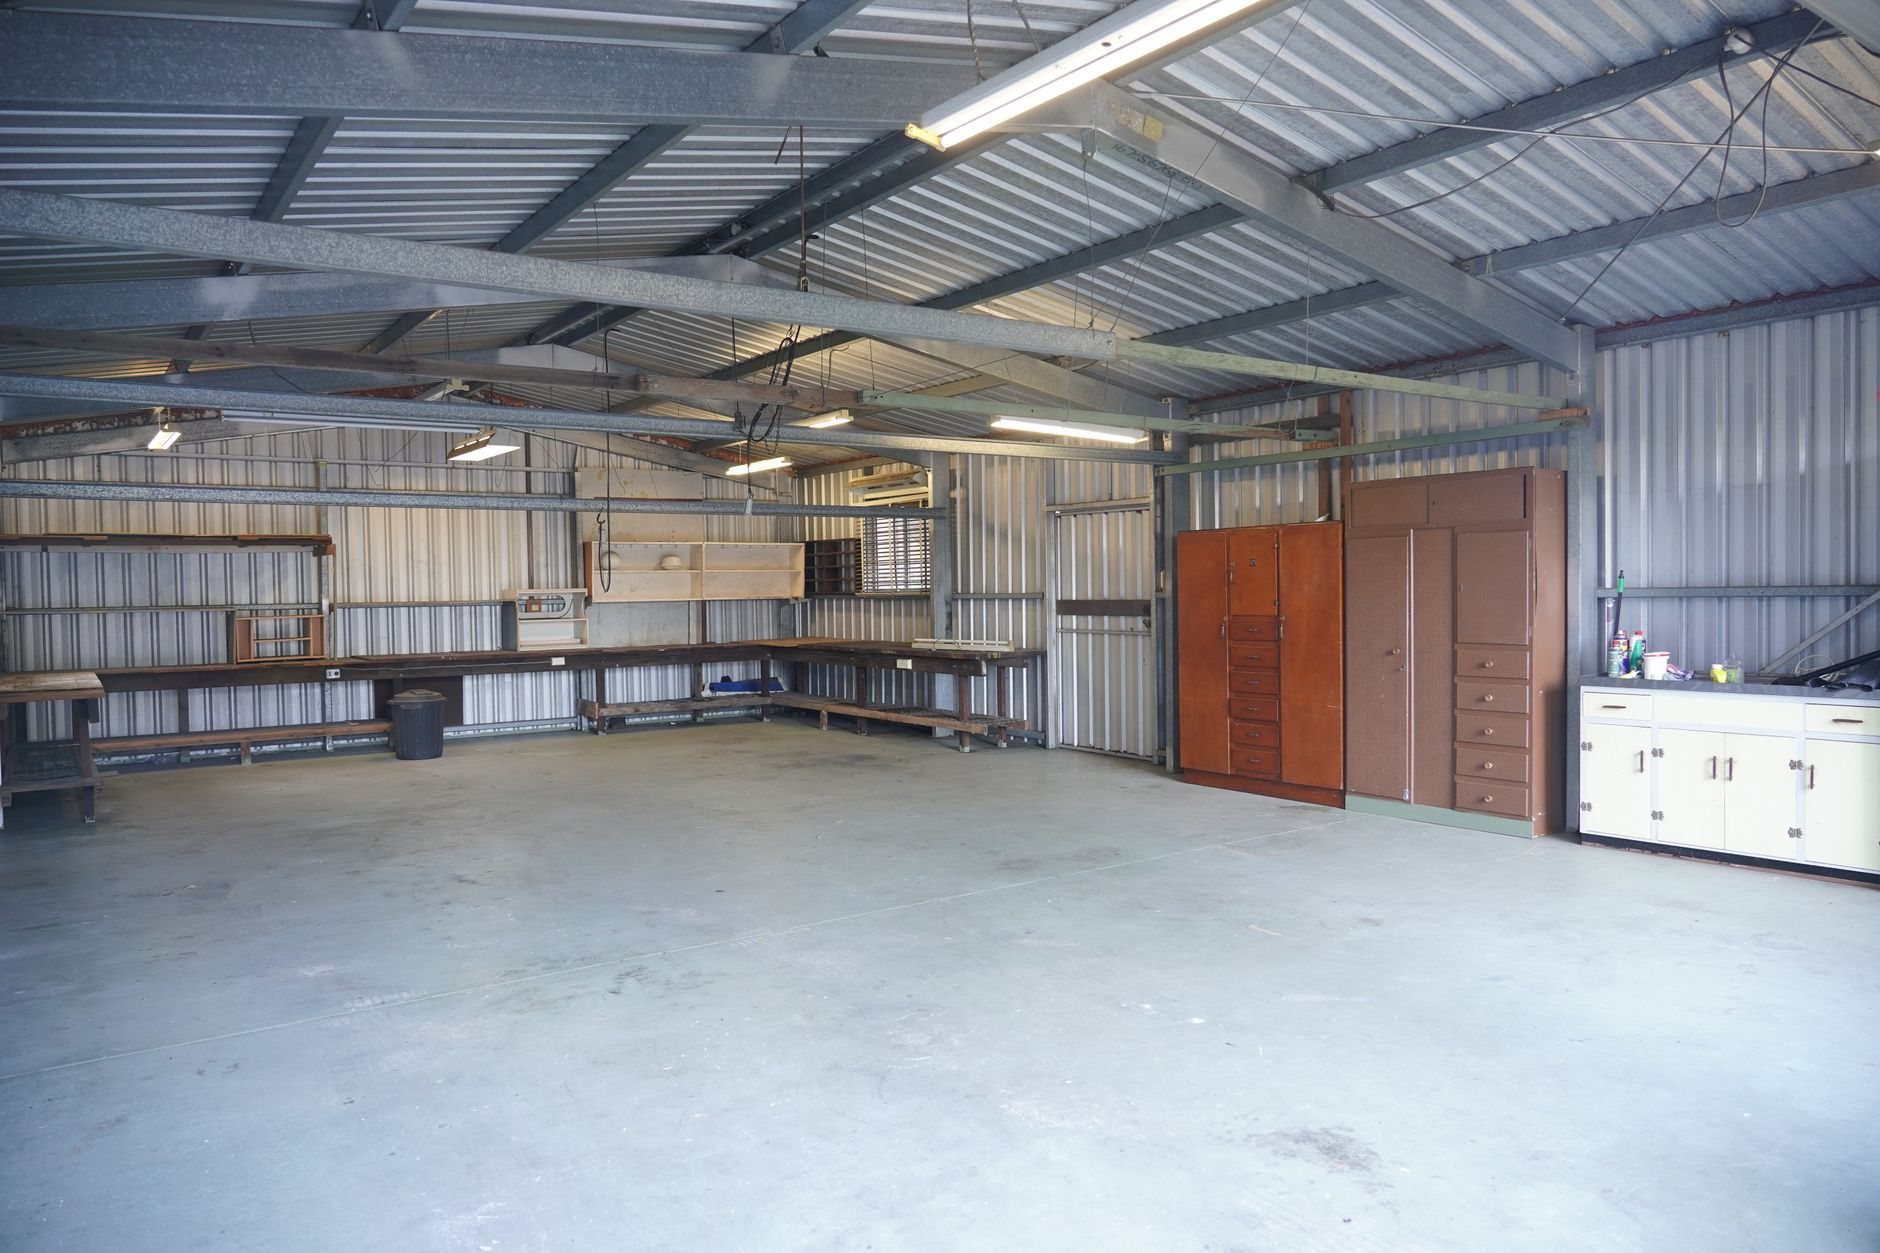
Lindon’s large lots also reward outbuildings. Detached garages and shops fit the city’s horse-property and workshop culture, and Lindon’s code allows accessory apartments in conjunction with an owner-occupied home — which makes an accessory dwelling unit a realistic option here in a way it isn’t in every Utah County city. East of State Street, lots climb toward the Timpanogos foothills, and bench ground brings its own rules: gravelly and occasionally collapsible soils, real slopes to retain and drain, and 100-plus freeze–thaw days a year that punish flatwork poured with the wrong mix. We design footings, drainage, and concrete for the ground that’s actually there.
West of I-15 is a different city. The flex, office, and warehouse corridor around the 700 North interchange has grown steadily as tech and light-industrial tenants spread south from Lehi, and those buildings turn over. We handle tenant improvements and build-outs in that corridor — demising walls, offices inside warehouse shells, and the coordination with licensed electrical, plumbing, and HVAC subcontractors that we hold the contract for, sequence, and quality-check within your project.
Permits and accessory apartments in Lindon
Lindon’s Community Development department handles planning, plan review, and on-site inspections from city hall, and for a city its size the process is refreshingly navigable — you can usually get a planner on the phone. Accessory apartments come with specific conditions: the primary home must be owner-occupied, lots of 6,000 square feet or less don’t qualify, one apartment per dwelling, and the city publishes its own accessory apartment handbook worth reading before you draw anything. Plan review runs under current Utah-adopted code; where a detail is specific to your parcel or zone, verify it with the Lindon building department — we prepare the drawings and manage that conversation as part of the job. Our license is verifiable anytime at dopl.utah.gov.
Questions we actually get in Lindon
Can I add an accessory apartment to my Lindon home?
In most zones, yes — if you live in the home, your lot is over 6,000 square feet, and you can show parking on a site plan. Lindon allows one accessory apartment per owner-occupied dwelling. We handle the drawings, the permit application, and the inspections through final sign-off.
What does it cost to finish a basement in Lindon?
As a ballpark planning number, most Utah County basement finishes land between roughly $45 and $75 per square foot. Bathrooms, wet bars, egress windows for bedrooms, and low mechanical clearances move the number most. We give you a real budget range after a walkthrough, before any commitment.
Do you do commercial work in Lindon’s flex corridor?
Yes. We build out office, flex, and light-industrial space west of I-15 — demising, interior offices, restrooms, and finish packages — and we coordinate the licensed electrical, plumbing, and HVAC subs under one contract so your landlord and your schedule deal with one accountable party.
Nearby cities we serve
Lindon sits in the middle of our home territory. We work next door in Pleasant Grove and Orem daily, and down the west side in Vineyard, where the construction questions are newer but the ground is the same. If your project straddles a city line — it happens more than you’d think out here — one permit strategy covers it.
Tell us what you’re working on
We reply within a couple of hours during business hours — a day at most. You’ll get a straight read on scope, sequence, and budget before anyone commits to anything.