
Warehouse & In-Plant Offices
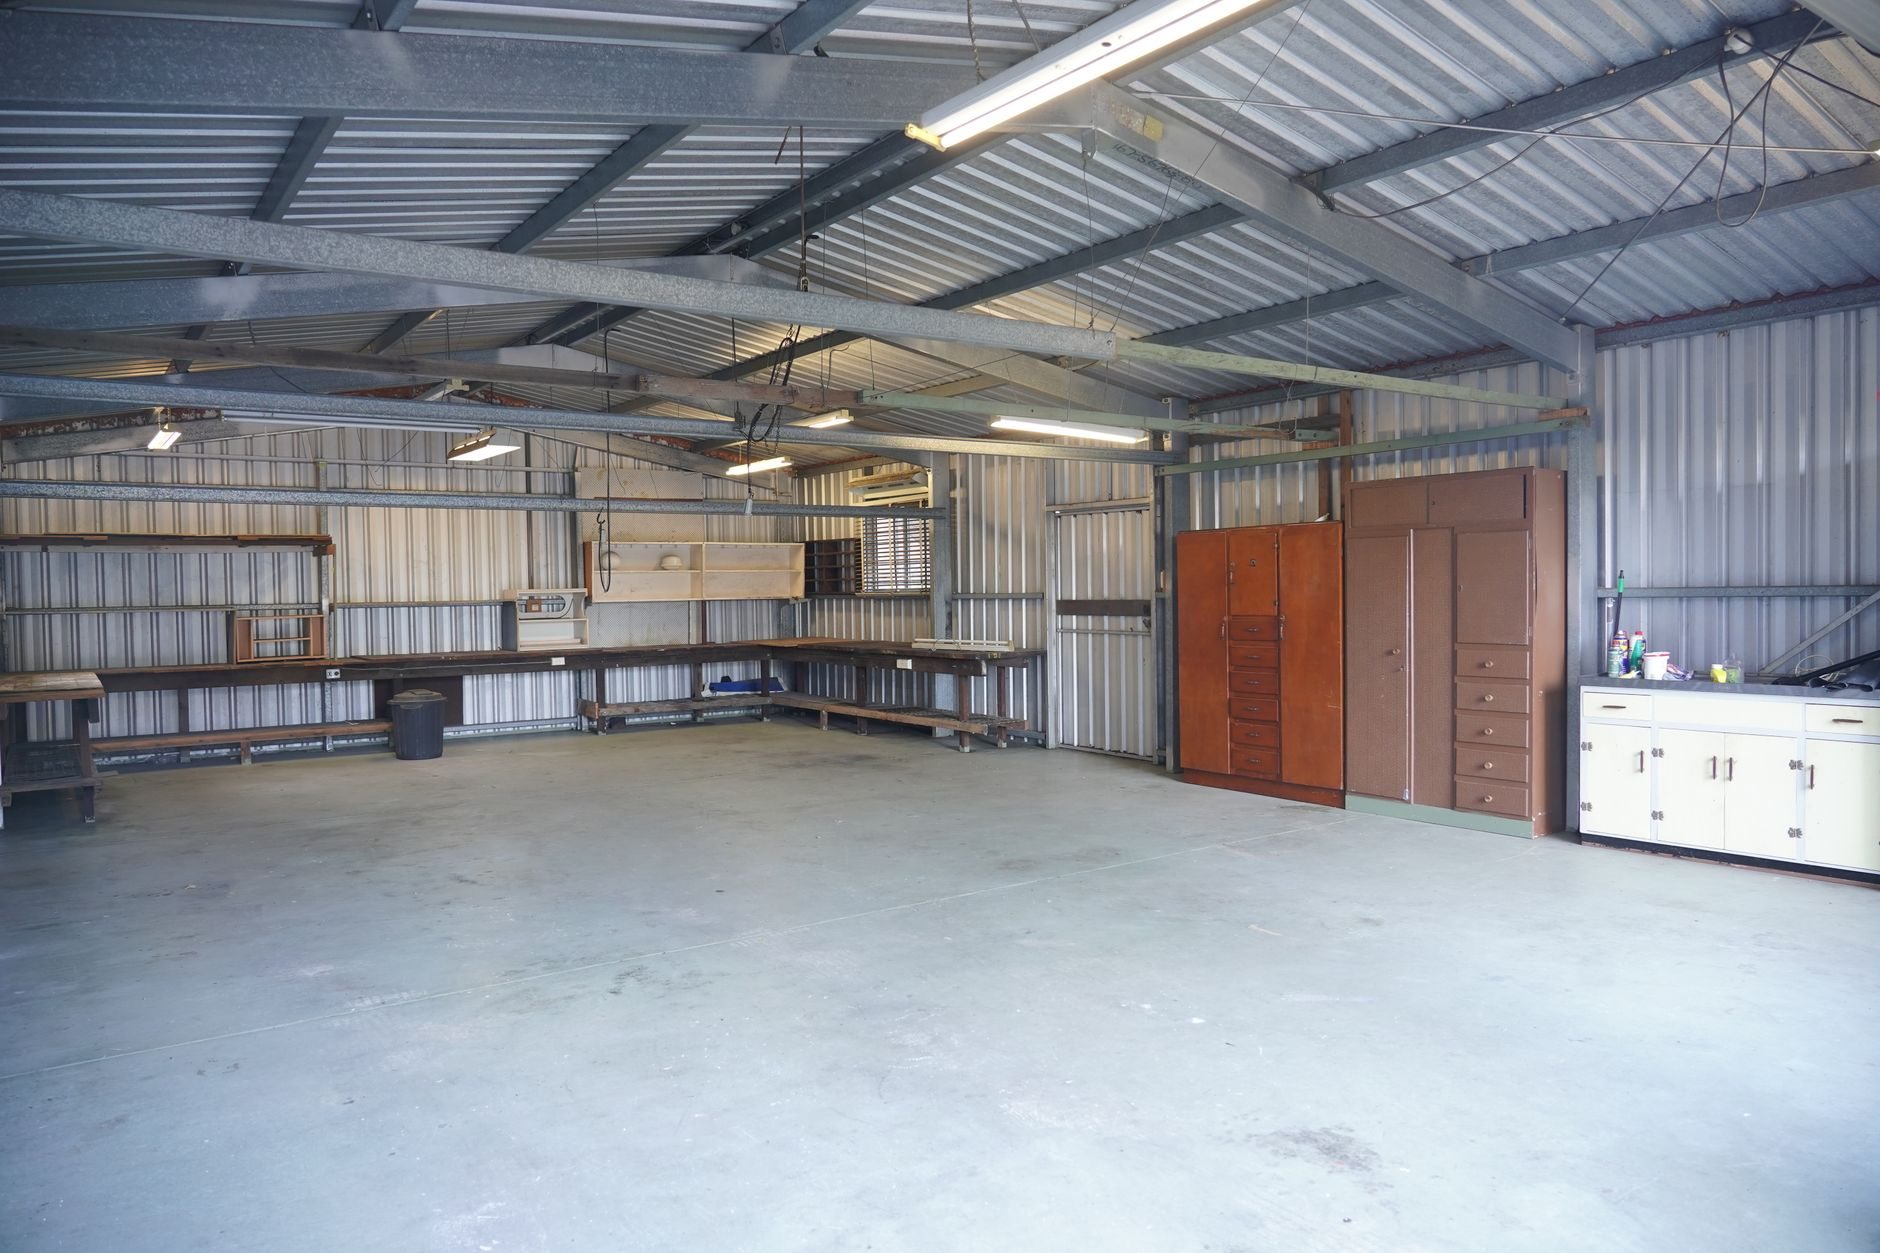
An in-plant office is a conditioned, enclosed room built inside a warehouse or production floor — a shipping office, supervisor’s room, QC lab, or break room where the work happens. Grandview builds them on the slab or on top of a mezzanine under a Utah B100 general contractor license, with permits, framing, finishes, and subcontracted building systems under one contract.
When an in-plant office is the right call
You need one when shipping clerks, supervisors, QC staff, or dispatchers spend their day walking to a desk that should be twenty feet from the dock door. The decision inside this niche is where the office goes. A ground-level office is framed on the existing slab, reachable without stairs, and right for anything a driver or visitor walks into. A mezzanine-top office puts the room on a steel deck, gives supervisors a sightline over the floor, and keeps the slab below free for racking — it starts with the structure on our warehouse mezzanine construction page and adds rooms on top. A two-level office does both on one set of columns.
An office suite in a leased commercial building is a tenant-improvement office build-out, not this. A deck with no enclosed rooms is steel mezzanine fabrication.
What goes into a warehouse office that actually works
A warehouse is a loud, dusty, unconditioned box, and an office inside it has to be built against all three.
- Metal stud framing. Most Utah warehouses are non-combustible construction, so we frame interior offices in steel studs rather than lumber to keep the building’s construction type intact. Partitions are braced at the top for seismic loads — the Wasatch fault makes that a design item, not an afterthought.
- Sound control. Forklifts, conveyors, and dock levelers put constant noise against the office wall. We run 5/8-inch Type X gypsum on both faces, acoustic batt in the cavities, a sealed top plate, and solid-core doors with sweeps. A hard-lid ceiling blocks far more noise than a lay-in grid, at the cost of sprinkler coverage above and below it.
- Observation glazing. Tempered windows placed so a seated supervisor can see the floor.
- A conditioned envelope. Unconditioned Wasatch Front warehouses swing from below freezing in January to well past 100°F under a metal roof in July. Office walls and ceiling are insulated and air-sealed as a true envelope, which is what current Utah-adopted energy code expects between conditioned and unconditioned space.
- Its own heating and cooling. A ductless mini-split or small packaged unit sized for the room. Grandview holds the contract and manages licensed HVAC contractors; we coordinate, sequence, and quality-check their work within the project.
- Power, data, and fire protection. Circuits, outlets, data drops, and lighting are installed by licensed electricians under our schedule. In a sprinklered building, the sprinkler modification to cover the office — above a hard ceiling, beneath a mezzanine deck — is done by a licensed fire-sprinkler contractor we coordinate. A restroom means a plumbing subcontractor and a trench in the slab, which is why we ask about it on the first call.
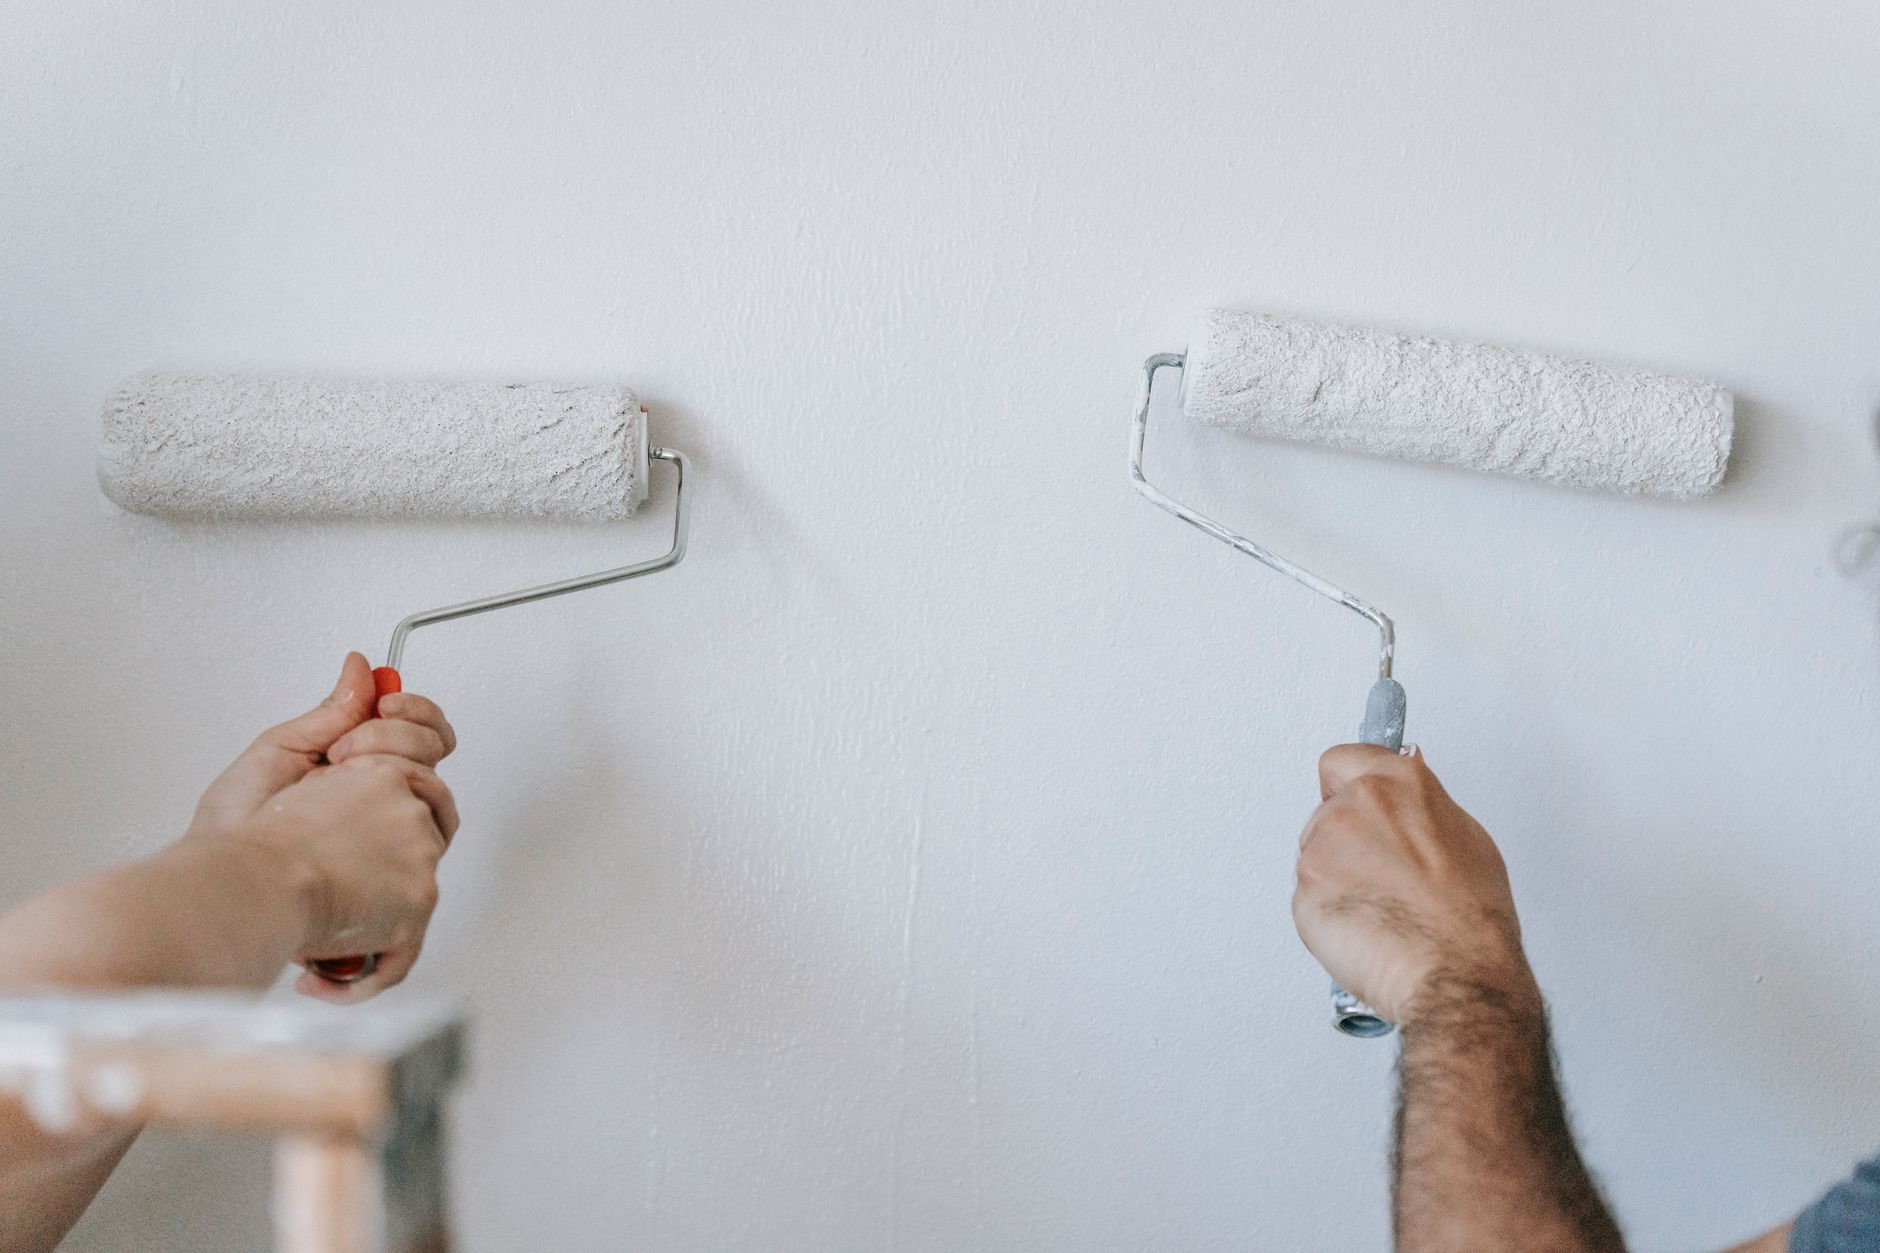
Prefab modular office kits can be a reasonable buy for a small, standard room with no restroom — we say so when it’s true. Built-in-place wins when you want real sound control, odd dimensions, a restroom, or a second level.
Does an in-plant office need a permit and fire separation in Utah?
A permit, yes — framing, electrical, mechanical, and any sprinkler change each get reviewed and inspected. Fire separation usually not: a small office is generally an accessory use inside the storage or factory occupancy and needs no rated walls against the warehouse while it stays a small fraction of the floor area. Large office blocks can cross that threshold, so we size the plan with your city before framing.
Accessibility is the other review item. A ground-level entrance, door hardware, and restroom are expected to meet the ADA Standards for Accessible Design. Mezzanine-top offices often qualify for the elevator exemption for small private facilities, but access still has to be a code stair, not a ships ladder — one reason we build steel stairs for that route. Permits run slower in fast-growing Lehi, Saratoga Springs, and Eagle Mountain than in Provo, Orem, or Salt Lake City, and we build the actual city into the schedule.
What does a warehouse office cost in Utah?
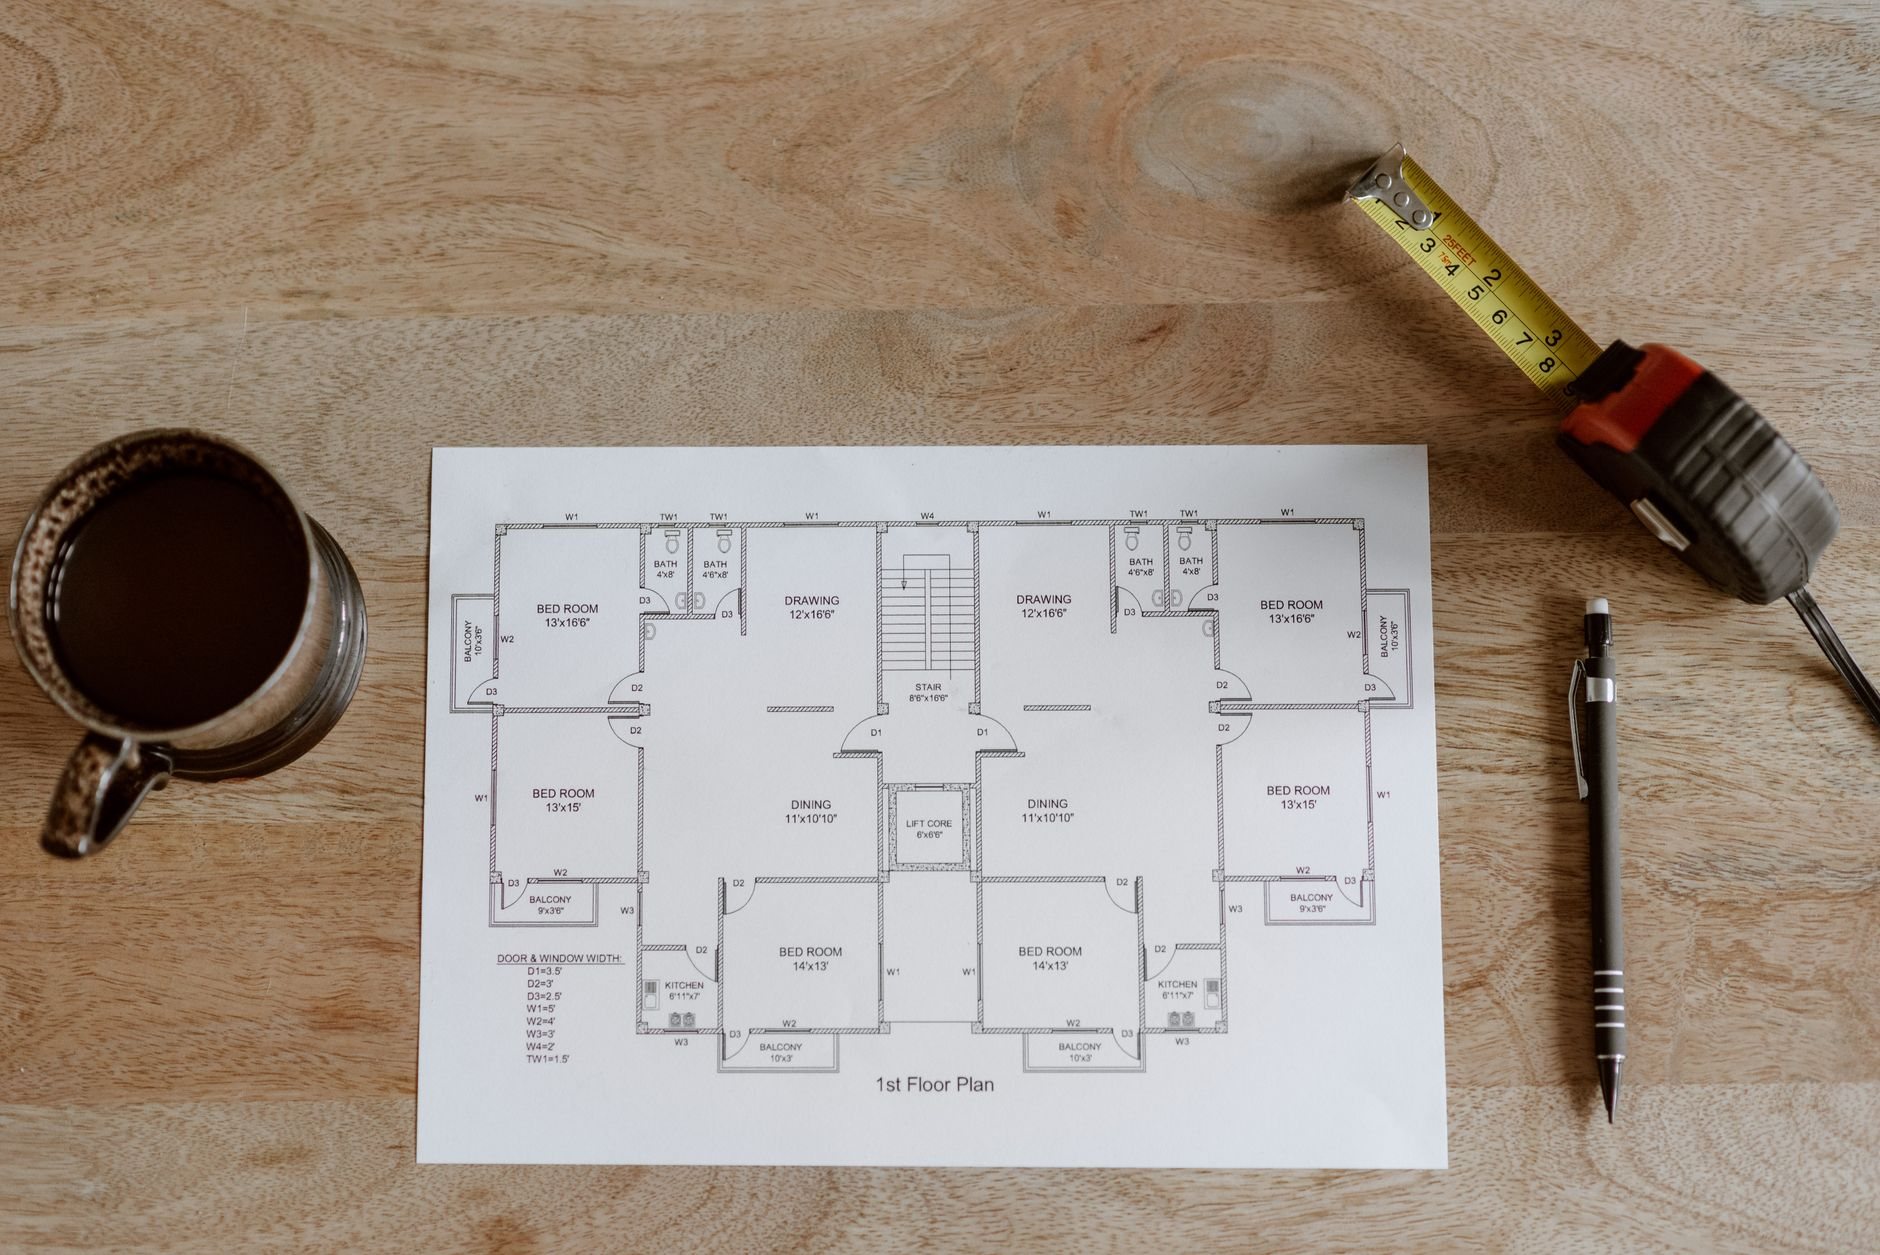
As a ballpark planning number — not a quote — a finished, conditioned, ground-level in-plant office built in place in Utah typically lands between roughly $100 and $200 per square foot, including framing, finishes, electrical, and its own HVAC. A mezzanine-top office adds the steel and stair on top of that; a restroom adds plumbing and slab cutting as a lump sum.
What moves the price: hard-lid ceiling versus lay-in grid, the amount of glazing, whether the sprinkler system needs modification, distance to the nearest electrical panel, and how much work happens at night to keep your dock running. We give a budget range after a walk-through, then a firm proposal once the layout is set.
Questions we actually get
Can you build the office without shutting down our warehouse?
Usually. We fence off the office footprint plus a staging lane, schedule slab cutting and overhead work for off-hours when needed, and keep deliveries off your dock schedule. Most clients lose one bay for a few weeks, not operating days.
Should we put the office on the floor or on a mezzanine?
On the floor if drivers, visitors, or anyone who can’t use stairs needs to reach it. On a mezzanine if slab space is worth more as racking and the office is for supervisors who want a view. Mezzanine offices cost more up front and free up more floor.
Will the office be quiet enough to take phone calls?
Yes, if it’s built for it. Insulated metal-stud walls with Type X gypsum both sides, a sealed hard-lid ceiling, and a solid-core door with a sweep bring a loud warehouse down to office levels. A lay-in ceiling and a hollow door do not.
How long does an in-plant office take to build?
A straightforward ground-level office typically takes two to four weeks of construction after permit, with design and permitting adding three to eight weeks depending on the city. A mezzanine-top office adds the steel fabrication and erection window. Sprinkler changes and a restroom stretch the back end.
Related warehouse work
The structure under a mezzanine-top office is covered under mezzanines & platforms; the storage that fills the floor an office vacates under pallet racking installation and high-pile storage build-outs; power under commercial electrical fit-out; the full picture at our specialty capabilities hub. Grandview is a Utah DOPL B100 general contractor, license #14282236-5501, verifiable at dopl.utah.gov.
Tell us what you’re working on
Send us the rough office size, where it sits, and whether it gets a restroom — a photo of the bay helps. We reply within a couple of hours during business hours, a day at most, with a straight read on scope, sequence, and budget.