
Warehouse mezzanine builds
A warehouse mezzanine is a free-standing steel deck built over active floor space to add storage, pick, or pack area without moving or expanding the building. Grandview builds them as complete projects in Salt Lake City and Utah County under a B100 general contractor license, from engineering and permit through steel, stairs, and pallet gates.
When a warehouse mezzanine is the right build
This page covers the whole build, one branch of our mezzanines & platforms service within specialty capabilities. If you need the steel alone for your own erector, see steel mezzanine fabrication. If the upper level is mostly rooms, start with warehouse office construction, since occupied space changes the fire-separation story. If your problem is cube rather than floor, a high-pile storage build-out or added pallet racking may be faster.
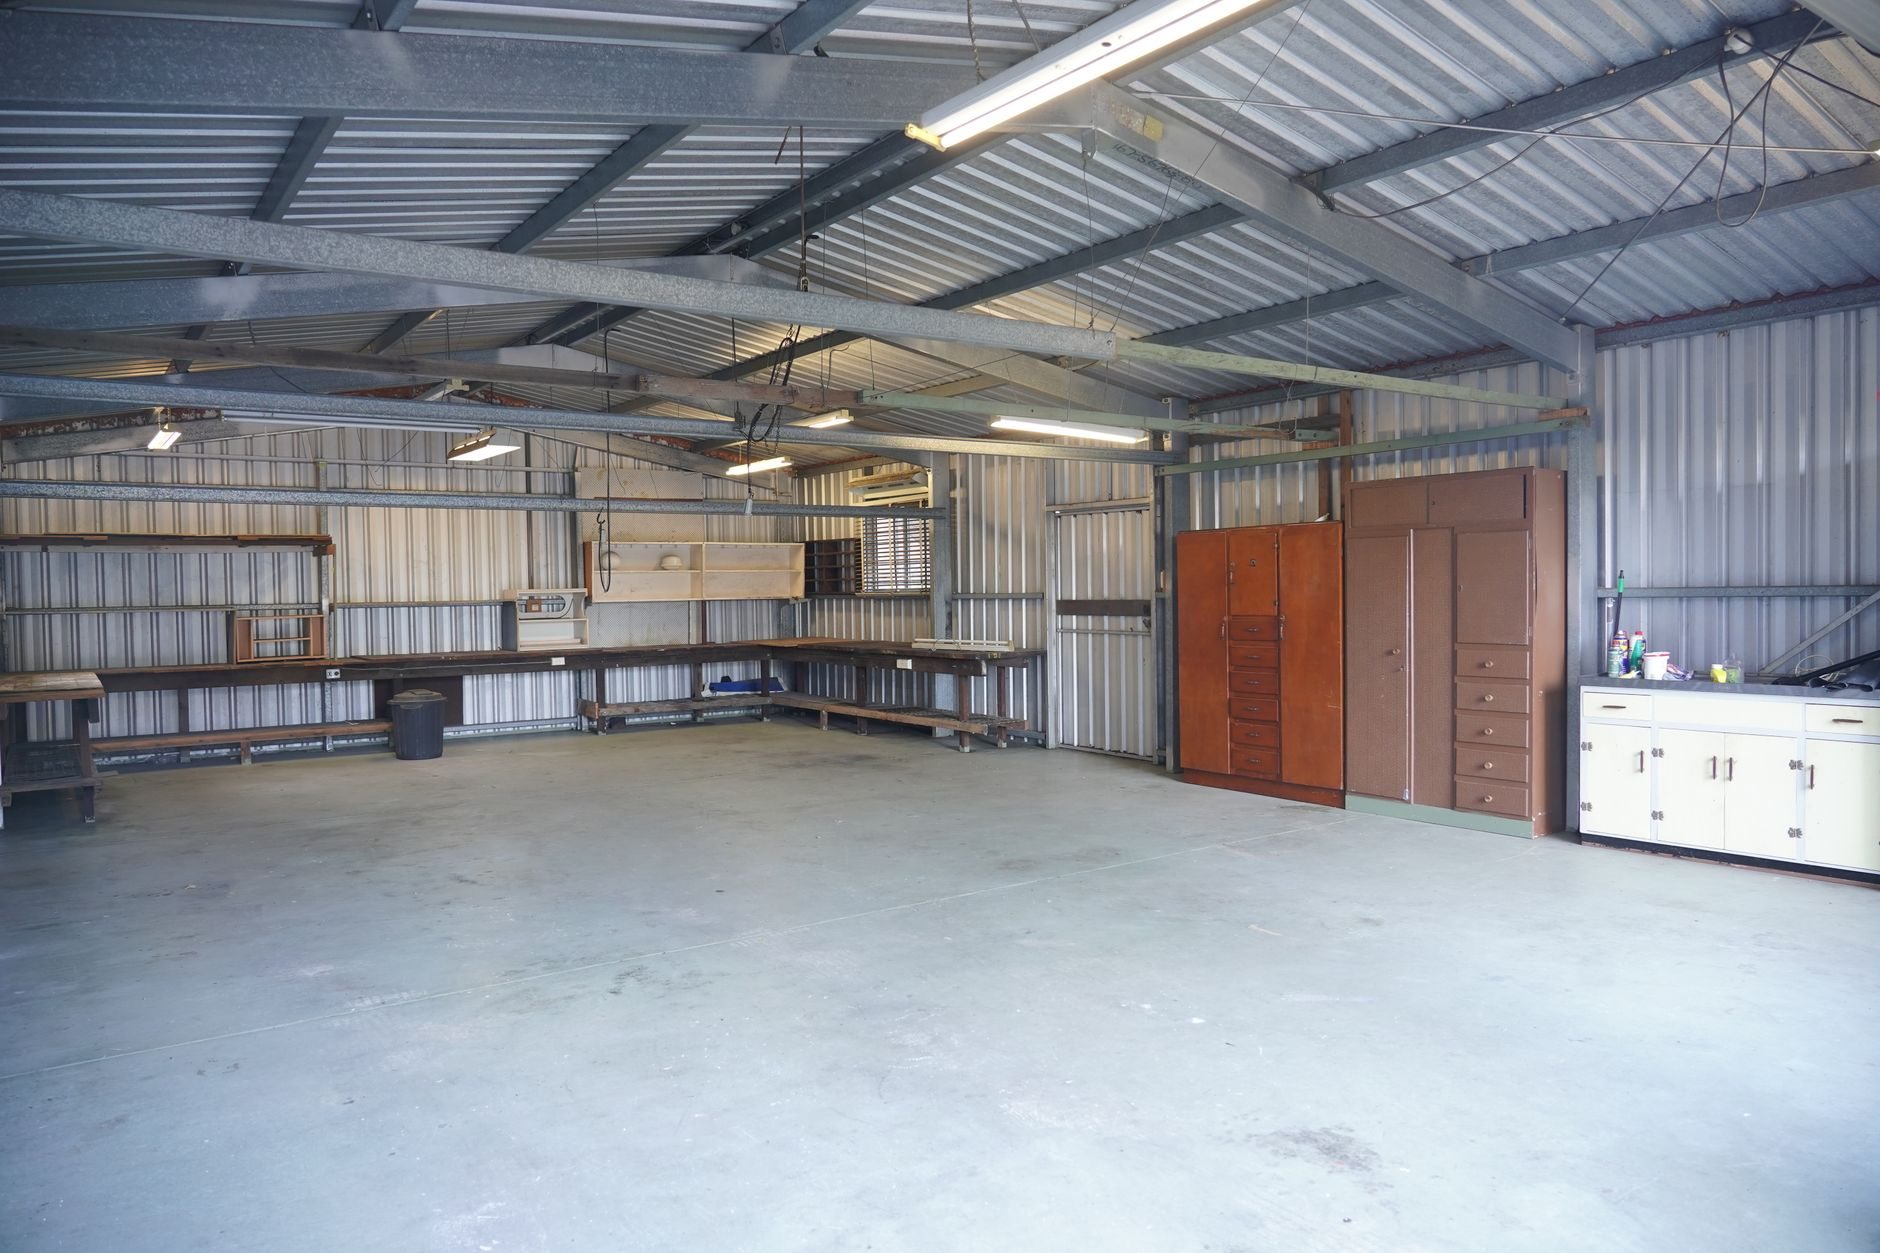
A warehouse mezzanine is the right answer when the floor below must keep working as a floor: forklift aisles, dock staging, a pack line that cannot move. The deck goes over it, columns land between aisles, and you gain a second surface for slow-moving SKUs, overstock, returns, or a manual pick zone fed by a lift. The operators who call us are usually 3PL or e-commerce tenants in the Salt Lake City northwest-quadrant or Lehi-area industrial corridors.
It is the wrong answer when clear height is under roughly 14 feet, when the deck area pushes past the one-third-of-the-room limit that turns a mezzanine into a story under current Utah-adopted code, or when the lease treats it as a permanent alteration. We settle those three questions before any steel is sized.
What a warehouse mezzanine build involves
The structure is conventional: columns on base plates, beams, bar joists, and deck. What makes it a warehouse mezzanine is everything designed around pallets, lifts, and forklifts.
- Design load. Warehouse storage decks are typically engineered to 125 pounds per square foot, the common light-storage baseline. Racking or pallet jacks on the deck add point loads, and the steel grows accordingly.
- Column grid vs. forklift aisles. A counterbalance forklift wants a 12-to-13-foot aisle; a reach truck wants less. We lay the grid on your real aisle plan so no column lands where a truck turns, with column guards where impacts are likely. Longer spans mean heavier beams, so this decision moves cost most.
- Deck surface. Pallet-jack and cart traffic wants a smooth top: metal deck with a plywood or ResinDek-type overlay, or concrete topping where rolling loads are heavy. Bar grating is lighter but miserable under cart wheels.
- Loading edge hardware. Each spot where a forklift lifts a pallet onto the deck gets a pivoting pallet-drop safety gate, so the guardrail is never open while someone stands at the edge. Where product goes up by lift, we frame the opening for a vertical reciprocating conveyor and schedule the lift installer within our sequence.
- Access and egress. Staff carry totes, so these are code steel stairs, not ships ladders. Larger decks generally need two exit stairs; we place them to shorten the pick path.
- Anchorage. Salt Lake City sits on the Wasatch fault zone, so columns are designed for lateral load and anchored with post-installed anchors sized for seismic demand, with special inspections to match. The Utah Geological Survey maps the faults behind those design values.
Two scopes are performed by licensed trade partners: sprinkler coverage extended beneath the solid deck, and lighting, outlets, and data on top. Grandview holds the contract and manages licensed fire-sprinkler and electrical contractors; we coordinate, sequence, and quality-check their work within the project.
How we sequence a build in a working warehouse
- Measure and verify. Clear height to the lowest obstruction (usually sprinkler mains, not the roof), slab thickness, and the aisle plan you actually run.
- Engineer, then permit. Salt Lake City’s building department runs a mature, predictable review; we file the sprinkler plan with the structural set so one round of comments covers both.
- Fabricate while the permit clears. Steel arrives through your dock on a day you choose.
- Erect in a fenced bay. Columns anchored, frame up, deck laid, stairs and gates set, inspections passed as we go; anchor drilling runs off-shift.
- Hand over. Trade partners finish under our schedule, and you receive stamped drawings and a posted load rating for your insurer and future fire inspections.
What does a warehouse mezzanine cost in Salt Lake City?
As a ballpark planning number, not a quote, a complete warehouse storage mezzanine with stairs, guardrail, and pallet gates typically runs about $25 to $50 per square foot installed in the Salt Lake City market. The low end is a large rectangle on a tight grid over a sound slab; the high end is long spans over forklift aisles, concrete-topped deck, or footings cut into the slab.
Build-specific items that push the number: each added pallet gate or lift opening, a smooth overlay, a second exit stair, and the sprinkler and electrical extensions trade partners quote. If column loads exceed what the slab can carry — east-bench lots can sit on expansive or collapsible soils — footings get added. A site visit gets you a budget range; engineering turns it into a firm proposal. Grandview is a Utah DOPL B100 general contractor, license #14282236-5501, verifiable at dopl.utah.gov.
Questions we actually get
Can we put pallet racking on top of the mezzanine?
Yes, if it is designed for it from the start. Racking concentrates weight on small baseplates, so the engineer needs the rack layout and loaded weights to size deck and beams. Adding racking later to a deck designed for uniform storage usually means reinforcing it, so tell us the intended use before drawings begin.
Does the deck need fire sprinklers underneath it?
In a sprinklered warehouse, almost always. A solid deck shadows the floor below from existing heads, so coverage is extended beneath it, and larger decks often need heads above too. Open grating can sometimes avoid this but is poor under carts. We confirm the requirement with the Salt Lake City fire marshal during design.
Can we take the mezzanine with us at lease end?
Usually. Bolted, free-standing designs can be dismantled with anchors cut flush and patched, and most industrial leases allow the build with landlord approval of the drawings. Read the alteration and restoration clauses before engineering starts; we can design toward removal if that is the expectation.
How long will one bay be out of service?
For a straightforward storage mezzanine, plan on one to two weeks of installation in a fenced-off bay, plus a few days for sprinkler and electrical partners. The eight to twelve weeks before that are engineering, permitting, and fabrication, during which your floor runs normally.
Tell us what you’re working on
Send your clear height, rough deck area, and how product will get up there — forklift, lift, or stairs. We reply within a couple of hours during business hours, a day at most, with a straight read on feasibility and budget.