
Steel mezzanine fabrication in Utah County
Steel mezzanine fabrication is the shop side of a platform project: turning engineered drawings into cut, welded, drilled, and finished columns, beams, joists, and connection hardware that bolt together on your floor. Grandview fabricates and installs mezzanine steel under a Utah B100 general contractor license, so drawings, shop work, and erection answer to one contract.
When custom fabrication is the right call
This page is about the steel itself. For the whole project — clear height, permits, sprinklers, the business case — start with warehouse mezzanine construction or the mezzanines & platforms overview. Custom fabrication matters when a catalog platform will not fit: columns that have to dodge a forklift aisle, spans longer than a kit allows, loads heavier than the 125 pounds per square foot a stock deck assumes, or a building whose walls are nowhere near square.
It is also the right route when the platform ties into something: a conveyor or equipment platform at one end, or a catwalk across to a second structure, each needing tabs, landing plates, and bracing shop-cut for that geometry. A ships ladder to a single landing is its own job and does not need the full mezzanine treatment.
What goes into fabricating a mezzanine frame
A mezzanine package is a small steel building without a roof, and we fabricate it the same way. The main members are wide-flange beams and girders in ASTM A992, carried on hollow structural section or wide-flange columns with welded base plates drilled for post-installed anchors. Joists are typically C-channel or light wide-flange at 4- to 6-foot centers: closer for bar grating, wider for 1.5-inch composite deck with concrete topping. Edge beams get a pour stop or toe board and shop-welded guardrail posts or tabs, depending on how the steel has to travel.
Connections decide most of the shop hours. Where the engineer allows it we use bolted single-plate shear connections — a shop-welded tab on the girder, field-bolted to the joist web — because they erect quickly on an operating floor with minimal field welding. Lateral stability comes from knee braces, rod or angle X-bracing in a few bays, or moment-connected joints where aisles below cannot tolerate diagonals. Moment connections mean full-penetration shop welds, stiffeners, and more inspection, so we push bracing first.
Copes, bolt holes, and stair-stringer plates are laid out from the approved shop set, not the architect’s plan, so the steel reflects where your slab joints and dock doors actually are. We are fond of straight lines and straight answers.
From field dimensions to shipped steel
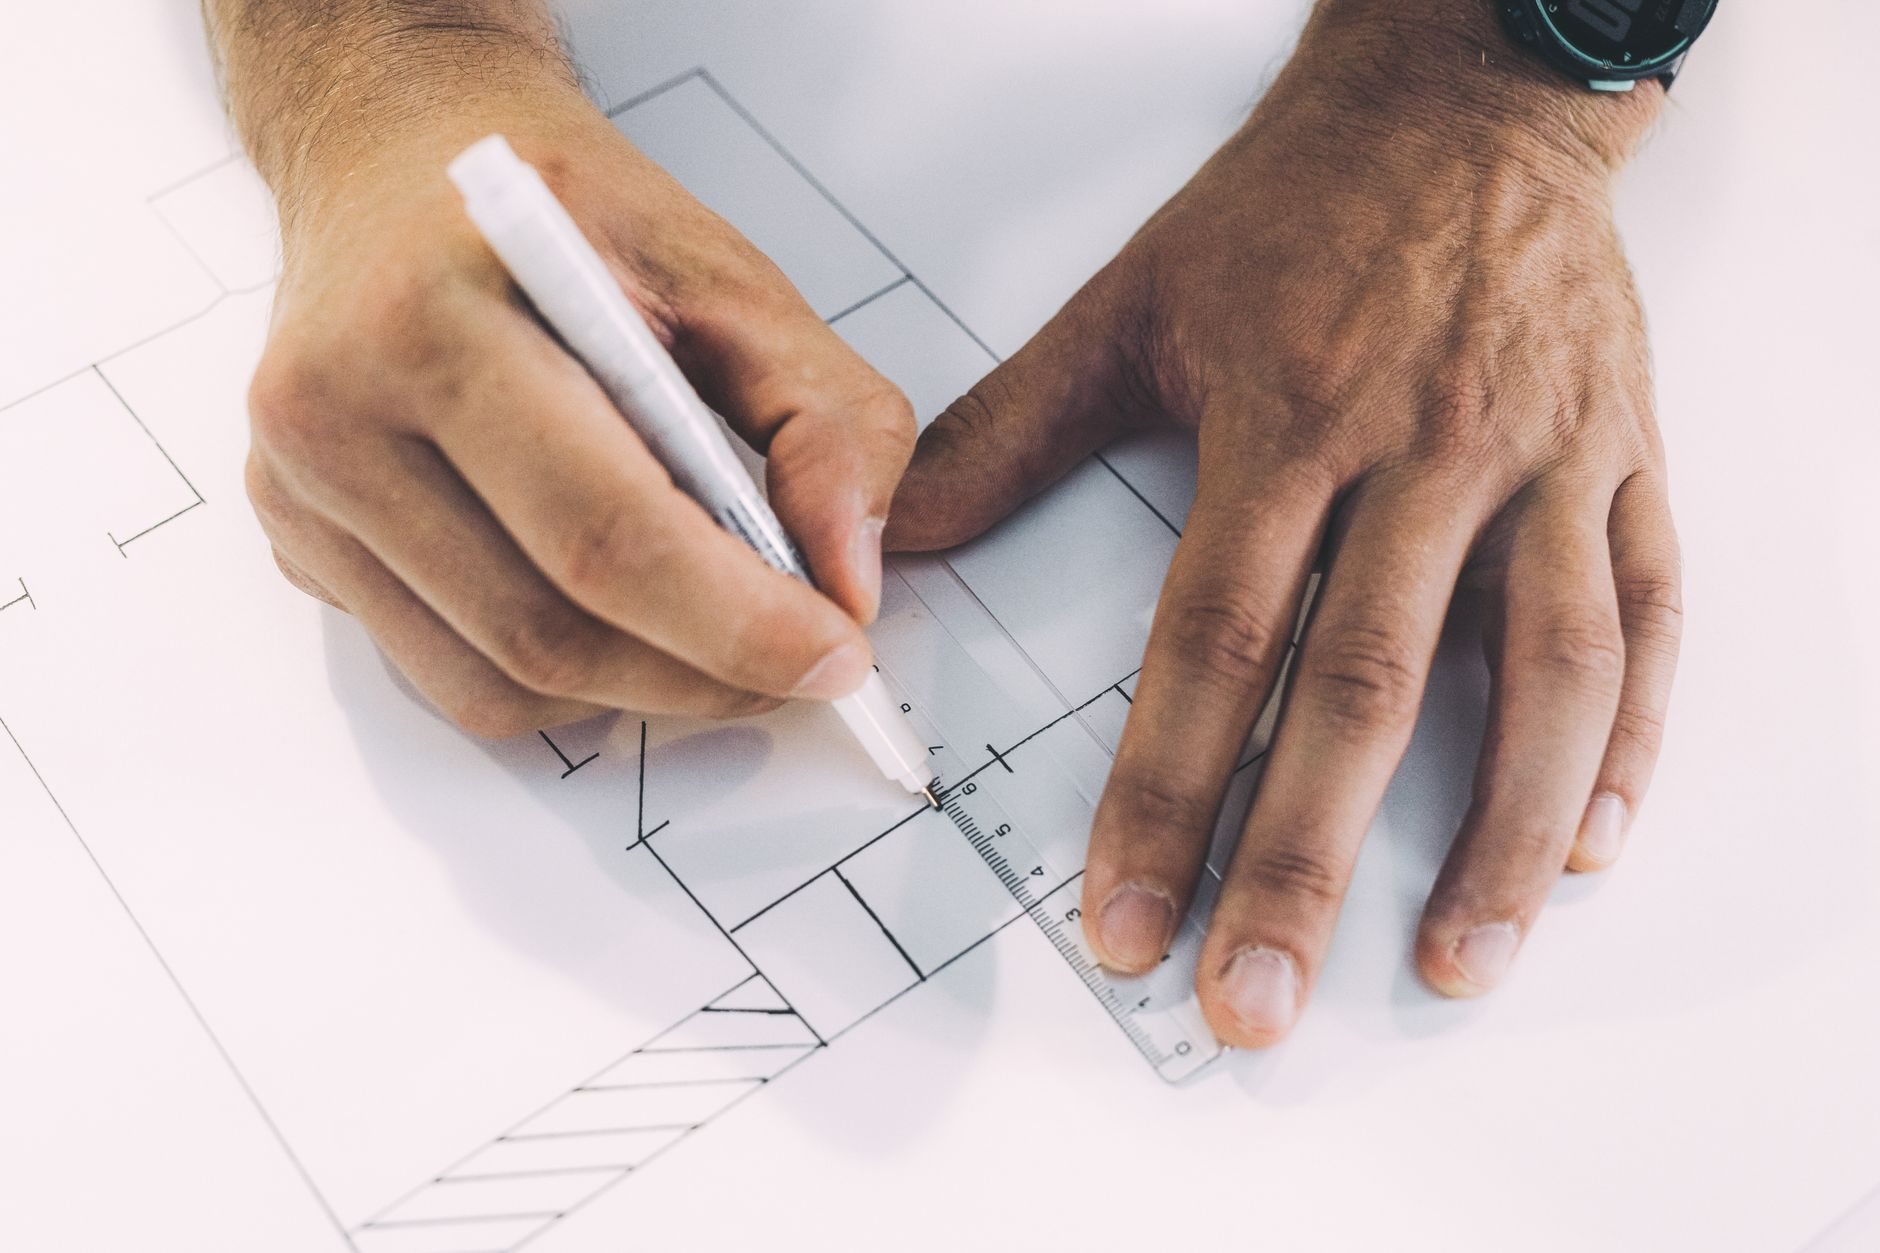
- Measure the building, not the drawings. Column lines, slab elevations, and obstructions are surveyed on site and drive the shop drawings directly.
- Shop drawings and engineer review. Member sizes, connection details, hole patterns, and piece marks go back to the structural engineer for approval. Nothing is cut until the stamped set and the shop set agree.
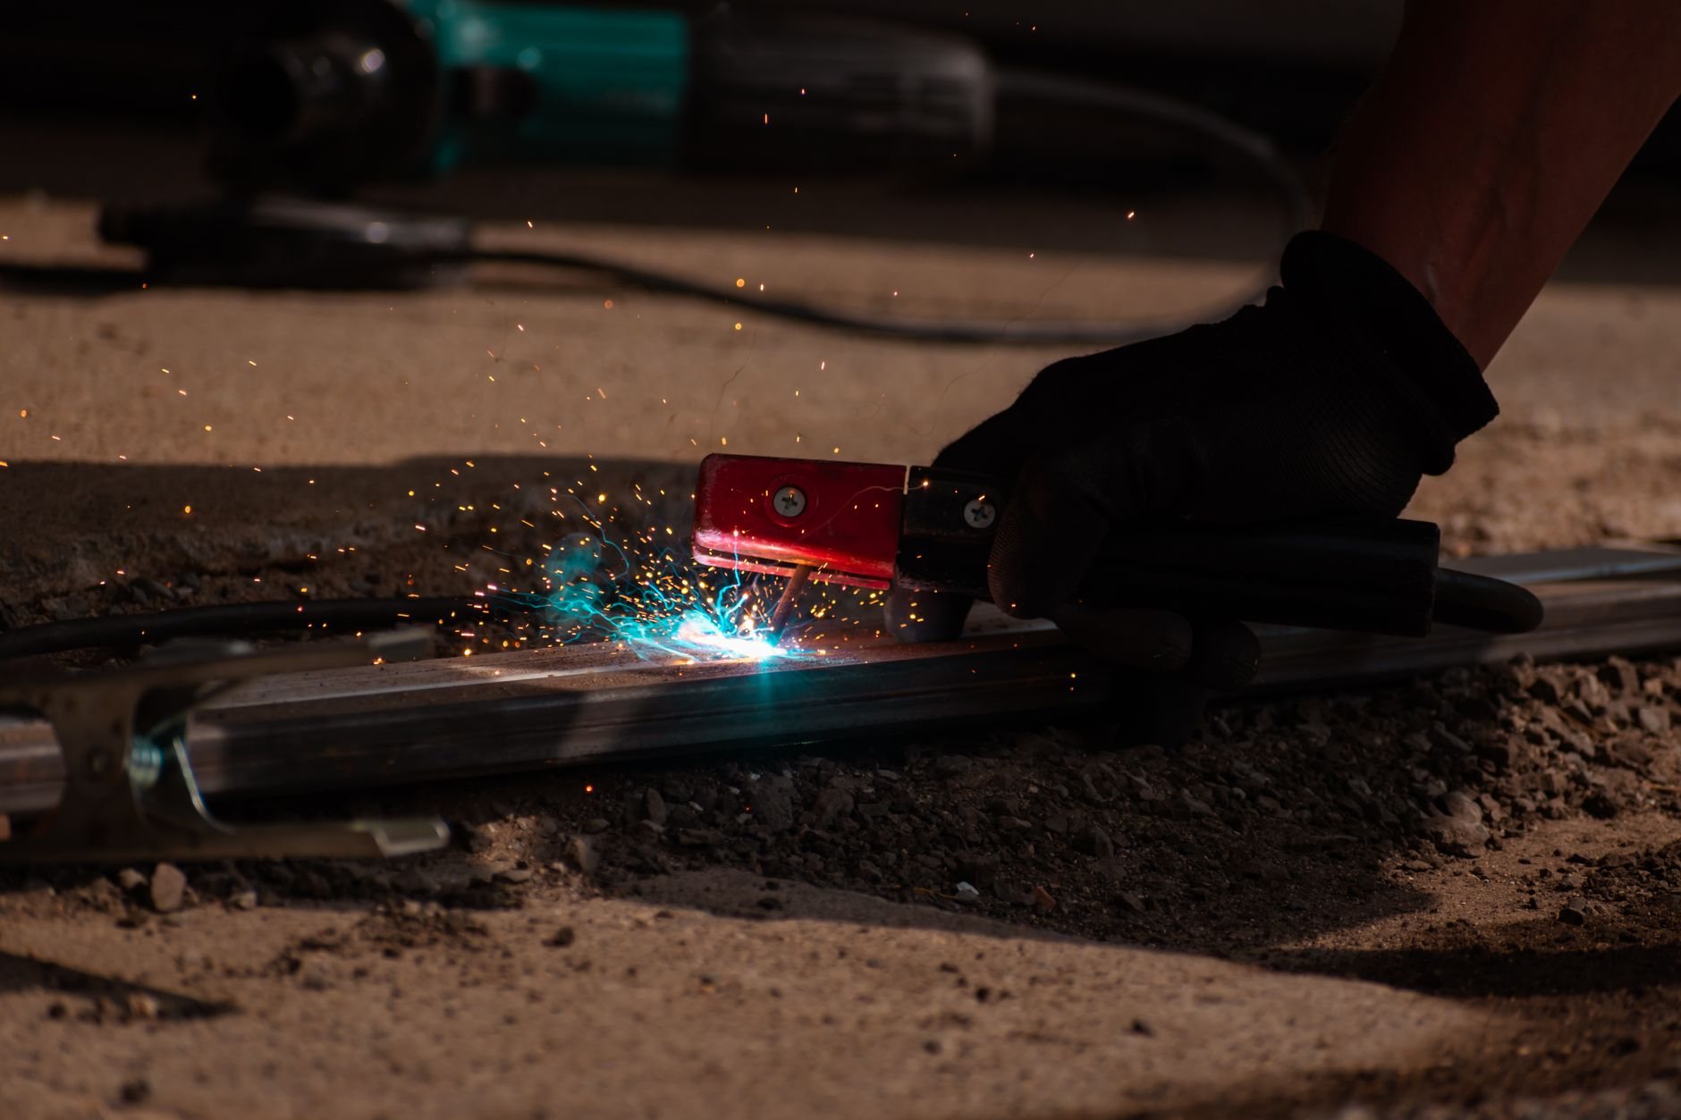
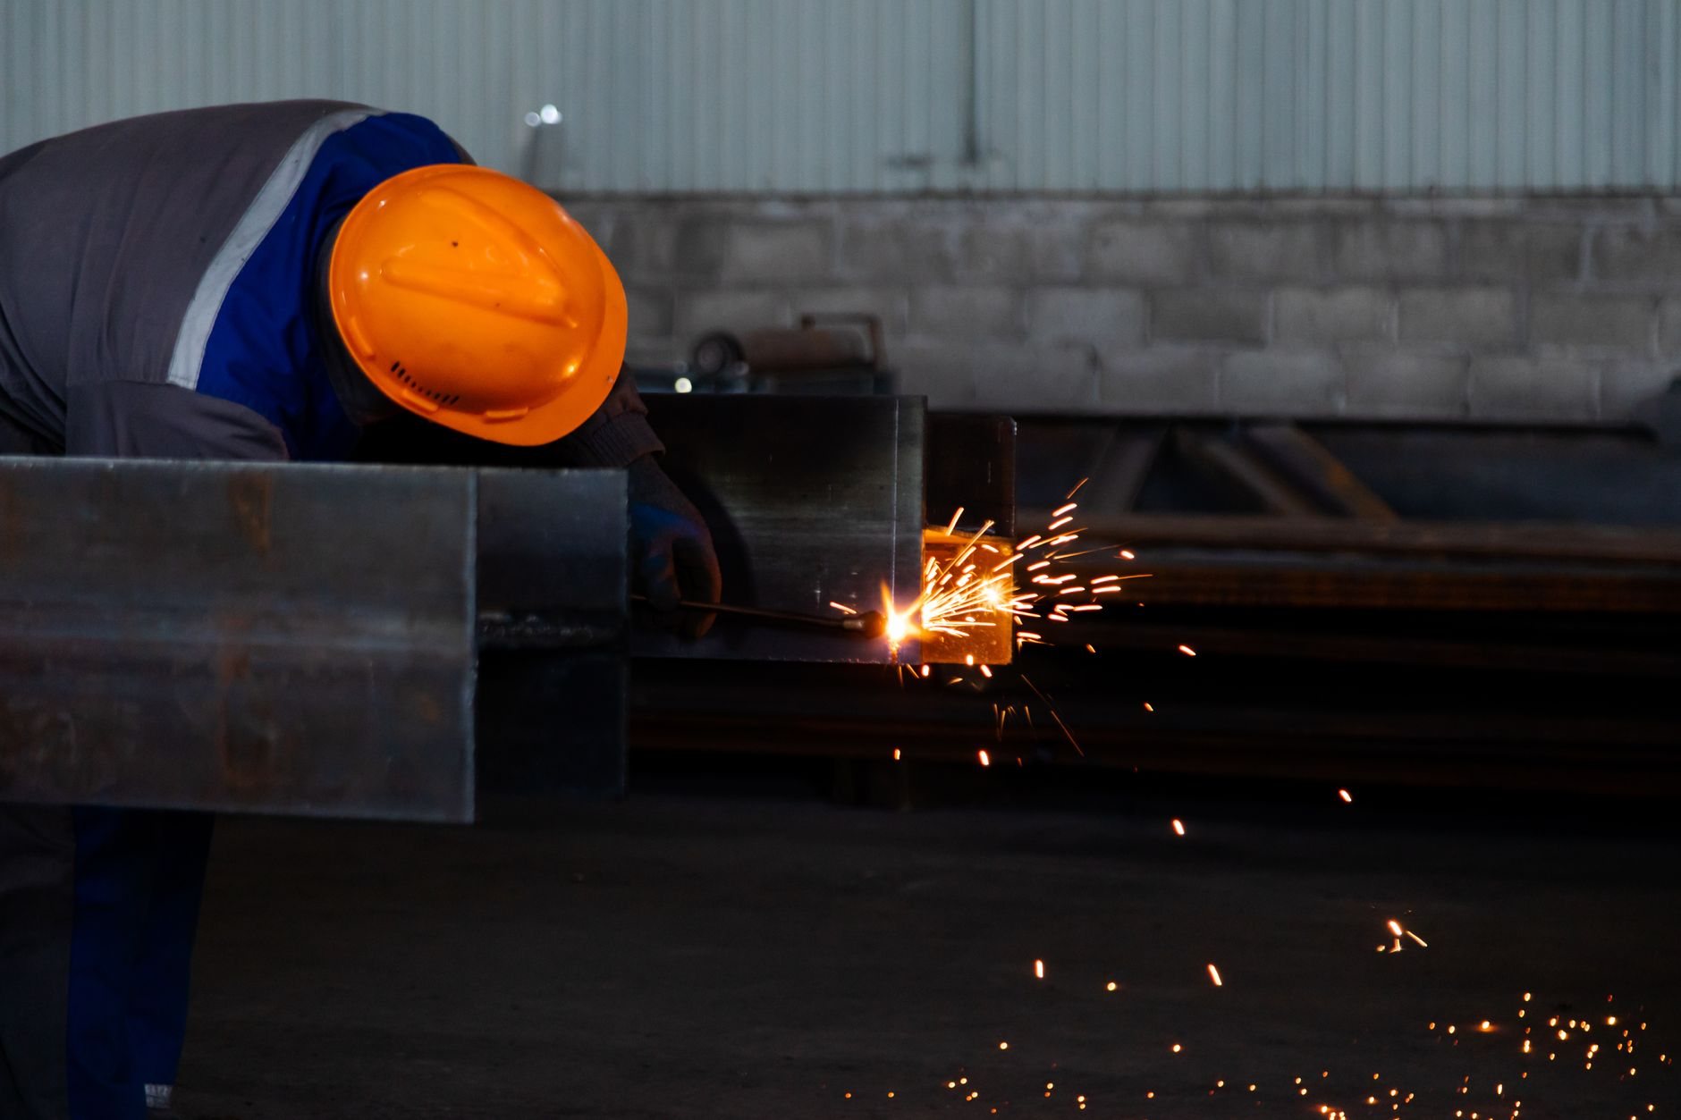
- Cut, fit, weld. Members are sawn to length, plates and tabs are fit and welded to the AWS D1.1 details on the drawings, and holes drilled to the approved pattern.
- Inspect and finish. Welds are checked against the permit’s inspection schedule, then the steel is cleaned and primed, powder coated, or hot-dip galvanized to spec.
- Ship in erectable pieces. Columns and bent assemblies are sized to fit through your dock door and around your racking, with field splices where the engineer allows them.
We fabricate for seismic country: the Wasatch fault runs the length of our service area, and the lateral loads from USGS earthquake hazard mapping are why mezzanine bracing, base plates, and anchor patterns look heavier than catalog renderings. Current Utah-adopted code also calls for special inspection of structural welds and post-installed anchors on this work, so the inspection schedule is set during permitting and shop welds are documented for the inspector. Verify specifics with your city’s building department.
What drives the cost of fabricated mezzanine steel
As a ballpark planning number, not a quote, an installed structural steel mezzanine in Utah runs roughly $25 to $50 per square foot, and the fabricated steel package is usually the largest line inside that figure. Within the fabrication itself, these are the levers:
- Tonnage. Heavier loads and longer clear spans mean deeper beams and more pounds of steel. Tightening the column grid is the cheapest cut available.
- Piece count. Shop labor tracks pieces and connections, not just weight. Many short joists and clips cost more per pound than fewer, longer members.
- Connection type. Bolted shear tabs are quick; moment connections add full-penetration welds, stiffeners, and inspection time.
- Finish. Shop primer is the baseline; powder coat and hot-dip galvanizing add cost and lead time.
Stairs and deck are priced separately under steel stairs and metal deck installation. After a site visit we give you a budget range, then a firm proposal once engineering settles member sizes.
Questions we actually get
Do you weld the mezzanine together on site or bolt it?
Mostly bolt. Welding happens in the shop, where it is faster, cleaner, and easier to inspect; field connections are bolted wherever the engineer permits. That keeps hot work off an operating floor, shortens erection, and means fewer field weld inspections.
How long does fabrication take once drawings are approved?
For a straightforward storage mezzanine, roughly two to four weeks of shop time after the engineer approves the shop drawings, with material ordered as soon as member sizes are fixed. Galvanizing, moment connections, or a large piece count push that out; fabrication usually overlaps the permit review.
Can you fabricate an extension to match our existing mezzanine?
Usually, if the existing structure was engineered and we can verify it. We survey the current columns and edge beams, match deck elevation and joist spacing, and have the engineer confirm the old frame can accept new connections. An unpermitted kit sometimes needs correction first.
Why do small platforms cost more per square foot?
Because the fixed work does not shrink with the footprint. Shop drawings, engineer review, base plates, bracing, guardrail, and at least one code stair cost about the same at 400 or 1,400 square feet. Per-piece labor dominates small jobs; tonnage dominates large ones, which is why we quote the package, not a per-foot rate.
Grandview is a Utah DOPL B100 general contractor, license #14282236-5501, verifiable at dopl.utah.gov. See all specialty capabilities.
Tell us what you’re working on
Send engineered drawings if you have them, or clear height, footprint, and design load if you don’t. We reply within a couple of hours during business hours, a day at most, with a straight read on scope, lead time, and budget.