
Garage & outbuilding demolition in Utah County
Garage demolition is the removal of a detached garage, shop, shed, pole barn, or carport — and, when needed, the slab and footings under it — so the ground is ready for a new building, a driveway, or a yard. Grandview takes down accessory structures across Utah County and the Salt Lake Valley under a B100 general contractor license, including the permit, the disconnects, and the haul-off.
When garage demolition is the right job — and when it’s a different one
Garages come down because the roof has sagged past saving, the building is in the way of something better, or it was never built right. Old single-car garages were often framed with undersized rafters and no ties; on bench lots, where snow loads run heavier than on the valley floor, those roofs flatten a little more each winter.
This covers detached garages, shops, sheds, pole barns, carports, and attached garages being cut away from a house. If the house is coming down too, that’s a full-structure demolition. If the building is fine and only the floor is failing, concrete and slab demolition is the narrower job. If you want timber, siding, or doors kept, that’s deconstruction and salvage. Gutting a garage interior while keeping the shell is selective demolition, not this.
We are fond of straight lines and straight answers, so here’s one: a detached garage is the simplest building to take down. The complications are what’s connected to it and what’s under it.
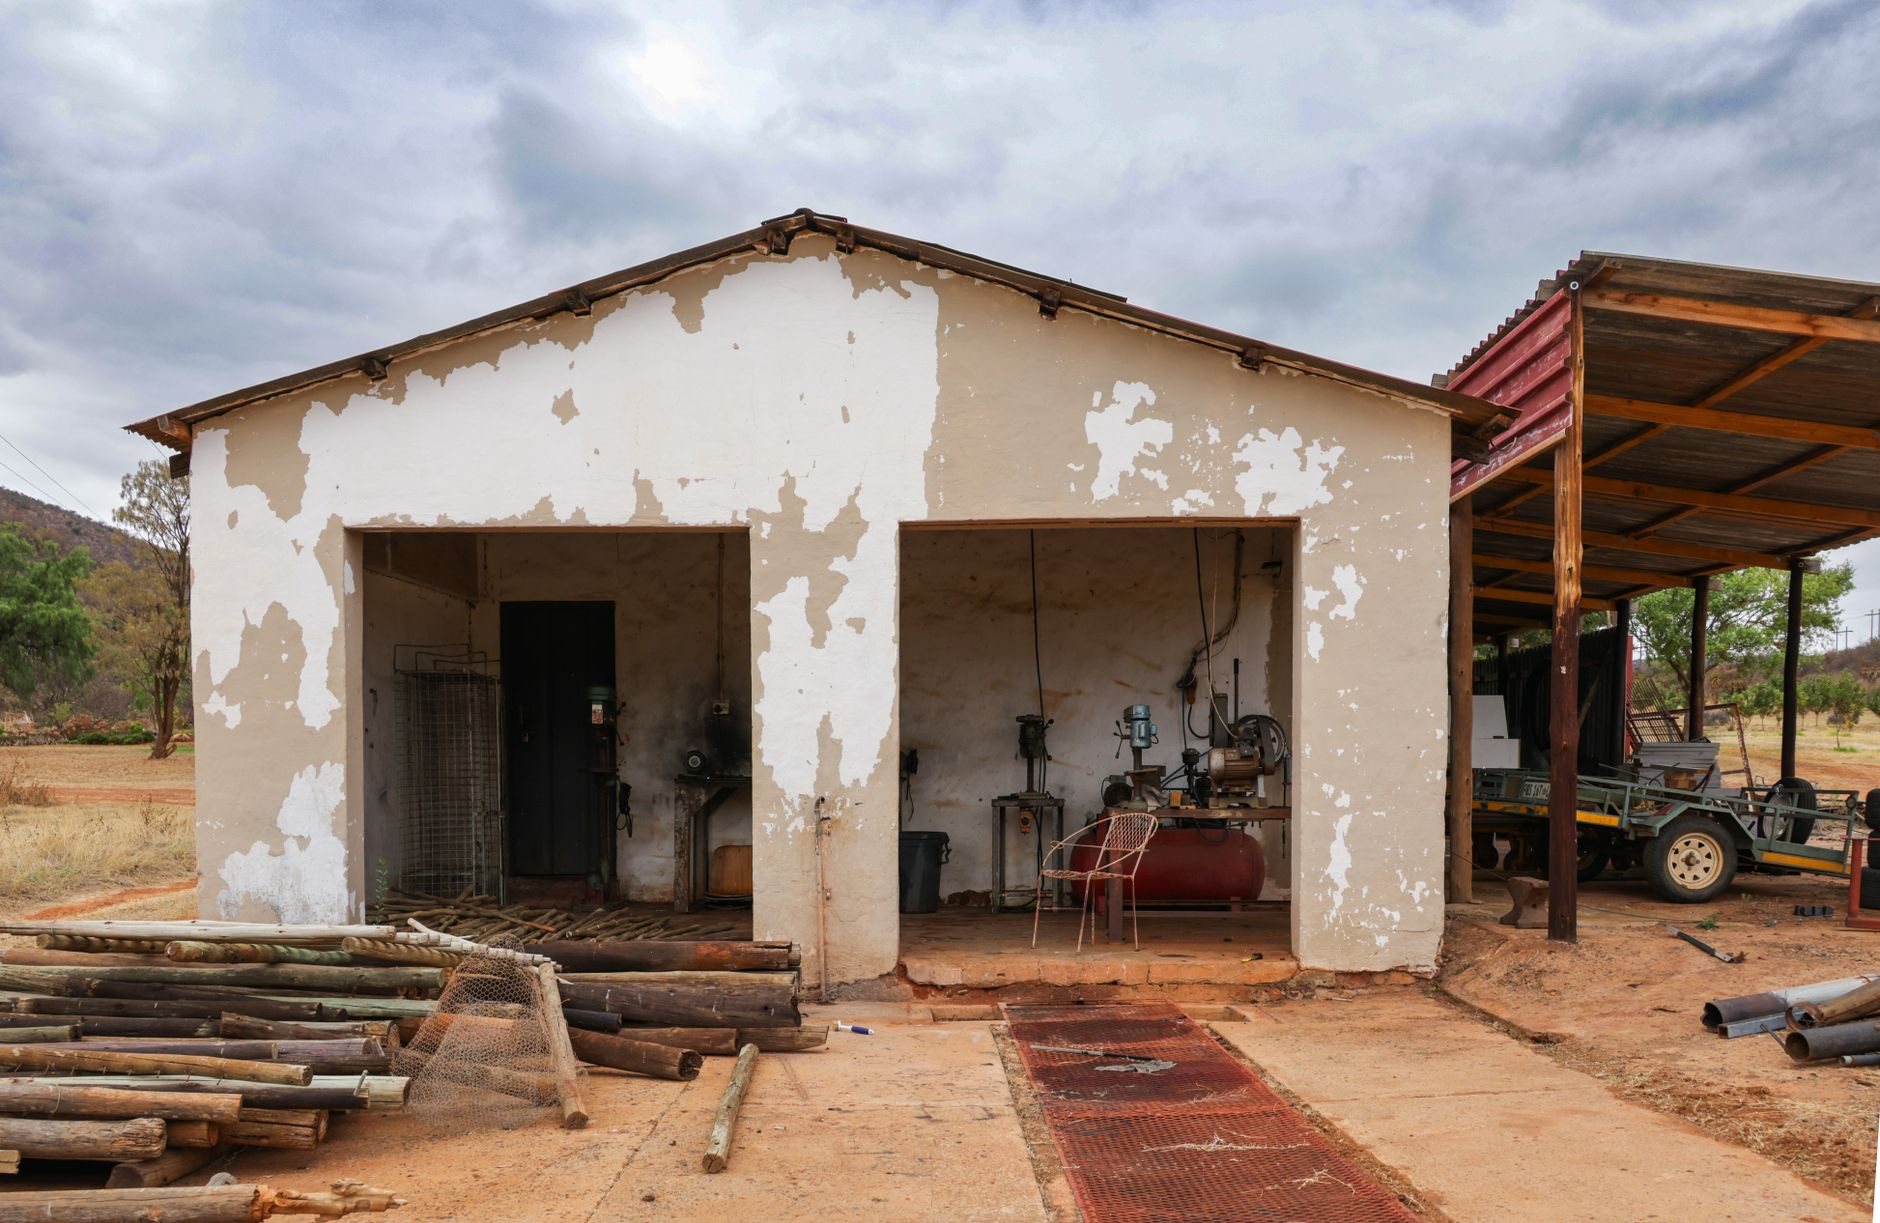
What taking down a garage or outbuilding actually involves
The sequence matters because garages hide things a house doesn’t:
- Clear it out. Paint, solvents, gas cans, propane cylinders, tires, batteries — none of it goes in a demolition dumpster. We separate it for proper disposal first.
- Kill the power and the gas. Shops often run off a subpanel fed from the house, and older garages may have a gas line for a heater. Grandview holds the contract and manages licensed electricians and plumbers who disconnect at the source, cap, and document.
- Check the materials. Utah requires an asbestos survey before most demolitions, and a detached garage isn’t automatically exempt. Cement-board “transite” siding and old roll roofing are common finds on pre-1980s garages; a positive survey means licensed abatement first.
- Release the door springs. Overhead-door torsion springs hold real energy. We unwind them before the door and track come out.
- Protect what stays. Fences, the driveway you’re keeping, the neighbor’s siding — garages on old Provo and Orem lots often sit a foot off the property line. Hand work where a machine won’t fit.
- Take it down and sort it. Wood framing, sheet metal from pole barns, roofing, and concrete each go to different places. Metal and clean concrete get recycled.
- Deal with the ground. Slab out or in, footings removed, holes backfilled and compacted, rough grade set to drain away from the house.
Attached garages add one step: the shared wall. We cut roof and framing at the house line, shore what carried the load, and weather-seal the exposed wall the same day.

Should the slab stay or go?
Keep the slab if it’s flat, drains, and you’ll use it as-is — a parking pad, a patio base, a spot for a prefab shed. Remove it if you’re building anything new on the footprint. Garage slabs here are typically four inches of plain concrete with a thickened edge, poured to carry a car, not a building, and a hundred-plus freeze–thaw cycles a year have worked on the joints for decades. A new garage, shop, or detached ADU needs engineered footings and a new garage floor slab anyway.
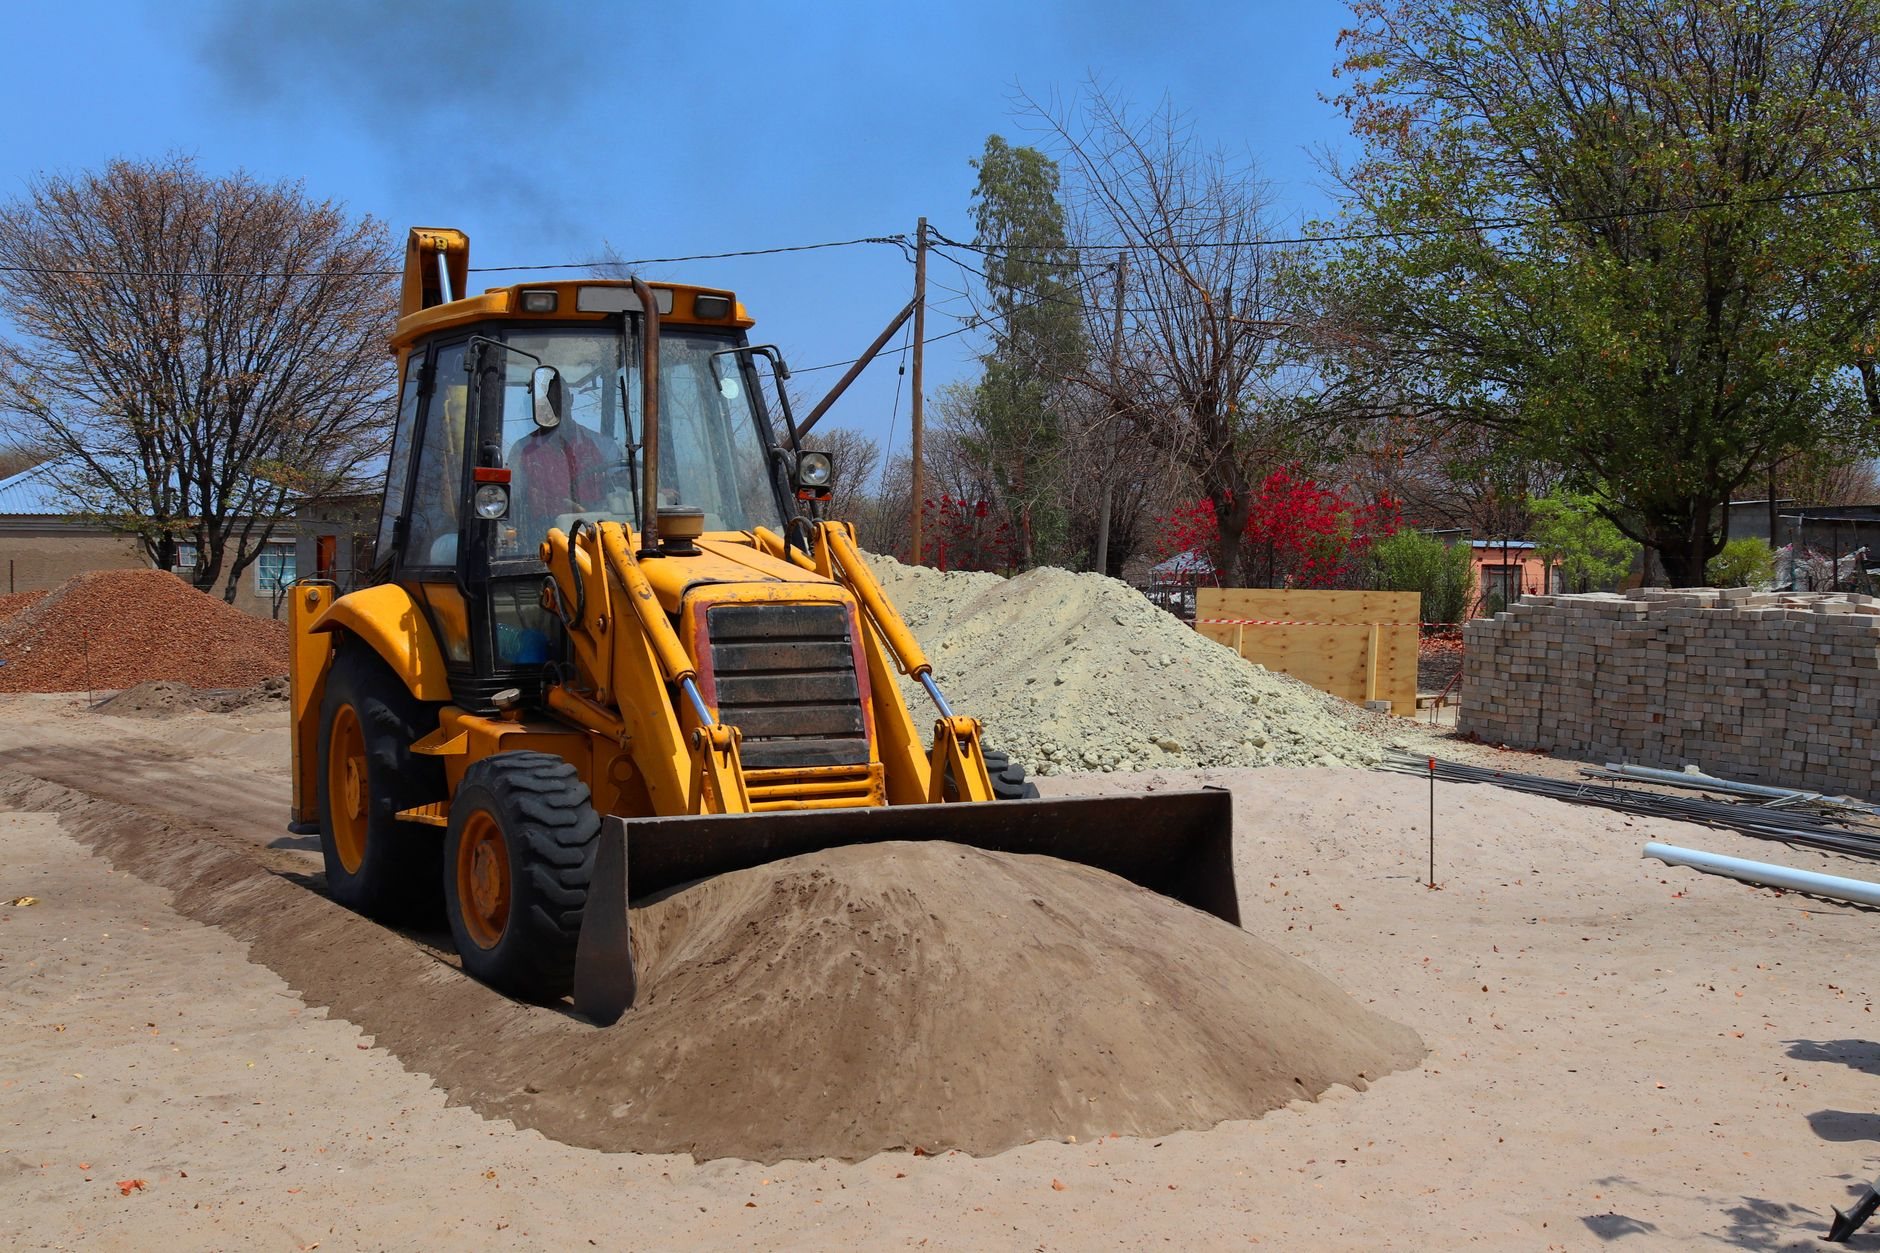
When the slab and footings come out, the hole gets backfilled in lifts and compacted. The expansive clays and collapsible soils common across Utah County punish loose fill — a pad backfilled with demolition spoils becomes a sunken driveway in two winters. Pole barns are their own case: the posts sit in concrete three to four feet deep, and every pier gets pulled so there’s nothing to find later. Large footprints get proper soil compaction.
Do you need a permit to tear down a detached garage in Utah?
Usually, yes. Cities across Utah County and Salt Lake County treat a detached garage as a structure and require a demolition permit, with utility disconnects documented first. Small sheds under a city’s size threshold are sometimes exempt, but the threshold varies — verify with your building department. In Provo and parts of Salt Lake City, a historic-district garage can trigger review even when the house isn’t touched.
What does garage demolition cost in Utah?
As ballpark planning numbers only: taking down a detached one- or two-car garage along the Wasatch Front, including permit, disconnects, and haul-off, with the slab left in place, commonly lands between $2,500 and $7,000. Removing the slab and footings and backfilling typically adds $1,500 to $4,000. Sheds and carports run less; a large shop or pole barn runs more. A firm price comes after a site walk.
- Slab disposition. The biggest swing: hauling concrete is heavy work, and so is the structural fill that replaces it.
- Attached or detached. Cutting a garage off a house means shoring and weather-sealing — careful work priced as such.
- Materials and contents. A positive asbestos survey adds licensed abatement; a garage full of chemicals adds disposal. Metal and clean concrete recycle and trim tipping fees.
Questions we actually get
How long does it take to demolish a garage?
The takedown itself is usually one day, two with slab removal. The whole project — survey, disconnects, permit, demolition, haul-off, backfill — more often runs two to four weeks; the asbestos notification waiting period and utility scheduling set the pace.
What if I’m replacing the garage with a new one or an ADU?
Plan the demolition around the rebuild. We remove the old slab and footings, backfill and compact for the new footprint, and set the grade so the next step is a new detached garage or a detached ADU under the same contract — or a site genuinely ready for whoever builds it.
Does a shed need an asbestos survey too?
Often, yes. Utah’s survey requirement covers most demolitions regardless of size, and older sheds and garages are where cement-board siding and old roofing turn up. The survey is quick and inexpensive; skipping it is neither.
Tell us what’s coming down
Send the address and a photo or two for a straight read on permit, slab, and budget — usually within a couple of hours during business hours, a day at most. This is one scope under our demolition services, inside site, structure & envelope.