
Selective & Interior Demolition in Utah County
Interior demolition is the controlled removal of walls, ceilings, floors, cabinets, and fixtures inside a building that stays standing — the first working day of nearly every remodel. Grandview performs it across Utah County and the Salt Lake Valley under a B100 general contractor license, with shoring, protection, and utility make-safe planned before the first wall opens.
Discuss a project Or call (385) 236-1741
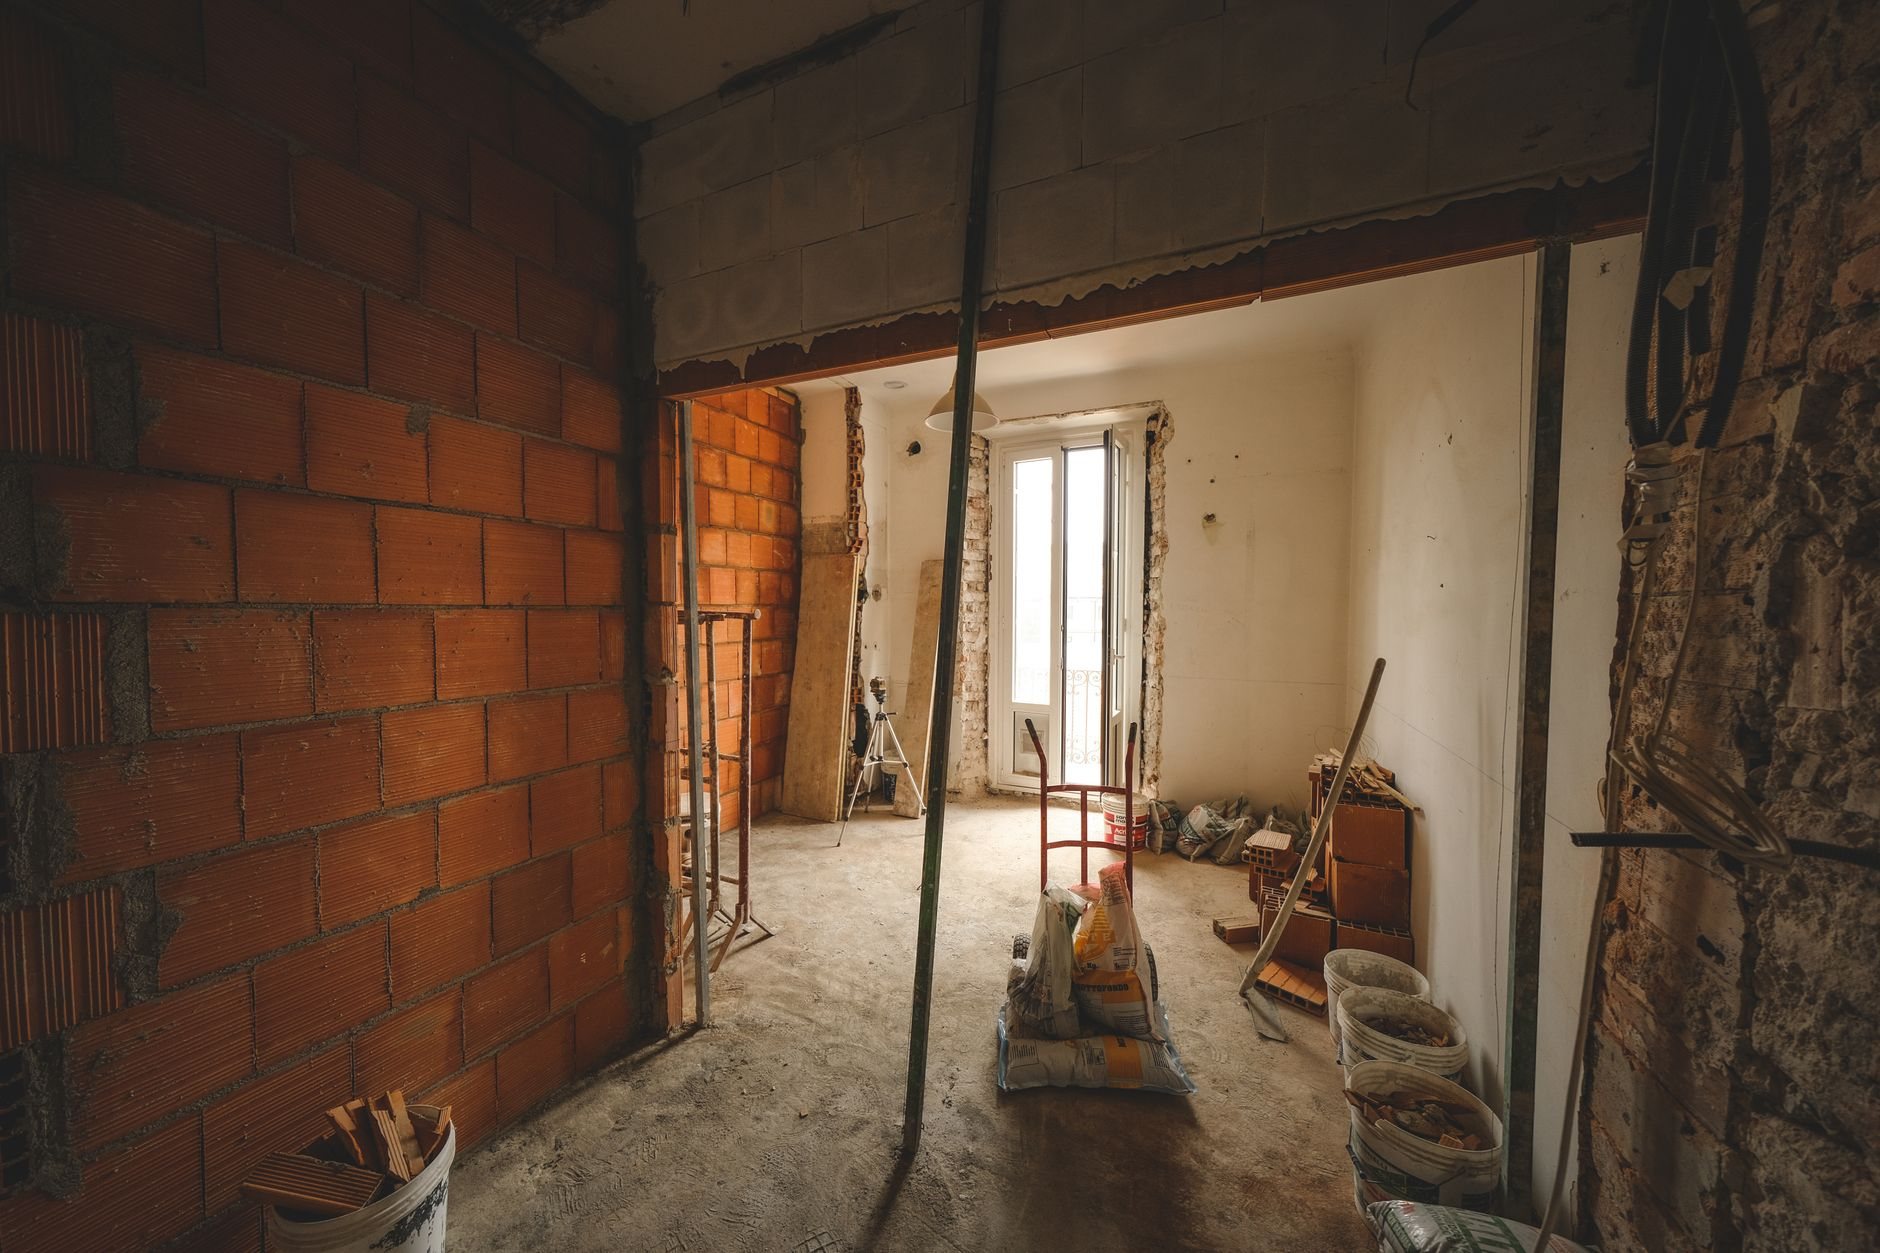
When interior demolition is the right scope
This is the page for work inside an envelope you’re keeping: a kitchen or bath gut, a basement taken back to studs and slab, a bearing wall coming out for an open plan, or a whole-house strip to the framing. The roof stays on, the exterior walls stay up, and usually somebody is still living nearby.
If the building itself is coming down, you want full-structure demolition. A leased suite being returned to shell is commercial strip-out and soft demo. Cutting slabs, footings, or patios is its own trade, described under concrete and slab demolition. When the tear-out is driven by a loss rather than a design, post-fire and flood demolition adds the moisture and insurance documentation this page doesn’t.
What the work actually involves
A selective tear-out is sequenced around what stays, not what goes:
- Bearing-wall identification. In 1960s–80s Provo and Orem ranches with stick-framed roofs, the center partition is usually bearing. In 2000s-and-newer Lehi and Saratoga Springs homes framed with engineered trusses, most interior partitions aren’t — but “most” isn’t a demolition plan, so we open and verify.
- Temporary shoring. Where a bearing wall comes out, shore walls go up on both sides and carry the load to the foundation before we cut. The new beam goes in through framing before the shoring comes down.
- Utility make-safe. Grandview holds the contract and manages licensed electricians and plumbers who de-energize circuits and cap water lines inside the demo zone; we coordinate and verify their work before our crew swings a bar.
- Pre-1980s material screening. Textured ceilings, sheet vinyl, 9-inch floor tile, pipe wrap, and some joint compounds in older Wasatch Front homes can contain asbestos. Utah’s asbestos rules apply to renovation tear-outs, not just teardowns, so suspect materials get sampled first and licensed abatement contractors clear anything positive.
- Containment. Zip-wall barriers, negative air on dusty phases, and HVAC returns sealed so drywall dust doesn’t tour the rest of the house.
- Salvage, then load-out. Cabinets, doors, trim, and hardwood you want reused come out intact first. Debris leaves by a planned route — a window chute, a protected hallway, a dumpster placed where the HOA and the city allow it.
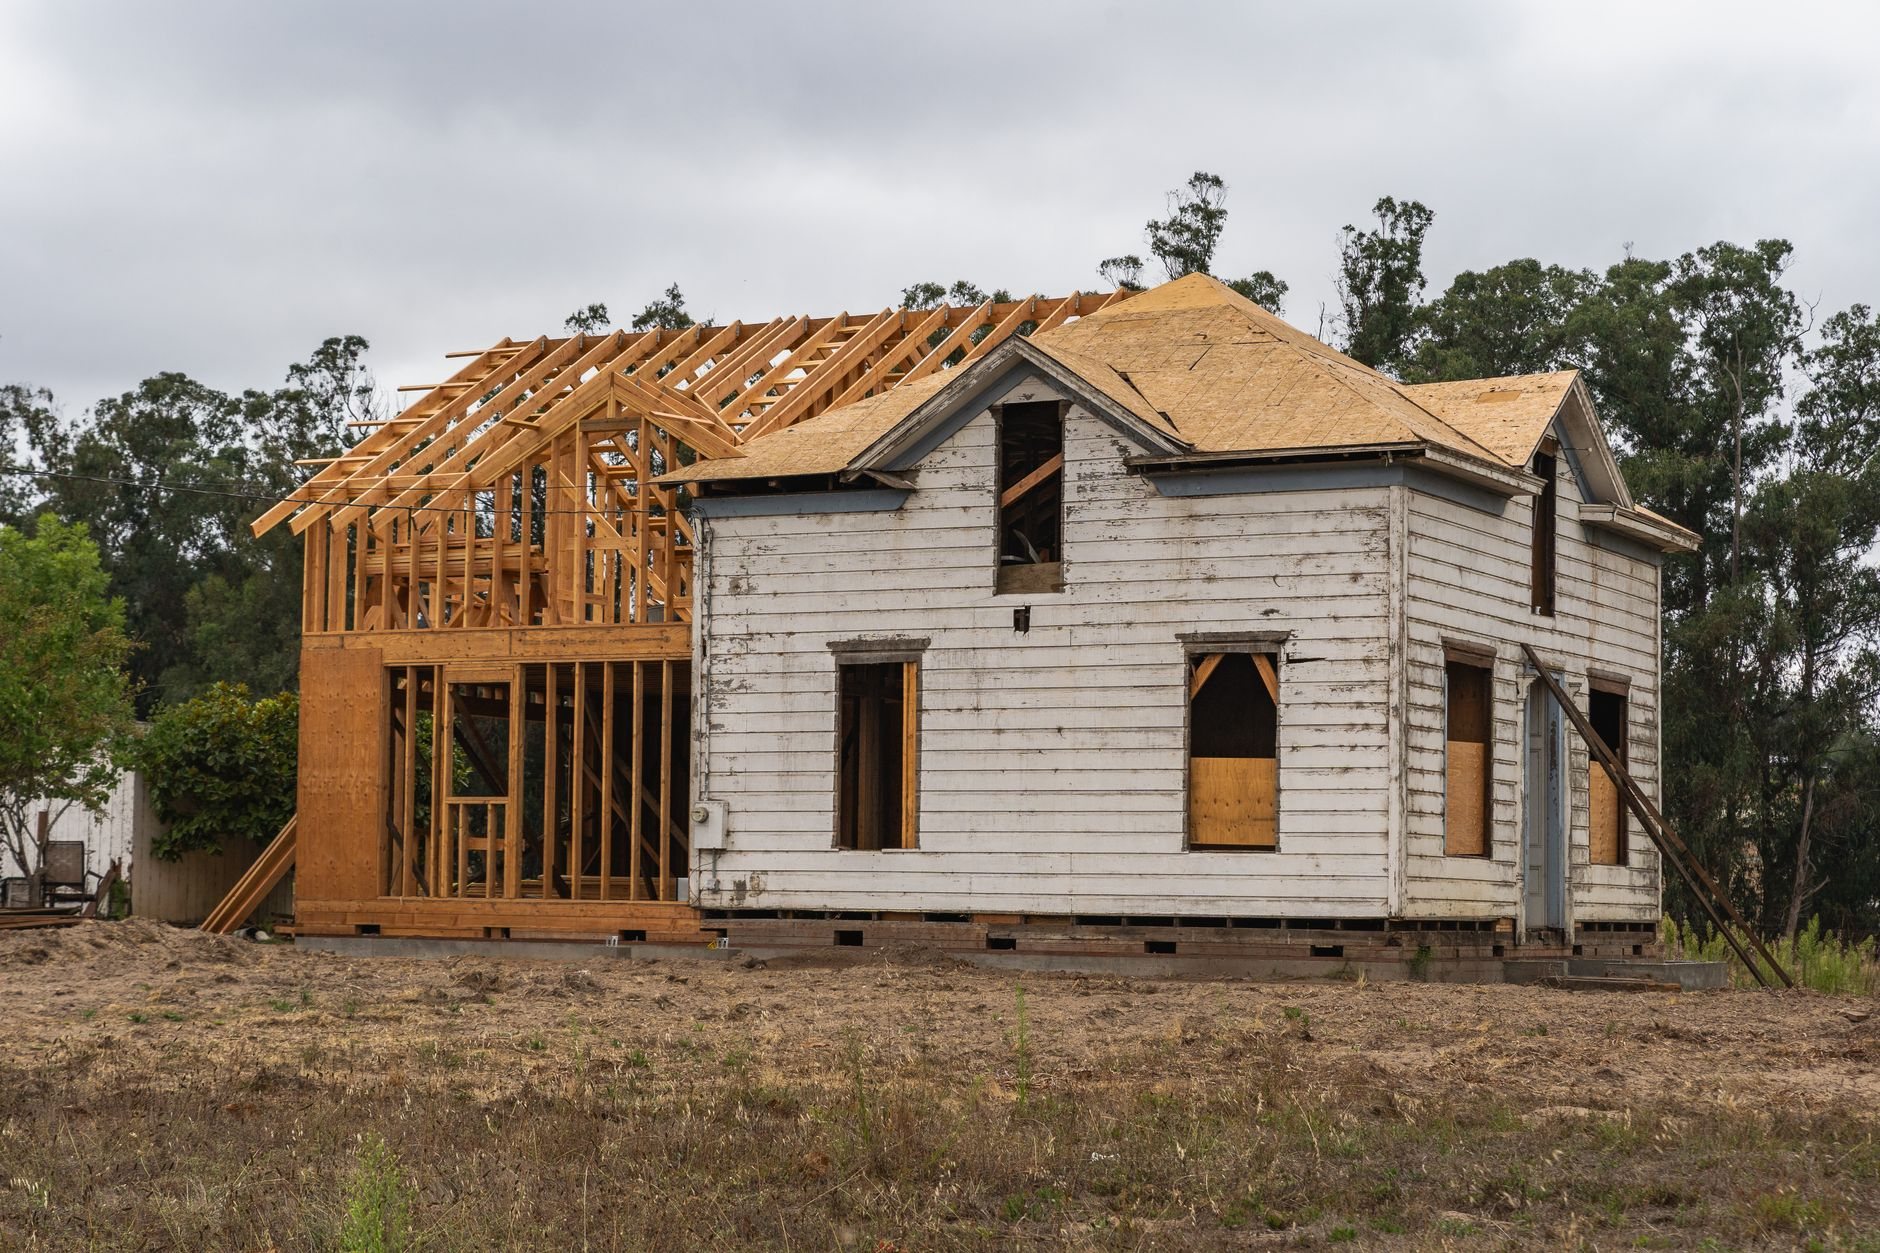
How we take an interior apart
- Walk and mark. Tape off the demo limits, note every outlet, vent, and stack in the zone, and photograph conditions.
- Verify structure. Inspection openings confirm what the walls carry. If a beam replaces a bearing wall, an engineer sizes it now, not after the wall is gone.
- Sample and make safe. Suspect materials go to a lab; licensed trades disconnect and cap the services inside the limits.
- Contain, then strip. Barriers up, salvage out, then tear-out in layers: finishes, fixtures, drywall and substrate, and last any framing scheduled for removal — shoring first.
- Expose and reassess. Rot, undersized framing, and buried junction boxes get documented and priced as a written change before the next trade arrives.
- Clean to the stud line. Nails pulled, broom-clean, and a space the next trades can start in the same morning.
Basements get one extra step. If the slab is being opened for a new bathroom or relocated drain, that trench is the cheapest moment to add a radon mitigation rough-in — most of Utah County and the Salt Lake Valley sits in a high-radon zone, and a few feet of pipe under the slab beats retrofitting it under finished floor. We flag it during the walk.
What does interior demolition cost in Utah County?
As ballpark planning numbers only: selective interior demolition along the Wasatch Front commonly runs $2 to $8 per square foot of affected area. A kitchen or bath gut often lands in the low thousands; a full-house strip climbs into five figures once shoring and abatement are included. The real number follows a walk-through and a written scope.
What moves the price:
- Bearing walls. Each one adds engineering, shoring, a beam, and the framing to set it. A non-bearing partition is an afternoon; a bearing one is a small project.
- Asbestos results. Positive samples mean licensed abatement before the tear-out starts. Sampling is cheap; skipping it isn’t.
- Layers. Three generations of flooring on a 1950s Salt Lake bungalow, plaster-and-lath, or tile in a mortar bed all slow the work and add tonnage.
- Occupancy. A vacant house lets us run fast and loud. An occupied one needs daily cleanup and sealed zones.
Questions we actually get
Can I live in the house during interior demolition?
Usually, for a single kitchen, bath, or basement. We seal the work zone with barriers and negative air, protect the path to the dumpster, and keep water and power live outside the limits. A whole-house strip to the studs is different — plan to be out for that phase.
How do you know if a wall is load-bearing?
By opening it, not guessing. We check joist direction, what sits above the wall, and whether the roof is stick-framed or trussed — the older Provo and Orem housing stock leans on interior partitions far more often than newer Lehi subdivisions do. If a wall carries load, an engineer sizes the beam before we schedule the cut.
Do I need a permit to tear out interior walls?
Removing finishes alone generally doesn’t, but removing or altering structural walls, moving plumbing, or changing electrical does, in every city we work in. Older homes may also trigger asbestos sampling before the tear-out. Verify with your city building department, or let us pull the permits as part of the contract.
What’s the biggest cost surprise in a selective demo?
What’s behind the drywall. Positive asbestos samples, a hidden bearing condition, rotted framing under an old bathroom, or wiring that doesn’t meet current Utah-adopted code all show up only when walls open. We price the known scope firmly and document anything we find with photos and a written change.
What follows the tear-out
Most selective tear-outs flow straight into a whole-home renovation or a basement finish under the same contract, so shoring and rough-in openings are planned with the finished room in mind. The rest of the trade lives under demolition services, and the full sequence under site, structure & envelope. Good work should not require detective work — so we leave you photos, notes, and a clean stud line.
Tell us what’s coming out
Send a few photos and what you’re planning, and we’ll give you a straight read on structure, permits, and budget — usually within a couple of hours during business hours, a day at most.