
Full Structure Demolition in Utah County
Full structure demolition takes an entire building down to a clean, compacted pad — roof, walls, foundation, basement, and the utility stubs that fed it. It’s the right scope when you’re rebuilding on the lot or clearing it for sale, and Grandview performs it across Utah County and the Salt Lake Valley under a B100 general contractor license.
Discuss a project Or call (385) 236-1741
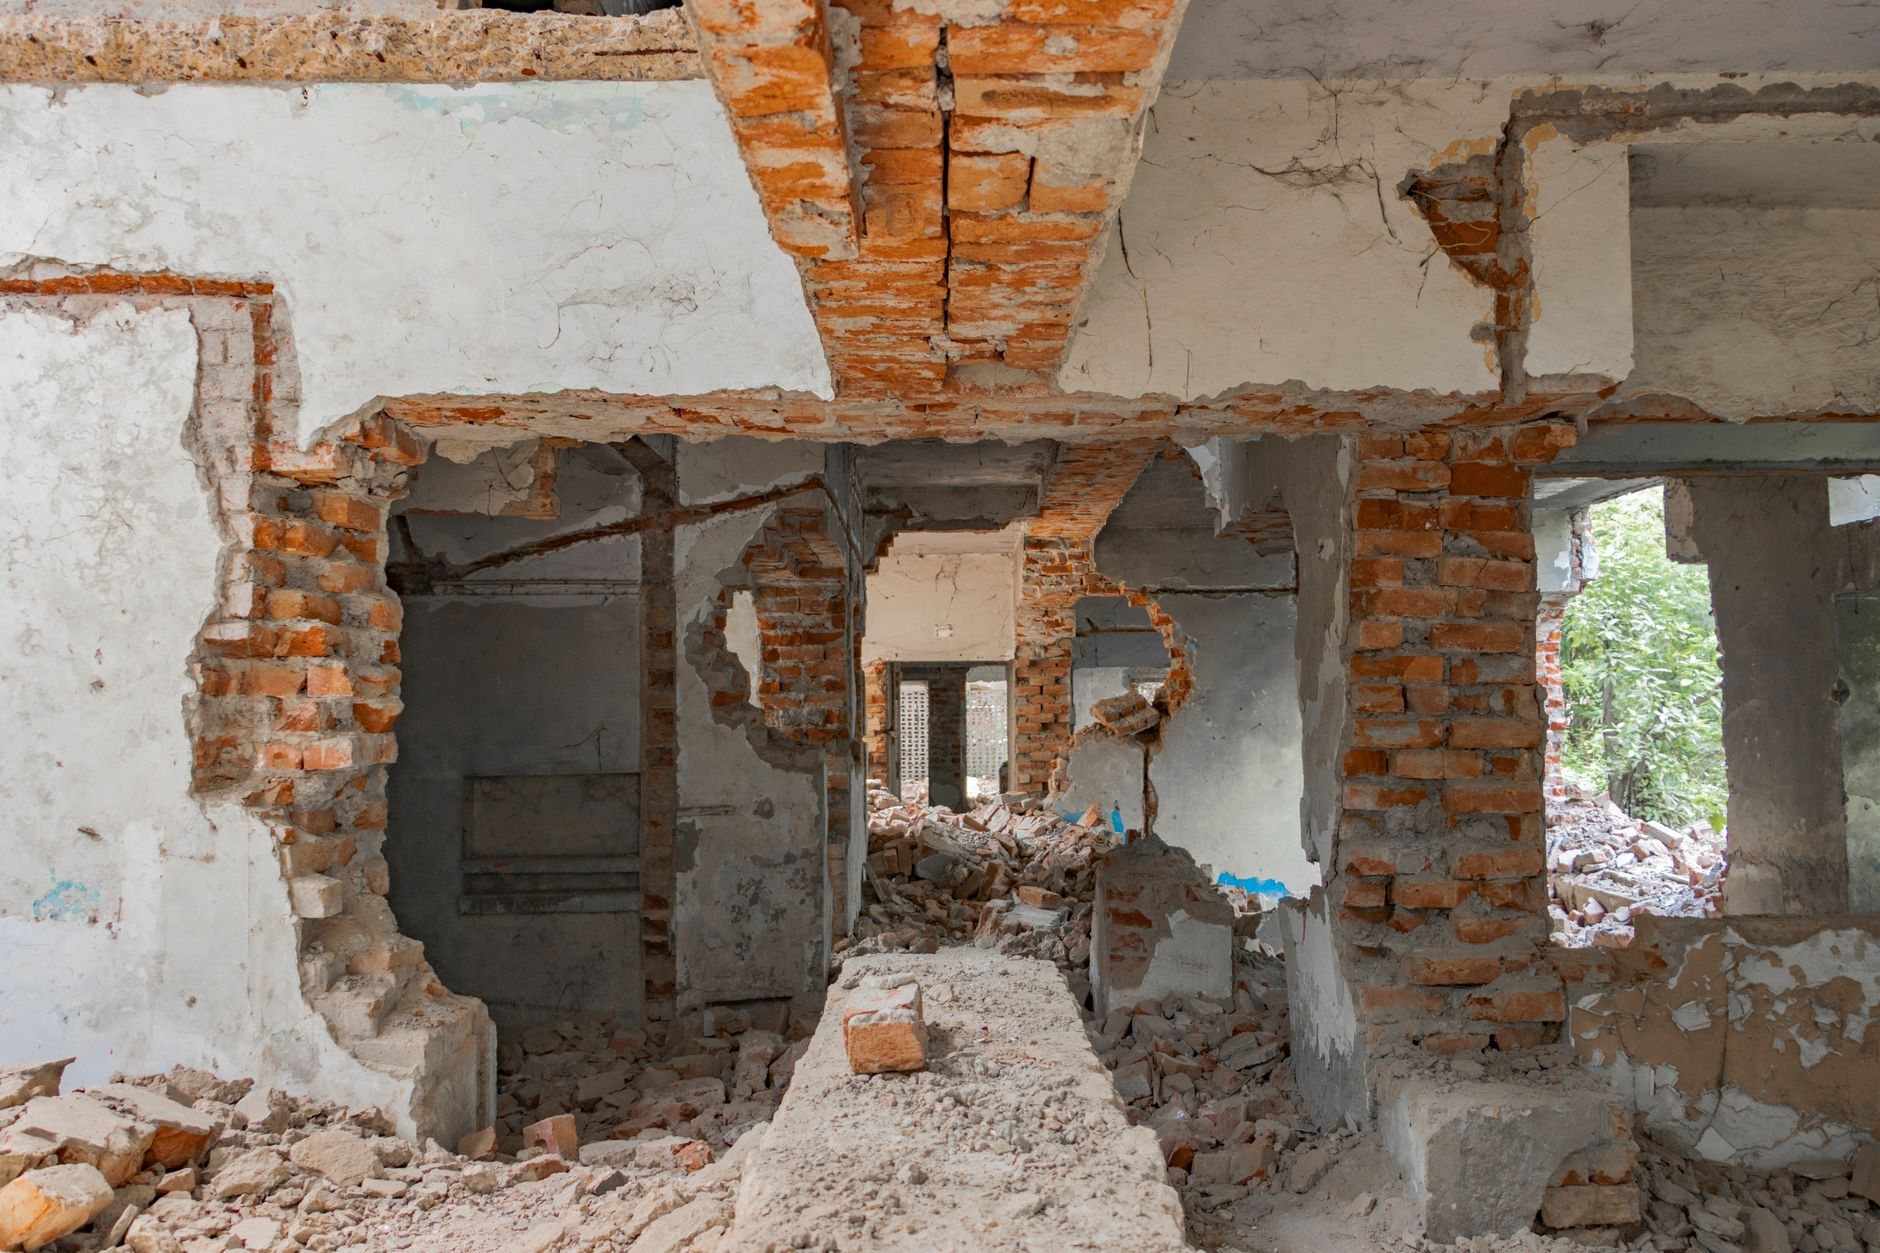
When a full teardown is the right scope
Full structure demolition is the whole-building version of the demolition work we do. Nothing stays: superstructure down, foundation out or abandoned to a specification, basement backfilled, services permanently killed at the property line. The differences from surgical demolition are sequencing, paperwork, and tonnage.
It’s the right call when a renovation would replace the roof, most of the framing, and the mechanical systems, and still leave you on a foundation nobody trusts — and the standard move on infill lots in Provo’s older grid, central Orem, Holladay, and Sugar House, where the land is worth more than the house on it.
Keeping the shell and gutting the inside is selective and interior demolition. Taking down only a detached structure is garage and outbuilding demolition. Recovering material by hand first is deconstruction and salvage. And a positive asbestos survey makes the project hazmat-coordinated demolition first and a teardown second.
What a full structure demolition involves
- Survey and disposition. An asbestos survey of the whole building, a lead-paint check on pre-1978 homes, and the state Division of Air Quality notification with its ten-working-day notice period. We also settle the teardown-only questions: foundation removal or abandonment, which trees stay, and what the lot is for next.
- Permanent utility abandonment. On a remodel, utilities get rerouted. On a teardown, they get killed for good: the gas utility pulls the meter and caps the service, the electric service drop and meter base come off, water is shut at the curb stop, and the sewer lateral is cut and capped at the property line, then inspected and photographed. Cities require that documentation before issuing the permit, and the sewer cap matters — an open lateral invites groundwater and debris into the public main.
- Soft strip and salvage. Windows, doors, cabinetry, appliances, and the air-conditioning condenser (refrigerant recovered by a certified technician) come out before a machine touches the structure.
- Structural takedown. An excavator with a thumb or grapple drops the masonry chimney first — the heaviest thing standing with the least support. Then roof, upper floor, and walls come down in a sequence that pulls everything inward, away from property lines and the neighbor’s eaves, with a water line running for dust. Debris is sorted as it falls; sorted loads cost less to tip.
- Haul-off, backfill, and closeout. Trucking to a licensed landfill or recycler with fees itemized, compacted backfill, rough grading, and the final inspection that closes the demolition permit.
Foundation removal, abandonment, and basement backfill
A Wasatch Front house with a full basement sits on tens of cubic yards of concrete — easily a hundred tons once walls, footings, and slab are broken out. What happens to it is the biggest decision on a full teardown.
Rebuilding on the lot: the foundation comes out completely and the hole is backfilled with structural fill in thin lifts, each compacted and density-tested so the new footings bear on soil that behaves. The collapsible bench soils and expansive clays along the Wasatch Front punish a loosely filled demo hole with differential settlement under the new slab. Soil compaction and building pad preparation pick up where the demolition leaves off.
Clearing for sale or holding the lot: some cities allow foundation walls to be broken down below grade and left in place with the basement filled; others require full removal. The rule changes from Provo to Lehi to Salt Lake City, so we confirm it with your building department before pricing. Either way, the lot gets graded to shed water — an open basement hole in a July cloudburst is a retention pond, and one left through winter freeze–thaw saturates the subgrade you’ll build on.
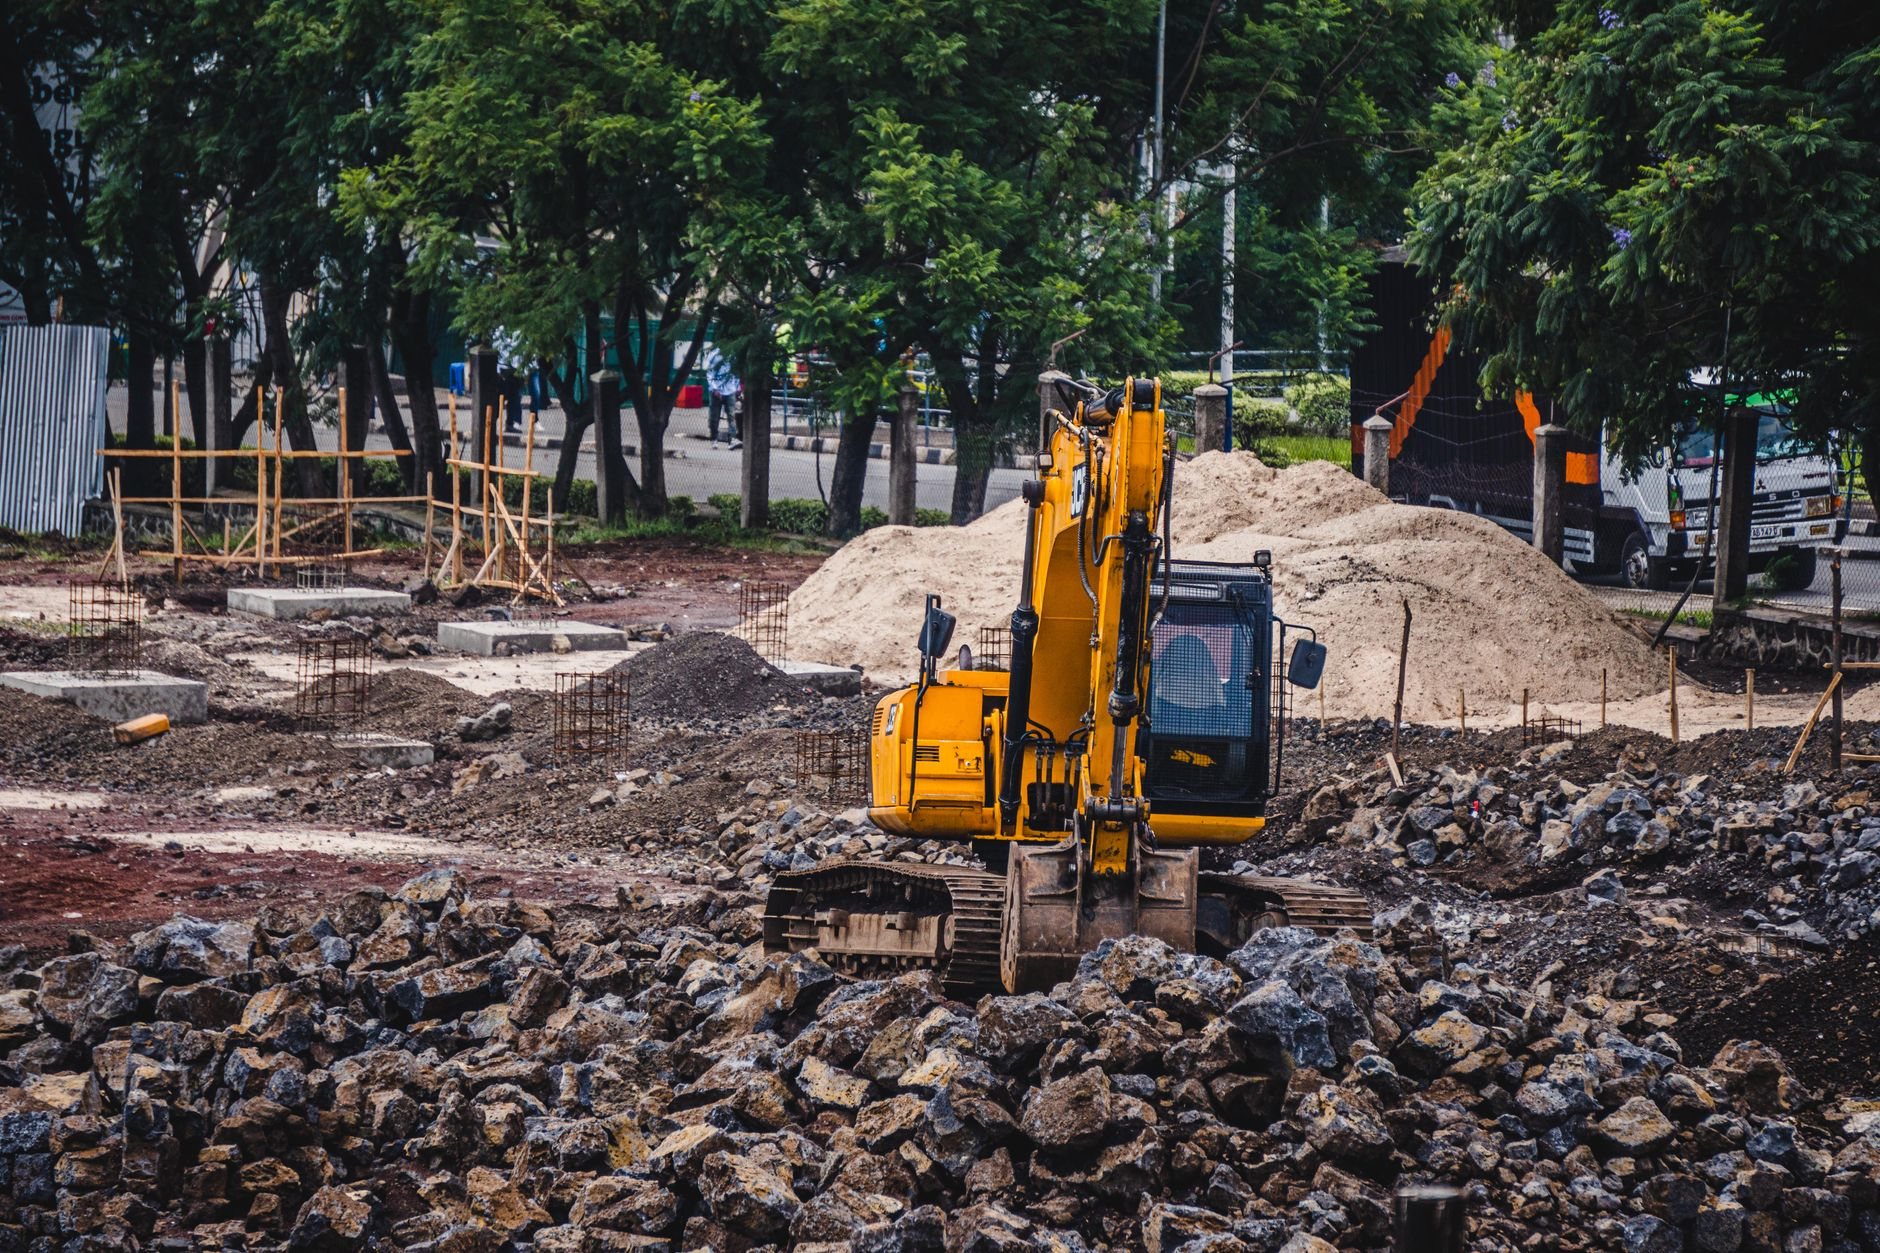
What does it cost to demolish a house in Utah County?
As ballpark planning numbers only: a full single-family teardown with haul-off, permits, and backfill commonly lands between $10,000 and $30,000 along the Wasatch Front. A large basement, a brick structure, or positive asbestos results push past that; a written scope with a firm figure follows the site walk.
On a full teardown, price moves with:
- Tonnage. A brick or block house weighs several times what a frame house does, and tipping fees are charged by the ton.
- Foundation type. Slab-on-grade is cheapest to remove; a full basement adds concrete breaking, imported structural fill, and compaction testing.
- Abatement. Asbestos in flooring, siding, or ceiling texture is common in pre-1980s homes and must be removed by licensed abatement contractors before the excavator arrives.
- Lot access and what stays. A narrow infill lot means smaller machines and hand demolition near property lines; trees or flatwork you want reused add protection and handwork.
Questions we actually get
Do I have to remove the foundation, or can it stay in the ground?
It depends on the city and on what’s next. If you’re rebuilding, full removal and tested backfill is the only defensible option. If you’re clearing the lot, some cities allow walls dropped below grade and the basement filled; others require complete removal. We confirm the rule before pricing.
Can the teardown and the new house run under one contract?
Yes, and it’s usually the better way. The demolition permit and building permit are separate applications, but one contract means foundation removal, fill, and compaction are specified for the house that’s coming, not for the cheapest line item. Our custom home projects on teardown lots run this way.
How soon can construction start after the house comes down?
Often within a week or two of the takedown, once backfill is placed, compaction tests pass, and the demolition permit is closed. The longer wait is in front: survey, notice period, and utility abandonment scheduling typically take three to eight weeks before a machine arrives.
Does a newer house still need an asbestos survey before demolition?
In Utah, yes. The survey is required before demolition regardless of the building’s age, and the state notification follows it. Newer homes usually come back clean, but the survey isn’t optional — and the notice period runs from filing, so we file early.
Tell us what needs to come down
Send us the address and what you’re planning for the lot, and we’ll give you a straight read on scope, permits, and budget — usually within a couple of hours during business hours, a day at most. The rest of the build lives under site, structure & envelope.