
Garage floor slabs in Utah County
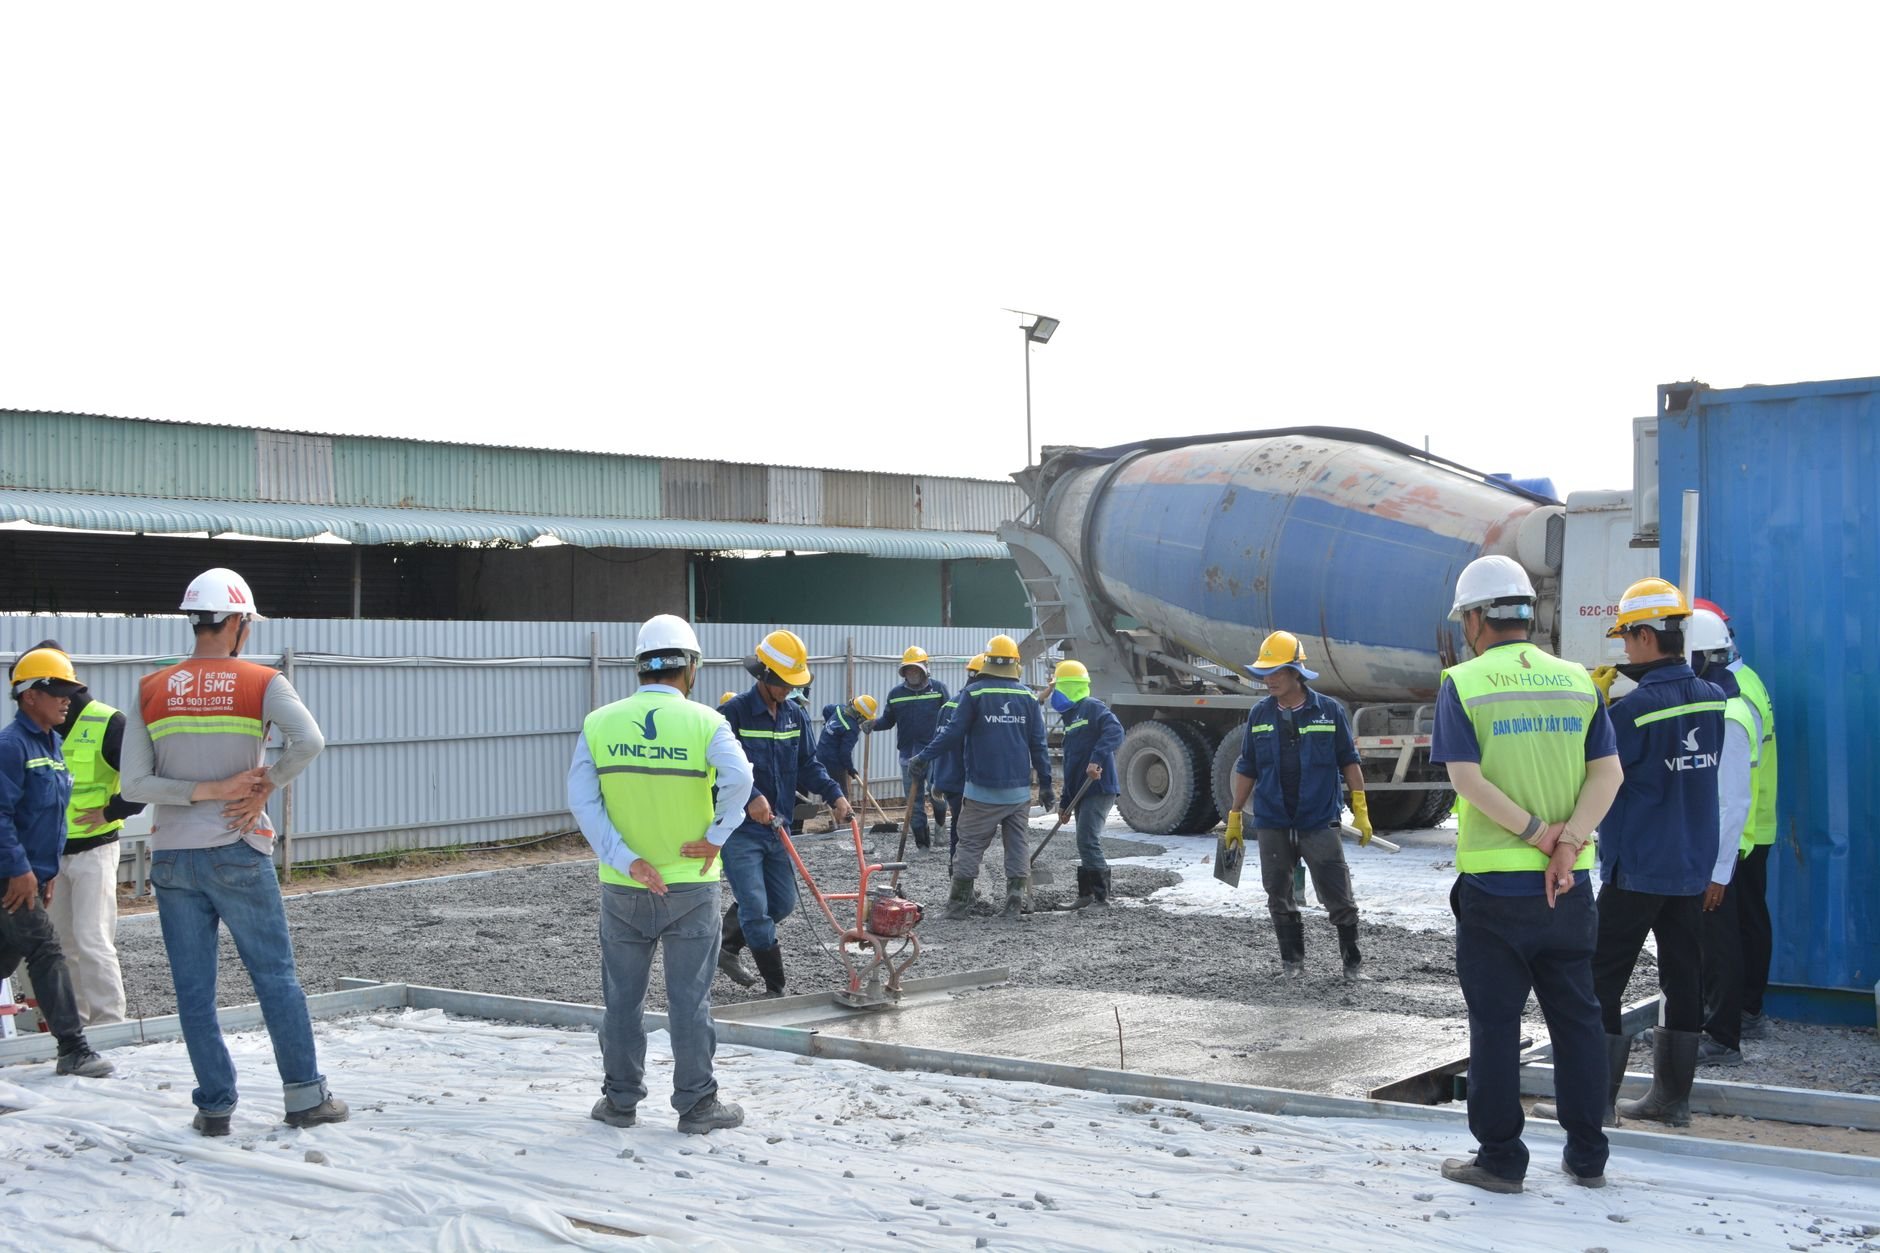
A garage floor slab is the four- to six-inch concrete floor poured inside a garage’s stem walls, sloped toward the door, jointed in bays, and finished to take tires, salt, and dropped tools. Grandview pours new garage slabs and replaces failed ones under a B100 general contractor license, from base prep through the finish you’ll park on.
When a garage slab is the right scope
This page covers the floor inside the garage. The concrete outside the door is the driveway, poured separately with an isolation joint between the two. A motorhome parked in the open needs a concrete RV pad, thicker and with no walls to pour against. A small outbuilding without a foundation usually gets a monolithic turned-down pour, covered on our shed and outbuilding slab page.
Garage slabs come to us three ways: new construction, where the stem walls are in for a detached garage or an attached one; replacement, where an old floor has settled toward the house, cracked at the post lines, or scaled from dragged-in salt until the aggregate shows; and upgrades, where a two-post lift or a heated floor is going in and the existing slab can’t carry it.
What goes into a garage floor slab
Most of what decides whether a garage floor lasts is buried before the truck arrives:
- Base. Soil inside the stem walls cut to grade, then four inches or more of road base compacted in lifts. Loose backfill inside the foundation is the usual reason a garage floor cracks along the walls in its first year, and the Utah Geological Survey maps expansive clay on the valley floor and collapsible soils on the benches, so we test compaction rather than assume it.
- Vapor retarder. Optional under a detached garage, worth having under an attached one or any floor that might later become living space or carry an epoxy coating.
- Thickness and reinforcement. Four inches for a standard residential garage; five to six inches with rebar on chairs where the floor will carry a lift, a heavy truck, or a trailer tongue jack. Lift manufacturers publish their own slab minimums; we build to the spec of the lift you’re actually buying and thicken the slab under the posts before the pour.
- Isolation and control joints. Isolation joints at the stem walls and around columns so the slab can move without prying on the foundation. Control joints cut in bays eight to twelve feet apart on a four-inch slab, laid out to avoid re-entrant corners at the posts and door opening.
- Radiant tubing, when wanted. A heated garage floor is a plumbing and mechanical system. Grandview holds the contract and manages licensed plumbers for the tubing and manifold; we coordinate the layout, protect it during the pour, and pressure-test it before any concrete goes down.

Slope, finish, and the Utah salt problem
A garage floor has to drain. Current Utah-adopted code expects the slab to slope toward the door or a drain; we set about an eighth of an inch per foot so a car that drives in carrying thirty pounds of Wasatch Front snow sheds the meltwater out the door, not into the corner by the water heater. Many Utah County cities restrict where garage floor drains can discharge, so verify with your city’s building department before planning around one.
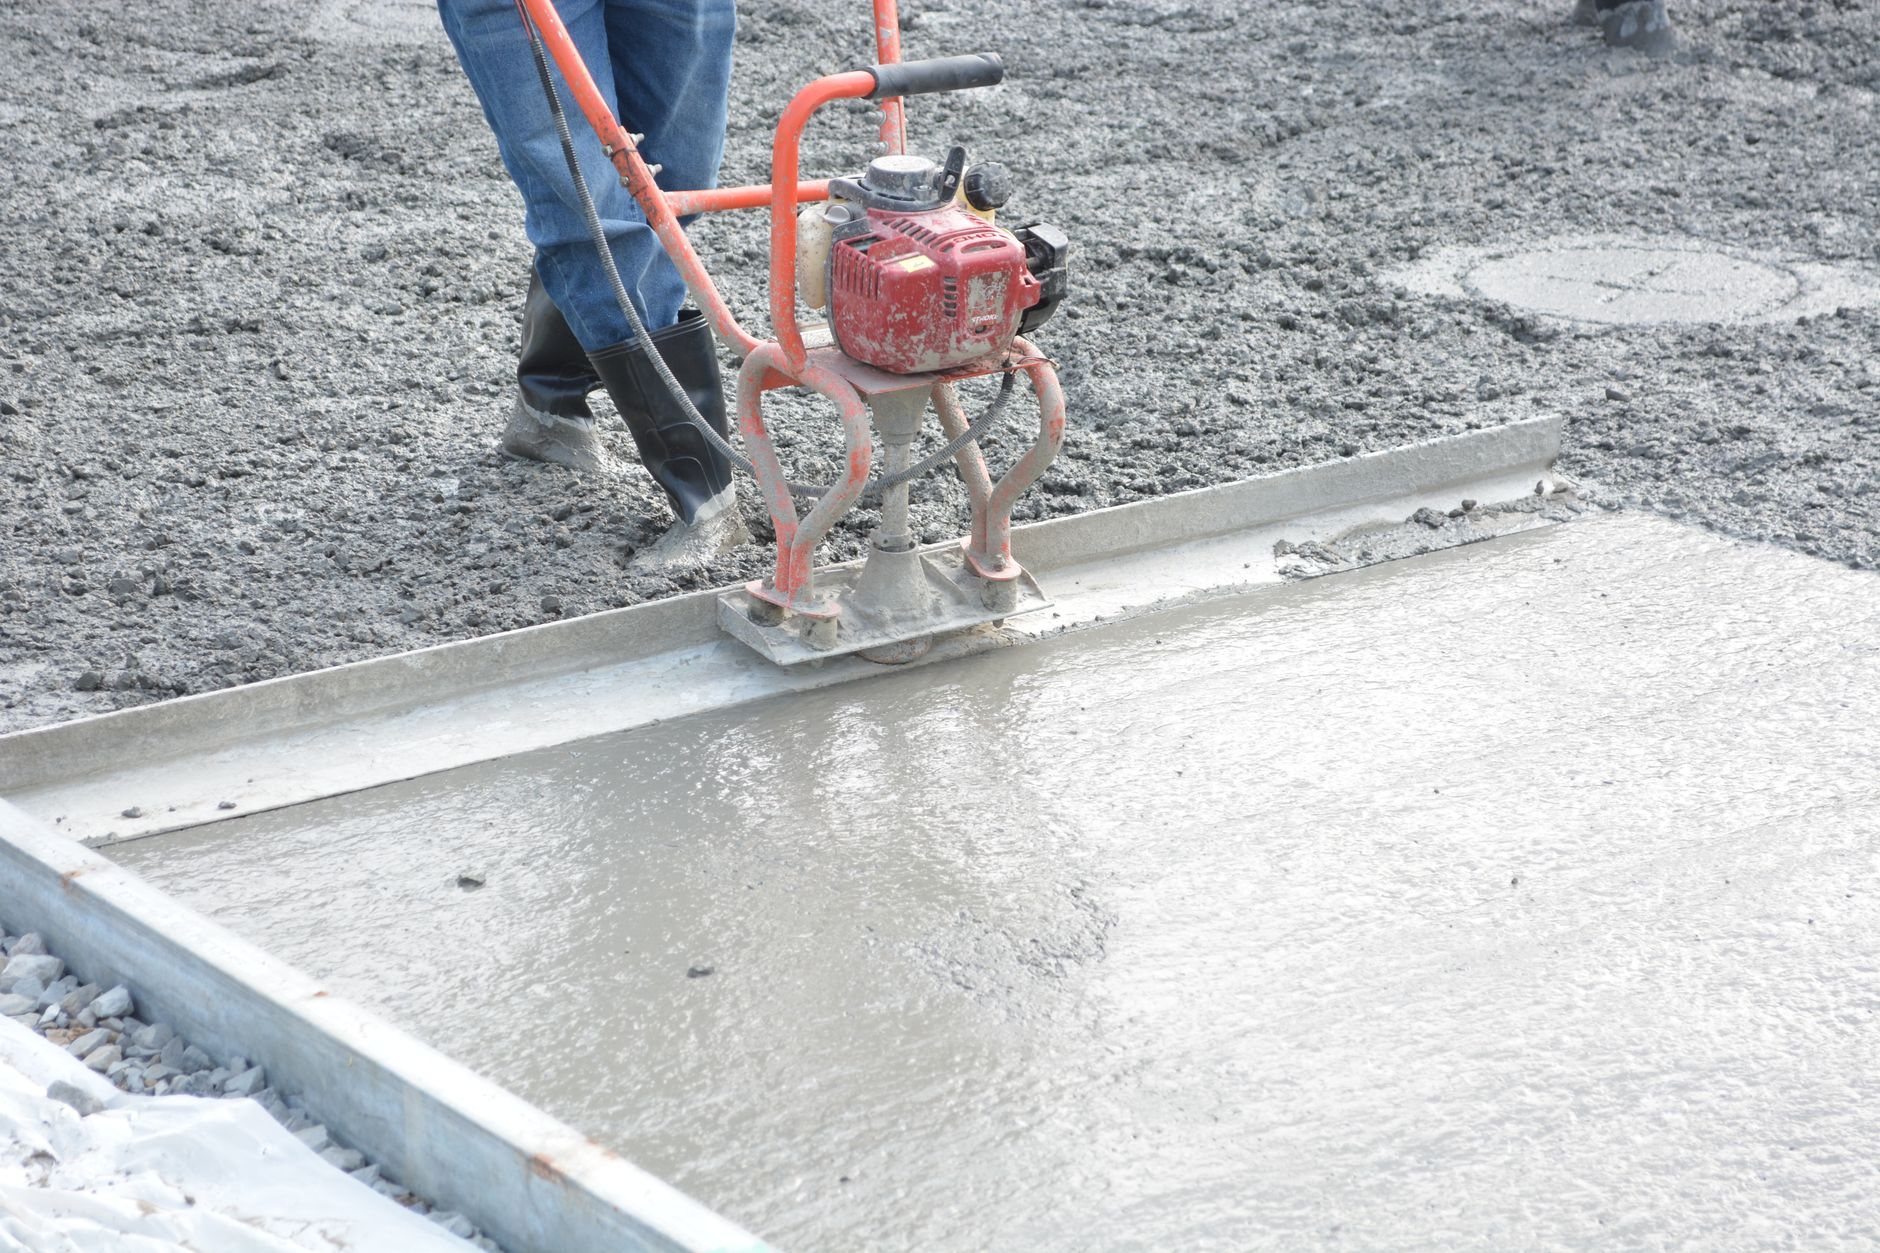
That meltwater is why we treat a garage floor like exterior concrete even though it’s under a roof. Tires bring magnesium chloride and rock salt in all winter, and an unheated garage in Lehi or Eagle Mountain freezes and thaws like the driveway does. So we pour garage floors in an air-entrained mix and finish them to match: hard steel-troweling air-entrained concrete is a known recipe for blistering and delamination, so the standard garage floor gets a light broom or swirl finish that still sweeps clean. If you want a burnished look, say so up front and we’ll adjust mix and timing.
What does a garage floor slab cost in Utah County?
As a ballpark planning number, a new four-inch garage slab poured inside existing stem walls in Utah County typically runs about $6–$10 per square foot, so a 400–600 square foot two-car garage usually lands between $3,000 and $6,000. Replacing a floor inside a standing garage runs higher, often $10–$16 per square foot, because the old slab is broken out and carried past the walls and the new concrete arrives by pump or buggy. Planning figures, not a quote.
- Tear-out and access. Breaking out a floor between walls with the door header limiting equipment is slow work; pulling and reinstalling the door is sometimes cheaper.
- Thickness and steel. Six inches with rebar for a lift bay instead of four with mesh adds concrete, steel, and labor on every square foot.
- Subgrade surprises. Soft fill or wet clay under an old floor can mean over-excavation and extra base, found during tear-out and priced before proceeding.
- Radiant heat and coatings. Tubing and mechanical connections are a separate line. So is an epoxy or polyaspartic coating, and if one is planned, tell us before the pour: membrane-forming curing compounds stop coatings from bonding.
Questions we actually get
How thick should a garage floor slab be for a car lift?
Thicker than a standard floor. Most two-post lift manufacturers specify a minimum thickness and strength a four-inch residential slab doesn’t meet, often closer to six inches of reinforced concrete at the posts. We pour to the written spec of your specific lift and thicken the slab under the post locations.
Can you replace my garage floor without taking the garage apart?
Usually, yes. We sawcut the old slab free of the stem walls, break it out in pieces, and haul it through the door opening; the new concrete goes in by pump or power buggy. Walls, framing, and door stay put; what changes is the pace and the cost per square foot.
How long before I can park on a new garage slab?
Foot traffic after a day or two, a passenger car at about seven days, and heavy trucks, trailers, or a lift install closer to 28 days when the concrete reaches design strength. A planned coating needs the floor to dry out too, usually about a month.
Does a garage slab need a permit in Utah County?
A new garage slab is covered by the garage permit. Replacing a floor inside a standing garage often doesn’t need one, but a floor drain, radiant heating, or a change to the slab elevation at the house wall can. Processes differ between fast-growing Saratoga Springs and established Provo, so verify with your city’s building department.
Related work
Garage floors are one piece of our concrete driveway and flatwork service, inside the broader site, structure and envelope family. See also slab tear-out and replacement for failed floors, and slab-on-grade foundations when a new garage’s floor and footings pour together.
Tell us about the garage
Send the rough dimensions, what you plan to park or lift on it, and a photo of any existing floor. We reply within a couple of hours during business hours, a day at most, with a straight read on scope, sequence, and budget.