
Nightclub build-outs in Salt Lake City
A nightclub build-out turns a leased shell or a tired bar into an assembly space built for a dance floor, a stage, a serious sound system, and several hundred people at once. Grandview Contractors builds nightclubs across Salt Lake and Utah counties under a Utah DOPL B100 license, managing the sound isolation, rigging steel, sprinklers, and egress that separate a club from a bar.
When a nightclub build-out is the right scope
The dividing line is the dance floor. Once a concept has a standing crowd, a DJ or live stage, and hours past midnight, the code, the fire marshal, and the neighbors all treat it differently than a seated venue. Standing and dance areas carry the densest occupant-load factor in the code, so a 4,000-square-foot room is rated for far more people than the same room with tables — and exit widths, restroom counts, sprinklers, and emergency lighting all scale with that number.
If your concept is a cocktail bar with seating and a modest sound system, start with our bar and lounge build-out page; the DABS and back-bar work overlaps, but the structural and life-safety scope is lighter. A brewery or taproom has production equipment where a club has a stage, and if the dining room is the point, see front-of-house build-outs. This page is for the room where the music is the product.
What a nightclub build-out actually involves
Sound isolation. Low-frequency energy from subwoofers travels through slabs and shared walls, not just the air, and it is the usual reason clubs end up in disputes with upstairs tenants. We build demising walls as double-stud or staggered-stud assemblies with multiple gypsum layers, mass-loaded vinyl where the engineer calls for it, and sealed penetrations — the soundproof drywall matters less than the gaps you leave in it.
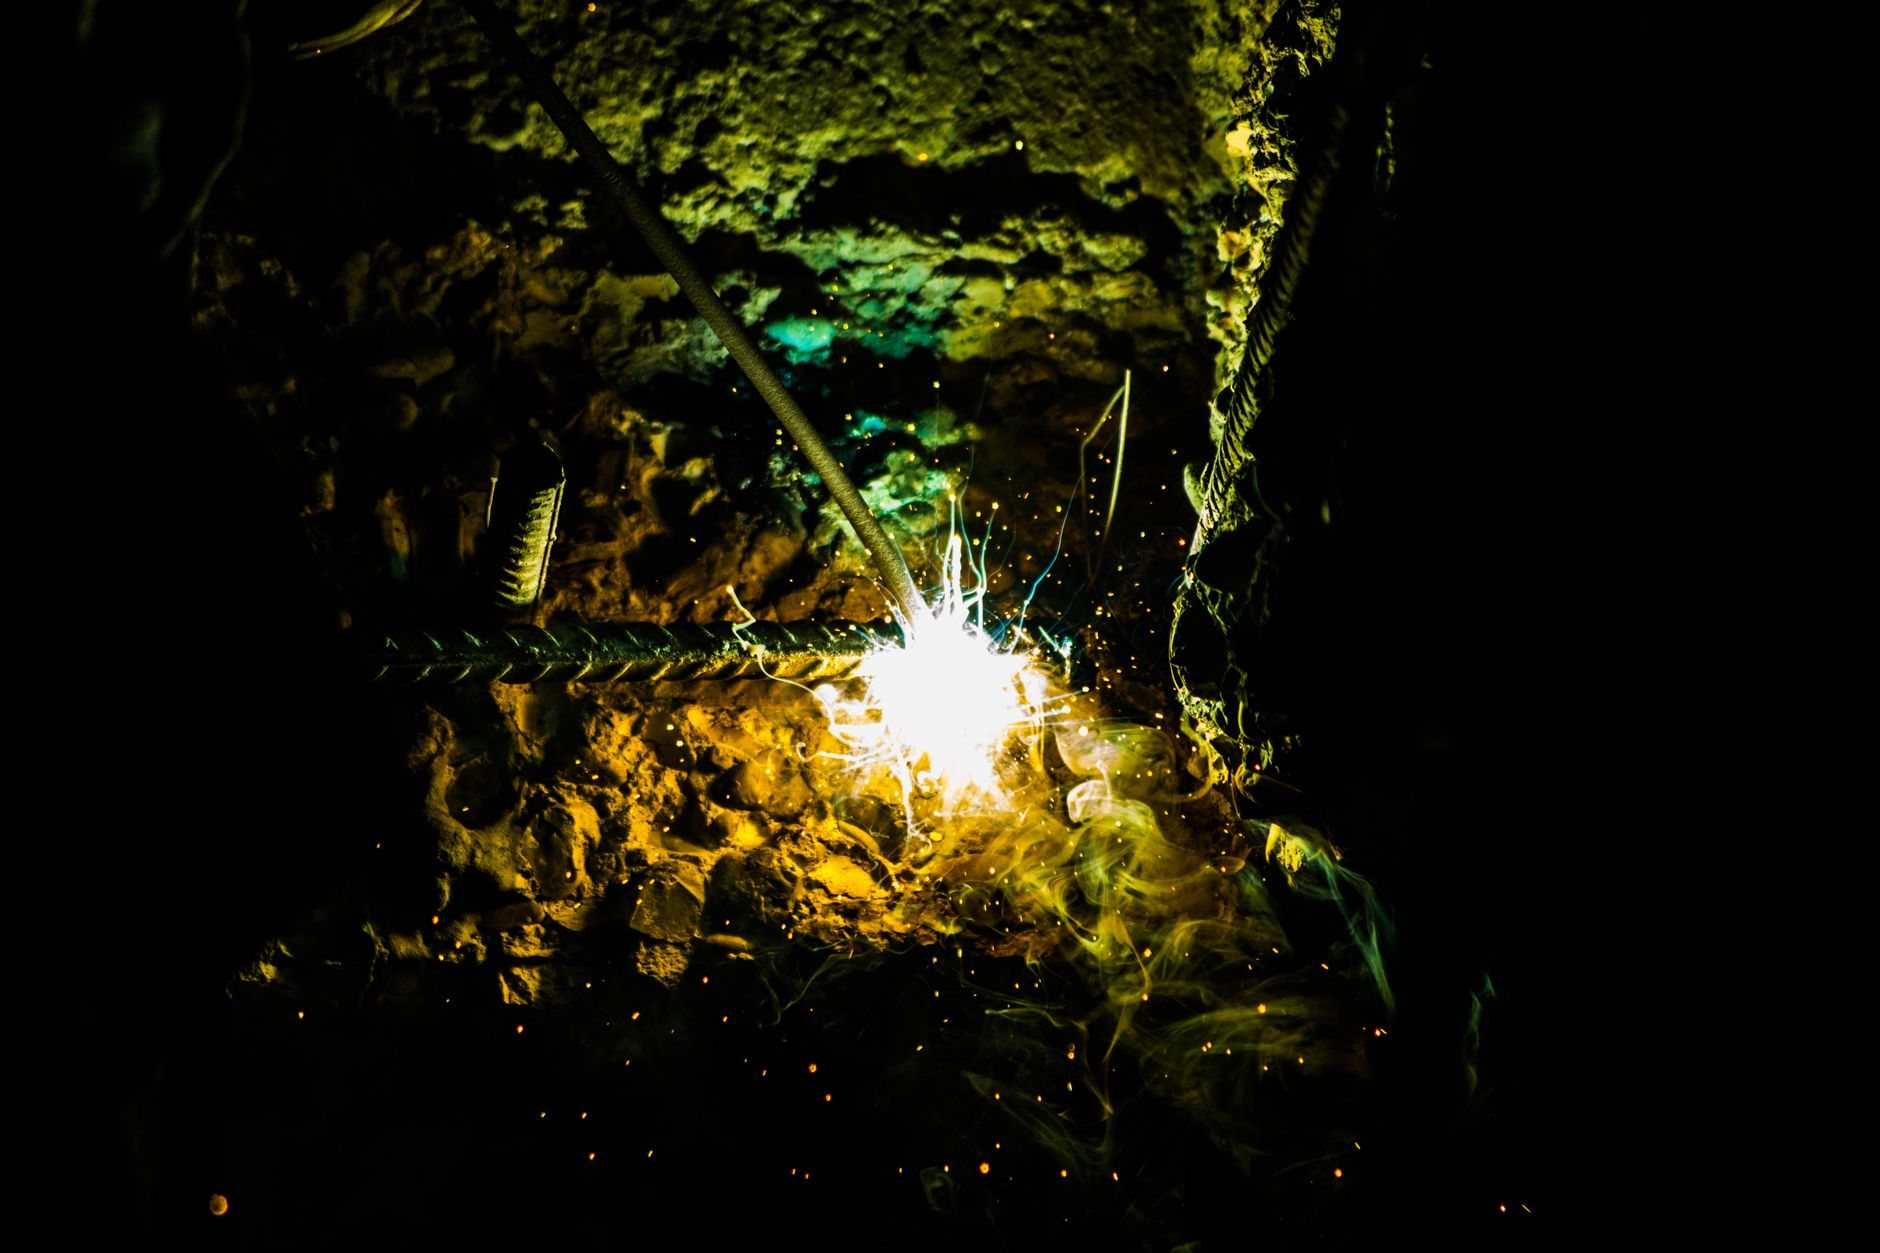
Rigging and stage steel. Lighting trusses, line arrays, and video walls hang from structure, and a dropped speaker over a dance floor is not a recoverable mistake. We fabricate and install rigging points, truss supports, and DJ-booth or stage framing as engineered structural steel, with welded connections inspected and anchorage detailed for Wasatch Front seismic loads. VIP levels get the same treatment — see steel mezzanine fabrication.
Egress and life safety. Nightclubs trigger sprinkler requirements at occupant loads smaller bars never reach, and the main entrance has to carry a large share of the exit capacity — usually wider doors with panic hardware than the previous tenant had. Sprinklers, fire alarm, and emergency lighting are performed by licensed fire-protection and electrical subcontractors; Grandview holds the contract, sequences their rough-in with our framing, and quality-checks the work through the fire marshal’s final (see fire sprinkler installation).
Power and air for a crowd. A full dance floor is a heat load no office HVAC system was sized for, and haze machines have to be matched to detector types so the alarm doesn’t trip every Saturday. Licensed electricians and HVAC subcontractors handle the rack circuits and the tonnage through our MEP coordination, under one contract.
How we sequence a club from the demising wall in
- Verify the building can hold the concept. Before the lease is final, we check the occupant load the space can legally support, whether sprinklers exist, what the roof can carry for rigging, and who shares a wall or ceiling with you. A club below apartments is a different project than one in a freestanding building.
- Engineer the acoustics and the steel first. Isolation assemblies and rigging loads drive the framing and the structural review; a late change here reopens the permit.
- Permits and reviews. Building permit, fire-authority review, and your DABS bar-establishment layout move in parallel. Verify the late-night amplified-sound rules for your address with the city before you commit to a sound budget.
- Structure and rough-in. Demising walls, rigging steel, stage framing, sprinkler mains, rack feeds, and HVAC sized for the crowd — in that order, so inspectors see each layer before it’s covered.
- Finishes built for abuse. Floors that survive spills and heels, dark ceilings that hide the truss, and restrooms counted to the occupant load with an accessible route to each.
- Tune, inspect, open. Your AV integrator hangs and tunes the system on the points we built; we close the building, fire, and health finals and hand you a certificate of occupancy.
What does a nightclub build-out cost in Salt Lake City?
As ballpark planning numbers only: a nightclub build-out typically lands above a bar or restaurant of the same footprint, because sound isolation, rigging steel, and life-safety systems stack on top of everything a bar already needs. What moves the price most:
- Sprinklers. A building with a sprinkler system you can modify is a six-figure head start over one that needs a new service and riser.
- Who you share walls with. Residential neighbors above or beside you push the isolation assemblies from heavy to very heavy.
- Rigging capacity. If the existing roof can’t take the truss and line-array loads, new steel comes in, and so does a structural engineer.
- Occupant load. Every additional hundred people adds restroom fixtures, exit width, and HVAC tonnage.
You get a budget range at consultation, a real estimate once the acoustic and structural design is set, and a proposal your lender and landlord can read.
Questions we actually get
Does a nightclub need sprinklers if the previous bar didn’t have them?
Often, yes. Sprinkler requirements for assembly spaces depend on occupant load, and converting a seated bar to a standing club can push the load past the threshold under current Utah-adopted code. We confirm the number with the building department and fire authority before you sign, because a new sprinkler service is one of the biggest line items on the job.
How do you keep the bass from reaching the neighbors?
Mass, decoupling, and sealed gaps. Demising walls go in as double-stud or staggered assemblies with multiple gypsum layers, subwoofers sit on isolated pads or a floated platform, and every duct and conduit penetration is sealed. An acoustic engineer sets the targets; we build and test to them.
Can you install the rigging points for my lighting and speakers?
Yes. We fabricate and install engineered truss supports, rigging points, and stage or DJ-booth steel, with welded connections and seismic anchorage inspected under the structural permit. Your AV integrator then hangs the system on points with documented load ratings.
How long does a nightclub build-out take?
Plan on roughly three to five months of construction after permits for a full build-out, plus design and review time in front. Sprinkler design, structural engineering for rigging, and long-lead switchgear are the usual constraints, so we start them during plan review, not after demolition.
Nightclub build-outs sit inside our restaurant and hospitality build-outs and our broader renovation services; a working club that needs a refresh belongs under restaurant and bar remodeling.
Tell us what you’re working on
Send us the address, the concept, and the capacity you’re planning for. We reply within a couple of hours during business hours, a day at most, with a straight read on what the building can support.