
Brewery & Taproom Build-Outs
A brewery taproom build-out turns a leased industrial shell into a production brewhouse with a retail pour room attached: sloped process floors and trench drains, gas and three-phase power, anchored tanks, and a taproom laid out around Utah’s licensing and occupancy rules. Grandview Contractors builds them across Salt Lake County and Utah County under a Utah DOPL B100 general contractor license.

When a brewery taproom is the right scope, and when it isn’t
This page is for the production-first model: a brewhouse and cellar that make the beer, and a taproom beside it that pours it, with a small food program or none. If the concept is a full kitchen with a brewery behind it, the hood and health-department scope changes the project enough that brewpub build-outs are the better starting point. Pouring other people’s beer with no production floor is a bar and lounge build-out. If the brewery exists and you only need the tap wall, trunk lines, and keg cooler, that’s a draft system installation. Stills bring their own hazard classification, which is why distillery build-outs have their own page.
What a brewery build-out actually involves
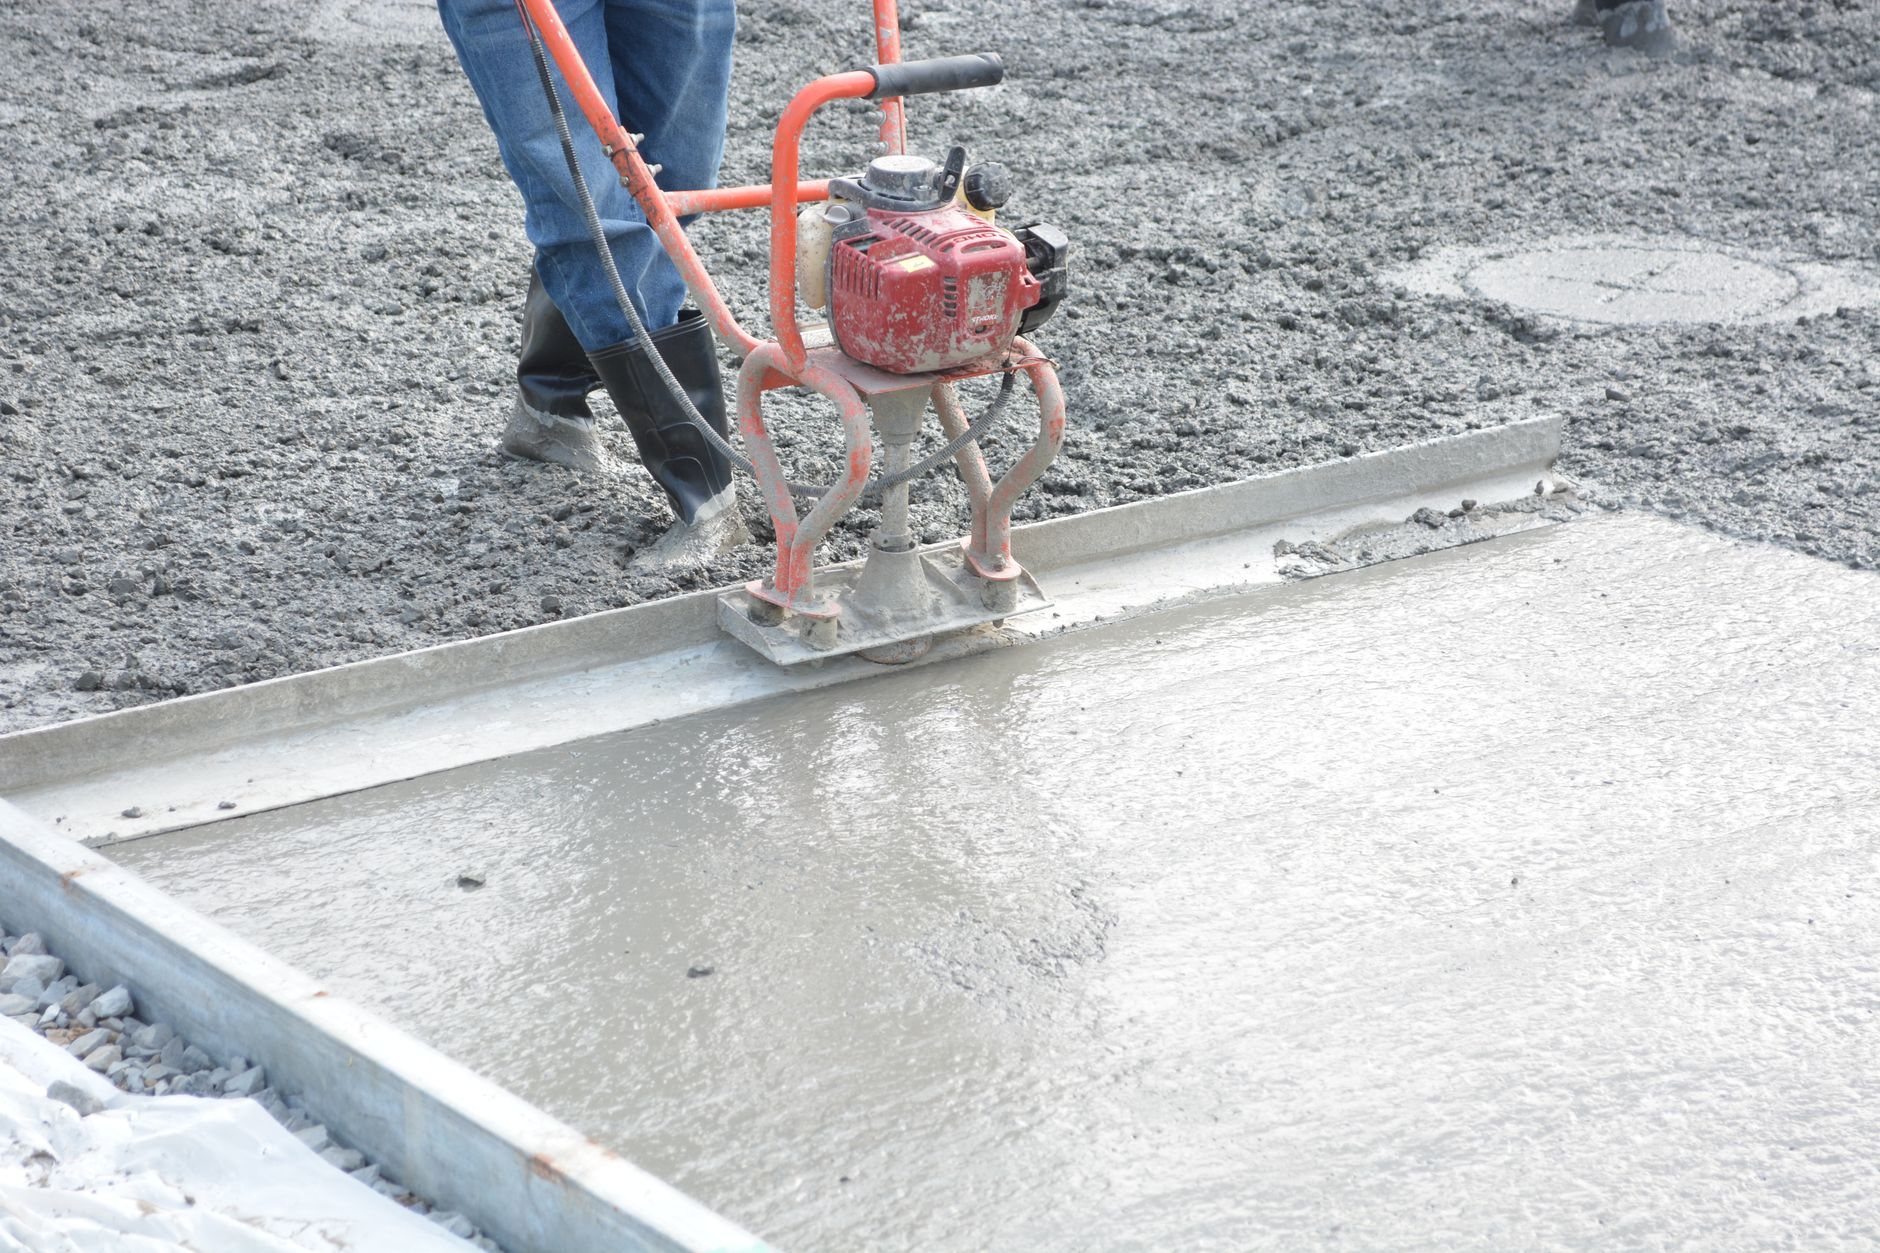
The process floor. Brewhouse and cellar floors get hosed down daily and hit with hot caustic and acid cleaning chemicals, so they need slope to trench or hub drains, a coved floor-to-wall transition, and a coating that survives thermal shock. Standard epoxy often fails there; the production side usually gets urethane cement. Most existing slabs are flat and thin, which means saw-cutting and re-pouring the brewhouse footprint to get the slope and drain bodies in. Because brewery discharge is warm and swings in pH, some Wasatch Front sewer districts also ask for a sampling port or neutralization before the lateral; we confirm that during lease review. A dish machine raises the grease interceptor question even on a beer-only menu.
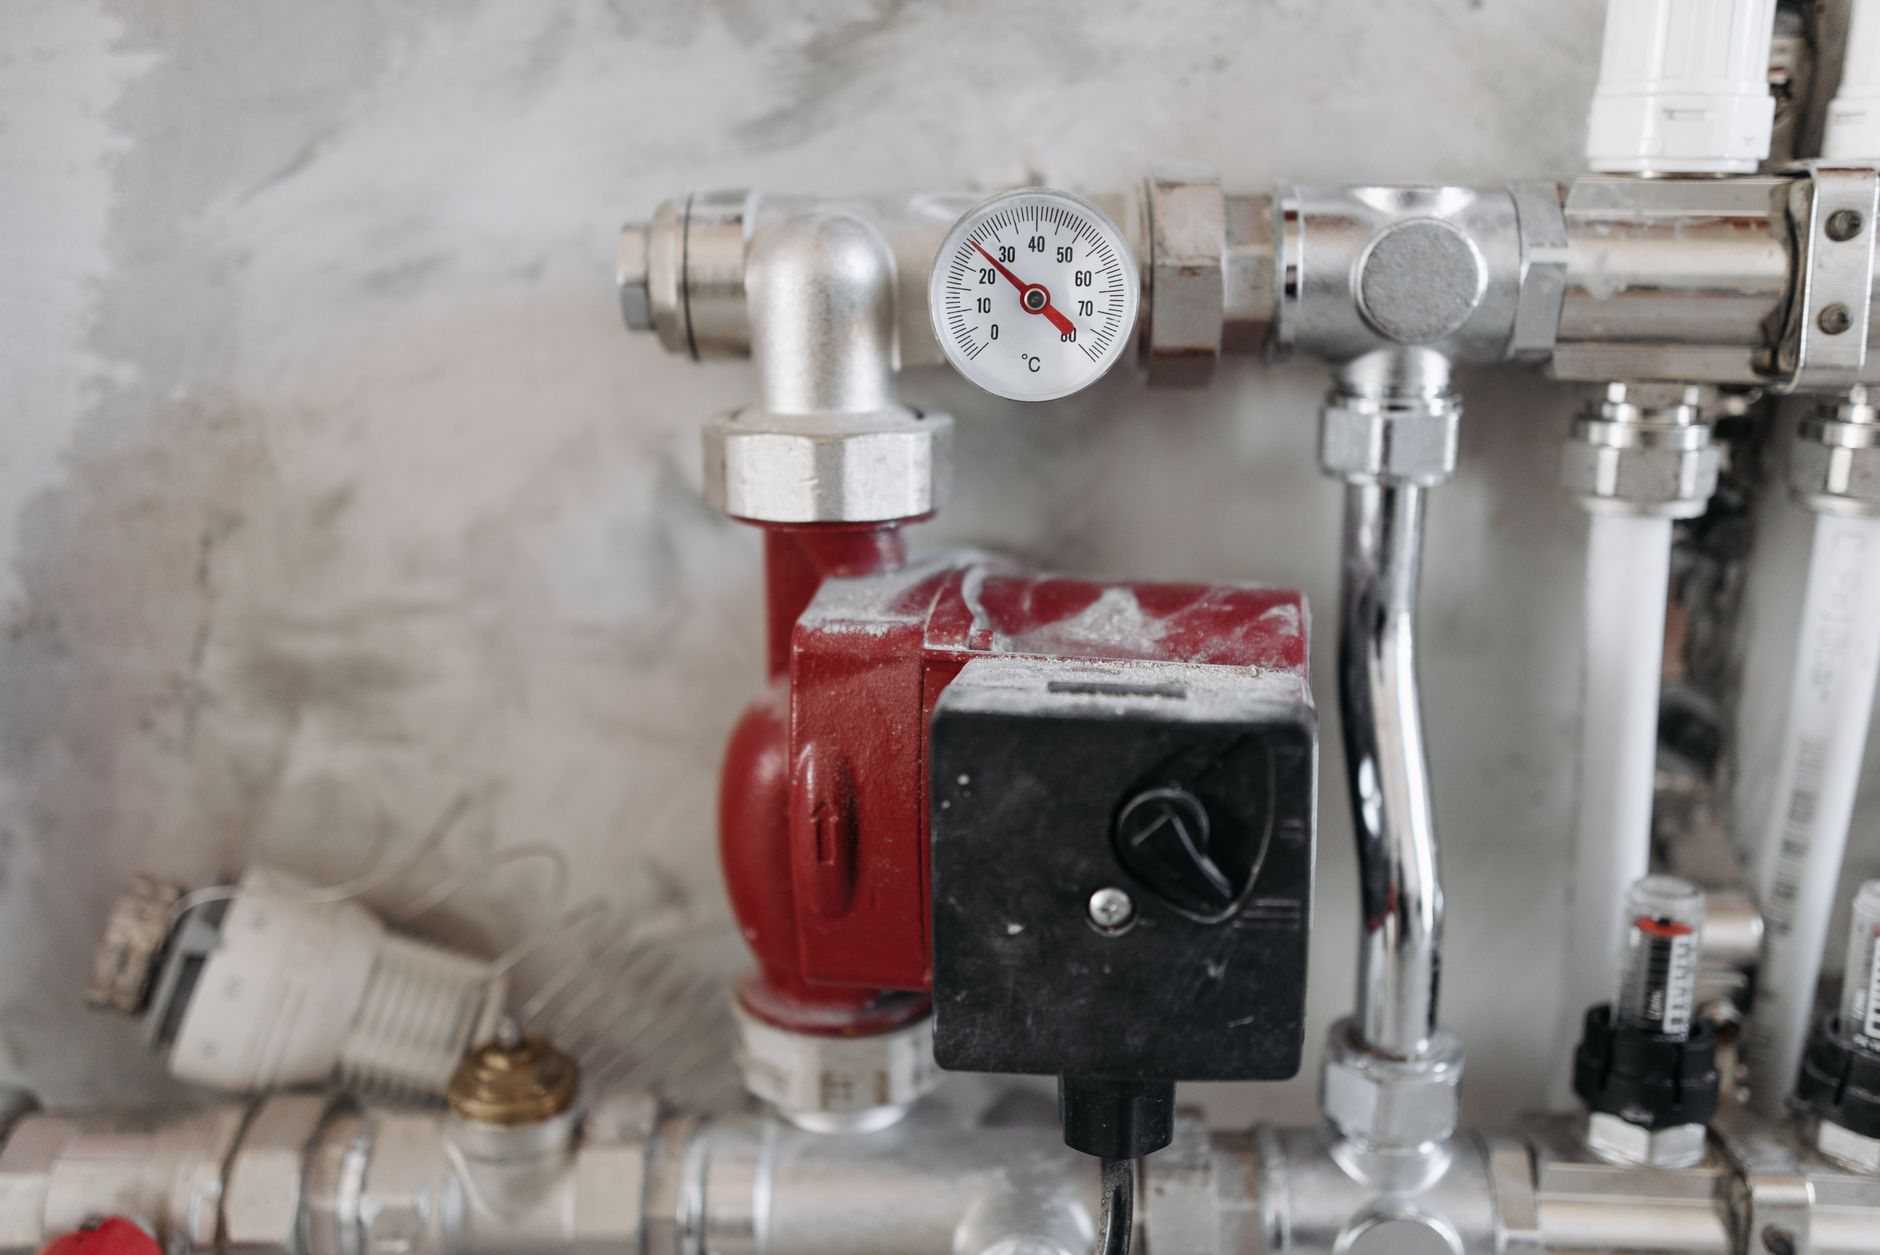
Utilities and water. A brewhouse wants gas for a kettle or steam boiler, three-phase power for the glycol chiller and pumps, and a larger water service than the previous tenant used. Utah’s hard water matters here more than anywhere else in food service: most brewers want carbon filtration and often reverse osmosis, which means a treatment room with its own drain and loop. Licensed electricians and plumbers perform that work through our commercial plumbing coordination; Grandview holds the contract, sequences the trades, and checks their work.
Tanks and the cellar. Fermenters and brite tanks are tall, top-heavy, and sit on a slab in Wasatch fault country, so anchorage is engineered for seismic loads under current Utah-adopted code. The cellar also needs CO2 monitoring, a glycol loop to every jacket, a keg cold room that doubles as the walk-in cooler behind the tap wall, a kettle vent, a dust-separated mill room, and a loading door sized for tank delivery.
The taproom. Bar millwork around the tap wall, restrooms sized to the new occupancy, ADA-compliant access and seating, and a glass or rail separation between production and public space. Utah’s alcohol license type shapes this plan, down to how the brewery floor is divided from the retail side; we build to the plan your licensing counsel approves.
How we sequence a brewhouse and taproom together
- Verify the shell against the brewhouse. Ceiling clearance, slab thickness, utilities, sewer lateral, and loading door, checked against your equipment vendor’s drawings before the lease is final.
- Lock the tank layout first. Drains, anchors, glycol runs, and the cold room all key off where the tanks sit, so that drawing freezes before the taproom plan does.
- Permit and review. Building, fire (boiler and CO2), health for any food service, and sewer district, run in parallel. Salt Lake City and Provo run mature reviews; Lehi and Saratoga Springs can queue unpredictably.
- Floor, rough-in, and tank set. Saw-cut, trench, drains, underslab plumbing, re-pour, cure, coating, then gas, power, glycol, and water treatment before tanks are anchored with your equipment installer.
- Taproom finishes and inspections. Bar millwork, tap wall, restrooms, then building, fire, and health finals through certificate of occupancy.
What drives the cost of a brewery taproom build-out in Utah?
As ballpark planning language rather than a quote: the production side almost always costs more per square foot than the taproom, and on a flat-slab industrial shell the floor, drains, and utility upgrades commonly reach well into six figures before the first tank is delivered.
- Slab condition. Cutting and re-pouring a production floor, plus a urethane cement coating, is usually the largest line item.
- Utility capacity. New gas service, a three-phase upgrade, or a larger water meter adds cost and utility-company lead time.
- Taproom occupancy. Seat count drives restroom count, and public occupancy in an industrial building can trigger exiting and fire-separation work.
You get a budget range at consultation and an estimate once the tank layout and shell survey are done. Brewery taprooms are one niche inside our restaurant and commercial kitchen build-outs, within renovation and build-out services.
Questions we actually get
Can I put a brewery in a standard industrial flex bay?
Often, yes; it’s the most common home for a Utah taproom brewery. What decides it: ceiling clearance for your tallest tank, slab thickness for anchorage and drain cutting, gas and electrical service, the sewer lateral, and whether the building can accept public occupancy. We survey all of that before you sign.
Does the existing concrete floor have to come out?
Usually part of it. Production floors need slope to drains and a coating that tolerates hot caustic cleaning, and almost no existing slab was poured that way. We typically saw-cut and re-pour the brewhouse and cellar footprint and leave the rest in place.
Who installs the glycol and process piping?
It’s split. Glycol lines, water treatment, and the mechanical side are performed by licensed plumbing and mechanical subcontractors that Grandview contracts and manages. The stainless process piping between tanks is usually your equipment vendor’s crew. We coordinate the handoff so both scopes meet at the right flange on the right day.
Do I need a grease interceptor if I only serve beer?
Not for the beer. But a dish machine, a bar sink with food contact, or a snack menu can bring interceptor requirements into play, depending on your health department and sewer district. We ask in plan review, because retrofitting one under a finished floor is expensive.
Tell us what you’re working on
Send us the space, the brewhouse size, and the target first-brew date. We reply within a couple of hours during business hours, a day at most, with a straight read on scope, sequence, and budget.