
Restaurant Remodels
A restaurant remodel updates a restaurant that already exists — a line that no longer fits the menu, a dining room that looks like the last lease, a concept change without a new address. Grandview Contractors remodels operating restaurants across Salt Lake City and Utah County under a Utah DOPL B100 general contractor license, phased to cost you as few service days as the scope allows.
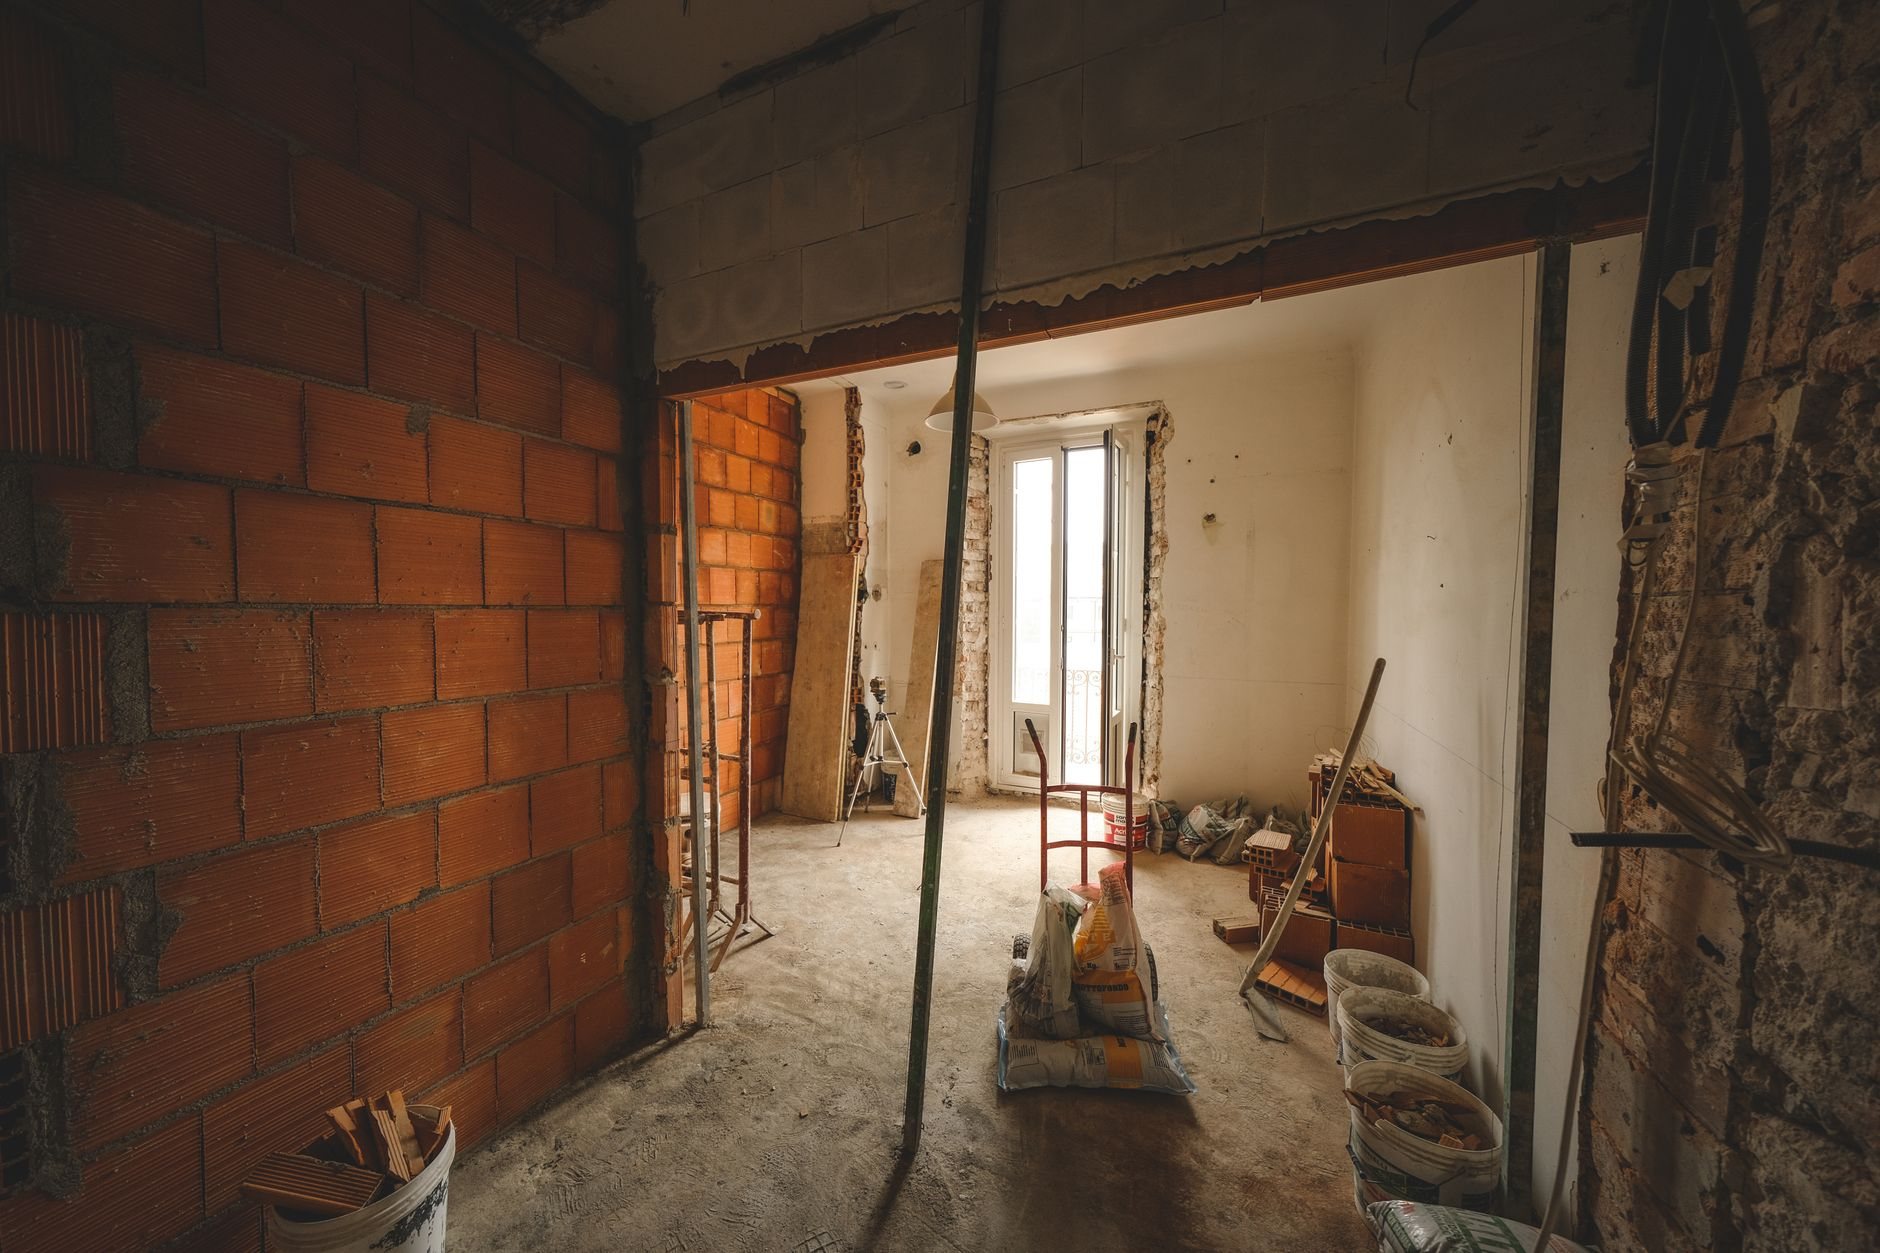
When a remodel is the right call, and when it isn’t
A remodel is the right scope when the bones still work: the hood is where the cook line wants to be, the interceptor is compliant and sized for the menu, and the lease has enough term left to pay back the investment. Typical triggers: a dining room tired after a decade of service, a menu that needs more line space, a new owner inheriting someone else’s layout, or a franchisor-mandated refresh.
It stops being a remodel when the kitchen moves. Relocating the hood or re-routing sewer for a new interceptor pushes the project toward a full restaurant build-out, and the budget follows. If only the back of house is changing, our commercial kitchen build-out page is the narrower fit; if only the dining room is, see front-of-house build-outs. A remodel touches both while the sign stays on the door.
What a restaurant remodel actually involves
The first week of a remodel is an audit, not demolition. We walk the space with your equipment list and check three things that decide the project: whether the existing hood and fire-suppression system can be recertified for the new appliance lineup, whether the interceptor is sized for the menu you’re moving to rather than the one you’re leaving, and what the health department will re-review once the kitchen layout changes. Kitchen remodels generally go back through health-department plan review when footprint, equipment, or finishes change — verify the threshold with your local health department early, because it sets the schedule.
Back of house, the common scope is reconfiguring the line within the existing hood length, new gas, electrical, and water drops for swapped equipment, replacing worn quarry tile and failed cove base, and refinishing walls with washable FRP or tile. Front of house, it’s demolition down to slab and studs, moisture-testing that slab before new flooring, new ceilings and lighting, restroom updates, and millwork. Licensed electricians, plumbers, and hood and fire-suppression contractors perform their trades under our contract; we sequence and quality-check their work through MEP coordination.
Two Utah details come up on most remodels. Wasatch Front water is hard enough that a dish machine or combi oven a few years old is often scaled, so we check whether filtration belongs in the plumbing scope rather than on a service invoice later. And any relocated heavy equipment, suspended ceiling, or hood section gets seismic anchorage to current Utah-adopted code — a detail cosmetic remodels tend to skip and inspectors tend to notice.
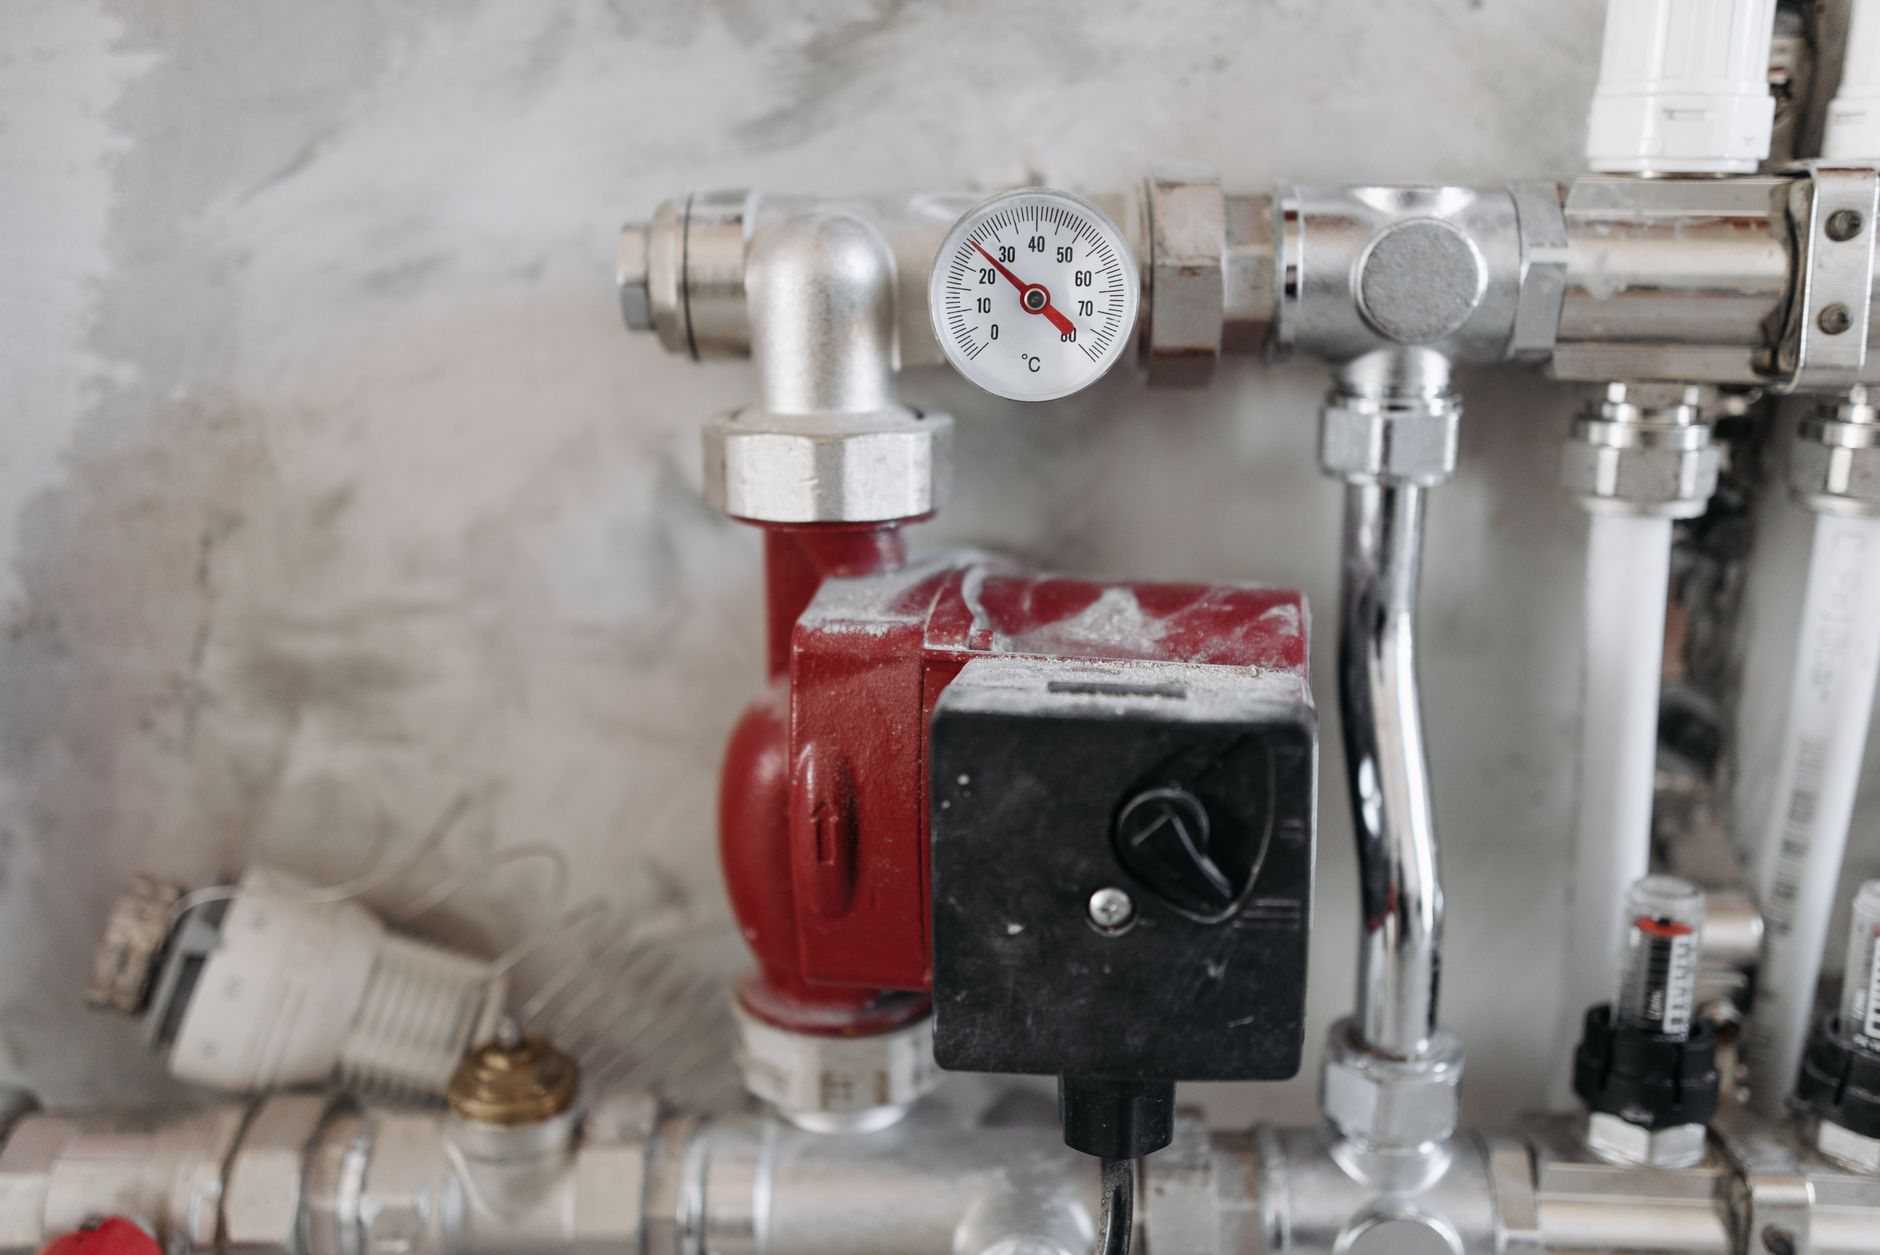
How we remodel around an operating restaurant
- Audit and decide what stays. Hood, suppression, interceptor, walk-in, electrical service — each gets a reuse-or-replace call.
- Permit and health review in parallel. Salt Lake City and Provo run mature, predictable alteration reviews. We submit both at once and tell you which is the long pole.
- Kitchen phase, closed. Food prep and open demolition don’t share air. Kitchen work gets a short full closure on your slowest days, with equipment staged for a fast reset.
- Front-of-house phase, nights and dark days. Dining-room work runs behind dust partitions on closed hours, with the floor clean before every open.
- Inspections, then full reopening. Building, health, and fire finals scheduled around service.
One more trigger: under the ADA, altering a public accommodation can obligate you to improve the accessible path of travel to the altered area, within a cost cap. We plan restroom and entrance accessibility up front; when that’s the whole project, see ADA retrofits.
What does a restaurant remodel cost in Utah?
As ballpark planning numbers only: a front-of-house refresh — flooring, paint, lighting, ceilings, restroom finishes — commonly runs $40–$100 per square foot of dining area. Add a kitchen reconfiguration with new equipment drops and finishes, and a full-service footprint typically moves into the low-to-mid six figures. A remodel that replaces the hood or interceptor starts to price like a build-out, which is the signal to re-examine the scope.
- Days closed. Phased night work costs more per hour than a straight closure and saves revenue. We price both.
- What the audit finds. Replacing a suppression system or interceptor that won’t recertify is the biggest single swing in a remodel budget.
- What’s under the old floor. Failed quarry tile often hides a damaged slab or leaking floor sink; we inspect before pricing the new floor.
- Equipment changes. Each relocated piece is a gas, electrical, or water drop, and sometimes a panel upgrade.
- Accessibility triggers. Restroom and path-of-travel upgrades that the alteration requires.
You get a budget range at the first walkthrough, an estimate once the audit settles what stays, and a proposal priced by phase.
Questions we actually get
Can we stay open during a restaurant remodel?
Usually, for most of it. Dining-room work runs behind dust partitions on closed hours; kitchen work gets a short full closure, because open demolition and food prep can’t share air. Plan on a few closed days for a kitchen phase and few or none for a front-of-house refresh.
Do I need a permit to remodel an existing restaurant?
Almost always, yes. Moving walls, adding plumbing or electrical, changing the hood, or altering restrooms requires a building permit, and kitchen changes generally go back through health-department plan review. Paint and like-for-like flooring may not. We confirm thresholds with your city before scheduling.
Can we keep the existing hood and fire suppression?
If the new line fits under the existing hood and the suppression nozzles can be reconfigured and recertified for the new appliances, yes — one of the best savings in a remodel. A longer line, a charbroiler where a range was, or an out-of-date system means replacement; see our hood and exhaust installation page.
Will a menu change mean a bigger grease interceptor?
Possibly. Sizing is tied to fixture count and flow, and adding a three-compartment sink, a second dish machine, or fryer capacity can push an existing unit under the required size. We check during the audit; if it needs to grow, our grease interceptor installation page covers what that involves.
Restaurant remodels sit within our restaurant and commercial kitchen build-outs and the wider renovation services family.
Tell us what you’re working on
Send us the space, the menu that’s coming, and the days you can’t close. We reply within a couple of hours during business hours, a day at most, with a straight read on what stays, what goes, and what it costs.