
Front-of-House & Dining Build-Outs
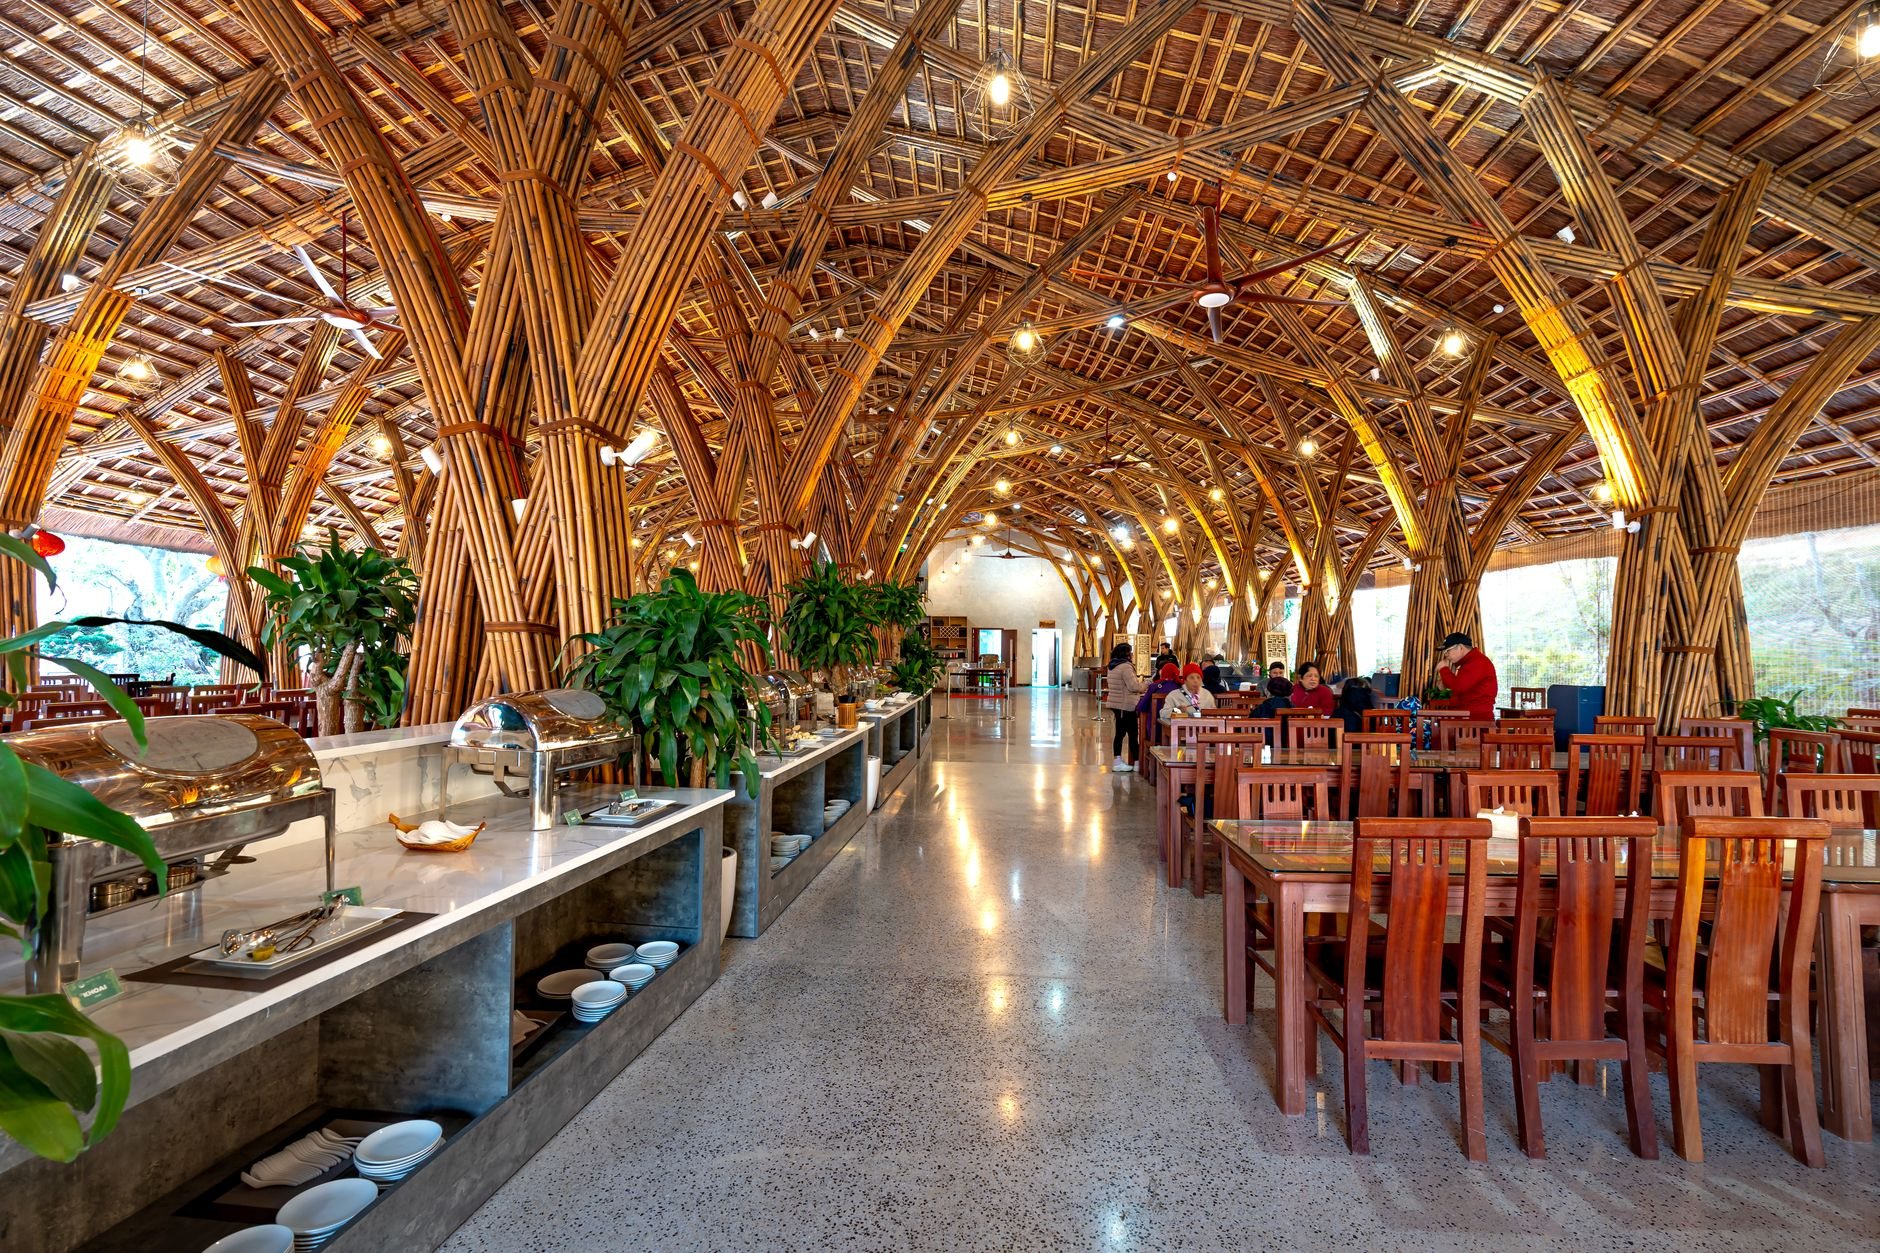
A front-of-house build-out is the dining room, host stand, service counter, restrooms, and storefront of a restaurant, built or rebuilt while the kitchen stays as it is. Grandview Contractors builds dining rooms across Utah County and Salt Lake County under a Utah DOPL B100 general contractor license, for operators who need the guest side finished to concept and to code.
When a front-of-house build-out is the right scope, and when it isn’t
This is the right project when the kitchen is settled and the guest side is not: a second-generation space whose hood and interceptor pass inspection but whose dining room belongs to a concept you’d never run; a QSR converting to table service; a café taking the bay next door to double its seating.
If the hood, interceptor, or cook line also needs work, you want a full restaurant build-out. If only the back of house is changing, a commercial kitchen build-out is the tighter fit. A refresh that keeps the dining layout is closer to a restaurant remodel. When the room is organized around a bar rather than tables, see bar and lounge build-outs, where standing room changes the occupancy math.
Front of house answers to different numbers than the kitchen. Seat count sets occupant load; occupant load sets restroom fixture count, egress width, and exit count. Add twenty seats and all three can change. We run that arithmetic before the floor plan is final, not after the millwork is ordered.
What the work actually involves
Dining-room work is dense with finish trades and light on heavy mechanical, which is why it looks simpler than it is. We self-perform demolition, framing, blocking, booth and banquette framing, counter and host-stand carcasses, and finish carpentry. Electrical, plumbing, and HVAC are performed by licensed trade partners: Grandview holds the contract, sequences those trades, and quality-checks their work through MEP coordination.
- Seating plan reconciled to occupant load, accessible route, and the restroom fixture count current Utah-adopted code requires for that load
- Partitions, soffits, and ceilings, with acoustic treatment, because a hard-surfaced room at full service is loud enough to shorten table turns
- Booths, banquettes, service counter, host stand, and point-of-sale millwork, with power and data roughed to the actual counter drawings
- Restrooms built to the fixture count and ADA clearances, with accessible counters and the required share of accessible seating
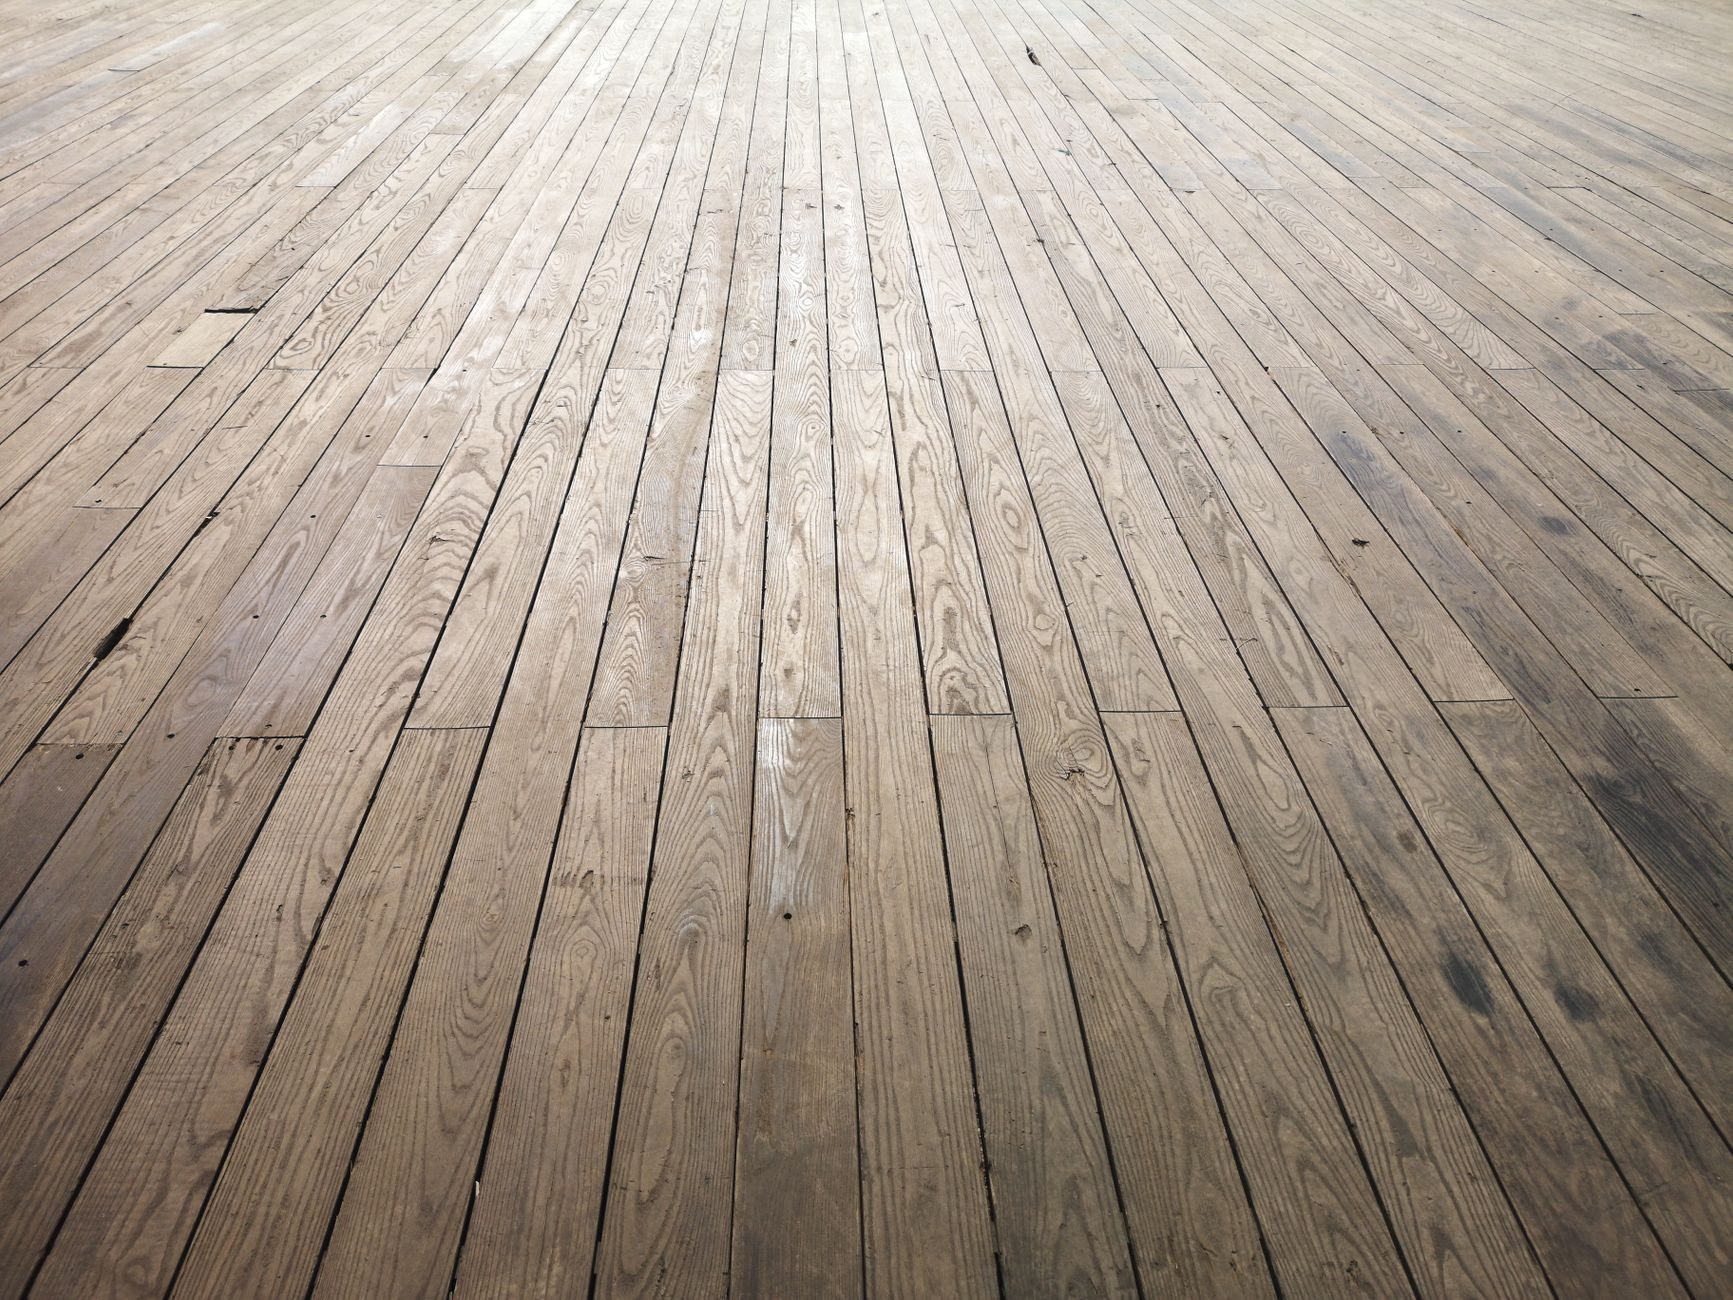
- Commercial flooring chosen for the path from kitchen door to tables, where chairs scrape and servers pivot thousands of times a month
Two Utah details shape finish selection. Wasatch Front elevation means strong UV through south- and west-facing storefront glass, so upholstery and stained wood near the windows fade faster than samples suggest; we flag which seats sit in the sun. And with the Wasatch fault under the valley, tall millwork, suspended ceilings, and heavy fixtures get anchored as current Utah-adopted code requires, settled on the drawings rather than the punch list.
How we sequence a dining room around a kitchen that may still be cooking
- Verify the kitchen boundary. We confirm what stays untouched: hood, suppression, interceptor, gas. Anything that crosses that line, like a new pass-through or relocated dish return, gets flagged now.
- Lock the seating plan. Layout, occupant load, restroom count, exits, and accessible route get reconciled on one drawing. This is the step that prevents redesigns during plan review.
- Permit. Usually a building permit, plus a health-department review where restrooms or a service counter change. Provo, Orem, and Salt Lake City run mature reviews; Lehi and Saratoga Springs can move fast at one desk and queue at another.
- Demolition and rough-in. Partitions, blocking for booths and counters, lighting and POS circuits, restroom plumbing, ceiling framing. If the kitchen is operating, this runs behind dust walls on an after-hours plan.
- Finishes and millwork. Ceilings, walls, flooring, then millwork scribed to the room, then lighting trim. Flooring goes in before booths; booths before the final paint pass.
- Inspections and handover. Building final, health and fire finals where triggered, and a punch list walked table by table before your soft open.
What does a restaurant dining room build-out cost in Utah?
As ballpark planning numbers only: a front-of-house build-out that leaves the kitchen alone commonly lands between roughly $60 and $150+ per square foot of dining area for a mid-market concept, with custom millwork, feature ceilings, and added restrooms pushing past that. It sits well below a full build-out because the hood, interceptor, and utility upgrades aren’t in it.
- Restroom count. Adding fixtures to meet a higher occupant load means new plumbing and often slab cutting; it is the most common budget surprise in a dining-room project.
- Millwork. Booths and banquettes cost multiples of loose tables and chairs, and a built service counter with power, data, and a sink is a small construction project of its own.
- Ceiling and acoustics. An open ceiling is not free: exposed structure needs cleaning, painting, and neatly run conduit, and acoustic panels still have to be bought.
You get a budget range at consultation, an estimate once the seating plan and finish schedule are set, and a proposal that itemizes millwork, restrooms, and finishes against a documented scope.
Questions we actually get
Can we stay open while the dining room is rebuilt?
Often, if the kitchen is untouched and you can run reduced or takeout-only service. We phase the room, build temporary dust walls, and schedule loud work outside service hours. It costs more in labor than an empty space, and we’ll show you that difference against the revenue you’d otherwise lose.
Does adding seats mean adding restrooms?
It can. Restroom fixture counts are set by occupant load under current Utah-adopted code, and a seating increase can cross a threshold that requires another fixture or a second restroom. We calculate this at the seating-plan stage; verify specifics with your city’s building department.
Do we need a health-department review for front-of-house work only?
Usually only when the work touches something the health department regulates: restrooms, handwashing, a counter with food or drink prep, a self-serve station, or a dish return. A pure seating-and-finishes project may not trigger it; we confirm with the local health authority rather than assume.
What drives the cost up fastest in a dining room build-out?
Plumbing. A new restroom or a wet service counter means underslab work, and that moves the number more than any finish choice. After plumbing, custom millwork and feature ceilings are the biggest levers. Finishes rarely surprise anyone the way a slab cut does.
Front-of-house work is one scope within our restaurant build-outs, part of Grandview’s renovation and build-out services.
Tell us what you’re working on
Send us the space, the seating plan if you have one, and your opening date. We reply within a couple of hours during business hours, a day at most, with a straight read on scope, sequence, and budget.