
Custom home builder in Utah County
Grandview Contractors builds custom homes across Utah County and the Salt Lake Valley — from lot evaluation and soils engineering through final walkthrough — under Utah DOPL B100 license #14282236-5501, verifiable at dopl.utah.gov. One contractor runs the design coordination, the permitting, and the build, so decisions get made once and stay made.
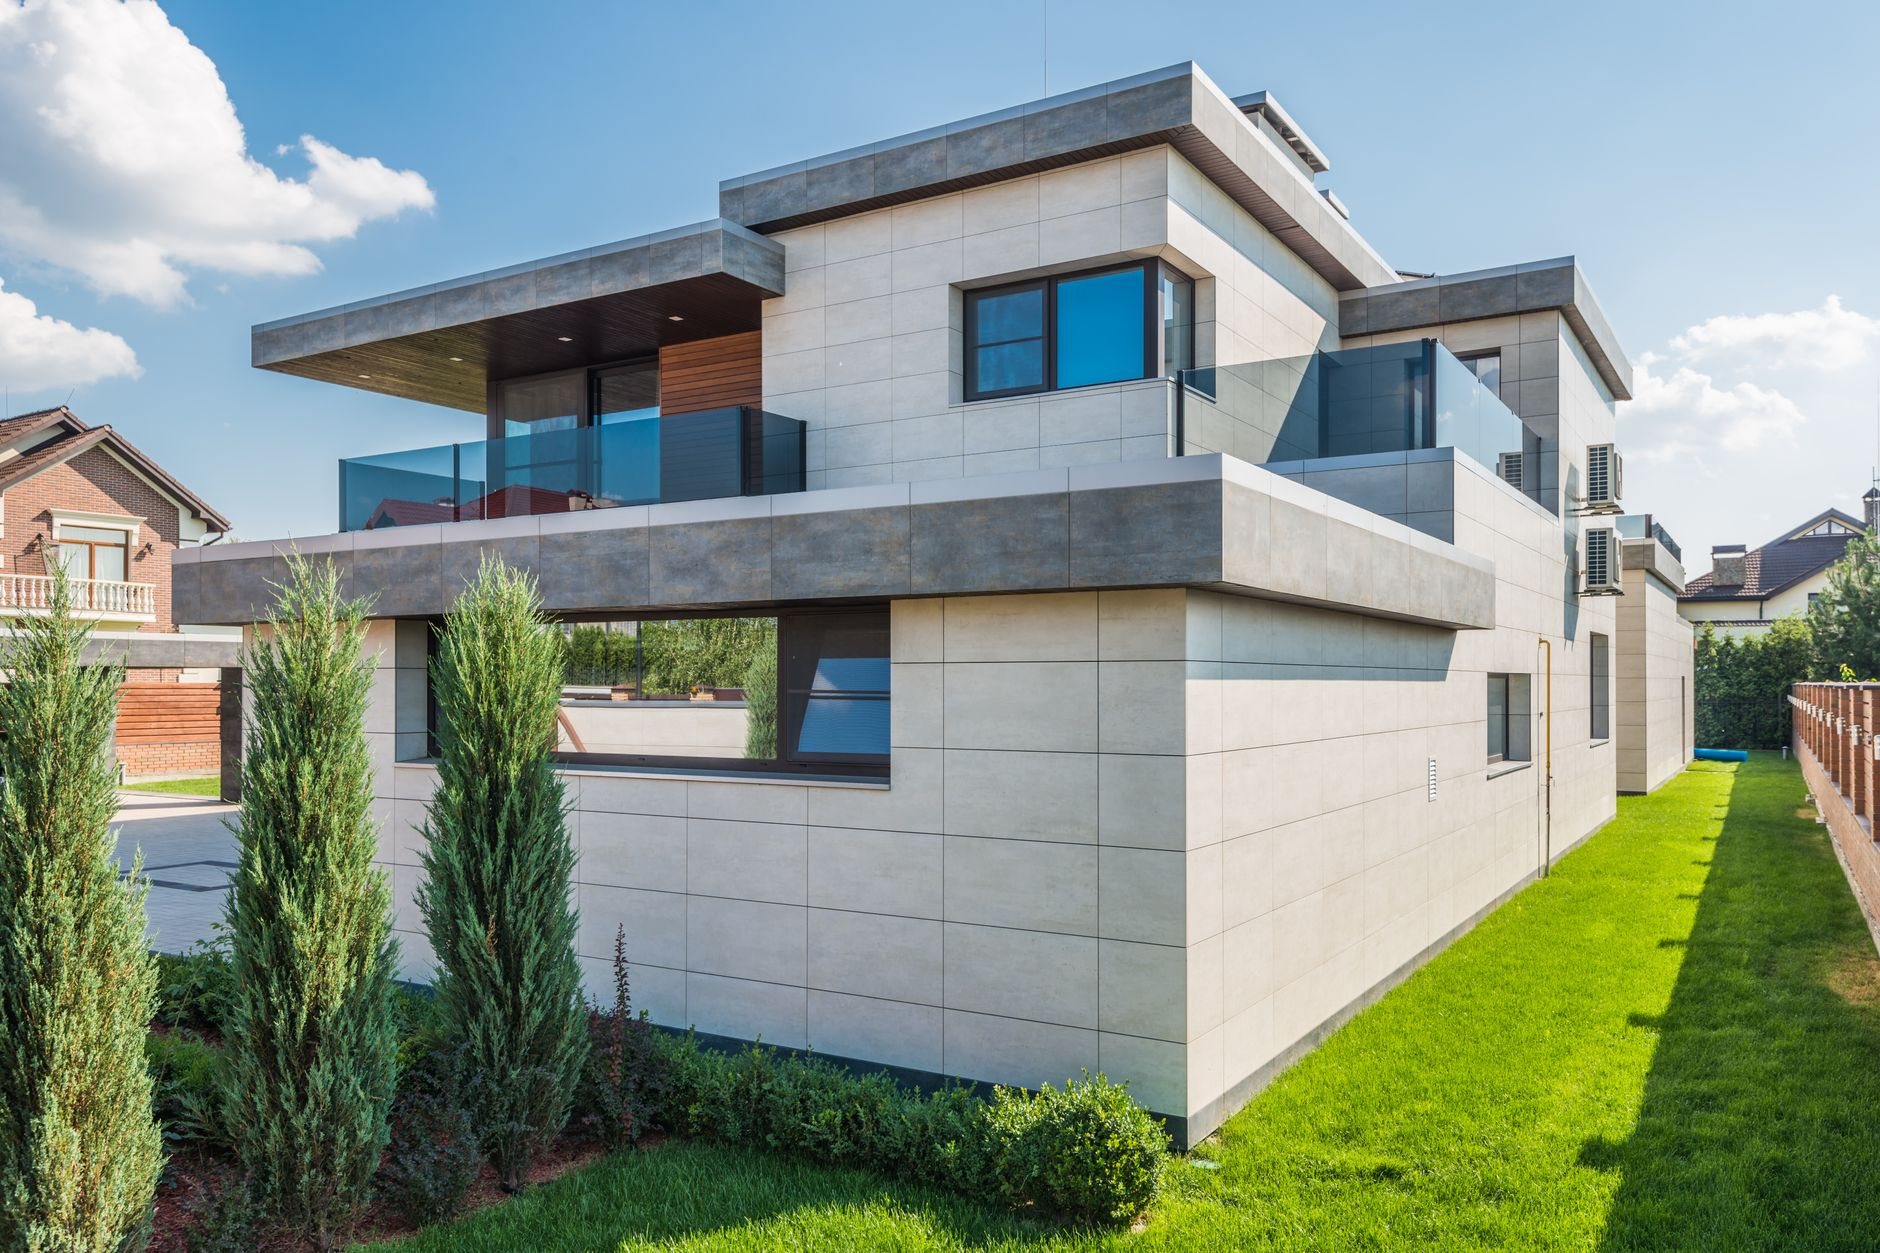
Who builds a custom home with us
Most of our custom home clients arrive in one of three situations. Some already own a lot — inherited land in Mapleton, a bench parcel in Alpine, a teardown candidate in an older Provo or Orem neighborhood — and need someone to tell them honestly what that specific ground will support and cost. Some have plans from an architect and need a builder who will price them line by line instead of shrugging at “allowances to be determined.” And some have toured every production model along the I-15 corridor and concluded that none of those floor plans were drawn for their family, their lot, or their sightlines.
What they have in common is a preference for decisions over surprises. A custom home is several hundred decisions — foundation type, window package, ceiling heights, cabinet grade — and our job is to put each one in front of you at the moment it’s cheap to decide and expensive to change later. If your project is really a large addition or a gut of an existing house, our whole-home renovation team is the better fit, and we’ll say so in the first conversation.
What’s included when we build your home
We run the entire build. Lot evaluation, excavation, foundation, framing, roofing, exterior envelope, insulation, drywall, and finish carpentry are managed directly by Grandview. Electrical, plumbing, and HVAC are performed by licensed trade partners: Grandview holds the contract and manages those licensed electricians, plumbers, and mechanical contractors — we coordinate, sequence, and quality-check their work within your project. You sign one contract, follow one schedule, and call one number.
Design works either way. Bring finished architectural plans and we’ll build to them, flagging constructability issues before they become change orders. Start with a sketch and a budget, and our design-build process develops the drawings and the numbers together, so the plans that get permitted are plans you can actually afford to build.
Also included, because they decide whether the project succeeds: the geotechnical report, structural engineering coordination, city permitting, HOA design review where applicable, utility connections, and a written selections schedule so finish decisions land on time instead of stalling the framing crew.
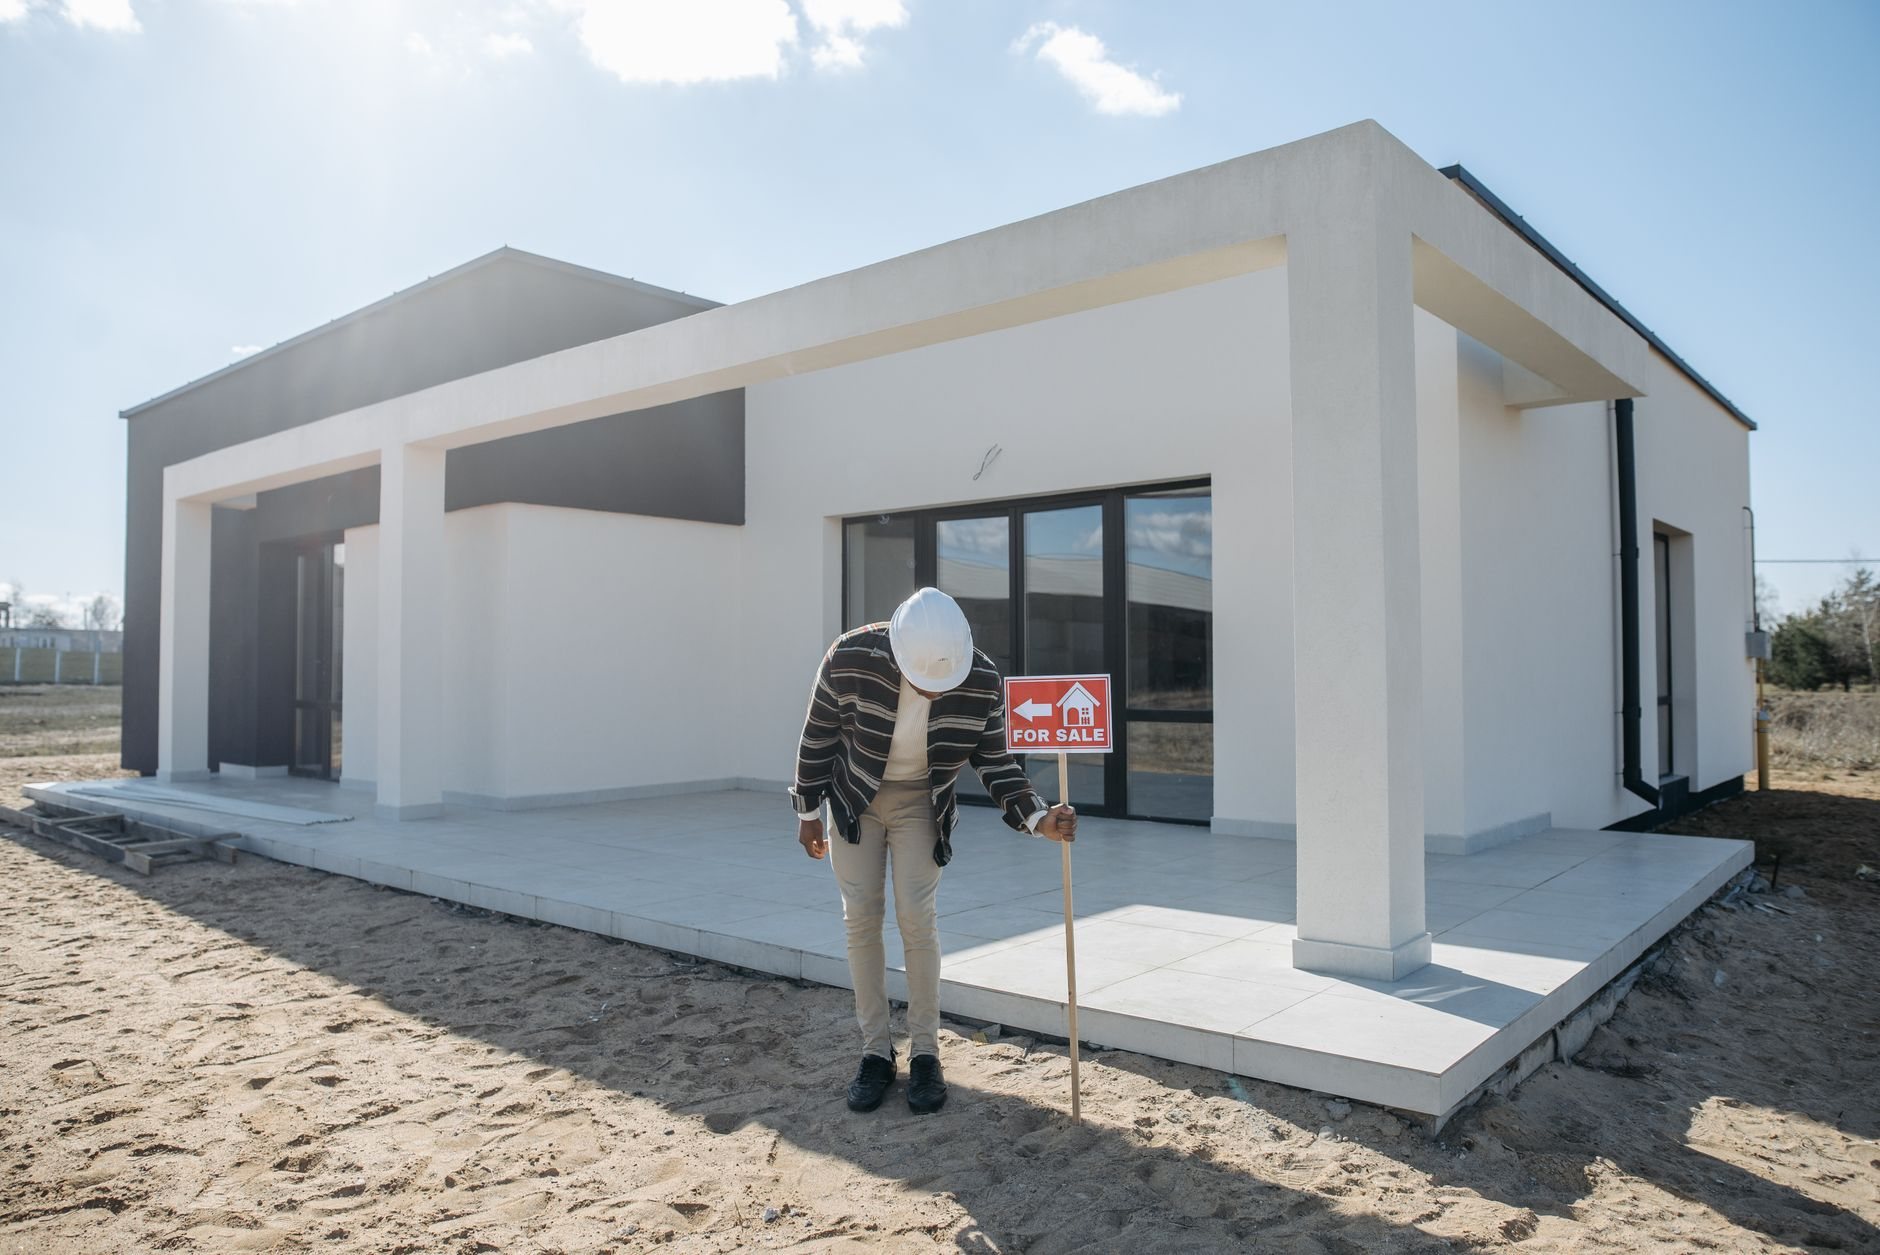
Bench lot or valley floor — what actually changes?
The lot decides the foundation, the roof structure, and a meaningful slice of the budget. Bench lots along the Wasatch Front often sit on collapsible or expansive soils that require engineered footings and foundations, over-excavation with compacted structural fill, or deeper foundations. Valley-floor lots are usually gentler on the foundation but can carry high groundwater and drainage considerations. Neither is bad — they’re just different buildings below grade.
That’s why every Grandview custom home starts with a geotechnical report before anyone prices concrete. The soils engineer tells us what’s under the grass; the structural engineer designs footings to match; and the price you see reflects your dirt, not an average of everyone else’s. Bench elevations also carry higher design snow loads than the valley floor, so roof framing on a Suncrest or upper-Alpine lot is engineered differently than the same plan built in Vineyard.
Two more Utah realities we design in from day one. First, radon: Utah’s geology produces elevated radon in much of the state, and a passive sub-slab mitigation rough-in costs very little during construction compared to retrofitting a finished basement. Second, seismic: we sit near the Wasatch fault, and current Utah-adopted code anchorage and connection requirements exist for a reason — we treat the inspections that verify them as part of the work, not an interruption to it. Exterior concrete gets air-entrained mixes as a matter of course, because the Wasatch Front’s hundred-plus freeze-thaw days per year are hard on driveways and porches that weren’t specified for it.
How the build runs, start to finish
- Evaluate the lot. Geotechnical report, slope and access review, utility availability, and a zoning check — setbacks, height limits, and any sensitive-lands overlay that applies on hillside parcels. This is where a realistic budget range is born.
- Design and price together. Whether the plans come from your architect or our design-build process, we price as the drawings develop. Structural engineering, energy code compliance, and the selections schedule are locked before permit submittal.
- Permit with the right expectations. Fast-growth cities like Lehi, Saratoga Springs, and Eagle Mountain run different review queues than established Provo, Orem, or Salt Lake City departments, and many newer developments add an HOA design review on top. We schedule around the real timeline, not the hoped-for one.
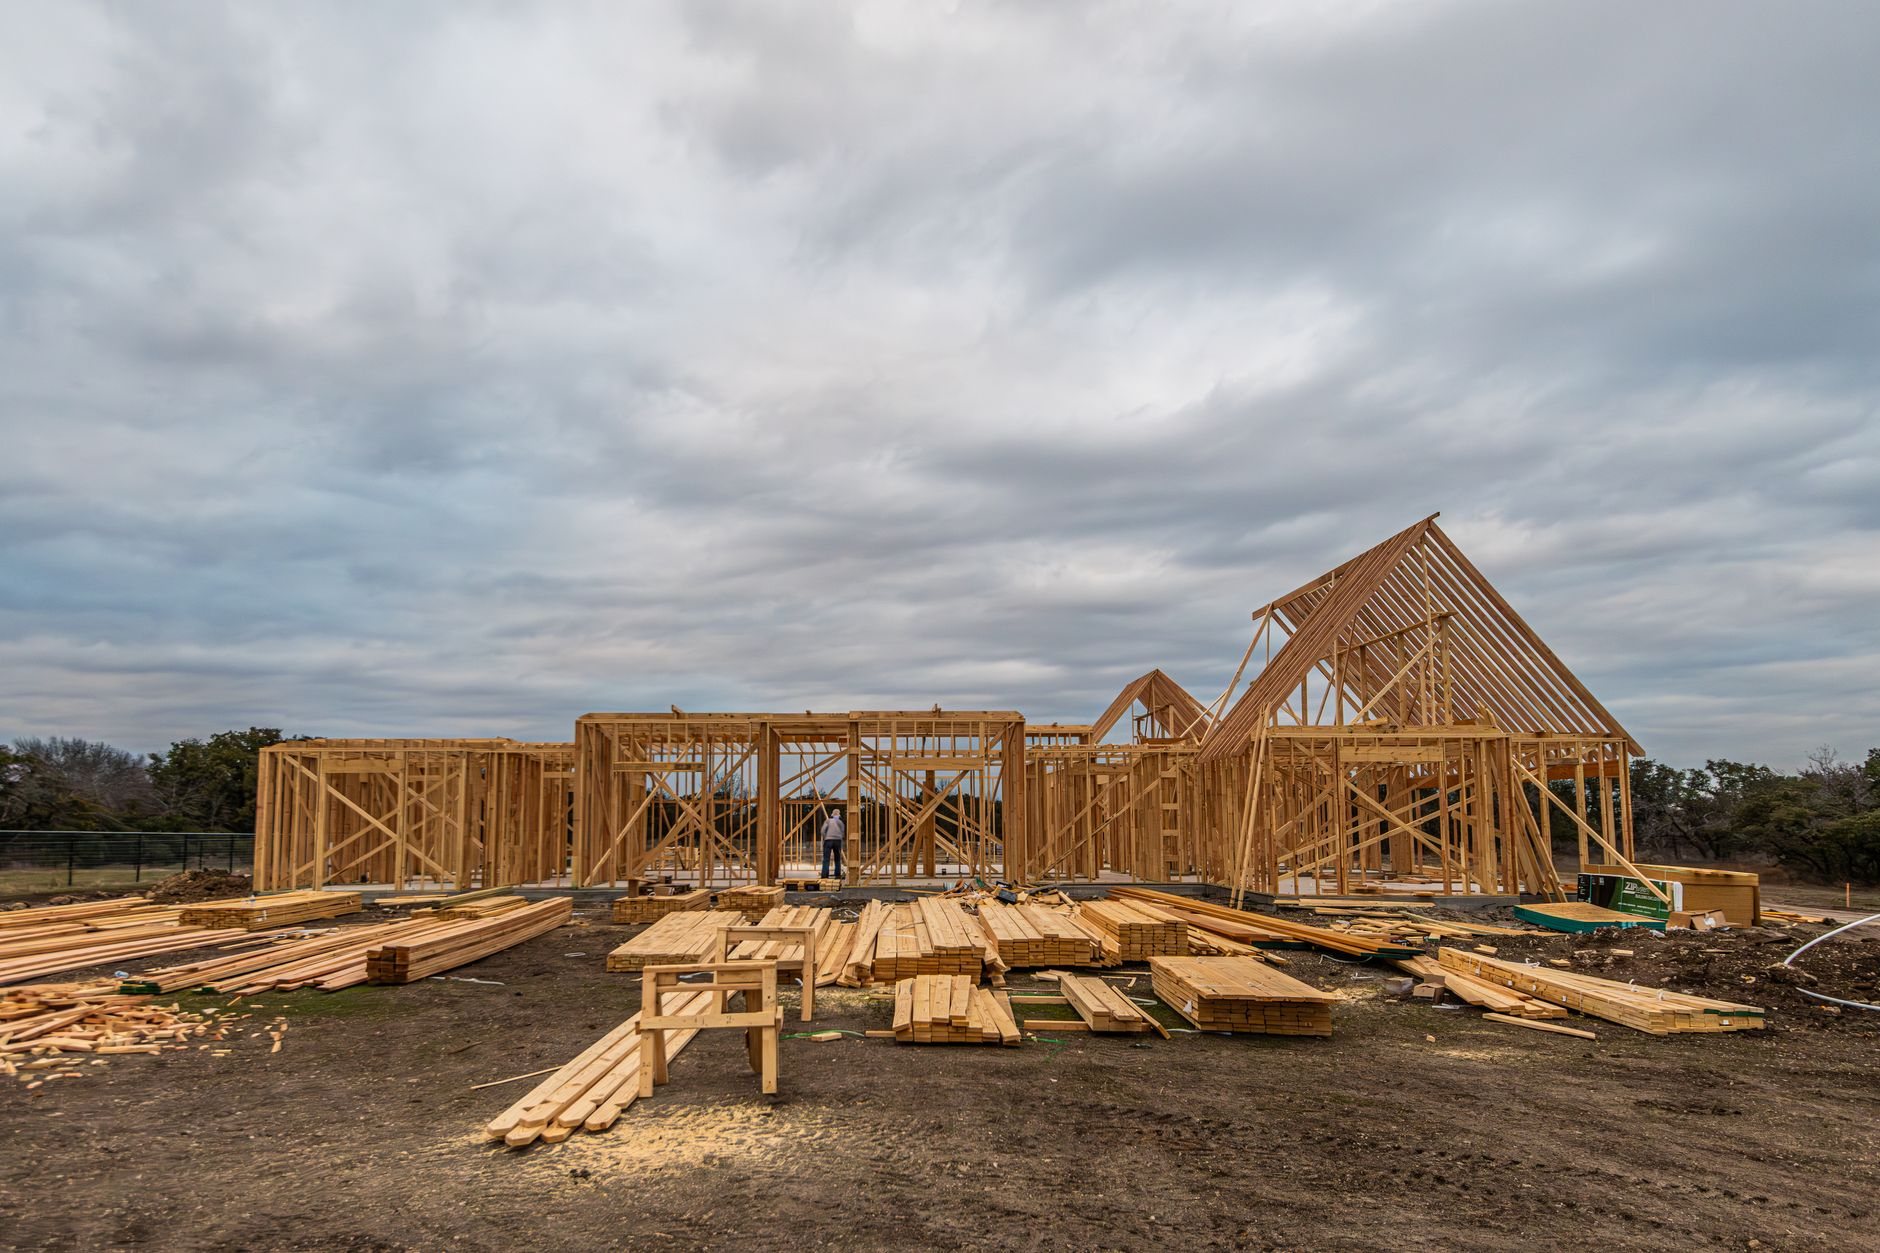
- Build in sequence. Excavation, footings and foundation, framing, roof and envelope, mechanical/electrical/plumbing rough-ins, insulation, drywall, finishes, and flatwork — each trade arrives when the work ahead of it is genuinely ready, with every change documented in writing.
- Close completely. Final inspections, certificate of occupancy, a walkthrough with a written punch list, and a handoff package with your warranties, selections, and as-built documentation. The plans may change. The standard does not.
What does it cost to build a custom home in Utah County?
As a ballpark planning number — not a quote — most custom homes we see in Utah County land between roughly $250 and $450 per finished square foot for construction, excluding land. Straightforward finishes and a simple foundation sit near the bottom of that range; complex hillside lots and high-end finish packages push past the top. A real number requires your lot and your plans.
Here’s how the finish levels tend to break out, again as clearly-labeled ballpark bands for early planning:
- Solid and straightforward — roughly $250–$300/sq ft. Clean architecture, standard ceiling heights, quality production-grade cabinets and fixtures, simple rooflines, a flat or gently sloped lot.
- Mid-range custom — roughly $300–$375/sq ft. Taller ceilings, upgraded window packages, semi-custom cabinetry, more complex rooflines, some site challenges.
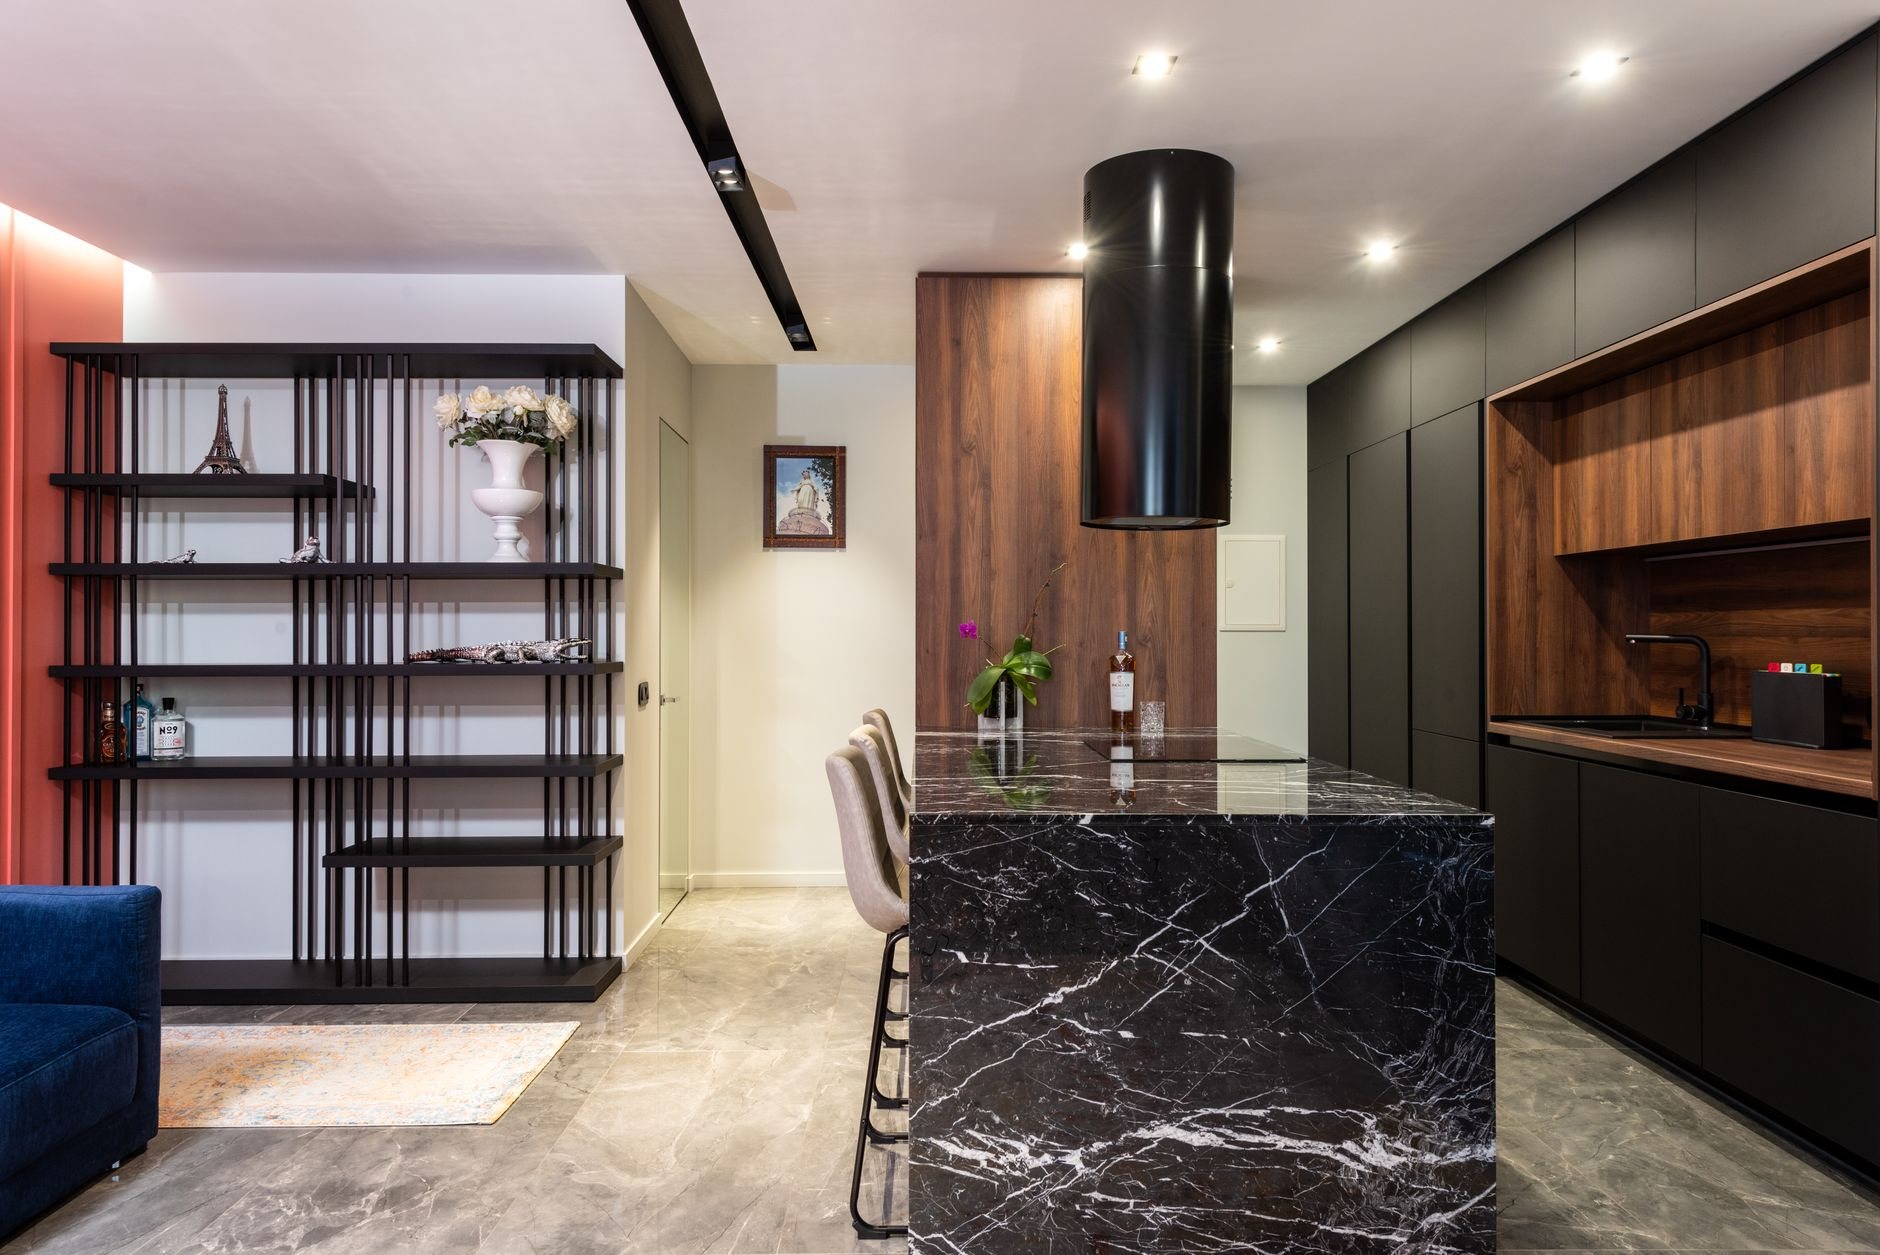
- High-end custom — roughly $375–$450+/sq ft. Bench lots with engineered foundations, large glazing, custom millwork, premium exterior materials, and finish selections chosen by hand rather than from a sheet.
Beyond finish level, the levers that move your number most are soils and foundation design, lot slope and access, overall size and roof complexity, and city-specific costs — utility connection and impact fees vary meaningfully between municipalities, so verify current fee schedules with your city’s building department. Our preconstruction and estimating service exists precisely to turn these bands into a line-item budget before you commit to construction.
How long does a custom home take to build?
Plan on 10 to 16 months of construction for most custom homes, after permits are issued — plus two to six months up front for design, engineering, and permitting depending on the city and whether HOA review applies. Weather, selection decisions made on time, and lot complexity are the biggest schedule variables. We publish the schedule at contract and update it in writing when anything moves.
The single best thing an owner can do for the schedule is make selections on the dates in the selections calendar. Windows, trusses, and cabinets all carry lead times measured in weeks; a late decision on any of them stalls trades that were sequenced behind it. We build the calendar so that never has to happen by accident.
Questions we actually get
We haven’t bought the lot yet. Can you look at it with us first?
Yes, and please do it before you close. A pre-purchase walk tells you whether the lot needs engineered foundations, how slope and access will affect excavation cost, and what the utility situation looks like. Two lots at the same price can differ by six figures in site cost — that’s worth knowing before earnest money.
Can we bring our own architect or plans?
Absolutely. We build from owner-supplied plans regularly, and we review them for constructability and budget before permit submittal so problems surface on paper. If you don’t have a designer yet, our design-build process pairs the drawings and the pricing from the start, which usually shortens the path to a permit-ready set.
What moves the price most once plans exist?
Foundation and site work first — soils, slope, and access set the below-grade cost before finishes enter the picture. After that: overall square footage, roof and structural complexity, the window and door package, and kitchen and bath selections. Finishes get the attention, but the dirt usually writes the bigger check.
Do you build fixed-price or cost-plus?
We’ll recommend the structure that fits your project and explain the tradeoffs plainly. Either way, the sequence is the same: consultation, then a budget range, then a detailed estimate, then a proposal you can hold us to. We don’t quote a fixed price until the plans and soils report are complete enough to deserve one.
Do you handle the city and HOA approvals?
Yes. We prepare and manage the permit submittal, coordinate engineering responses to plan-review comments, and handle HOA design review where your development requires it. Timelines differ by city — fast-growth Lehi, Saratoga Springs, and Eagle Mountain review differently than Provo or Orem — and we set the schedule to the real queue.
Related work we do
Custom homes are one of five kinds of ground-up work under our new construction family. If the project is a backyard unit rather than a primary residence, see ADUs. Need a detached shop or oversized garage on the same lot? That’s garages and shops, and it’s often smart to build it alongside the house while equipment is mobilized.
Tell us about your lot
We reply within a couple of hours during business hours — a day at most. You’ll get a straight read on what your ground will support, what the build should cost, and what the schedule really looks like before anyone commits to anything.