
Walk-In & Curbless Shower Conversions
A curbless shower conversion removes the tub or curbed shower and rebuilds the wet area so the shower floor sits flush with the bathroom floor — no step, no lip, nothing to trip on. Grandview Contractors builds them across Utah County and Salt Lake County under a Utah DOPL B100 general contractor license, recessing the framing, sloping the pan, and flood-testing the membrane before tile goes down.
When curbless is the right call — and when a sibling scope fits better
Curbless is the answer when the threshold itself is the problem: a parent aging in place, a knee that no longer clears a tub wall, a shower chair that needs to roll straight in. It’s also the cleanest look available: one plane of floor and a drain you barely notice.
If a two-inch curb bothers nobody, a standard tub-to-shower conversion leaves the floor framing alone and costs less. If the whole room is going to get wet, with no glass at all, that’s a wet-room build. If it travels with a 60-inch turning radius and a roll-under sink, start with the ADA and accessible bathroom remodel page; the shower is the centerpiece of that scope, not the whole of it.
What a curbless conversion actually involves
The whole job is one geometry problem: a shower floor has to fall a quarter inch per foot toward the drain, and the high edge of that slope has to land exactly at finished-floor height. A curb hides the difference. Without one, it comes out of the framing.
- Verify the floor. We open the subfloor and confirm joist direction, depth, and spacing. A drain running parallel to the joists is simple; one that has to cross them needs a different plan.
- Recess or raise. Over a joisted floor we drop the shower subfloor between joists — typically one and a half to two inches at the drain — on sistered ledgers so the structure stays sound. Where that isn’t possible, the surrounding floor is built up instead.
- Set the drain and slope. A linear drain along the back wall or the entry side lets the floor fall in one direction, which keeps the entry edge dead level and makes large-format tile possible.
- Waterproof as a system. A bonded sheet membrane covers the recessed pan, runs up the walls, and — the part a curb used to handle — extends past the opening onto the bathroom floor. We use a Schluter-type bonded system with a flanged drain, flood-test it for 24 hours, and photograph the result.
- Rough-ins by licensed trades. Grandview holds the contract and manages licensed plumbers for the drain relocation and valve, and licensed electricians if a heated floor is added. We check their work before the membrane goes on.
- Tile, glass, and the splash zone. Floor tile runs through the opening without a transition strip. A fixed glass panel controls spray. Blocking for future grab bars and a fold-down bench goes in now, while studs are visible.
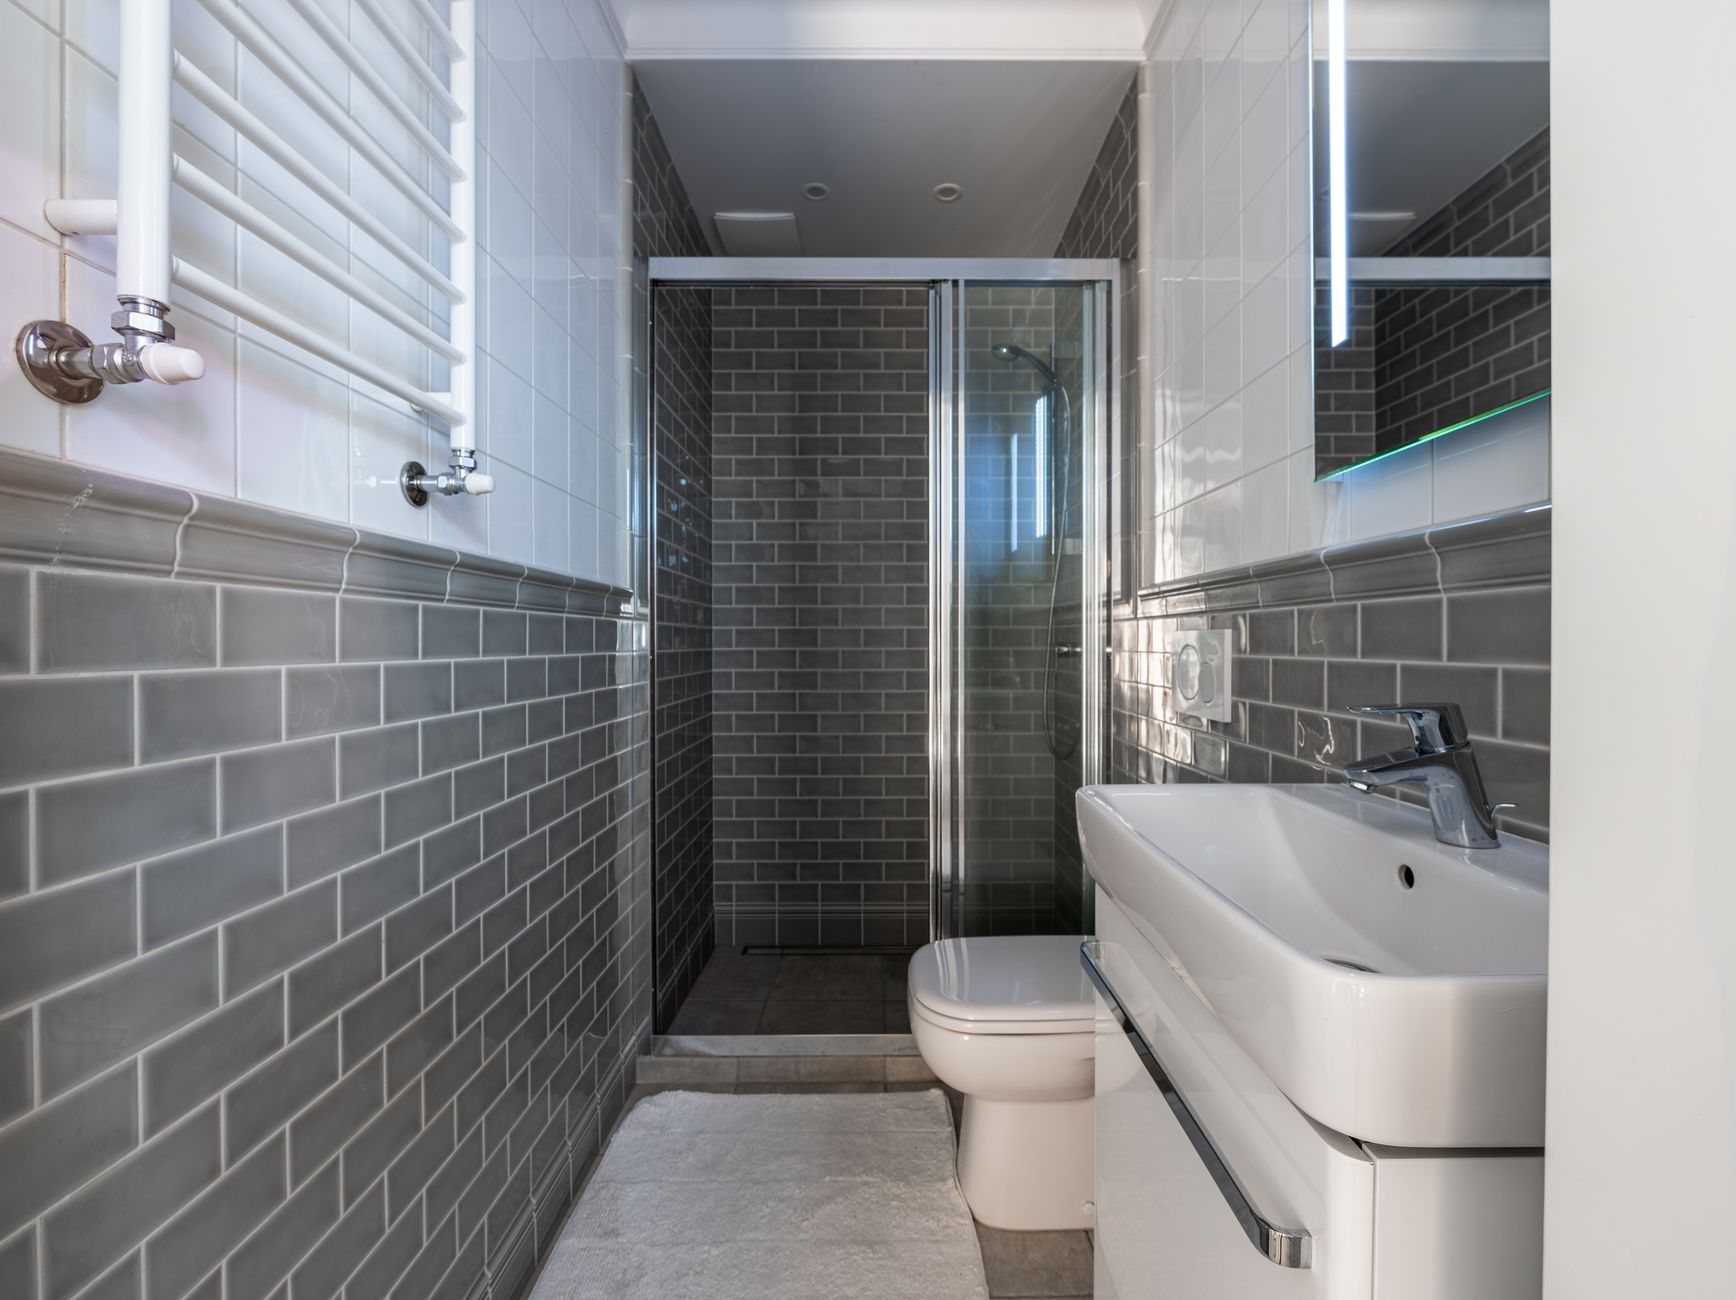
One local detail earns a line. Wasatch Front hard water scales the two things a curbless shower depends on — the linear drain grate and the glass — so we spec lift-out stainless grates and coated glass, and can tie in a softener while the wall is open.
Can you build a curbless shower on a concrete slab?
Yes, but it’s a different job. With no joists to recess into, the slope is either saw-cut into the concrete around a relocated drain, or the rest of the bathroom floor is raised to meet the shower. We locate the existing drain and its depth before you commit, because moving a below-slab drain is the biggest variable in the price.
This comes up constantly along the Wasatch Front, where most homes have a finishable basement and newer subdivisions in Lehi, Saratoga Springs, and Eagle Mountain often put bathrooms on grade. If the shower is part of a larger basement project, see basement bathroom additions for the ejector-pump questions that travel with it. Second-floor bathrooms over living space get the opposite caution: a recessed pan above a finished ceiling is only as good as the membrane’s reach, so we detail the shower waterproofing to treat that floor as wet area. We are fond of straight lines and straight answers, and a flush threshold is both.
What does a curbless shower conversion cost in Utah?
As ballpark planning numbers, not quotes: converting a tub or curbed shower to a curbless walk-in over a joisted floor typically runs $16,000–$30,000 along the Wasatch Front, and $20,000–$38,000 on a slab where concrete is cut and the drain relocated. That’s roughly $3,000–$8,000 above a curbed conversion in the same bathroom, nearly all of it floor work.
What moves the number up: a drain that crosses joists or moves under a slab, a second-floor location over finished ceiling, heated floor, natural-stone tile, a fold-down bench, and frameless glass. What keeps it down: a drain near its existing location, a stock-length linear drain, mid-format porcelain, and leaving the vanity and toilet put. A written estimate follows the walkthrough, once we’ve seen the floor.
Questions we actually get
Does a curbless shower flood the rest of the bathroom?
Not when the slope, drain, and glass are designed together. The floor falls toward a linear drain sized for the showerhead’s flow, the membrane extends past the opening, and a fixed panel stops spray. Water escapes when the floor is left flat near the entry — the spot we check with a level before tile.
Is a curbless shower the same as an ADA roll-in shower?
Close, but not automatically. A roll-in shower under the ADA Standards for Accessible Design also specifies minimum clear dimensions, a threshold no higher than half an inch, grab-bar locations, and controls within reach. A residential conversion can be built to meet those; tell us during scoping.
Will dropping the subfloor weaken my floor?
Not when it’s built as a detailed recess rather than a cut-and-hope. The joists stay intact, ledgers or sistered members carry the recessed sheathing, and the recess stays inside the shower footprint. Where the joists won’t allow it safely, we build the floor up instead and tell you why.
How long does a curbless conversion take?
Plan on three to four weeks from demolition to final glass, with the 24-hour flood test and the city’s plumbing inspection inside that window. Add two to five weeks ahead of demo for permits and tile and glass lead times. A slab cut adds a few days.
Related services
A curbless shower is one scope inside bathroom remodeling, within renovation and build-outs. The finish is covered under shower tile installation; if accessibility extends beyond the bathroom, see accessibility retrofits.
Tell us what you’re working on
We reply within a couple of hours during business hours — a day at most. You’ll get a straight read on whether your floor can be recessed and a budget range before anyone commits to anything.