
Tub-to-Shower Conversions
A tub-to-shower conversion removes an alcove bathtub and builds a proper shower in the same 60-inch footprint — new 2-inch drain, raised valve, waterproofed pan and walls, tile, and glass — without moving any other fixture. Grandview builds them across Utah County and Salt Lake County under a Utah DOPL B100 general contractor license.
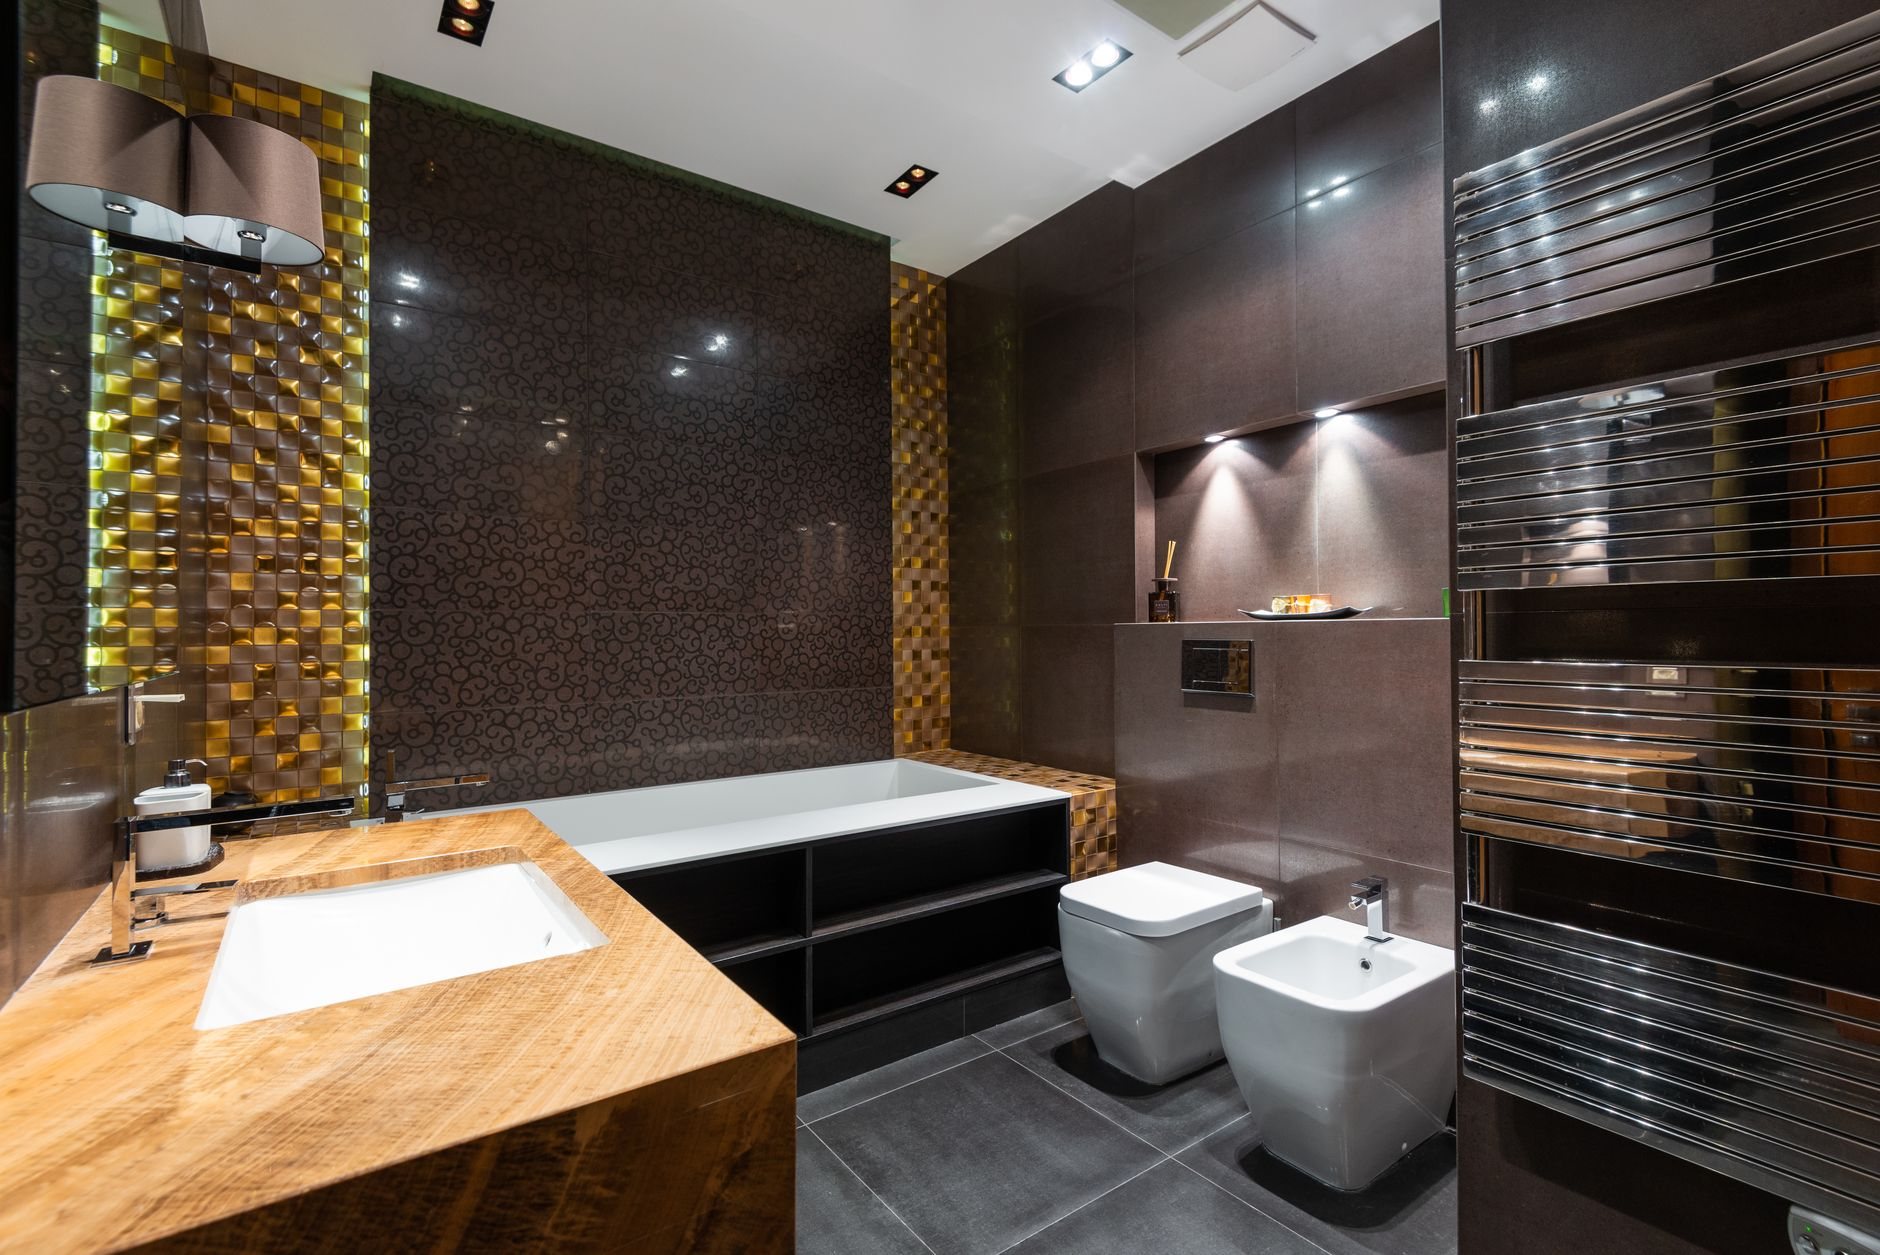
When a tub-to-shower conversion is the right call
This is the scope for a household that hasn’t filled the tub in years and is tired of stepping over a 15-inch wall to shower. The vanity, toilet, and floor stay; it’s one wet area, not a full bathroom remodel.
If you want the shower floor flush with the bathroom floor, that’s a curbless shower conversion, which recesses the subfloor. If the shower must fit a wheelchair with turning space and grab bars, start with an accessible bathroom remodel. If you’d rather waterproof the whole room and skip the glass, that’s a wet room. A standard conversion keeps a low curb, a 60-by-30 or 60-by-32 pan, and a glass enclosure.
One honest caution: if this is the only tub in the house, think about resale. Families with small children still want a bathtub somewhere. If another bathroom has one, convert freely.
What changes when a tub becomes a shower
A tub and a shower in the same alcove are plumbed differently, and that difference is most of the job. A bathtub drains through a 1½-inch waste-and-overflow at one end. A shower drains through a 2-inch line under current Utah-adopted plumbing code, centered in the pan or run to a linear drain along the back wall. So the first task after demolition is cutting out the tub trap and running a new 2-inch drain with proper slope to the stack — a morning over a crawl space, a controlled ceiling opening over finished space, priced before you say yes.
The valve moves too. A tub-shower valve sits about 28 inches off the floor to feed a spout; a shower-only valve belongs around 44 to 48 inches, with the head at 80 or higher, and the spout stub gets capped. Licensed plumbers perform the drain and valve work; Grandview holds the contract, sequences it, and checks the rough-in before anything closes up.
Then the part you can’t see. We inspect the subfloor under the old tub — thirty years of a weeping overflow gasket shows up as soft OSB at the drain end — and replace what’s compromised. The pan is a prefab acrylic or solid-surface base in the exact alcove dimension, or a tiled pan over a bonded membrane, flood-tested for 24 hours. Walls get a continuous membrane lapped into the pan, every corner and penetration sealed.
Two Wasatch Front details earn a line. Local water is hard, and hard water etches glass and clogs valve cartridges, so we spec cartridges that tolerate it and coated glass. And a shower makes far more steam than a tub did; a fan sized for the old bathroom turns the ceiling into a condensation surface in January, so we size the exhaust for the room and vent it outdoors.
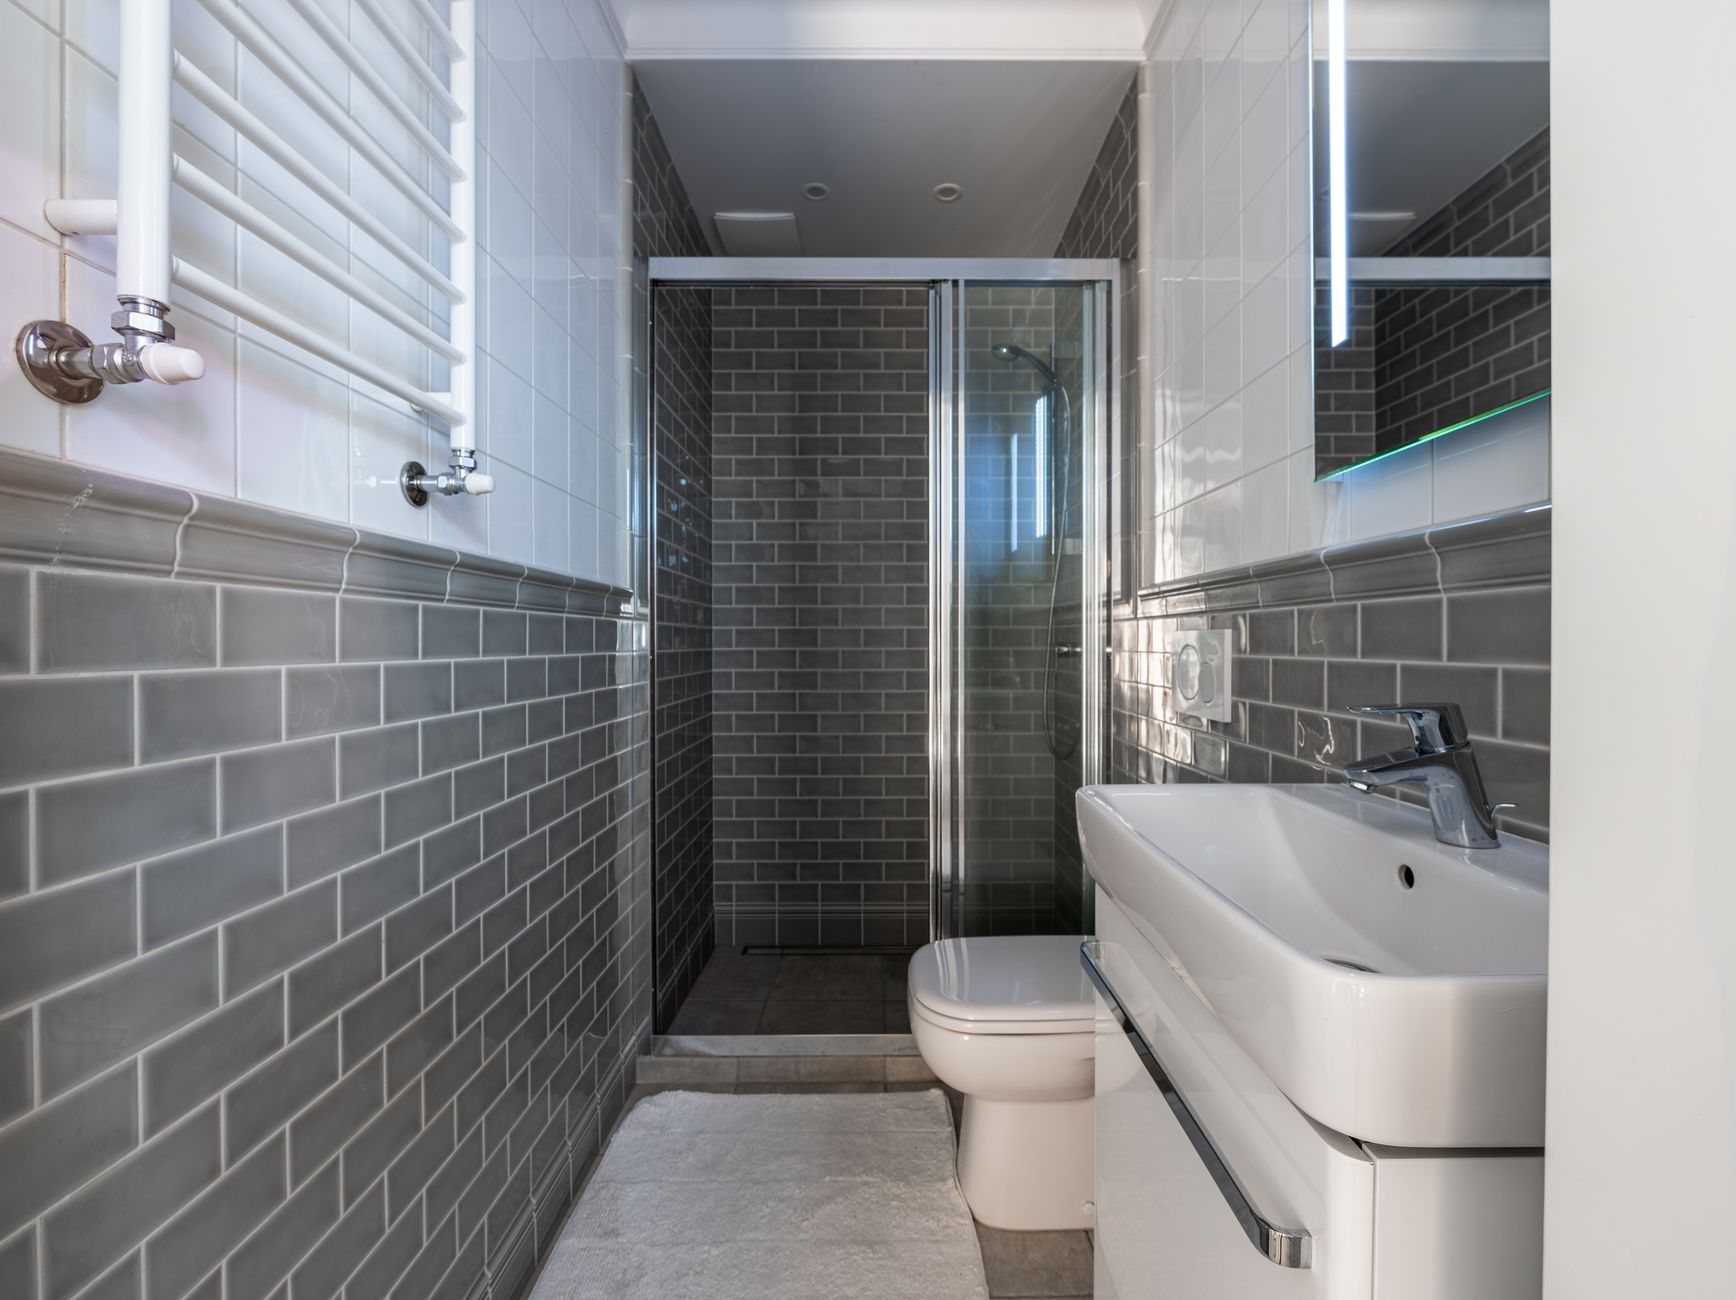
How a tub-to-shower conversion runs
- Walkthrough. We confirm alcove dimensions, locate the drain and stack, and give you a planning range.
- Pan, walls, glass. Prefab base or tiled pan; tile or solid-surface walls; hinged door or a bypass slider if the bathroom door swings into the space. Niche and bench are decided now, since they’re framed before waterproofing.
- Permit. Changing the drain and valve is permitted plumbing work nearly everywhere. Provo, Orem, and Salt Lake City run predictable reviews; Lehi and Saratoga Springs queue differently, so we give you a real date for your city.
- Demolition and rough-in. Tub and surround out, subfloor repaired, new drain and valve set, city inspection, our own check.
- Waterproof, flood-test, tile. Membrane photographed and tested before tile; then tile, grout, fixtures, and glass measured after tile.
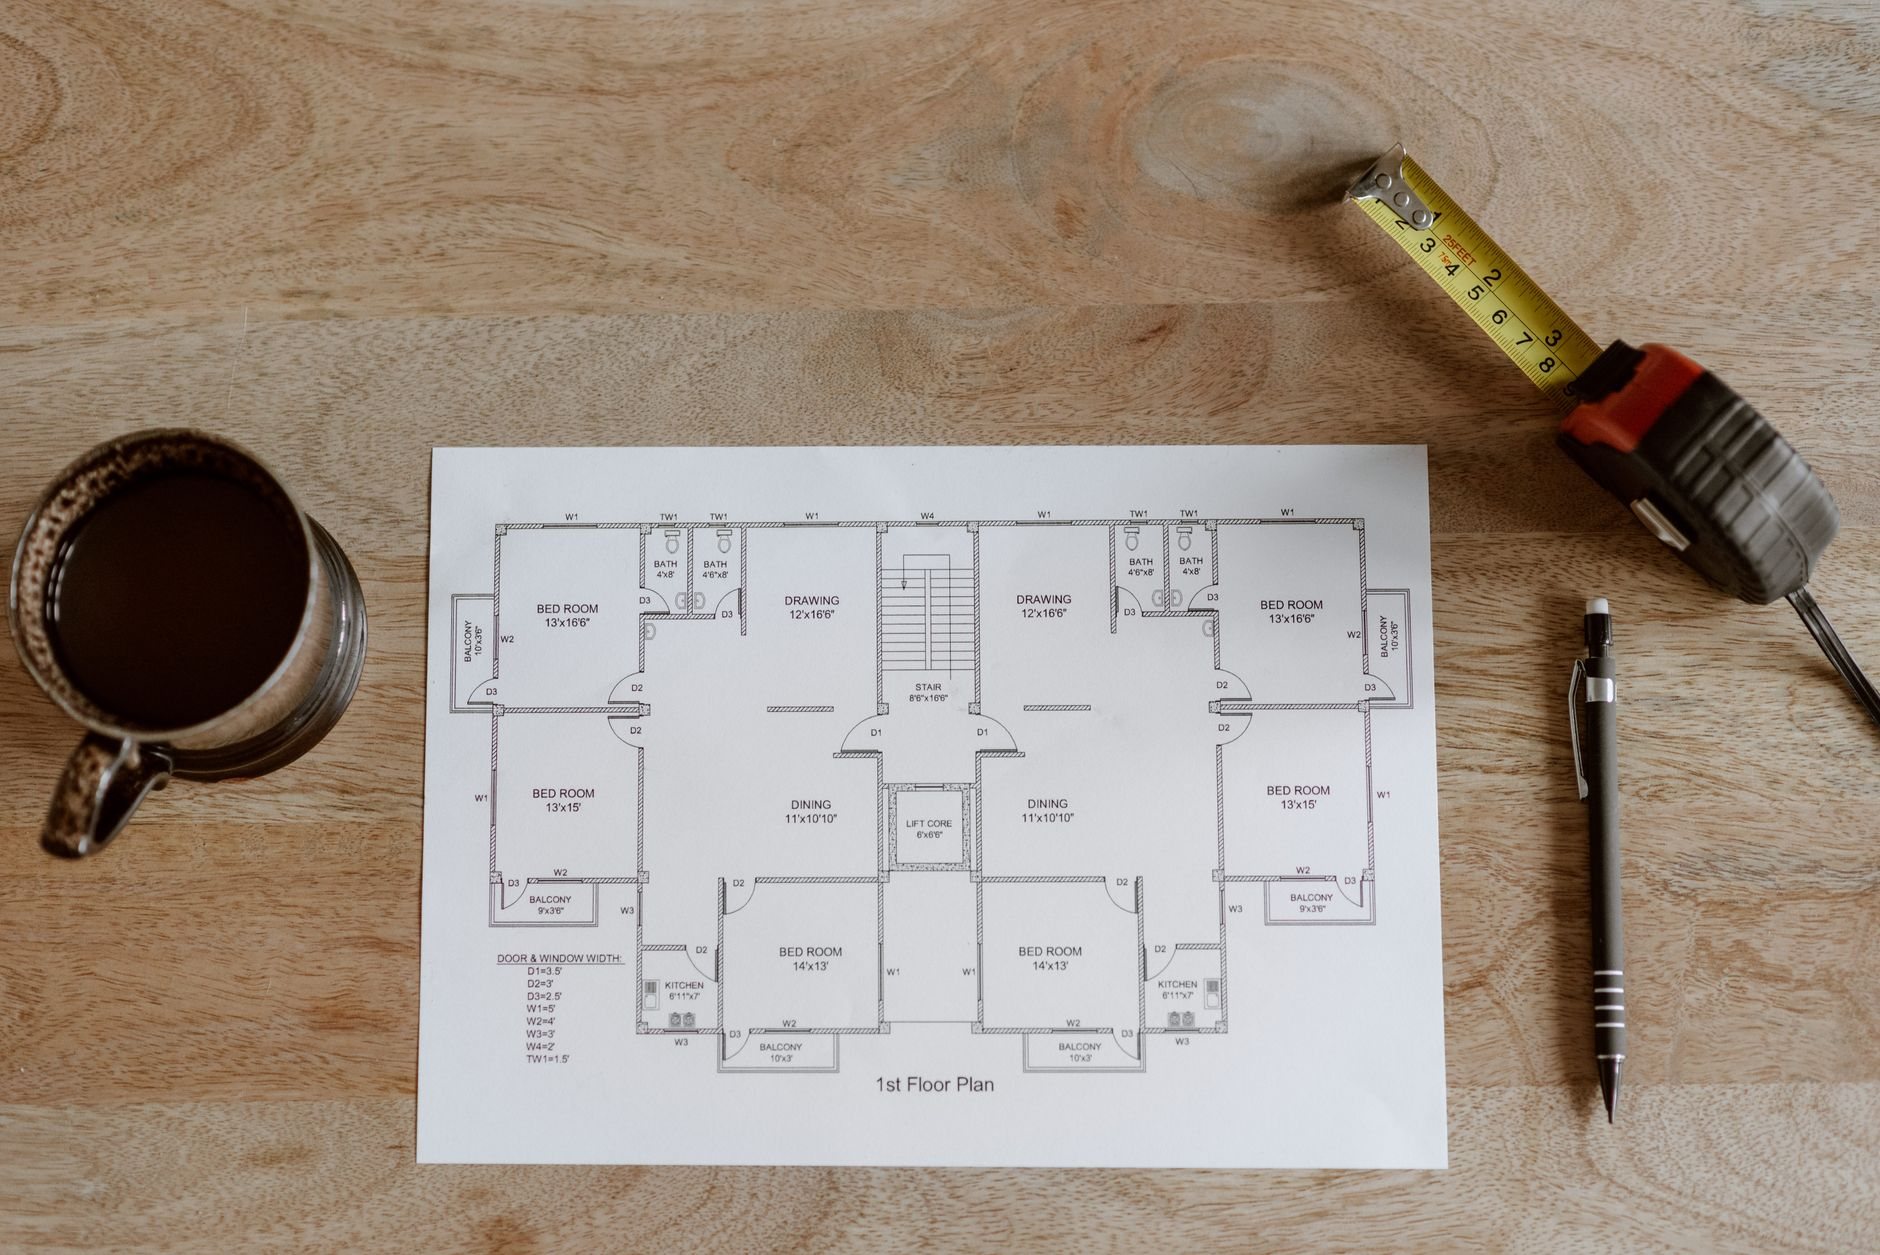
What does a tub-to-shower conversion cost in Utah?
As ballpark planning numbers — not quotes — a well-built tub-to-shower conversion along the Wasatch Front usually lands between $12,000 and $25,000. The low end is a prefab pan, standard porcelain walls, stock trim, and a bypass slider; the high end is a tiled pan with a linear drain, large-format walls, frameless glass, and a bench.
The house contributes as much as the finishes. A 1970s Provo or Orem home often hides a cast-iron drain and galvanized supply lines behind the tub; replacing them now is cheap compared with opening the wall again later. Centering the drain is a modest add over a crawl space and a real one over a slab, so an offset-drain pan near the original drain is the biggest way to hold the number down. If the fan, floor, and vanity are also due, compare a small bathroom remodel; conversions for an aging parent often sit inside an aging-in-place remodel or a broader renovation scope.
Questions we actually get
Can the new shower use the existing tub drain?
Not as-is. A tub drains through a 1½-inch line; a shower requires a 2-inch drain under current Utah-adopted plumbing code, and the old trap sits at the wrong spot for a centered pan. We cut out the trap and run a new 2-inch drain to the stack; an offset-drain pan keeps it near the original location and saves money.
How long is the bathroom out of service?
Plan on two to three weeks from demolition to glass, with the toilet and vanity usable for most of it. The shower is down the whole time, since membrane cure and the 24-hour flood test can’t be rushed. Glass is measured after tile and arrives a week or two later, so the door goes in last.
Do I need a permit for a tub-to-shower conversion?
In nearly every Utah County and Salt Lake County city, yes — moving the drain and valve is permitted plumbing work with a rough-in inspection. We pull the permit and confirm anything local with your city’s building department.
Will I lose storage or space?
Usually you gain it. The pan matches the old 60-inch tub footprint, and a recessed niche replaces the bottles that lived on the tub ledge. Where the alcove allows, a 12-inch bench at the far end plus blocking for a future grab bar keeps the shower working for decades.
Tell us what you’re working on
We reply within a couple of hours during business hours — a day at most. You’ll get a straight read on scope, sequence, and budget before anyone commits to anything.