
Accessible, ADA & Roll-In Bathroom Remodeling
An ADA bathroom remodel rebuilds a bathroom around wheelchair clearances, a roll-in or transfer shower, reinforced grab-bar walls, and reach-range fixtures so someone with limited mobility can use it without help. Grandview Contractors builds them across Utah County and Salt Lake County under a Utah DOPL B100 general contractor license, in homes and in commercial restrooms that must meet the standard.
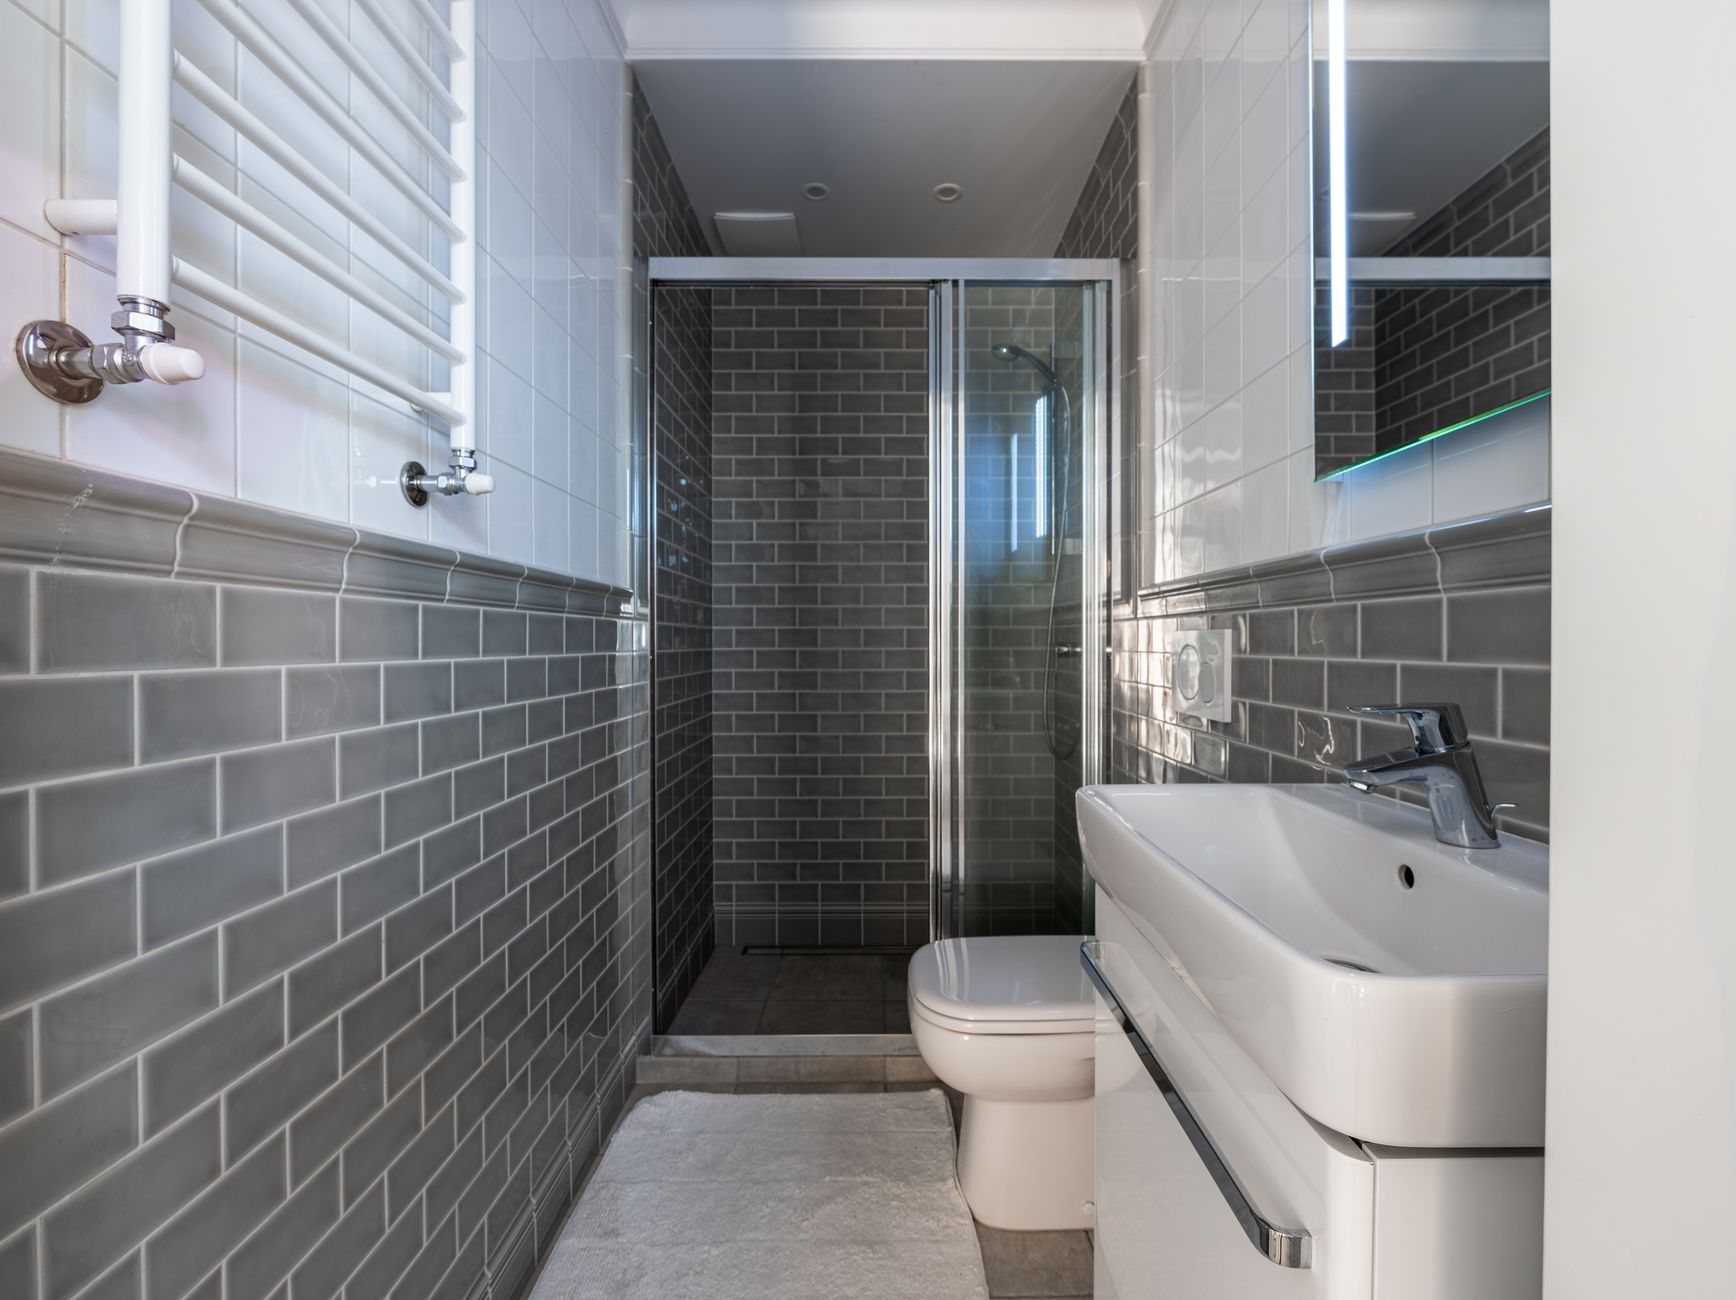
When an accessible remodel is the right scope — and when a conversion is enough
The honest first question is where you sit on the accessibility spectrum today and where you’ll sit in ten years. If the only obstacle is a tub wall, a tub-to-shower conversion or a curbless shower conversion removes it without touching the rest of the room. If you’re planning ahead for a whole house, the aging-in-place remodel covers doorways, lighting, and stairs beyond the bathroom.
A full ADA-style remodel is the right scope when a wheelchair, walker, or caregiver is part of daily use now. That changes the geometry of the whole room, not just the shower. Most Utah hall baths are 5 by 8 feet, which is not enough; borrowing a closet or a slice of the next bedroom is common, and we settle that at the walkthrough.
It’s also the right scope for commercial restrooms — a clinic, a church annex, a small retail space — where the 2010 ADA Standards are law rather than a design choice. In a private home we use them as the reference because the dimensions are tested and work.
What an ADA bathroom remodel actually involves
The standard is specific, and we build to its numbers:
- Clear floor space. A 60-inch-diameter turning circle, plus 30-by-48-inch clear space at the sink, toilet, and shower entry. Doors swing out or pocket so they don’t steal it.
- Doorway. A minimum 32-inch clear opening, which usually means a 36-inch door and often a reframed rough opening.
- Roll-in shower. 30 by 60 inches minimum, no curb, a threshold of half an inch or less (beveled), a fold-down bench on the back wall, and a handheld on a slide bar reachable from the seat. A transfer shower is the 36-by-36 alternative for someone who can step or pivot in.
- Grab bars. Mounted 33 to 36 inches above the floor, rated for 250 pounds, at the toilet and inside the shower, with solid blocking behind every wall where a bar goes now or may go later.
- Toilet and sink. Seat height 17 to 19 inches, centerline 16 to 18 inches from the side wall; a wall-hung lavatory with 27 inches of knee clearance and insulated drain lines, a mirror no higher than 40 inches at the bottom edge, and lever faucets.
The roll-in shower is where the building work concentrates. It needs a recessed, sloped pan flush with the floor, so we check joist depth and direction before promising anything. On a framed floor that’s straightforward; in the slab-on-grade basement bathrooms common in Utah homes, it means saw-cutting the slab and resetting the drain, which we price up front. The entire wet zone — including the floor outside the shower, because a roll-in shower throws water — gets a bonded shower waterproofing membrane and a flood test before tile. A wet-room build takes that same logic to the whole floor.
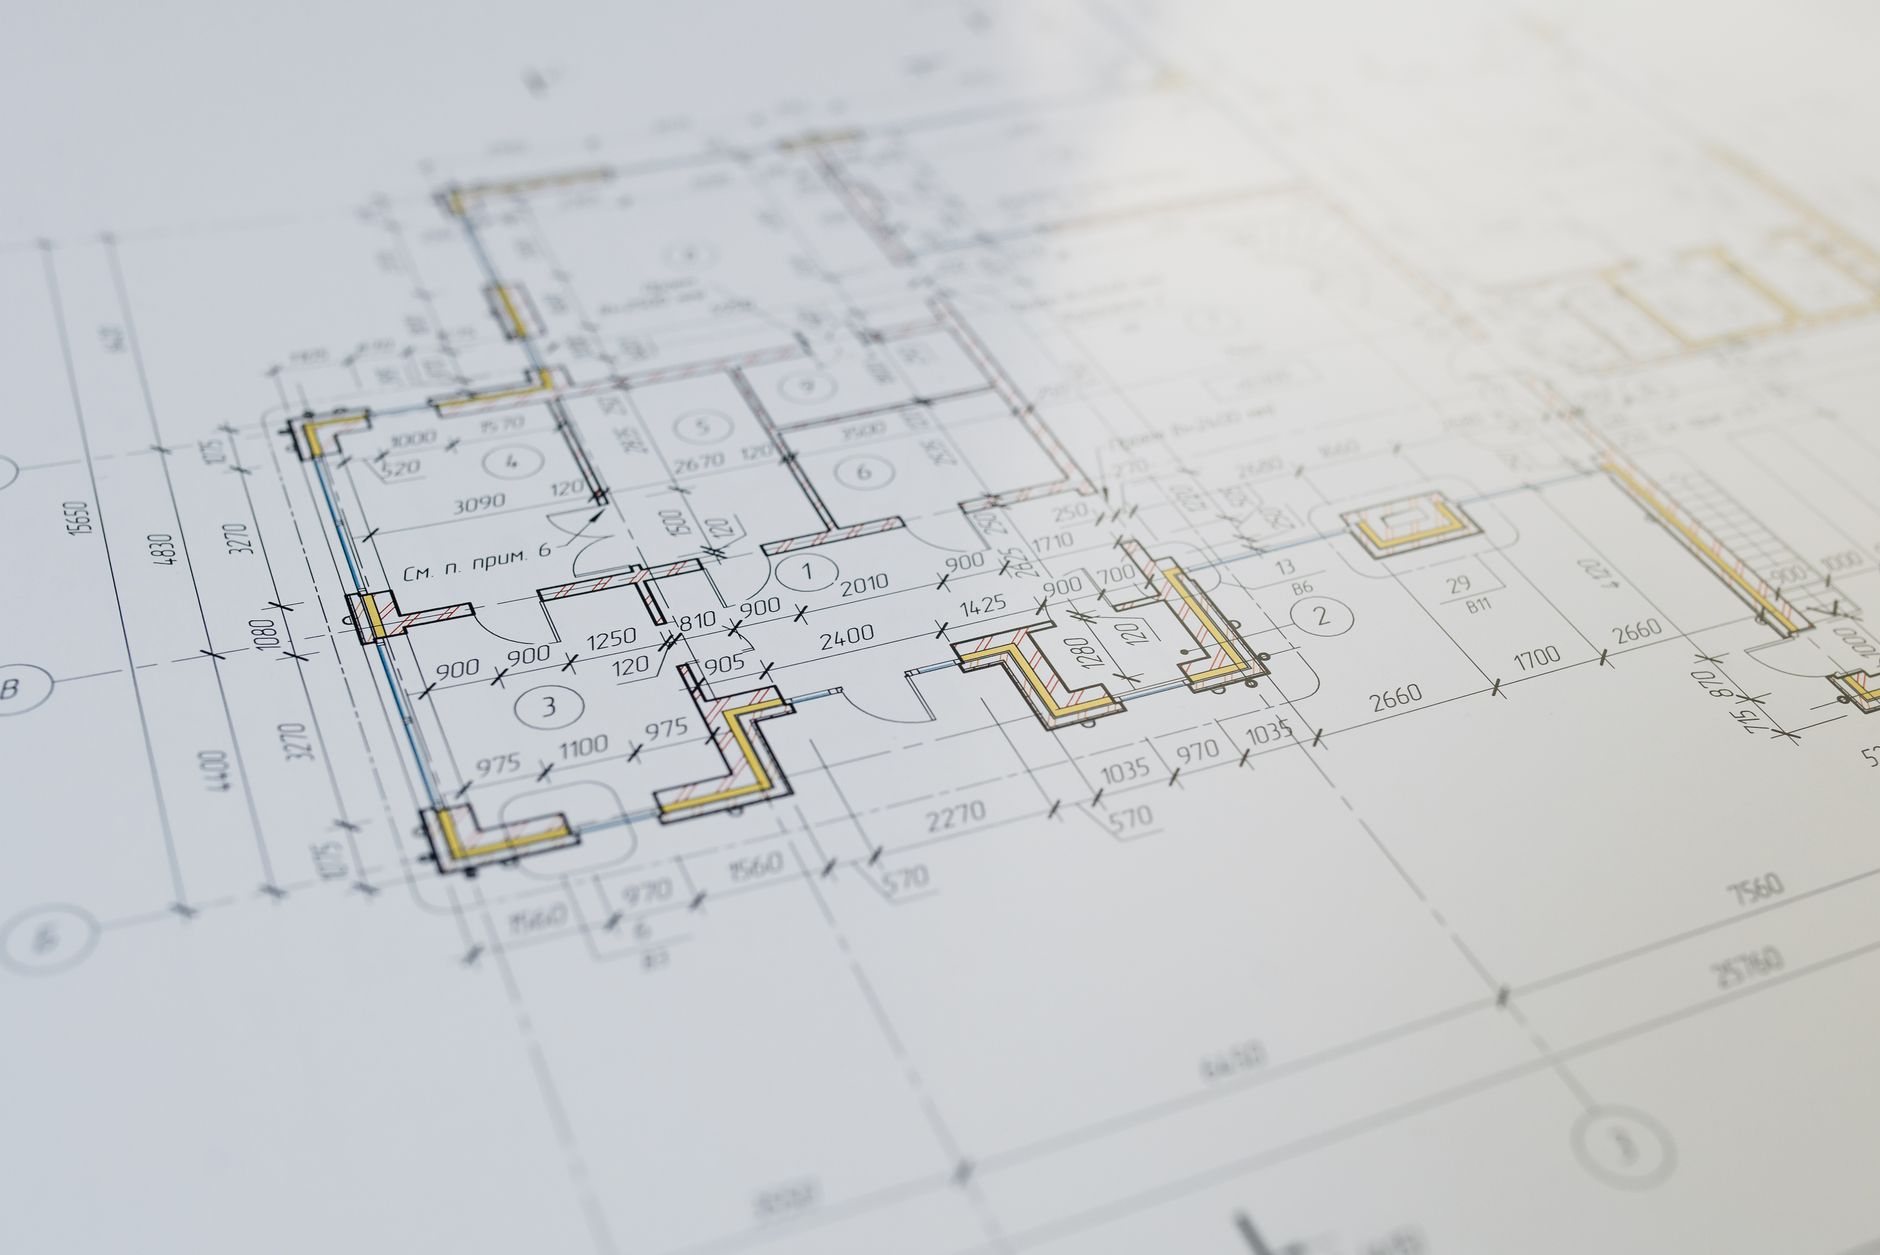
Fixtures, valves, and the trades behind the walls
Grandview self-performs the demolition, reframing, blocking, waterproofing, tile, doors, trim, grab bars, and benches. Plumbing and electrical are performed by licensed plumbers and electricians; Grandview holds the contract and manages those trades directly, sequencing their rough-ins around the new fixture locations and checking them before anything is closed up.
Two plumbing details are specific to this scope. Every accessible shower gets a thermostatic anti-scald valve, because a user who can’t move quickly can’t escape a temperature spike — and because Wasatch Front water is hard enough to foul thermostatic cartridges quickly, we spec serviceable cartridges and coordinate a softener tie-in while walls are open. Relocating fixtures requires a plumbing permit nearly everywhere; verify with your city building department.
What does an ADA bathroom remodel cost in Utah?
As a ballpark planning range — not a quote — a roll-in conversion inside the existing footprint, with blocking, grab bars, an anti-scald valve, and a wall-hung sink, typically lands between the mid-$20,000s and mid-$40,000s along the Wasatch Front. A remodel that also widens the door, moves walls for the turning circle, and relocates the toilet often runs $40,000 to $70,000 and up. You get a budget range after the walkthrough and a fixed proposal once selections are locked.
The drivers, in order: whether walls move; framed floor or slab; how far the drain and toilet relocate; fixture tier; and whether a commercial project needs stamped drawings for plan review.
Questions we actually get
Does my home bathroom legally have to meet ADA?
No. The ADA governs public accommodations and commercial facilities, not private residences. For a home we use the 2010 ADA Standards as a reference because the clearances are proven, then adjust to the person who’ll use the room. In a commercial restroom those dimensions are required, and your city plan reviewer will check them.
Can a roll-in shower go in a basement bathroom on a concrete slab?
Yes, with planning. A roll-in shower needs a pan recessed below the finished floor, so on a slab we saw-cut the concrete, lower the drain, and pour a new sloped section before waterproofing. It adds a few days and real cost compared with a framed floor, which is why we settle it at the walkthrough.
Do I need to install grab bars now, or can I just add blocking?
Either. If no one needs bars yet, we install plywood or solid blocking in every wall where a bar could later go and photograph it before drywall, so bars can be mounted in an afternoon without hunting for studs. If someone needs them today, they go in during the remodel, anchored to that blocking.
What drives the cost up the most?
Moving walls to create the 60-inch turning circle is the biggest driver, followed by slab work for a roll-in shower and relocating the toilet drain. Fixtures matter less than people expect, except the commercial-grade bench and carrier. A conversion that keeps the footprint and only rebuilds the shower stays at the low end of the range.
This page is part of our bathroom remodeling practice within renovation and build-outs.
Tell us what you’re working on
We reply within a couple of hours during business hours — a day at most. You’ll get a straight read on scope, sequence, and budget before anyone commits to anything.