
Bathroom remodeling & walk-in shower conversions in Utah
Grandview Contractors remodels bathrooms across Utah County and Salt Lake County — full gut renovations, tub-to-shower conversions, and curbless walk-in showers — under a Utah DOPL B100 general contractor license. The waterproofing is designed, installed, and flood-tested before a single tile goes on, because that is the part of a bathroom you never want to think about again.
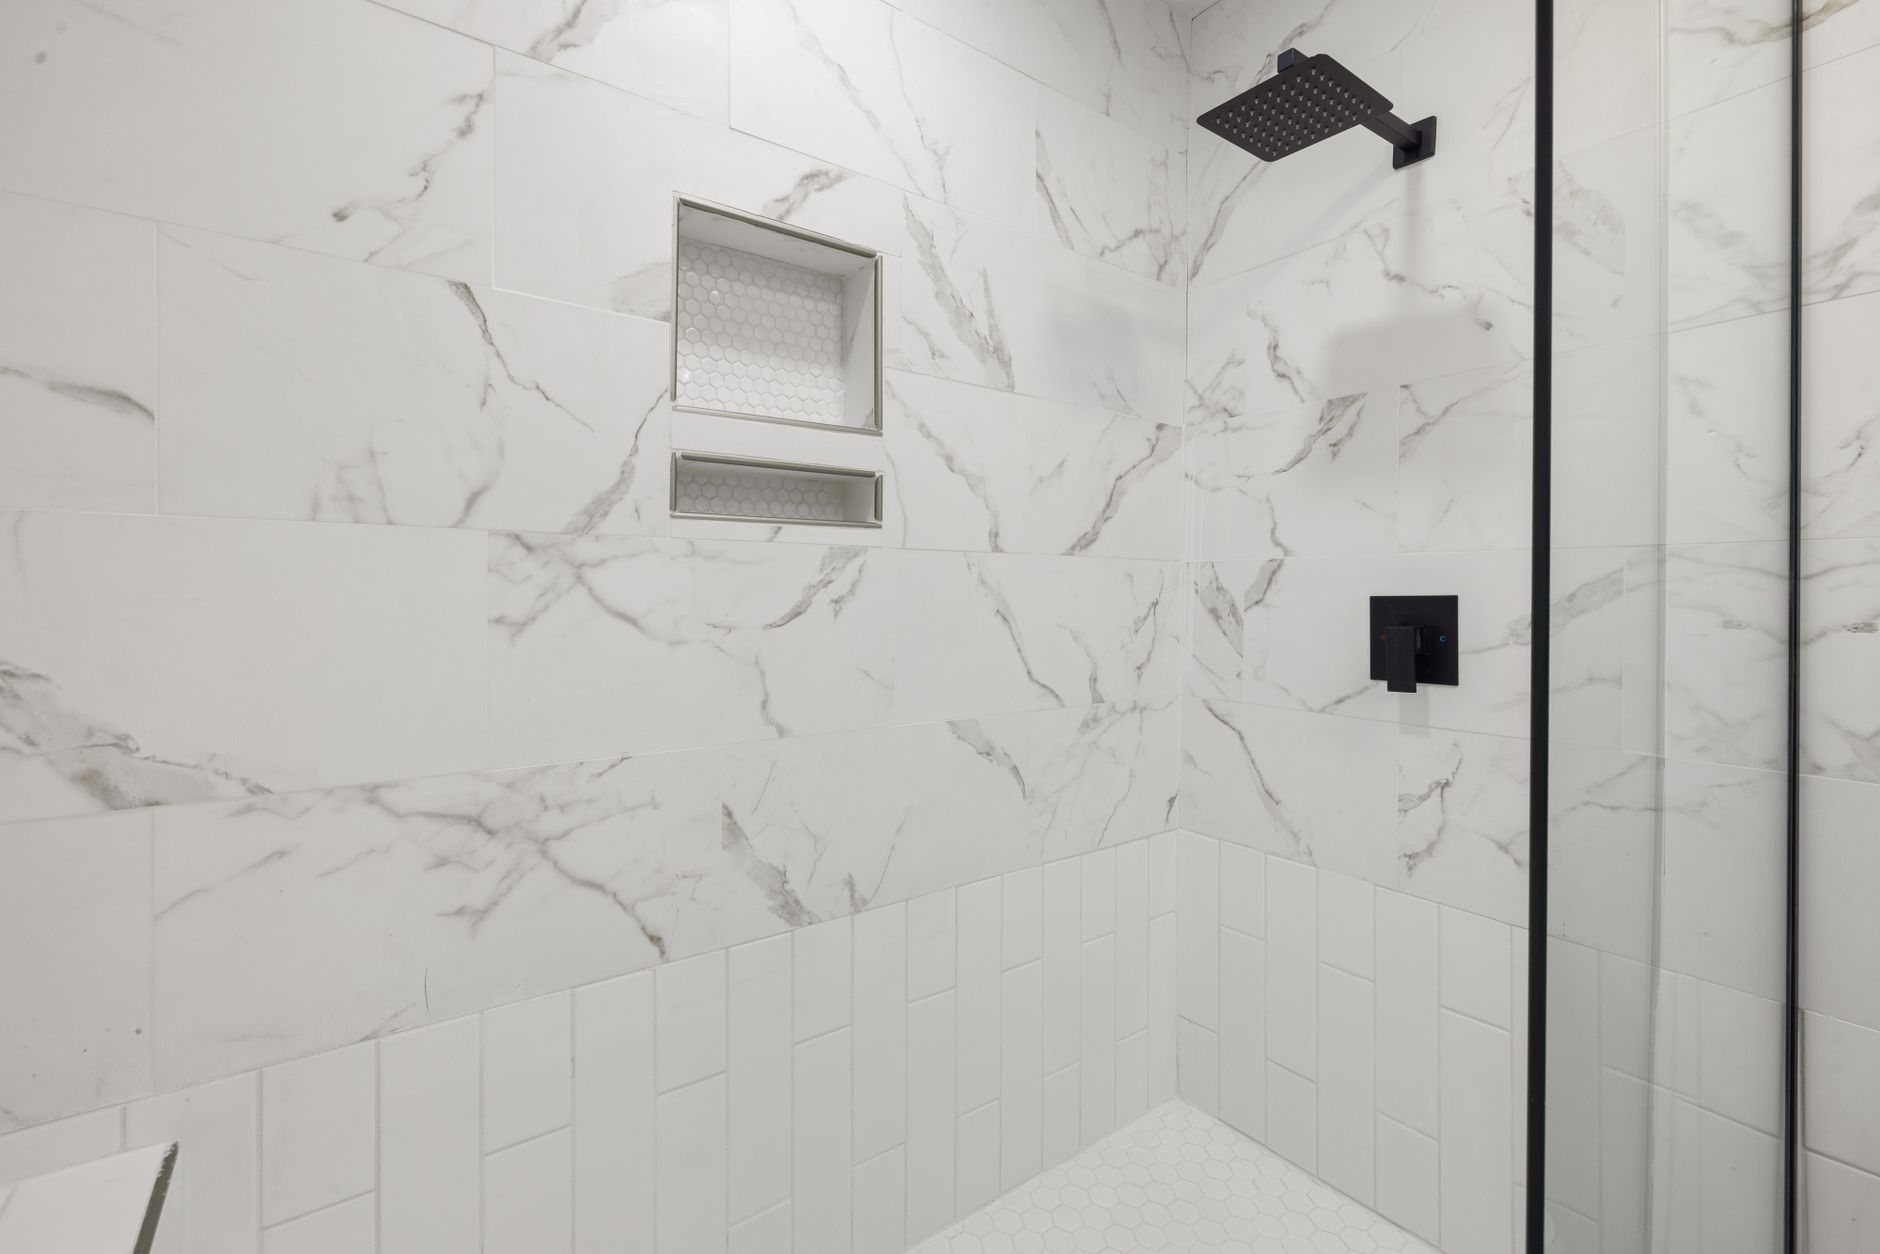
Who a Grandview bathroom remodel is for
Most of our bathroom work falls into three buckets. The first is the full remodel: a hall bath or primary bath taken down to the studs, re-waterproofed, re-tiled, and rebuilt with new fixtures, lighting, and ventilation. If your bathroom still has its original 1980s fiberglass surround, a fan that moves more noise than air, and a floor you’d rather not look at closely, this is your bucket.
The second is the tub-to-shower or walk-in conversion. Utah households change shape — kids move out, knees get opinions, a parent moves in — and the tub nobody has filled in five years becomes the step everyone has to climb over. Converting it to a walk-in or fully curbless shower is a focused scope with an outsized payoff, and it’s one we’ve built our bathroom practice around.
The third is the bathroom that’s part of something bigger: a new bath inside a basement finish, a primary suite added during a whole-home renovation, or a second bath carved out of an oversized bedroom. Those bathrooms get the same waterproofing and ventilation standard — they just travel inside a larger scope.
What we’re not the right fit for: a same-day acrylic liner glued over your existing tub. Liners hide problems; they don’t fix them. If your budget only supports a refresh, we’d rather tell you that plainly and do a smaller scope correctly.
What’s included in a bathroom remodel — and who does what
Grandview self-performs the demolition, framing, backer board, waterproofing, tile, trim, and finish carpentry — the work that determines whether a shower is still dry in year fifteen. Plumbing and electrical are performed by licensed plumbers and electricians; Grandview holds the contract and manages those trades directly, so we sequence, inspect, and quality-check their rough-ins before anything gets covered. You get one contract, one schedule, and one accountable point of contact.
A typical full-remodel scope includes demolition and disposal, subfloor repair where the old tub or toilet flange has been leaking quietly for years, plumbing rough-in changes, electrical updates to current Utah-adopted code (GFCI protection, proper fan circuits, lighting), a properly sized exhaust fan vented to the exterior — not the attic — waterproofing, tile, fixtures, glass, paint, and final trim.
Two Utah-specific line items earn their place in almost every scope we write. First, water treatment: Wasatch Front water is notoriously hard, and hard water is what etches shower glass, clogs valve cartridges, and shortens fixture life. We’ll coordinate softener or conditioner tie-ins with the plumber while walls are open, and we spec valves and glass coatings that hold up to local water when they’re not. Second, ventilation sizing: a steamy bathroom in a Utah winter is a condensation machine, and undersized fans are why so many remodeled bathrooms grow mildew in the grout within two years.
What does “waterproofing done right” actually mean?
It means a continuous bonded shower waterproofing membrane over the entire wet area — walls, pan, curb, bench, and niche — with sealed seams and pipe penetrations, a shower pan sloped a quarter inch per foot to the drain, and a 24-hour flood test with documented results before tile is installed. Tile and grout are decorative; the membrane behind them is the actual shower.
That distinction is the difference between a bathroom that looks new and one that stays sound. Grout is not waterproof. Cement board is not waterproof. When a shower fails, it almost never fails at the tile — it fails at an unsealed niche, a flat spot in the pan, or a curb someone wrapped in bare backer board. So we photograph the membrane installation, flood-test the pan, and put both in your project record before the tile crew starts. Good work should not require detective work.
Benches, niches, and linear drains all get the same treatment: waterproofed as part of the system, not caulked as an afterthought. And where a bathroom sits over living space — increasingly common in Utah’s two-story and above-garage layouts — we treat the floor outside the shower as a wet zone too.
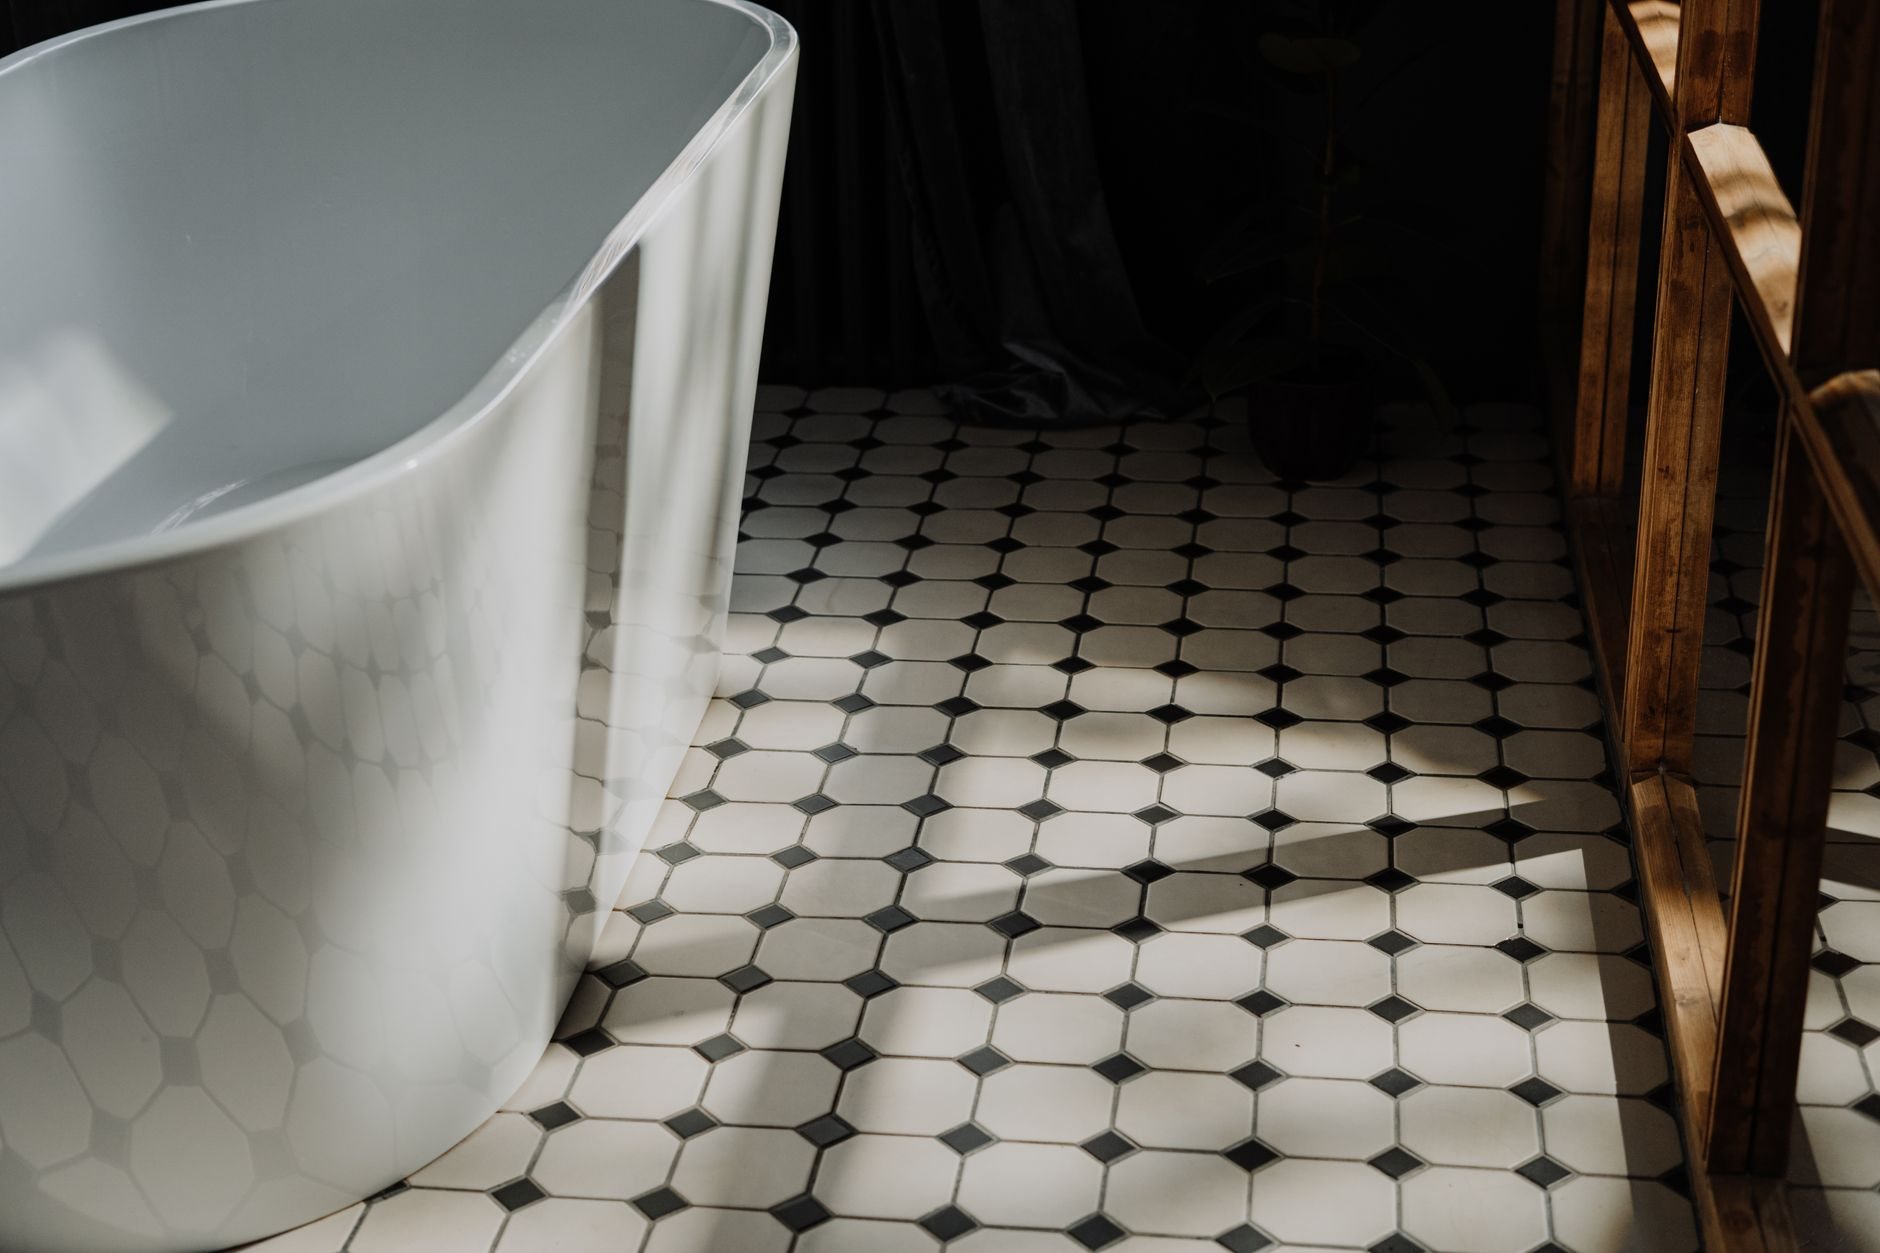
Can my tub become a curbless walk-in shower?
Usually, yes. A curbless shower requires recessing the shower floor so it slopes to the drain while finishing flush with the bathroom floor — which means dropping the subfloor between joists or building up the surrounding floor. Most Utah homes with dimensional-lumber or I-joist framing can accommodate it; slab-on-grade bathrooms take more planning. We confirm feasibility during the walkthrough, before you commit.
The structural check matters because a curbless conversion done casually is a curbless conversion that drains toward your hallway. We open the floor, verify joist direction and depth, and design the recess and slope around what’s actually there. A linear drain along the back wall usually gives the cleanest single-plane slope and the widest choice of large-format tile.
Curbless isn’t only an accessibility choice, though it’s the best one there is — no threshold to step over, room for a bench and handheld shower, blocking installed in the walls now so grab bars can be added later without hunting for studs. It’s also simply how the best bathrooms are being built. If you’re remodeling anyway and the framing allows it, the incremental cost is modest and the bathroom works for every decade you’ll live in the house.
Our bathroom remodel process
- Walkthrough and budget range. We look at the existing bathroom, the framing and plumbing it sits on, and what you want it to become. You leave with a ballpark planning range and a straight answer on feasibility — curbless, layout changes, all of it.
- Scope and selections. We define the scope in writing: fixtures, tile, glass, vanity, lighting, fan. Selections are locked before demolition, because a bathroom on hold waiting for a backordered valve is a bathroom your family can’t use.
- Permits. Plumbing and electrical changes require permits nearly everywhere. Established cities like Provo, Orem, and Salt Lake City run predictable reviews; fast-growth cities like Lehi and Saratoga Springs can queue differently, so we give you the realistic timeline for your city before promising a start date.
- Demolition and rough-in. Demo, subfloor repair, framing changes, then plumbing and electrical rough-ins by licensed trades — inspected by the city and checked by us before anything closes up.
- Waterproofing and flood test. Membrane, pan, and penetrations installed as a system, photographed, and flood-tested for 24 hours. This step doesn’t get compressed, ever.
- Tile, fixtures, and finish. Tile, grout, and seal; fixtures, glass, vanity, paint, and trim. We are fond of straight lines and straight answers.
- Punch list and handoff. A joint walkthrough, a written punch list, and completion of every item on it — plus your project record with the waterproofing documentation inside.
What does a bathroom remodel cost in Utah?
As ballpark planning numbers — not quotes — most full hall-bath remodels along the Wasatch Front land in the $18,000–$35,000 range, primary bathrooms with layout changes typically run $35,000–$75,000 and up, and a well-built tub-to-shower conversion usually falls between $12,000 and $25,000. Your real number comes from a defined scope, which is what the consultation and estimate are for.
What moves the number up: relocating the toilet, tub, or shower (drain lines are the expensive thing to move), curbless construction on a slab, heated floors, steam showers, large-format or natural-stone tile, and custom glass. What the house contributes: a 1970s Orem or Provo bathroom often hides cast-iron drains or corroded galvanized supply lines that deserve replacement while the walls are open, and we’d rather price that possibility up front than surprise you with it mid-project. Basement bathrooms add their own variables — below-grade drainage, sometimes a sewage ejector, and if you’re finishing the basement around it, a radon test first, since Utah sits on high-radon geology and mitigation is far cheaper before ceilings close.
What keeps the number down: keeping fixtures where they are, standard-format porcelain tile, a prefab pan under a tiled surround, and stock vanities. A disciplined selection process helps more than people expect — the budget rarely dies in one big decision; it erodes in fifteen small ones nobody wrote down. Ours get written down.
Questions we actually get
How long does a bathroom remodel take?
Once demolition starts, a full hall-bath remodel typically runs three to five weeks; a tub-to-shower conversion, two to three; a primary bath with layout changes, five to eight. Add permit and selection lead time before that — usually two to six weeks depending on your city and your tile and glass choices. We give you a written schedule before demo day.
Can we move the toilet or shower to a different wall?
Usually yes, at a cost. Moving a toilet means rerouting a 3-inch drain with proper slope, which is straightforward over a crawl space or unfinished basement and more invasive over finished space or a slab. Joist direction matters too — drains run easily parallel to joists and expensively across them. We check the structure during the walkthrough and price it before you decide.
Do I need a permit to remodel a bathroom in Utah?
If plumbing or electrical changes are involved — and in a real remodel they almost always are — yes. Swapping a faucet or vanity in place generally doesn’t need one; moving fixtures, adding circuits, or altering framing does. We pull the permits as part of the project and confirm specifics with your city’s building department when a rule is local.
What drives the cost up once the walls are open?
Hidden water damage under the old tub or toilet, corroded galvanized or cast-iron plumbing in older homes, and out-of-code wiring are the usual three. We look for all of them during scoping and carry honest allowances where the house’s age warrants it. If something still surfaces, you get a written change order with cost and schedule impact before work continues.
Can we use the bathroom during the remodel?
Not the one being remodeled — plan on it being fully out of service from demolition to punch list. If it’s your only bathroom, tell us early: we sequence the plumbing work so the toilet is out for the shortest possible window and can talk through temporary options. Households with a second bath barely notice.
Related services
Bathroom work often travels with a larger scope. Our renovation and remodeling team handles everything from single rooms to full-house transformations, including kitchen remodeling with the same plumbing and electrical coordination behind it. Adding a bathroom below grade is usually part of a basement finish, and if the bathroom is one line item in a bigger rethink, start with whole-home renovation.
Tell us what you’re working on
We reply within a couple of hours during business hours — a day at most. You’ll get a straight read on scope, sequence, and budget before anyone commits to anything.