
Basement Bathroom Additions
A basement bathroom addition puts a full or half bath below grade, where the drain usually sits lower than the sewer line and the floor is a concrete slab. Grandview Contractors builds them across Utah County and Salt Lake County under a Utah DOPL B100 general contractor license, from the slab cut to the last bead of grout.
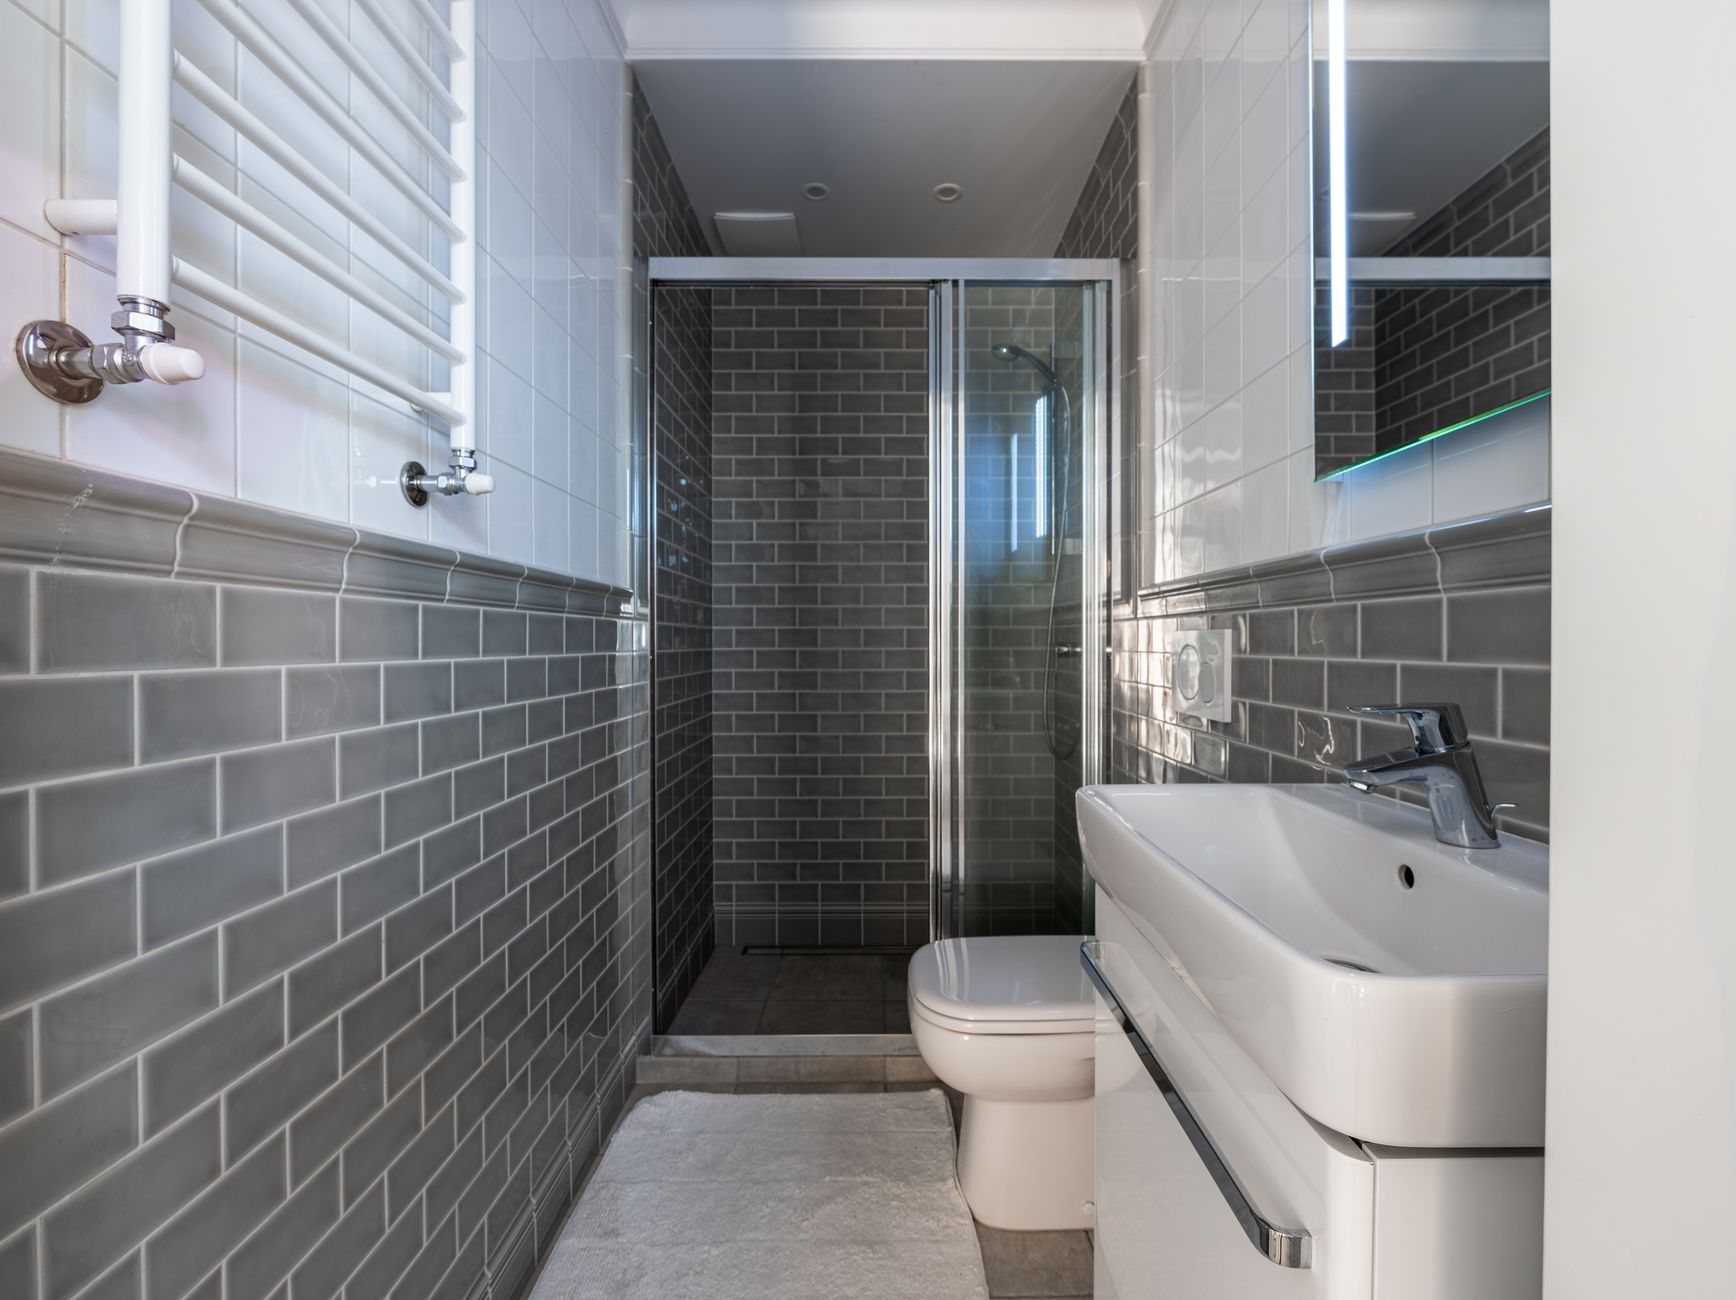
A bathroom is the one room a basement can’t fake
A basement without a bathroom still sends everyone upstairs, which is why the bath is usually the first thing a family adds once the kids move downstairs. This page covers that standalone scope within our basement finishing work: adding a bath to a basement that is already finished, or building it ahead of the rest of the space.
If the whole floor is still studs and slab, the bath belongs inside an unfinished basement finish, where the trench gets cut while nothing is in the way. If the goal is rental income, a basement apartment conversion needs a full bath plus a kitchen, separate entry, and city approval. A wet bar or kitchenette shares the under-slab drain logic but skips the toilet, which changes the pump math. And if the floor gets damp in spring, waterproofing comes first; a bathroom is the wettest room you’ll put down there.
Where the drain goes decides everything
Every basement bathroom addition starts with one question: how far below the floor does the sewer line leave the house? If the main exits deep enough, the toilet, shower, and sink drain by gravity through a trench saw-cut in the slab. If it exits above the new fixture heights, common on bench lots where the lateral runs uphill to the street, the bath drains into a sealed basin with a sewage ejector pump. The ejector needs its own circuit and vent, and it’s a pump you’ll eventually replace. We measure the main’s depth before anything is priced.
Many newer homes in Lehi, Saratoga Springs, Eagle Mountain, and the south end of Salt Lake County came with a builder’s rough-in: capped drain stubs and a vent set in the slab. That saves the trench but not the thinking. We verify the stubs connect to the main, that the vent is real, and that the layout the builder assumed is the one you want. A rough-in that only fits a toilet jammed against the furnace is one we’ll likely move.
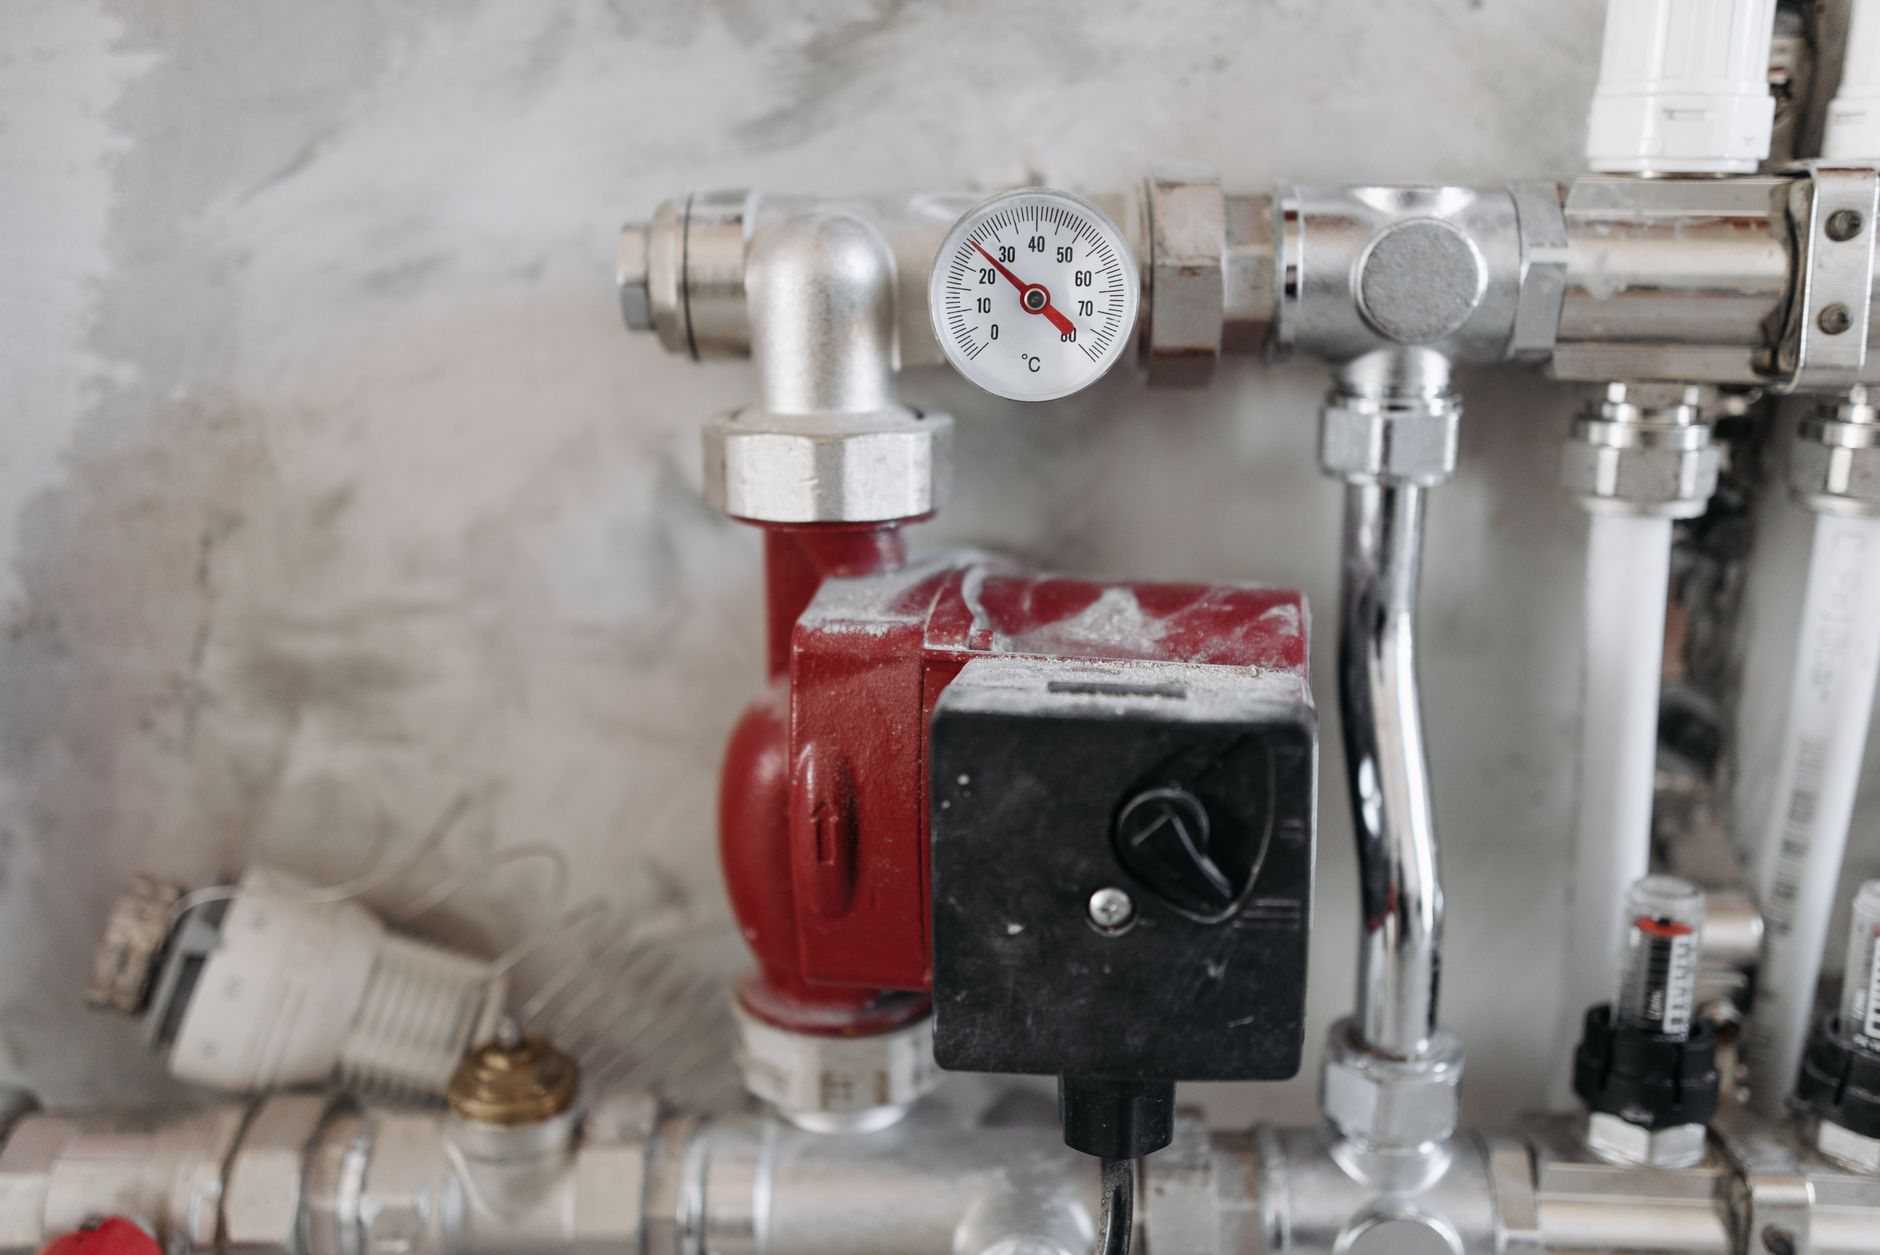
Under the slab: we saw-cut along the drain path, trench to grade, set drain and vent piping on compacted bedding, and get it inspected before backfill. The patch gets a new vapor barrier lapped to the existing one, then concrete. That lapping matters here. Utah’s geology produces high indoor radon, and every opening in a slab is a path for soil gas, so each trench edge and pipe penetration gets sealed.
Plumbing and electrical are done by licensed plumbers and electricians under Grandview’s contract; we coordinate, sequence, and quality-check their work inside your project. Three details we hold them to below grade: a hot-water run that doesn’t take a minute to warm up, a bath fan ducted to daylight through the rim joist rather than dumped into a joist bay, and a dedicated GFCI-protected circuit. Wasatch Front water is hard, so quarter-turn valves and a softener loop are cheap insurance against fixtures that scale up in three years.
Above the slab, the bath gets the same waterproofing discipline as our bathroom remodels: a bonded membrane behind tile and under the pan, with a curbless pan an option when the slab recess allows it.
How a basement bathroom addition runs
- Locate. Find the sewer exit and its depth, confirm any rough-in, check slab moisture, note ducts over the footprint.
- Layout and fixed scope. Fixture plan, gravity or ejector, vent and fan routes, finishes, priced before the saw comes out.
- Permit. A new bathroom with slab cutting needs building, plumbing, and electrical permits in every city we work in; we pull them and schedule inspections.
- Slab and under-slab plumbing. Cut, trench, pipe, inspect, backfill, vapor barrier, patch.
- Framing and rough-ins. Walls, supply lines, wiring, fan duct, each closed out with its inspection.
- Waterproofing, tile, and finish. Membrane, pan, tile, fixtures, paint, door, and final inspection.
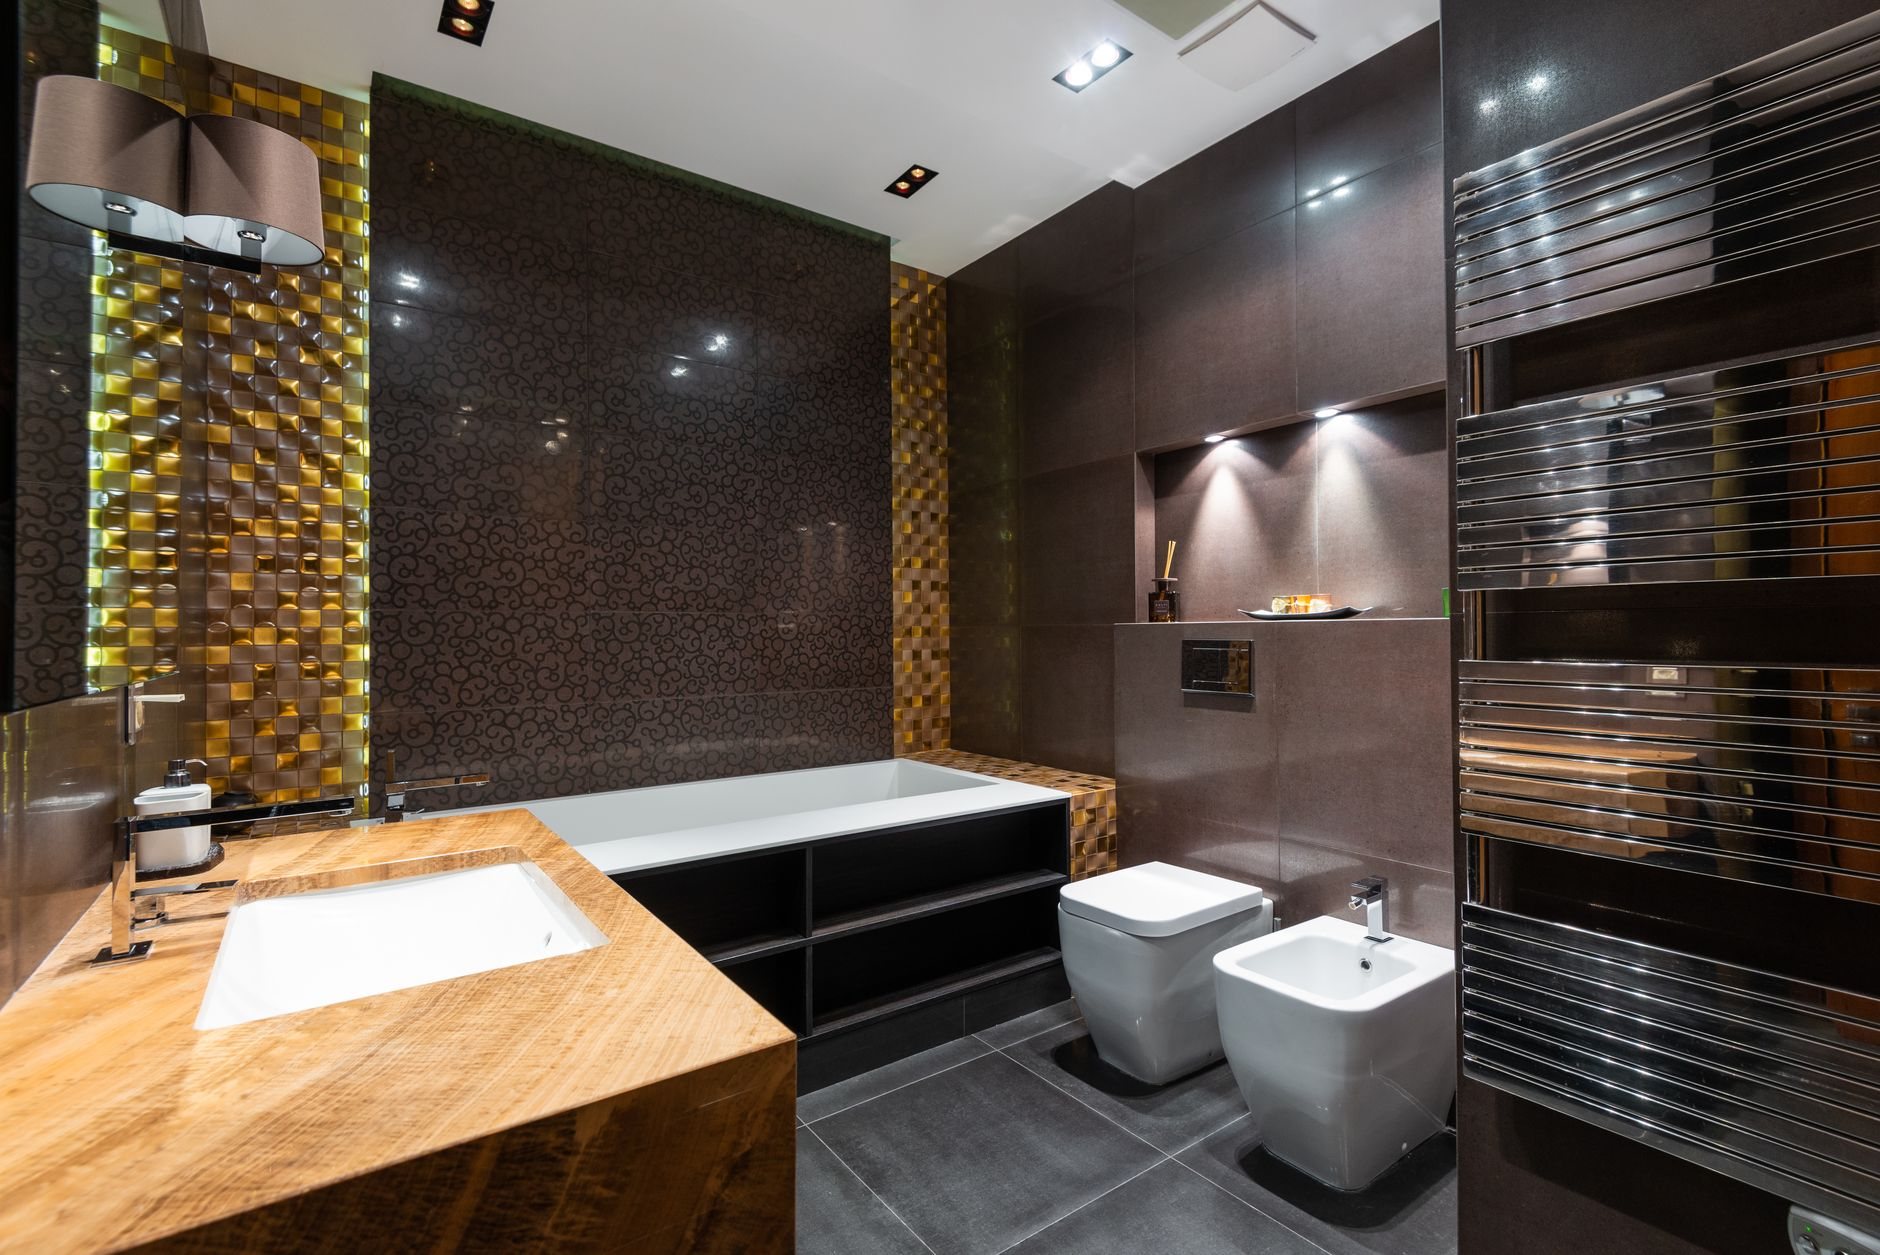
What does a basement bathroom addition cost in Utah?
As ballpark planning numbers, not a quote, most basement bathroom additions in Utah County and Salt Lake County land roughly in the $15,000 to $35,000 range. A half bath on an existing builder rough-in sits below that; a full bath with a tiled shower, a slab trench, and an ejector pump sits at the top or past it.
- Gravity versus ejector. The pump, basin, circuit, and vent are the biggest swing on the plumbing side.
- Slab and trench footage. A usable rough-in removes most of the concrete work; a bath on the far side of the house from the sewer exit pays for every foot of the trip.
- Tile versus surround. A tiled shower with a membrane and glass door is the finish item that moves the number most.
We give you a budget range at consultation, an estimate once scope is defined, and a proposal you can hold us to. Our license is verifiable at dopl.utah.gov, and the rest of our renovation and build-out work is one level up.
Questions we actually get
How do I know if my basement already has a bathroom rough-in?
Look for capped PVC stubs rising from the slab, usually a 3-inch toilet drain, a 2-inch shower drain, and a vent, often near the mechanical room. We camera them to confirm they connect to the main and the vent goes somewhere. If they don’t fit a layout you’d use, we relocate them.
Will I need a sewage ejector pump?
Only if your fixtures sit lower than the point where the sewer line leaves the house. On many valley-floor lots the main is deep and gravity works; on bench lots with shallow laterals, an ejector is the honest answer. We measure during the first visit, so you know before pricing.
Can you add a bathroom to a basement that’s already finished?
Yes. We protect existing floors, cut only the slab we need, open the ceiling where supply lines and the fan duct must pass, and patch and paint afterward. It costs more than the same bath in an open basement, and we’ll say how much more once we’ve walked the space.
Does the under-slab plumbing get inspected before you pour the patch?
Always. The city inspects the drain and vent piping in the open trench before backfill, then rough plumbing and electrical before drywall, then the finished bath. Skipping the trench inspection is the kind of shortcut that surfaces at resale, and we don’t take it.
Tell us what you’re working on
We reply within a couple of hours during business hours — a day at most. You’ll get a straight read on scope, sequence, and budget before anyone commits to anything.