
ADA accessibility retrofits & ramp contractor in Utah
Grandview surveys, designs, and builds ADA and accessibility retrofits for Utah homes and commercial buildings — ramps, accessible restrooms, door widening, and path-of-travel corrections under one B100-licensed contract. We handle the concrete, the steel handrails, and the paperwork that proves the work complies.
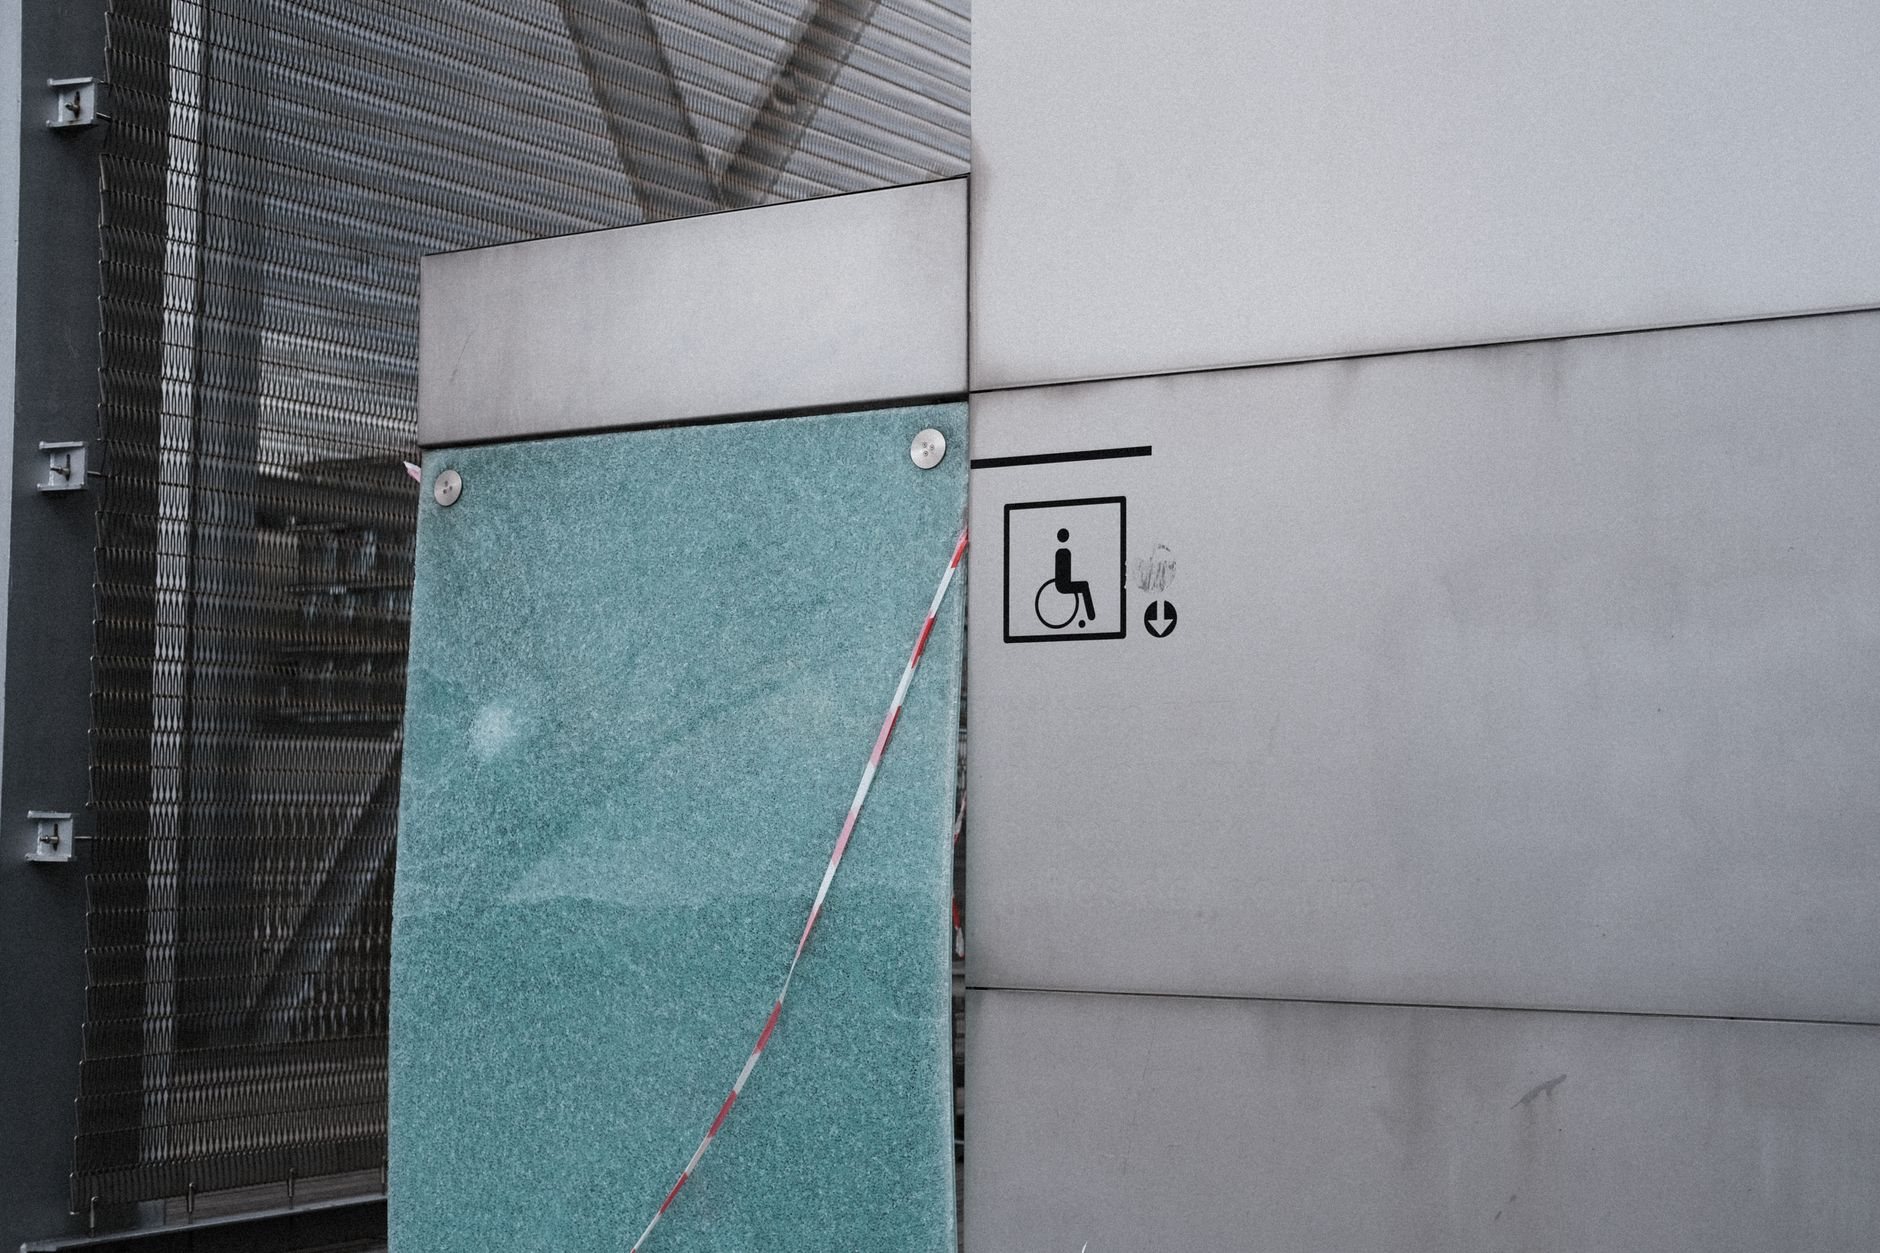
Who calls us for accessibility work
Three kinds of calls, mostly. The first is a commercial property owner or manager who has received a demand letter, a failed inspection, or a tenant complaint and needs specific barriers fixed — correctly, with documentation, on a schedule. The second is a business owner mid-remodel who has learned that a permitted alteration can trigger accessibility upgrades along the path of travel to the altered area, and wants those handled inside the same project instead of as a surprise at final inspection.
The third is personal: a homeowner planning to age in place, or a family adapting a house after an injury, a diagnosis, or a new wheelchair. Residential work isn’t governed by the ADA the way public accommodations are, but the same design standards — slopes, clear widths, reach ranges, grab bar blocking — are the difference between a house that technically has a ramp and a house someone can actually live in.
In every case the job is the same underneath: measure what exists, compare it to the standard, and build the correction so it passes and keeps working. Good work should not require detective work.
What an accessibility retrofit can include
Most projects combine several scopes, sequenced so the site stays usable while we work:
- Wheelchair ramps — formed concrete or fabricated steel, with code-compliant slopes, landings, and edge protection.
- Accessible entrances — thresholds, maneuvering clearances, automatic operators, and hardware that works one-handed.
- Restroom retrofits — clear floor space, fixture heights, grab bars, and accessible lavatories and stalls.
- Door widening — structural reframing to get openings to a genuine 32-inch clear width.
- Path-of-travel upgrades — sidewalks, cross-slopes, curb ramps, and interior routes corrected end to end.
- Accessible parking and signage — stall dimensions, access aisles, striping, and mounted signage.
- Grab bars — anchored into real blocking, not drywall optimism.
The ramps, concrete flatwork, steel handrails, framing, and finish carpentry are Grandview scopes — we form, pour, weld, and hang that work ourselves and stand behind it. Where a retrofit touches plumbing or electrical, as accessible restrooms usually do, Grandview holds the contract and manages licensed plumbers and electricians; we coordinate, sequence, and quality-check their work within your project. The same applies to vertical platform lifts and elevators, installed by licensed elevator contractors under our management.
What does an ADA compliance survey involve?
An ADA compliance survey is a measured walk-through of your site against the current accessibility standards: parking, exterior routes, entrances, interior circulation, restrooms, and signage. You get a written report listing each barrier, its measurement versus the requirement, a photo, and a prioritized remediation plan with ballpark planning costs. It usually takes a half day on site for a typical commercial building.
The survey is worth doing before anyone quotes remediation, because barrier lists have a way of being either padded or incomplete. A demand letter might name four items; the survey tells you whether it’s actually four or forty, and which ones matter most — barriers to entry and restrooms generally outrank a sign mounted an inch low. The federal standards themselves are public at ada.gov, and our report cites them so your attorney, insurer, or landlord can check our math.
For complicated existing buildings — additive remodels, sloping sites, decades of undocumented changes — we sometimes pair the survey with LiDAR as-built scanning, so remediation design starts from measurements of the building that exists rather than drawings of the building that was planned.
How we run an accessibility retrofit
- Survey and prioritize. We measure existing conditions against the standard and rank barriers by legal exposure, daily impact, and cost — so you can fix the right things first if budget phases the work.
- Design the correction. Slopes, clearances, landings, and hardware are designed to the standard with margin, not to the exact limit. A ramp designed at the maximum allowable slope has no room for a forming error.
- Permit and schedule. Most structural and site work needs a permit; we prepare drawings, submit, and sequence the build so entrances and restrooms stay usable during construction wherever possible.
- Build and verify. Concrete, steel, framing, and finishes go in, with trades coordinated around them. We re-measure everything against the design before the inspector does.
- Document. You receive as-built measurements and photos for each corrected barrier — the record that matters if compliance is ever questioned again.
How does Utah’s climate change ramp construction?
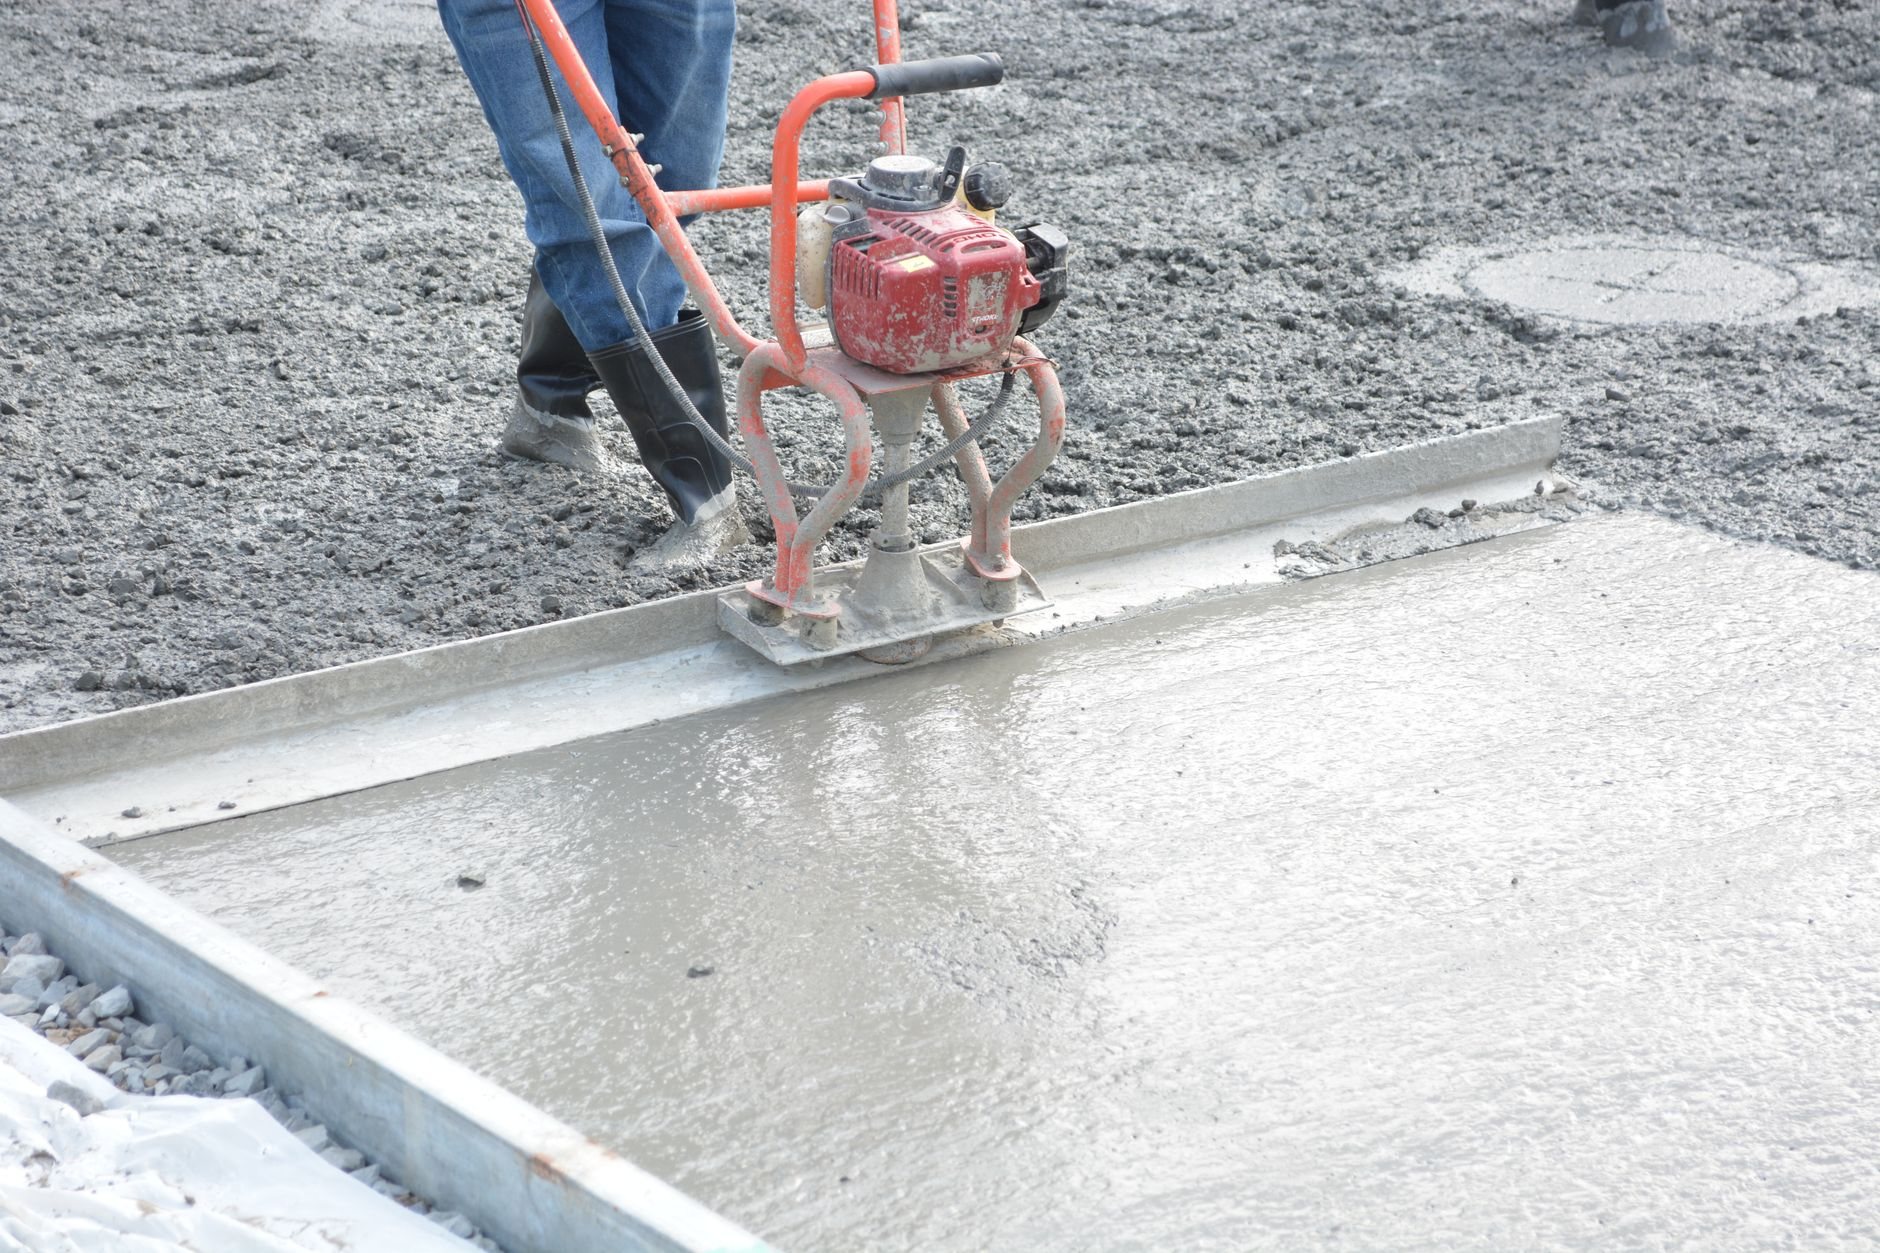
Utah’s freeze–thaw cycling — roughly a hundred or more freeze–thaw days a year along the Wasatch Front — is the main enemy of exterior accessibility work. We pour ramps and accessible routes in air-entrained concrete mixes so trapped moisture has somewhere to expand, and we detail drainage so water doesn’t sit on landings and turn a compliant route into an ice sheet every January morning.
Soils matter just as much. Parts of Utah County and the Salt Lake Valley sit on expansive clay or collapsible bench soils, and a ramp is one of the least forgiving structures you can put on ground that moves: a slab that heaves half an inch can push a running slope past the allowable maximum and out of compliance. Where soils are suspect, we compact and prepare the subgrade accordingly and tie ramp structures to footings sized for the site, not a generic detail.
Permitting varies too. Fast-growing cities like Lehi, Saratoga Springs, and Eagle Mountain run different review workflows than established Provo, Orem, or Salt Lake City departments, and accessibility triggers in commercial alterations are applied under the current Utah-adopted code — verify specifics with your city’s building department, or let us carry that as part of the project. Our B100 general contractor license is verifiable at dopl.utah.gov.
What do ADA retrofits cost in Utah?
Grab bars and hardware swaps run a few hundred dollars per location. Door widening typically lands between $1,500 and $6,000 per opening depending on structure. Exterior concrete ramps with handrails commonly run $8,000 to $25,000 or more depending on rise and site. A full commercial restroom retrofit is often $15,000 to $40,000. All of these are ballpark planning numbers, not quotes — a survey and site visit turn them into a real proposal.
What moves the number most:
- Vertical rise. Ramp length is dictated by rise — every inch of rise means a foot of ramp plus landings, so a 30-inch porch needs far more structure, concrete, and railing than a 6-inch threshold.
- What’s behind the wall. Widening a door in a bearing wall, or moving plumbing in a slab-on-grade restroom, costs multiples of the same change in a framed partition.
- Site and soils. Demolition, regrading, drainage, and subgrade preparation on clay or fill add real money — and skipping them is how ramps fail.
- Keeping the building open. Phased work, temporary routes, and off-hours scheduling protect your operations but add coordination time.
- Documentation depth. Litigation-driven projects usually justify fuller surveys and as-built records than a voluntary upgrade.
We’ll tell you which fixes buy the most compliance per dollar. Sometimes the honest answer is that a $600 hardware change retires more risk than a $20,000 ramp rebuild — and sometimes it’s the reverse.
Questions we actually get
Does my small business really have to comply with the ADA?
If the public enters your building, almost certainly yes — the ADA applies to places of public accommodation regardless of business size, and existing buildings are expected to remove barriers where readily achievable. The practical question isn’t coverage; it’s which barriers to fix first. A survey answers that with measurements instead of guesses.
Will my remodel trigger accessibility upgrades I didn’t plan for?
It can. When a commercial alteration is permitted, the path of travel to the altered area — including the entrance and restrooms serving it — generally has to be brought toward compliance, typically up to a cost cap tied to the alteration’s value. We flag this during preconstruction so it’s a line item in your budget, not a stop-work surprise at inspection.
What slope does a wheelchair ramp have to be?
The standard maximum running slope is 1:12 — one inch of rise per twelve inches of run — with level landings at top, bottom, and every 30 inches of rise. We usually design slightly shallower than 1:12 so normal forming tolerance can’t push the finished ramp out of compliance. Steeper existing ramps are one of the most common failures we’re hired to correct.
Can accessibility work be phased to fit a budget?
Yes, and it usually should be. The survey’s prioritized barrier list becomes a phasing plan: entrance and restroom barriers first, then parking and route corrections, then lower-impact items. Phasing spreads cost across budget years while showing documented, good-faith progress — which matters if your compliance timeline is being watched by an attorney or an insurer.
Do home accessibility projects need permits in Utah?
Often. Grab bars and hardware generally don’t, but ramps, structural door widening, and bathroom reconfigurations usually do, and permitted work must meet the current Utah-adopted code. Requirements differ by city, so verify with your local building department — or have us pull the permit as part of the project, which is how we normally run it.
Where accessibility work connects
ADA retrofits are one of the scopes in our specialty family, and they borrow from the rest of it: ramp and stair handrails come from the same fabrication work as our metal railings and handrails, and structural corrections lean on our steel and welding capability. When accessibility upgrades ride inside a larger remodel — a tenant improvement, a bathroom, a whole-house update — our renovation team folds them into one contract and one schedule.
Tell us what you’re working on
Send a photo of the entrance, the demand letter, or just a description of who needs to get where. We reply within a couple of hours during business hours — a day at most — with a straight read on scope, sequence, and budget before anyone commits to anything.