
Wet-room builds in Utah County
A wet room is a bathroom where the entire floor is the shower pan: waterproofed wall to wall, sloped to a drain, with no curb and no enclosure required. Grandview designs and builds wet rooms across Utah County and Salt Lake County under a Utah DOPL B100 license, for anyone who wants an open, step-free bathroom that can take water anywhere.
When a wet room is the right call, and when it isn’t
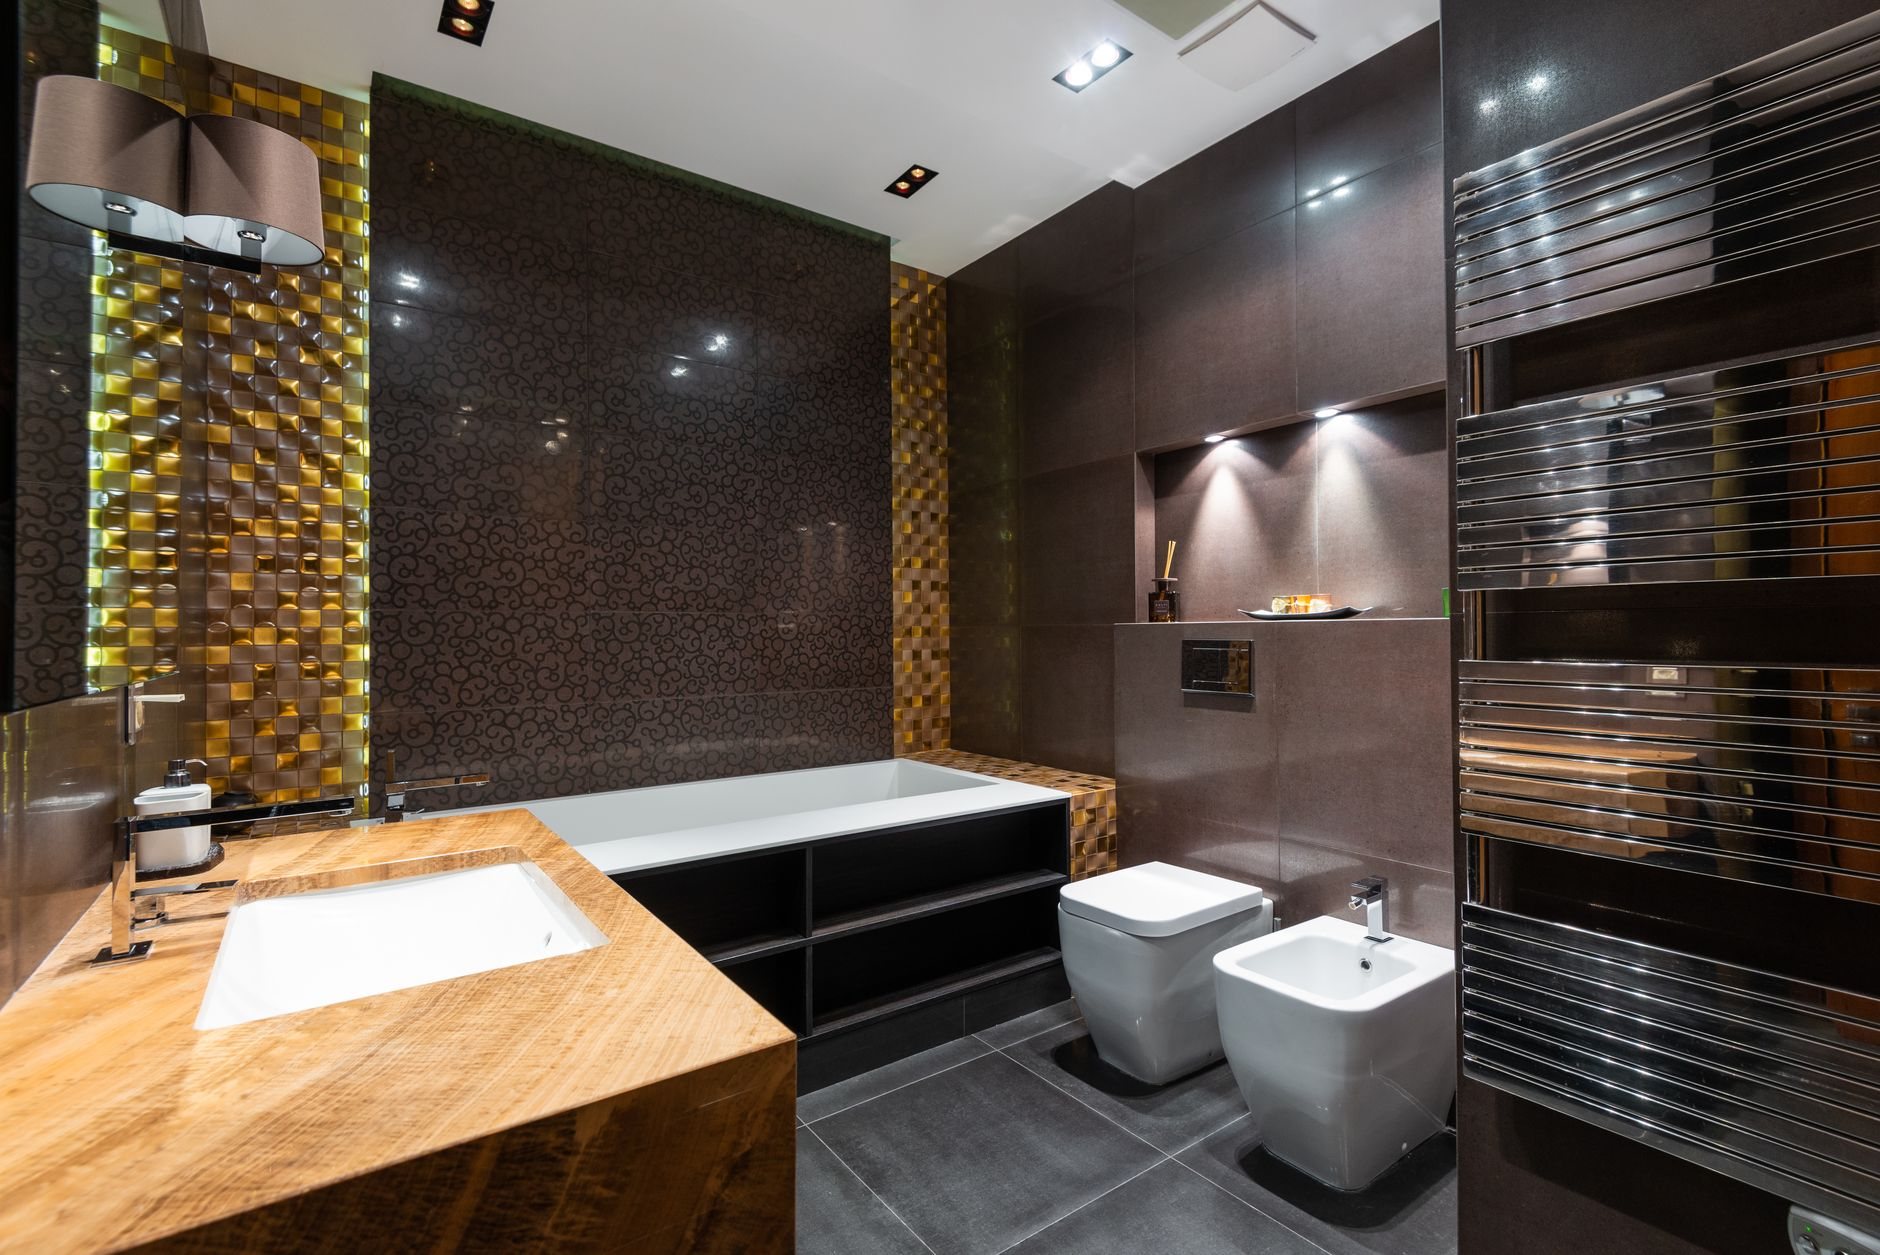
A wet room goes one step past a curbless shower conversion, which still has a defined shower zone and a floor around it that’s expected to stay dry. In a wet room the whole room is built to get wet: the floor by the vanity is sloped and waterproofed like the floor under the shower head, and the toilet and vanity sit inside that wet zone.
It’s the right choice in three cases: a five-by-eight hall bath where a stall would eat the room; a bathroom built around a wheelchair, walker, or caregiver, where an open floor and handheld shower beat any accessible layout with a stall; and a primary bath with a freestanding tub inside the shower area, so splashing out of it is a non-event.
It’s not the right call if you simply want the tub gone; a tub-to-shower conversion is a smaller scope at a smaller price. If the goal is steam, start with the spa bathroom remodel page; steam wants a sealed box, nearly the opposite of an open wet room.
What a wet-room build actually involves
The defining problem is slope. A shower pan drops a quarter inch per foot to its drain. Across a ten-foot bathroom that puts the far wall two and a half inches above the drain, which is not a floor anyone wants a vanity on. So the usual answer is a linear drain under the shower head, a steeper single-plane slope in the shower zone, and a gentle secondary slope across the rest of the room so stray water still finds the drain without the floor feeling tilted.
To get that slope without a hump at the door, the subfloor drops. In most Wasatch Front homes with dimensional lumber or I-joists, we recess the floor between joists and build the slope back in a mortar bed or preformed sloped panel. Over a slab, as in many Provo, Orem, and Lehi basement baths, the recess means saw-cutting concrete, so we confirm drain location and slab thickness before design, not after.
Then the whole room becomes a shower. A bonded waterproofing membrane covers the entire floor, turns up every wall, and runs full height in the shower zone. Every penetration gets its own seal: toilet flange, vanity stubs, handheld bracket, niche. A wet-room floor has more of them than any shower, and each fails if it’s treated as caulk-and-hope. We photograph the membrane and flood-test the floor for 24 hours before tile; that’s the only proof a room-sized pan holds water.
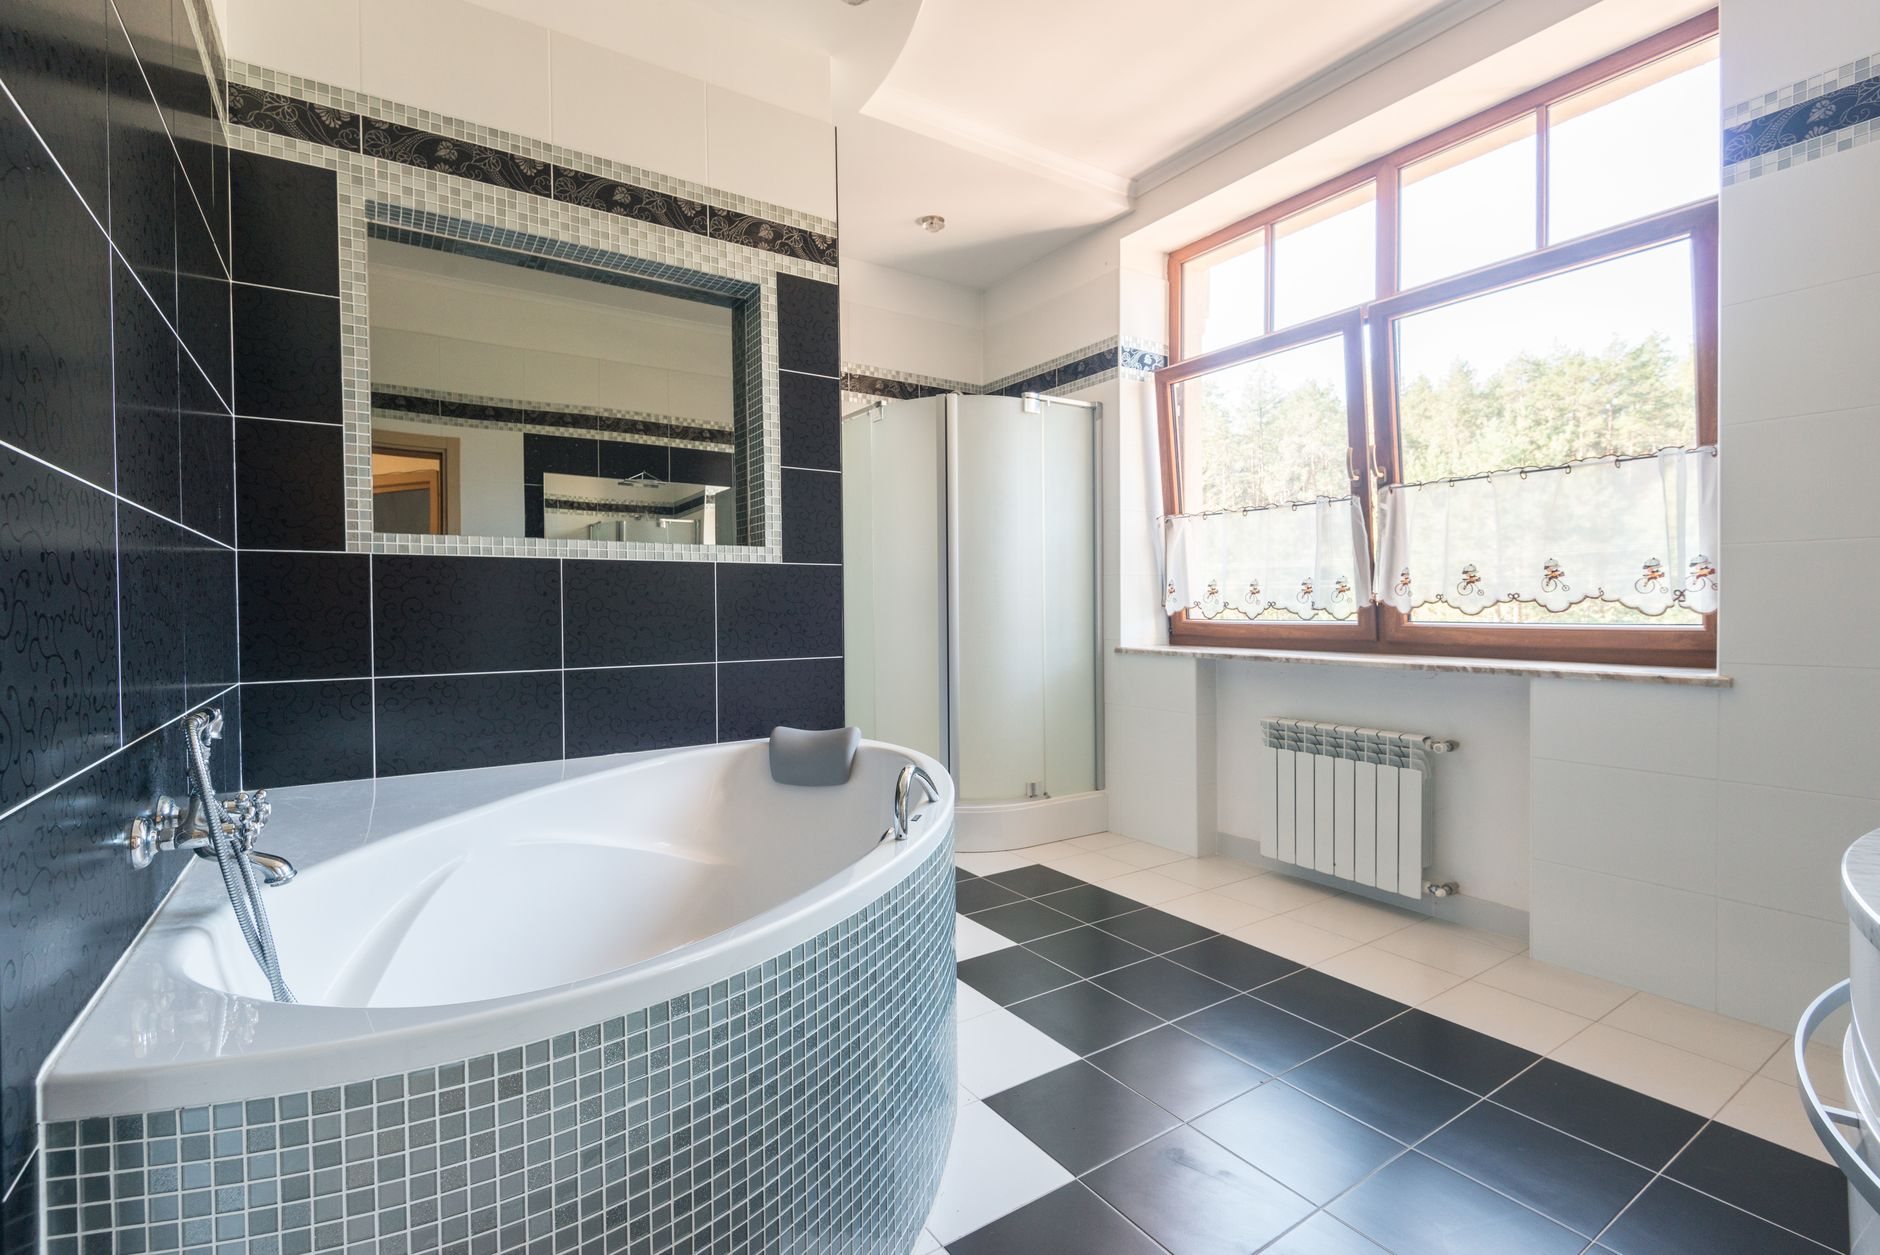
Fixtures are chosen for a wet floor. A wall-hung toilet and vanity keep it clear to mop and dry; a floor-mounted cabinet swells at the toe kick within a year. Floor tile is picked for grip, which means smaller formats or textured porcelain, with larger tile kept to the walls. Lighting in the wet zone is wet-location rated and outlets sit outside the splash area with GFCI protection, to current Utah-adopted code. Electrical and plumbing are performed by licensed trades that Grandview contracts and sequences directly; we check their rough-ins before the membrane goes on.
Two Utah realities shape the spec. Hard Wasatch Front water spots more surface in a wet room, so we favor matte finishes and a softener tie-in while walls are open. And a Utah winter turns a room-sized wet floor into a condensation source, so the fan is sized for the whole room, vented outside, and usually paired with a heated tile floor on a timer to dry the floor between showers.
Decisions that come first, in order
- Drain and slope plan. Joist direction and depth or slab thickness, then drain location. This one decision drives framing, tile, and budget.
- Wet-zone layout. Shower head location, tub inside the zone or not, fixed glass panel or none, and an entry door that never swings through standing water.
- Permit. Plumbing, electrical, and floor framing changes need one. Provo, Orem, and Salt Lake City review predictably; Lehi and Saratoga Springs can queue differently, and we give you the realistic window.
- Demolition, recess, rough-in, membrane, flood test, tile, fixtures, punch list. The flood test never gets compressed. Problems happen. Surprises should not.
What does a wet room cost in Utah?
As ballpark planning numbers, not quotes, a wet room in a hall-bath footprint along the Wasatch Front typically lands in the $28,000–$50,000 range; a primary-bath wet room with a tub inside the zone and heated floors commonly runs $45,000–$80,000. The room-wide membrane, floor recess, and wall-hung fixtures are why it sits above a curbless shower of the same size. Your real number comes from a defined scope.
What moves it up: a slab that has to be cut, moving the drain across joists, a freestanding tub in the wet zone, and natural stone, which needs resealing more often in a room that’s wet all over. What keeps it down: a drain location that works with the existing joists, standard porcelain, and fixtures left on their existing stubs.
Questions we actually get
Won’t the whole bathroom be soaked every time someone showers?
Not if the slope plan is right. A well-built wet room keeps most water in the shower zone through slope and, if you want it, a single fixed glass panel. The rest of the floor is built to take splash, drain, and dry. A handheld on a slide bar also controls where water goes.
Can a wet room be built on a slab basement floor?
Yes, with more work. The slope comes from a recess cut into the concrete or from raising the surrounding floor, and the drain ties into below-slab plumbing. We verify slab thickness and drain routing at the walkthrough so design and budget reflect what’s actually there.
Does a wet room need glass at all?
No. Many use a single fixed panel to shield the toilet or vanity from direct spray; some use none. What every one needs is an entry door that clears the finished floor and a threshold detail that keeps water out of the hallway, which the drain and slope plan handles.
What drives wet-room cost compared with a regular bathroom remodel?
Three things: membrane over the entire floor and walls instead of just the shower, structural work to recess and slope the whole floor, and wall-hung fixtures, which cost more than floor-mounted ones. On a slab, concrete cutting adds to that. Tile, lighting, and fan cost about what they do in a full bathroom remodel or any other renovation of the same size.
Tell us what you’re working on
We reply within a couple of hours during business hours — a day at most. You’ll get a straight read on slope, drain location, and budget before anyone commits to anything.