
General contractor in Springville, Utah
Grandview Contractors is a Provo-based general contractor — Utah DOPL B100 license #14282236-5501 — working ten minutes south in Springville. We remodel the Art City’s century-old brick homes, build on its fast-filling west side, and handle everything between Hobble Creek and the bench.
A century of housing stock in one city
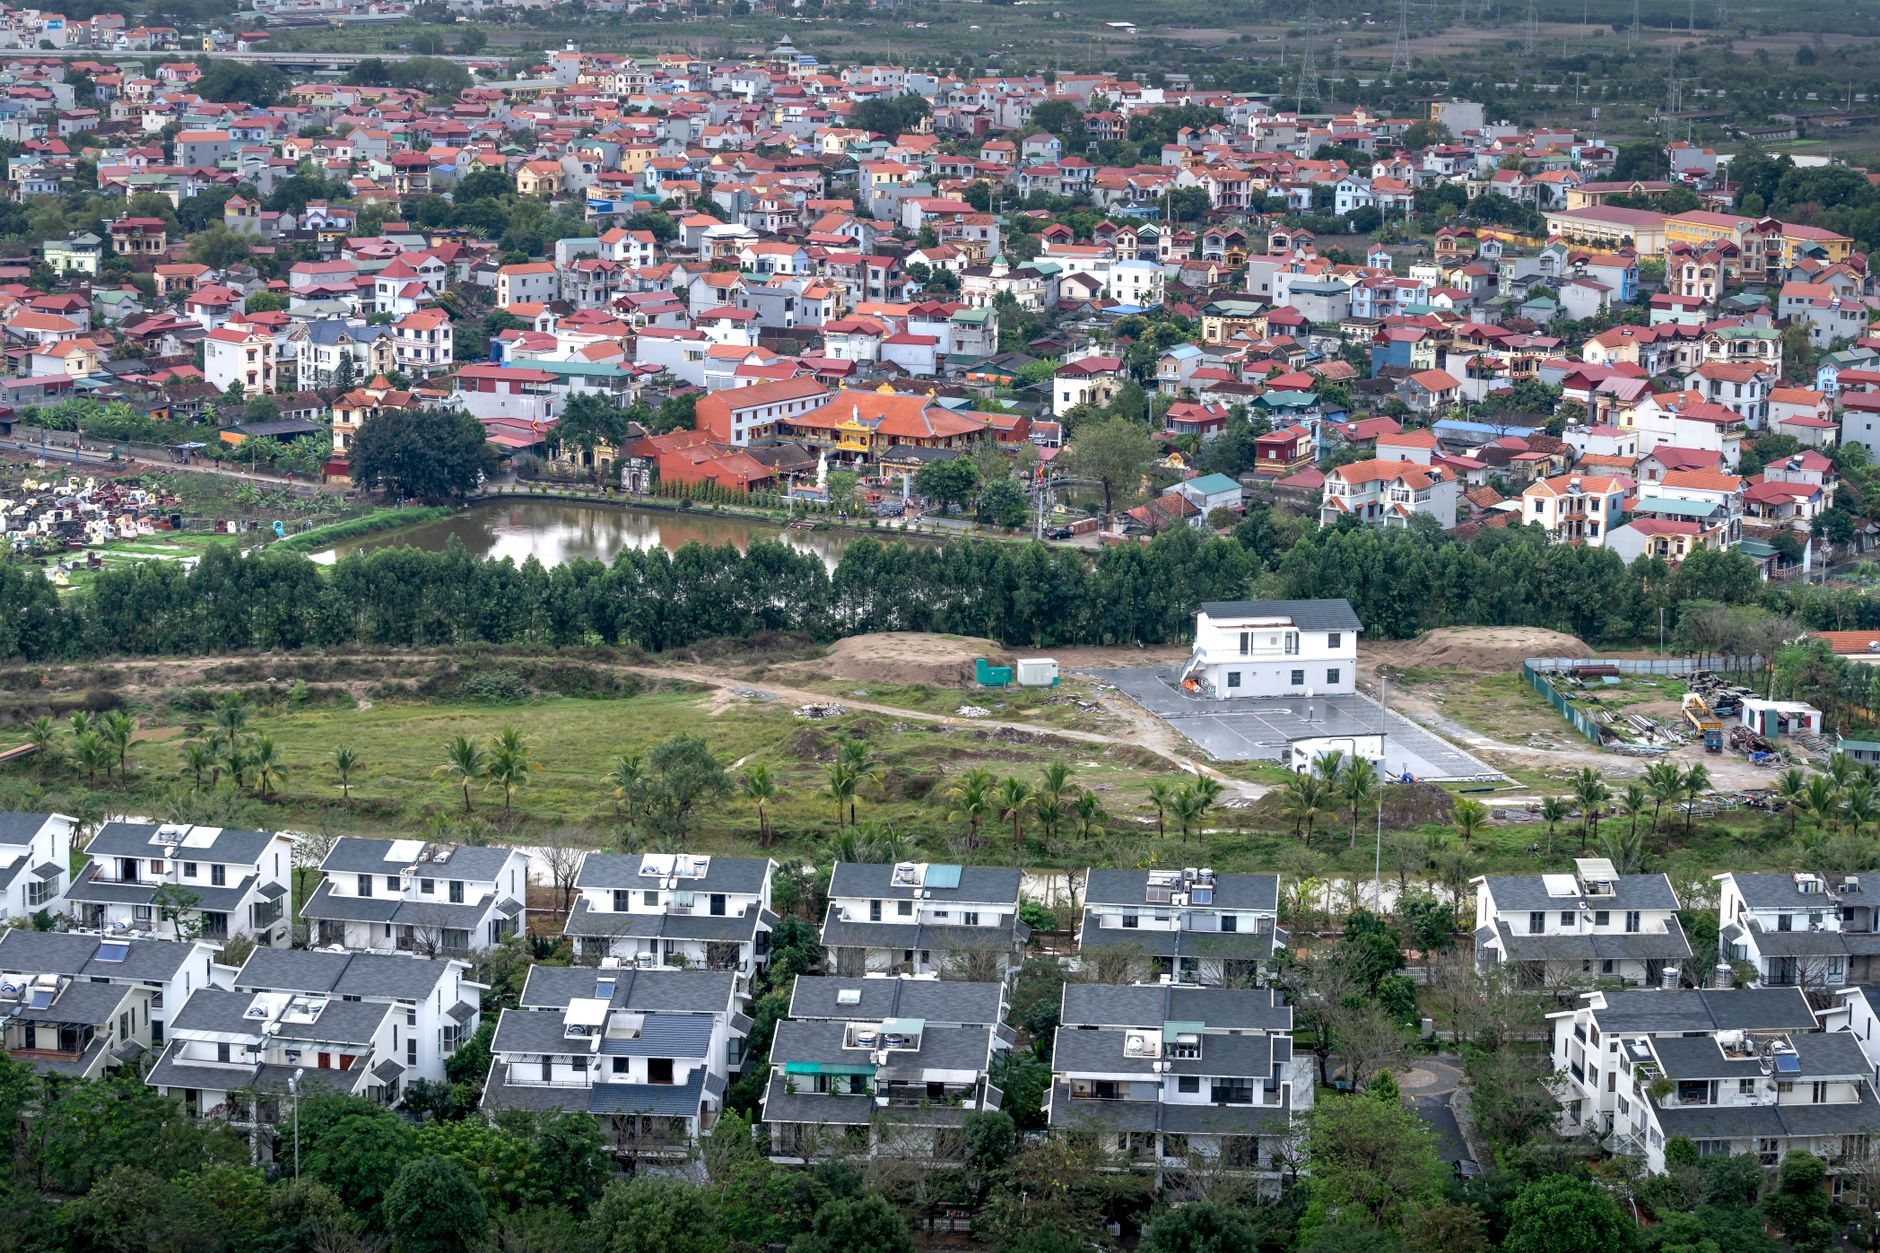
Springville’s core is genuinely old by Utah County standards. The blocks around Main Street sit inside a roughly 500-acre historic district listed on the National Register of Historic Places, with more than a thousand contributing buildings — brick, wood siding, and stucco homes from the late 1800s through the early 1900s. Around that core, the town filled in with mid-century ramblers, then 1970s–90s subdivisions climbing toward the east bench. Most of what we do in Springville is work on these existing houses: whole-home renovations that respect what the original builders got right, additions that tie new footings and rooflines into old ones cleanly, and structural corrections where a century of settlement has caught up with a foundation.
Old Springville houses reward careful planning and punish assumptions. Unreinforced brick masonry — common in homes of that era — deserves a structural look before anyone cuts a new opening, especially given the Wasatch fault a few miles away. Plaster hides surprises. Footings under 1900s homes are often shallower and narrower than anything current code would allow, which is why foundation repair and underpinning come up so often when these homes get additions or major remodels. We open up carefully, verify what’s actually there, and design the new work around it.
New ground west, new lots on the bench
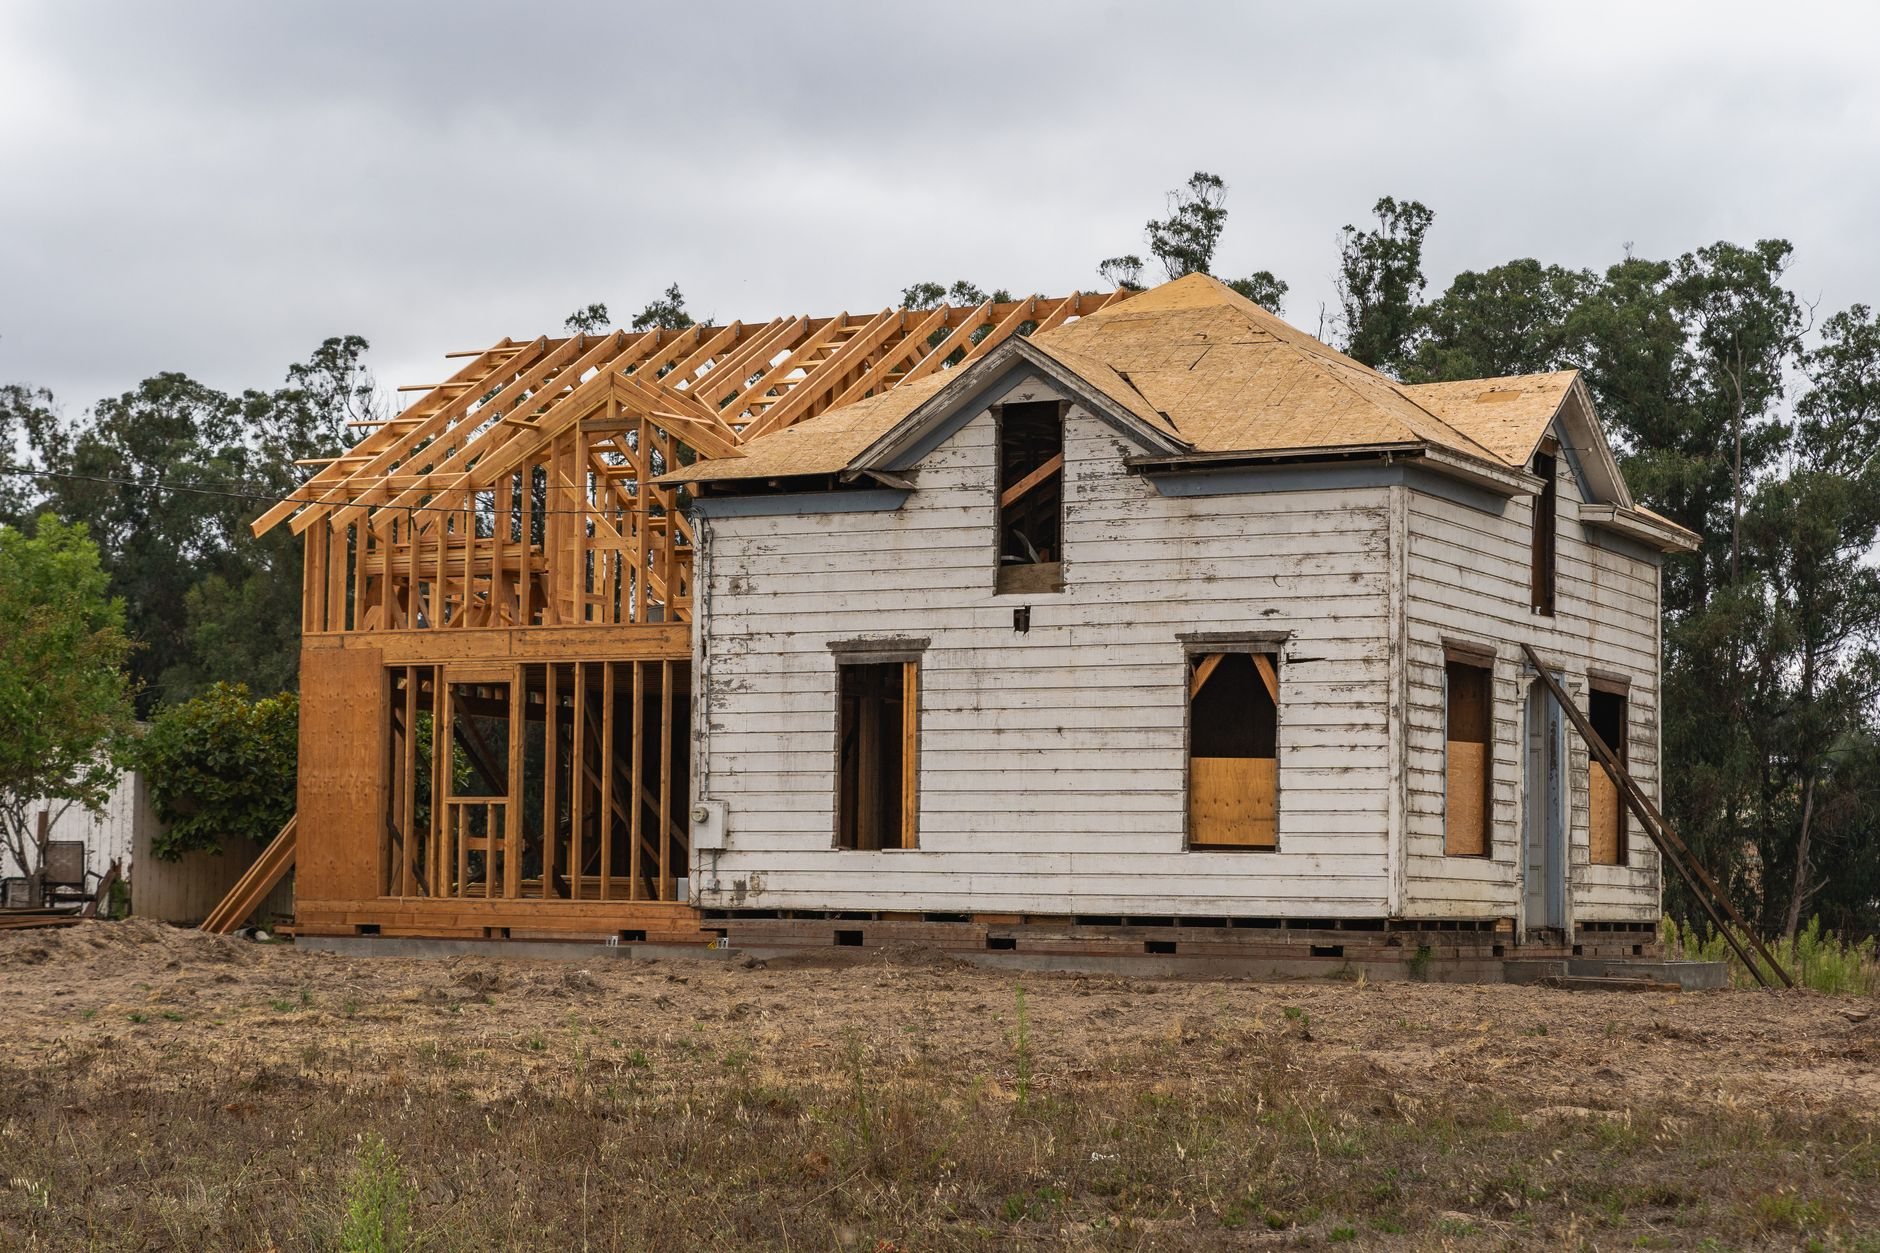
The other half of Springville is growth. The city sits around 36,000 residents and its own projections point past 50,000 within a decade, with most of that arriving on the flat ground west of I-15 — the Westfields planning area, where the city has mapped out new residential neighborhoods on what was recently farmland. That west-side ground is old lakebed: flat, fine-grained, with real clay content and drainage that has to be designed rather than assumed. It’s honest ground to build on if the footings, compaction, and site drainage are engineered for what’s actually under the topsoil. For a custom home on a west-side lot, the geotechnical report is the least glamorous and most valuable document in the whole project.
Up on the east bench it’s the opposite problem — slope, not softness. Newer neighborhoods near Spring Canyon and the Hobble Creek Canyon mouth sit on benches and alluvial fans where cuts, fills, and retaining walls do structural work, and where bench soils can be collapsible when they get wet for the first time in a few thousand years. Add roughly 100 freeze-thaw days a year working on every exposed slab and wall, and the details — air-entrained mixes, drainage behind walls, water kept away from footings — stop being optional. The plans may change. The standard does not.
Permits, Hobble Creek, and the historic overlay
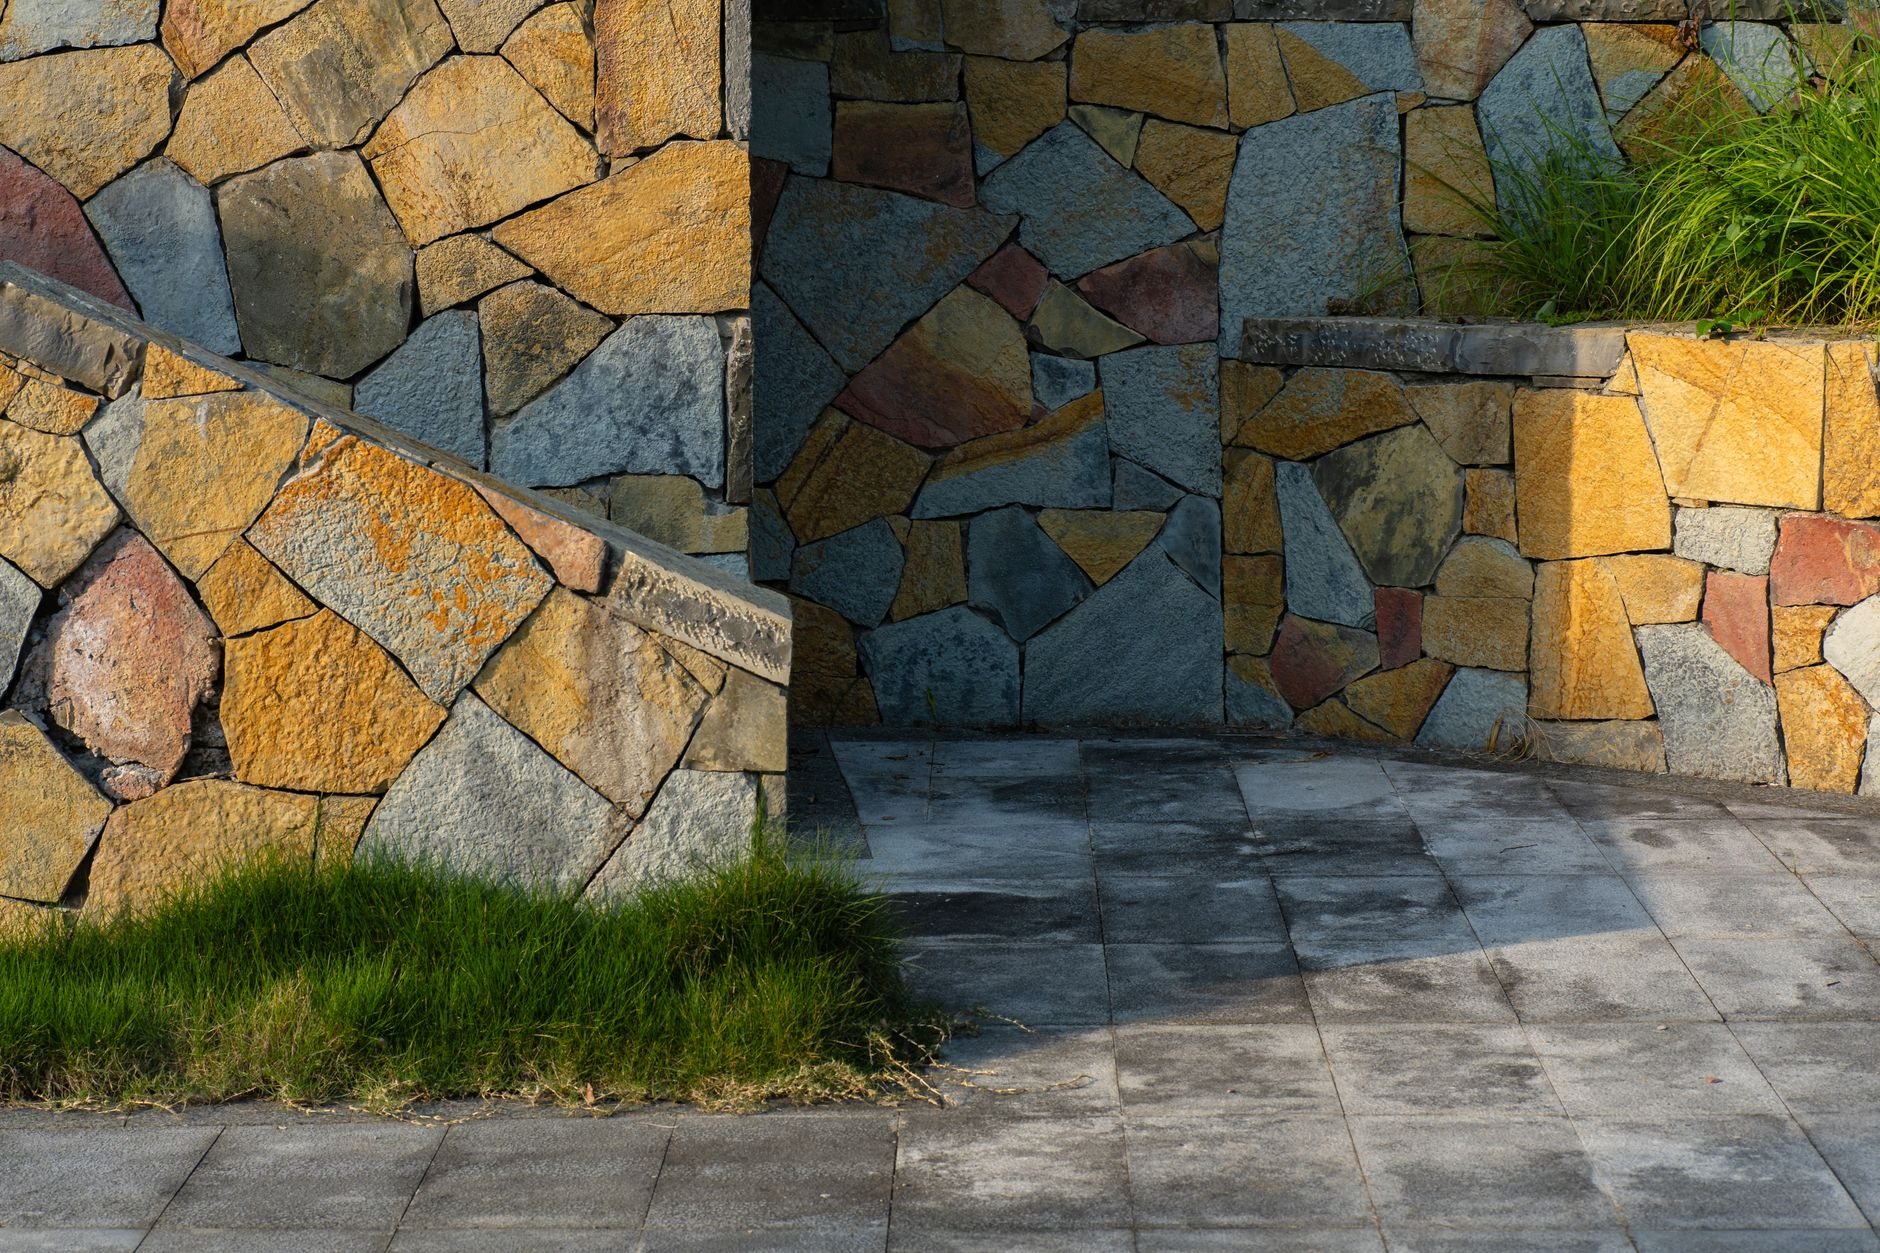
Building permits run through the Springville Building Division inside Community Development, and the review starts once the application is actually complete — so we assemble full permit packages to the current Utah-adopted code rather than feeding the city drawings in pieces. Two local wrinkles worth knowing before you sketch anything. First, properties inside the historic district can carry design standards that shape exterior changes and new construction; we confirm what applies to your specific parcel early, not after the drawings are done. Second, Hobble Creek runs right through town, and the city maps a floodway zone along its channel that restricts what can be built close to the creek. If your lot touches either overlay, we verify the rules with the city in week one and design to them.
Questions we hear in Springville
Do you work on homes in Springville’s historic district?
Yes — carefully. District properties can be subject to design review for exterior work, and homes of that era often have unreinforced masonry and shallow footings that need structural attention before remodeling. We confirm the review requirements with Springville Community Development up front and design the work to pass both the city’s standards and a structural reality check.
Should I test for radon before finishing a Springville basement?
Yes. Utah’s geology produces elevated radon in a large share of homes, and a closed-up finished basement concentrates it. A test costs little; per EPA guidance, mitigation is straightforward to build into a basement finish — a sealed sump, sub-slab depressurization rough-in, and proper sealing cost far less during construction than after.
Is the west side really that different to build on?
Structurally, yes. West of I-15 the ground is flat lakebed soil with meaningful clay content, so footing design, compaction, and drainage carry the project. The Utah Geological Survey at geology.utah.gov documents why Utah Valley soils vary so much over short distances — which is exactly why we want soils data before foundation design, not after.
Nearby cities we serve
From Springville we regularly work in Mapleton, Spanish Fork, and Provo — our office is just up State Street, so the whole south valley is a short drive.
Tell us what you’re working on
We reply within a couple of hours during business hours — a day at most. You’ll get a straight read on scope, sequence, and budget before anyone commits to anything.