
Engineered retaining wall construction in Utah County
A retaining wall is a structure first and landscaping second. Grandview builds engineered segmental block, poured concrete, and boulder walls across Utah County and Salt Lake County — designed for our soils, permitted with your city, and drained so they stay plumb.
When does a retaining wall need engineering in Utah?
Most Utah cities require a permit and a stamped engineering design for retaining walls around four feet and taller, measured from the bottom of the footing. Shorter walls trigger engineering when they carry a surcharge — a driveway, a slope, or a structure above them. Thresholds vary by city, so verify with your building department; we handle that verification and the permit as part of the project.
That line between a landscape wall and an engineered wall matters more than most homeowners expect. A two-foot garden border holding back a flower bed is landscaping. A wall carving a flat backyard out of a bench lot, holding up a driveway cut, or terracing the slope behind a walkout basement is a structure carrying real loads — and it should be designed like one. Plenty of the leaning walls we’re asked to look at started life as the first kind of wall doing the second kind of job.
This work sits inside our site, structure and envelope family for a reason: the same crew and the same thinking that handle excavation and grading handle the cut, the base, and the backfill your wall depends on. If you’re in a fast-growing city like Lehi, Saratoga Springs, or Eagle Mountain, expect grading and wall permits to get close review — those building departments see a lot of hillside development. Established cities like Provo, Orem, and Salt Lake City have their own well-worn processes, and we’ve worked through both kinds.
Which type of retaining wall fits your site?
Three systems cover nearly every residential and light-commercial wall we build. The right one depends on height, access, what sits above the wall, and how the finished face should look. We are fond of straight lines and straight answers — we’ll recommend the wall your site needs, not the one that’s easiest to sell.
Segmental block walls (SRW)
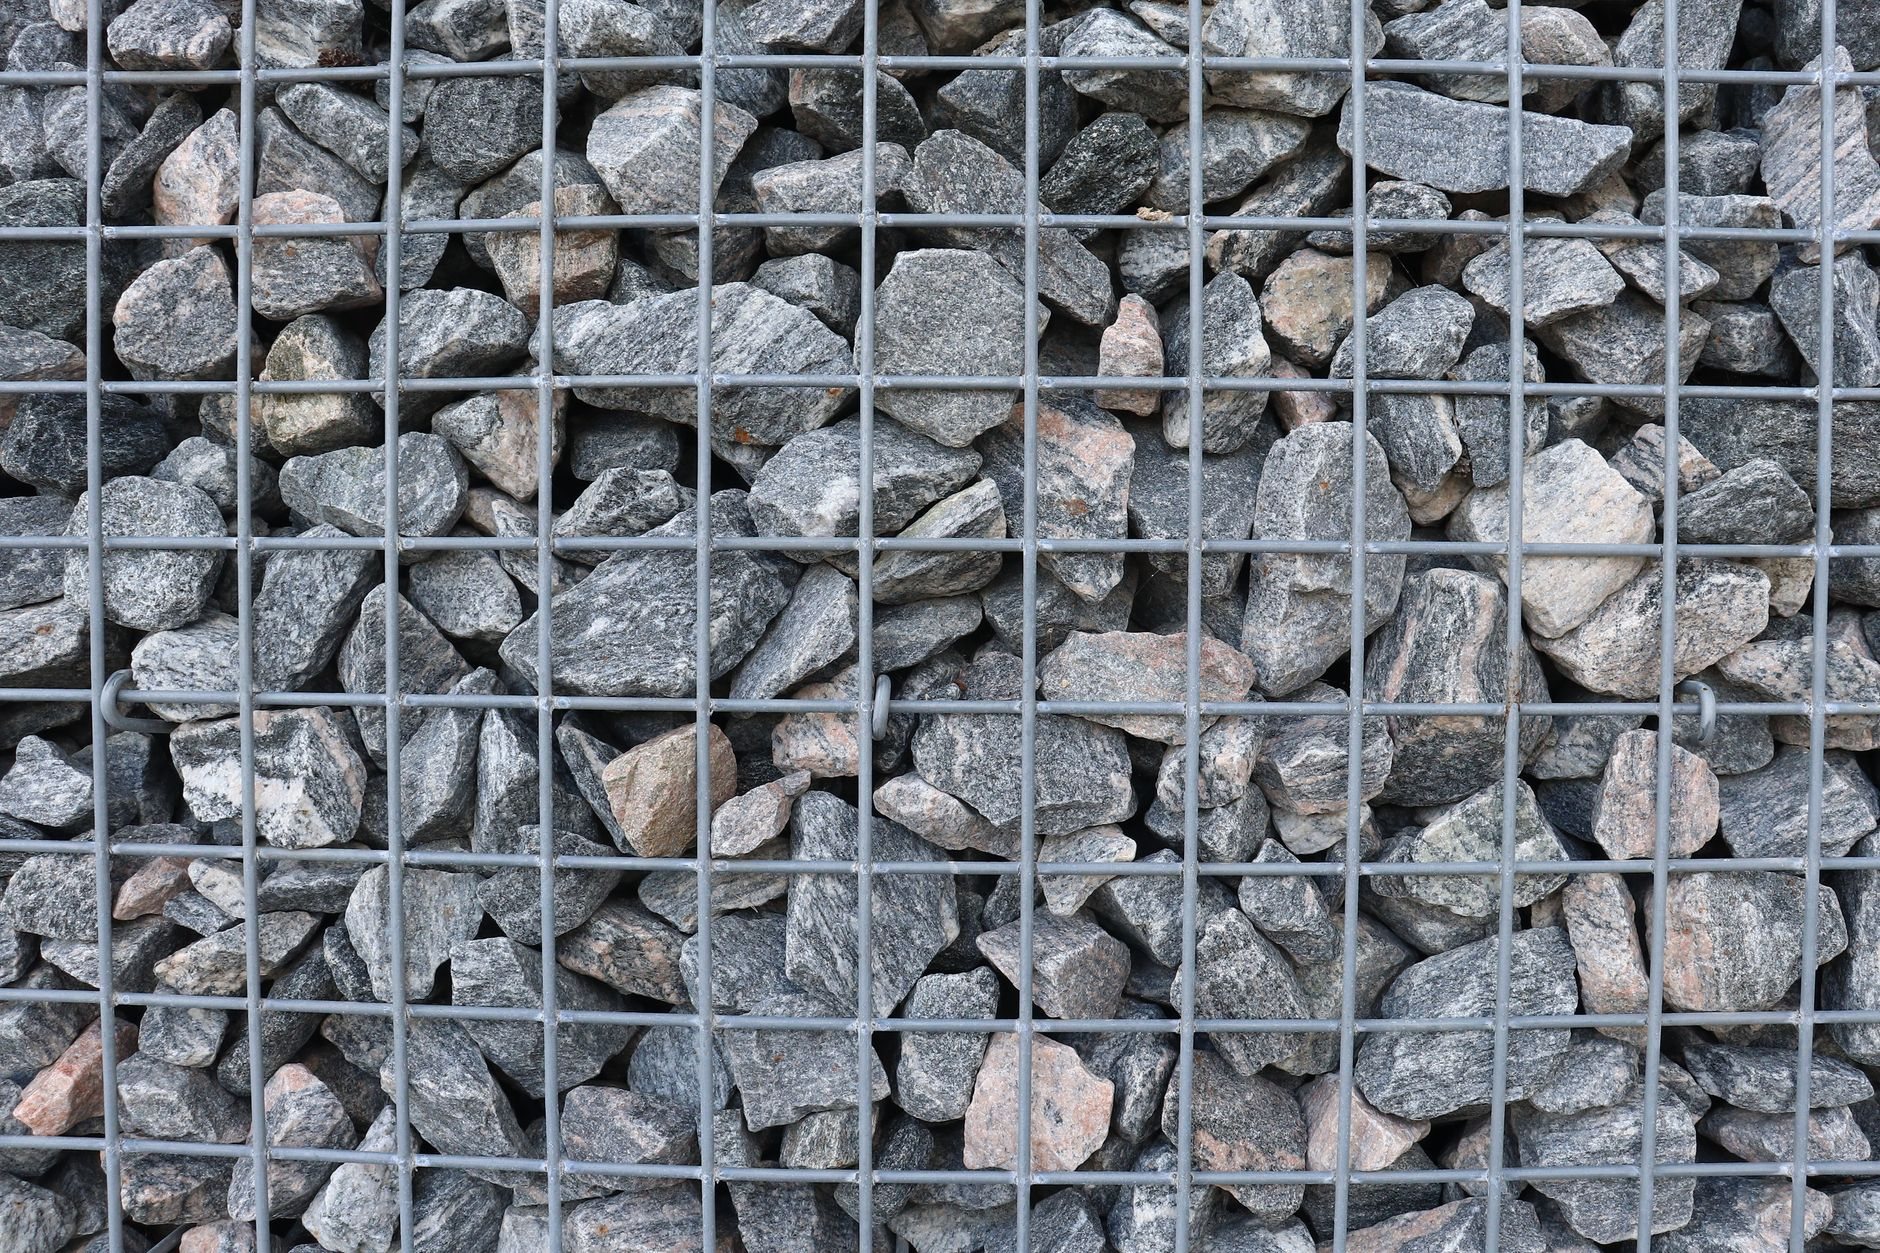
Dry-stacked engineered concrete block, battered slightly into the slope, with geogrid reinforcement layered back into compacted fill on taller walls. Segmental walls are the workhorse for terraced yards and grade changes from two to ten-plus feet, they flex slightly instead of cracking, and the block itself is made for freeze–thaw exposure. Most of the walls we build on Wasatch Front bench lots are segmental.
Poured concrete walls
Cast-in-place cantilevered walls on reinforced footings, for tight sites, tall vertical cuts, and walls that tie into a structure — garage cuts, walkout basements, stem walls doubling as retaining. Exterior pours get air-entrained mixes, because concrete along the Wasatch Front survives 100-plus freeze–thaw days a year only when the mix gives freezing water somewhere to go. Reinforcement follows the engineer’s design under current Utah-adopted code, which takes Wasatch fault seismic loads seriously.
Boulder and rockery walls
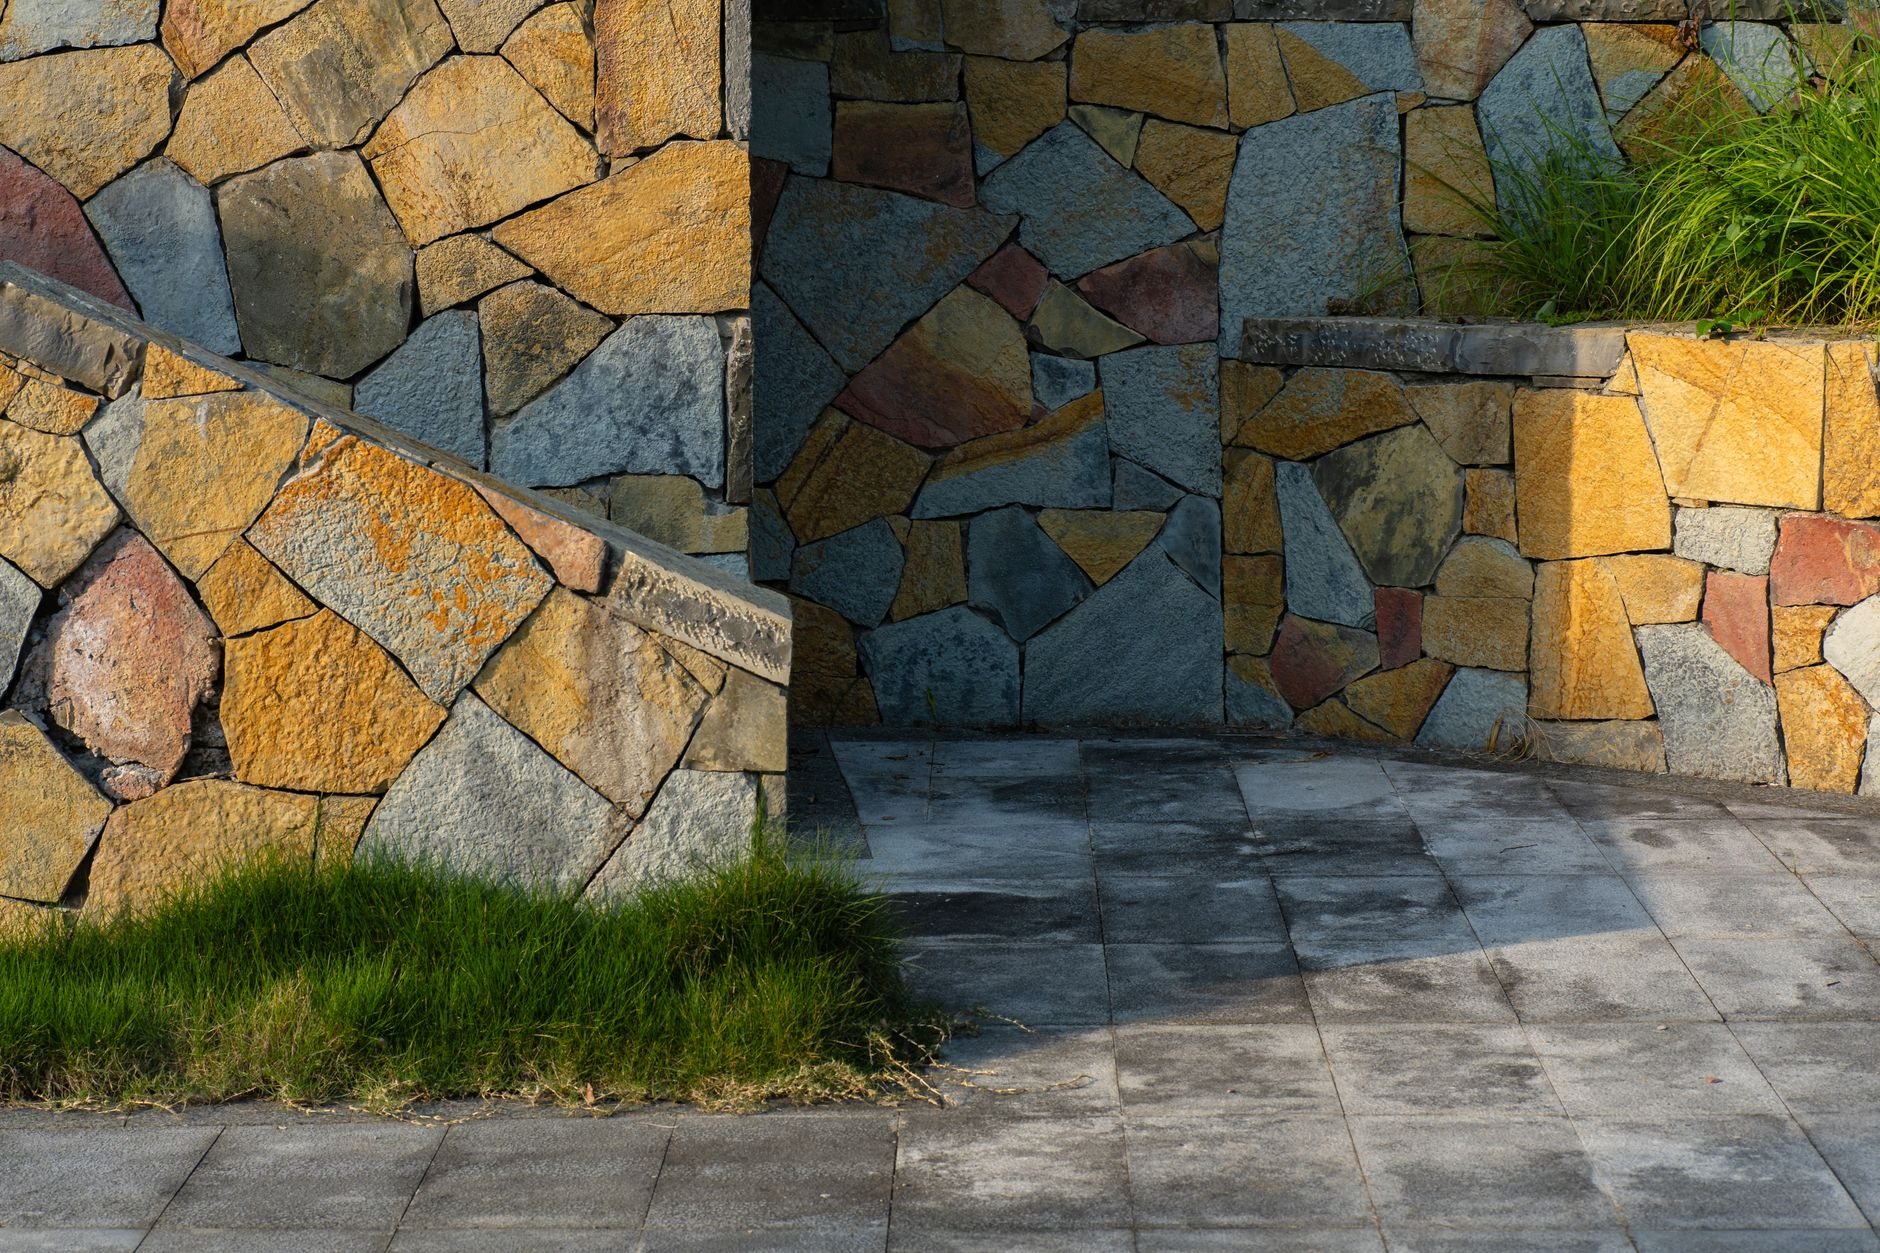
Machine-placed rock walls with a natural face, well suited to properties with room for the wall’s batter and good equipment access. They drain well by nature, they suit Utah’s landscape, and on the right site they can be the most economical option per foot of height. They still need proper base preparation and, at height or under surcharge, an engineer’s involvement — a big rock is not a substitute for a design.
Drainage is most of the wall
Retaining walls rarely fail because the block or concrete was weak. They fail because water built up behind them. Saturated soil roughly doubles the pressure a wall carries, and when that water freezes, it expands against the back of the wall with every cycle — and our winters supply a lot of cycles. The parts you never see decide whether the wall you do see stays vertical.
Utah adds two of its own complications. Summer monsoon cloudbursts can drop an inch of rain in an hour onto ground that spent six weeks baking, so the drainage system has to handle surge, not just seepage. And much of the Wasatch Front sits on expansive clay soils documented by the Utah Geological Survey, which swell when they get wet — backfilling a wall with the clay you dug out of the hill is how you build a slow-motion failure. So behind every wall we build:
- Free-draining backfill. A column of clean, angular drain rock directly behind the wall — not native clay pushed back into the cut.
- Perforated drain pipe. Set at the base of the wall, sloped, and daylighted or tied to a drainage system so collected water actually leaves.
- Filter fabric. Separating drain rock from native soil so fines don’t migrate in and clog the system over the years.
- Surface grading. The ground above the wall shaped to shed runoff away from the backfill zone instead of feeding it.
- Compaction in lifts. Reinforced backfill placed and compacted in thin layers, because geogrid only works in soil that’s actually dense.
If a bid you’re comparing is meaningfully cheaper than the others, the difference is usually buried in this list.
How we build a retaining wall
- Walk the site. We look at the slope, the soil, what’s above and below the wall line, access for equipment, and where water goes now. You get a straight read on wall type and a ballpark budget range.
- Engineer and permit. Where height or surcharge requires it, we coordinate a licensed engineer’s design — wall section, geogrid layout or reinforcement schedule, drainage — and run the permit with your city.
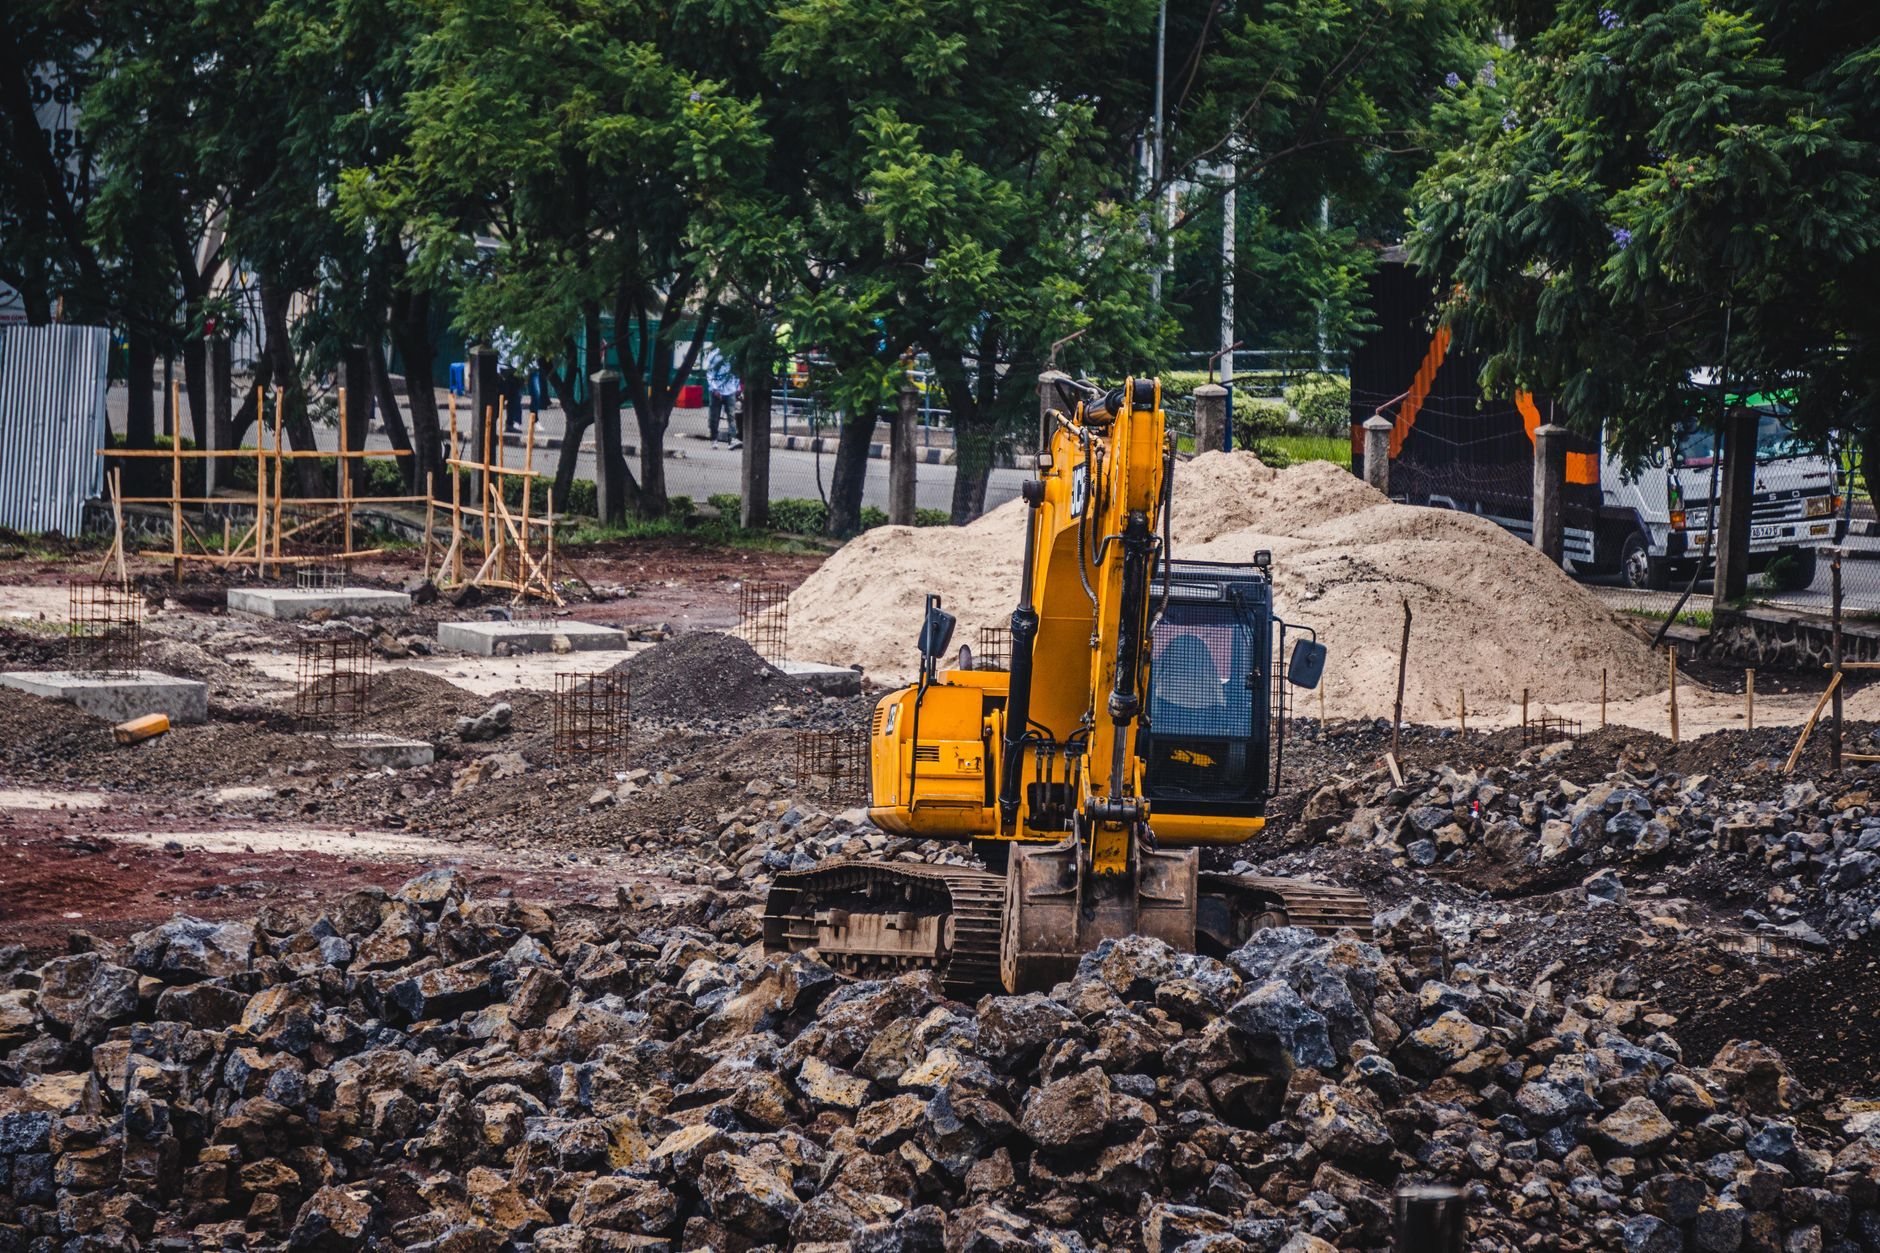
- Cut and base. Excavation to the design line, then a compacted structural base. On expansive clay or loose bench soils, base preparation is where the wall’s lifespan is actually built.
- Build and drain. Block, formwork and pour, or rock placement — with drain pipe, drain rock, and filter fabric installed as the wall rises, not squeezed in afterward.
- Backfill and grade. Reinforced fill compacted in lifts, geogrid placed at the engineered elevations, and finish grading that sheds surface water away from the wall.
- Inspect and close out. City inspections where required, engineer’s observation when the design calls for it, and a site left clean and ready for landscaping.
What does a retaining wall cost in Utah?
As ballpark planning numbers — not quotes — engineered segmental block walls along the Wasatch Front typically land in the range of $40 to $75 per square foot of wall face, installed. Poured concrete walls generally run higher; boulder walls can run lower where rock and machine access are favorable. A site walk gets you a budget range; a defined scope gets you a firm estimate.
What moves the number, in rough order of influence:
- Height. Cost doesn’t rise linearly. Taller walls mean engineering, geogrid extending well back into the slope, more excavation, and sometimes inspection requirements.
- Soil. Expansive clay and collapsible bench soils can call for deeper base sections, more over-excavation, and imported structural fill.
- Access. A backyard only a mini-excavator can reach costs more per foot than a wall a full-size machine and delivery trucks can drive to.
- Surcharge. A driveway, pool, or structure above the wall raises the loads and the design requirements with them.
- Drainage complexity. Most walls daylight their drains simply; some sites need collection piping, dry wells, or tie-ins to existing storm drainage.
- Demolition. Removing and hauling off a failed existing wall is its own line item — related to the work we do in demolition, priced honestly up front.
Questions we actually get
Can a leaning retaining wall be repaired, or does it have to be rebuilt?
It depends on why it’s leaning. A wall that moved because its drainage failed or its backfill was wrong usually needs rebuilding — the problem is behind the wall, and you can’t fix it from the front. Minor movement in a structurally sound wall can sometimes be stabilized. We’ll tell you plainly which case you have after seeing it.
Why do two bids for the same wall differ so much?
Usually because they aren’t the same wall. Compare what’s behind the face: depth of the compacted base, drain rock and pipe, filter fabric, geogrid length, whether engineering and the permit are included, and what backfill is specified. A low bid that reuses native clay as backfill is cheaper for a reason you’ll meet in a few springs.
Do boulder walls need permits and engineering too?
Often, yes. Most Utah cities apply the same height threshold — commonly around four feet — to rockery walls as to block and concrete, and surcharge from a slope or driveway above can require engineering at lower heights. The rules are city-specific, so we confirm with your building department before anything is priced or placed.
How long does retaining wall construction take?
Most residential walls take one to three weeks on site once permits are in hand — excavation and base work first, then wall construction and backfill in lifts. Engineering and permitting add two to six weeks up front depending on the city. We’ll map the full sequence before you commit, so the schedule has no mysteries in it.
Can you build a retaining wall in winter in Utah?
Segmental and boulder walls can go up much of the winter if the ground isn’t deeply frozen, since base compaction is the limiting step. Poured concrete walls are better from spring through fall; cold-weather pours are possible with protection, but curing is easier to guarantee in warmer weather. If waiting a month gets you a better wall, we’ll say so.
Work that often goes with a wall
Retaining walls rarely travel alone. If the wall is part of a bigger grade change, excavation and grading is usually the first conversation. Walls near a house that’s already moving belong in a foundation repair assessment, since the same soil is driving both problems. And once the grade is held, many projects continue into concrete flatwork for the patio or driveway above, or a deck that finally makes the slope usable.
Tell us what your slope is doing
Send a few photos and rough dimensions, or ask us to walk the site. You’ll get a straight read on wall type, permitting, and a realistic budget range before anyone commits to anything — and we reply within a couple of hours during business hours, a day at most.