
General contractor in Mapleton, Utah
Grandview Contractors is a Provo-based general contractor serving Mapleton under Utah DOPL B100 license #14282236-5501 — about fifteen minutes from our office to most Mapleton addresses. We build, remodel, and repair on the kind of lots Mapleton actually has: big ones, often on a slope, sometimes with horses watching the work.

Building on the Maple Mountain bench takes more homework
Mapleton has deliberately kept itself different from its neighbors. Minimum lot sizes in much of the city run from a third of an acre up to two acres, the equestrian culture is written into the zoning, and the city uses transferable development rights to keep the foothills from filling in with rooftops. That planning posture is why Mapleton still looks like Mapleton — and it shapes how projects here get designed, priced, and approved.
The east side of the city sits directly on the Wasatch fault zone. This isn’t an abstraction: the Utah Geological Survey has run some of its most significant fault-trenching studies in Mapleton, including the Mapleton megatrench, and portions of the eastern bench fall inside mapped geologic-hazard special-study areas. For lots flagged in those areas, the city expects a site-specific geologic or engineering evaluation before a building permit moves — commissioned and paid for by the owner. We factor that step into the schedule up front rather than discovering it in month two, and we design footings and retaining walls for what bench soils actually do: drain fast in some pockets, heave in the clay-rich ones, and freeze and thaw a hundred-plus times a winter.
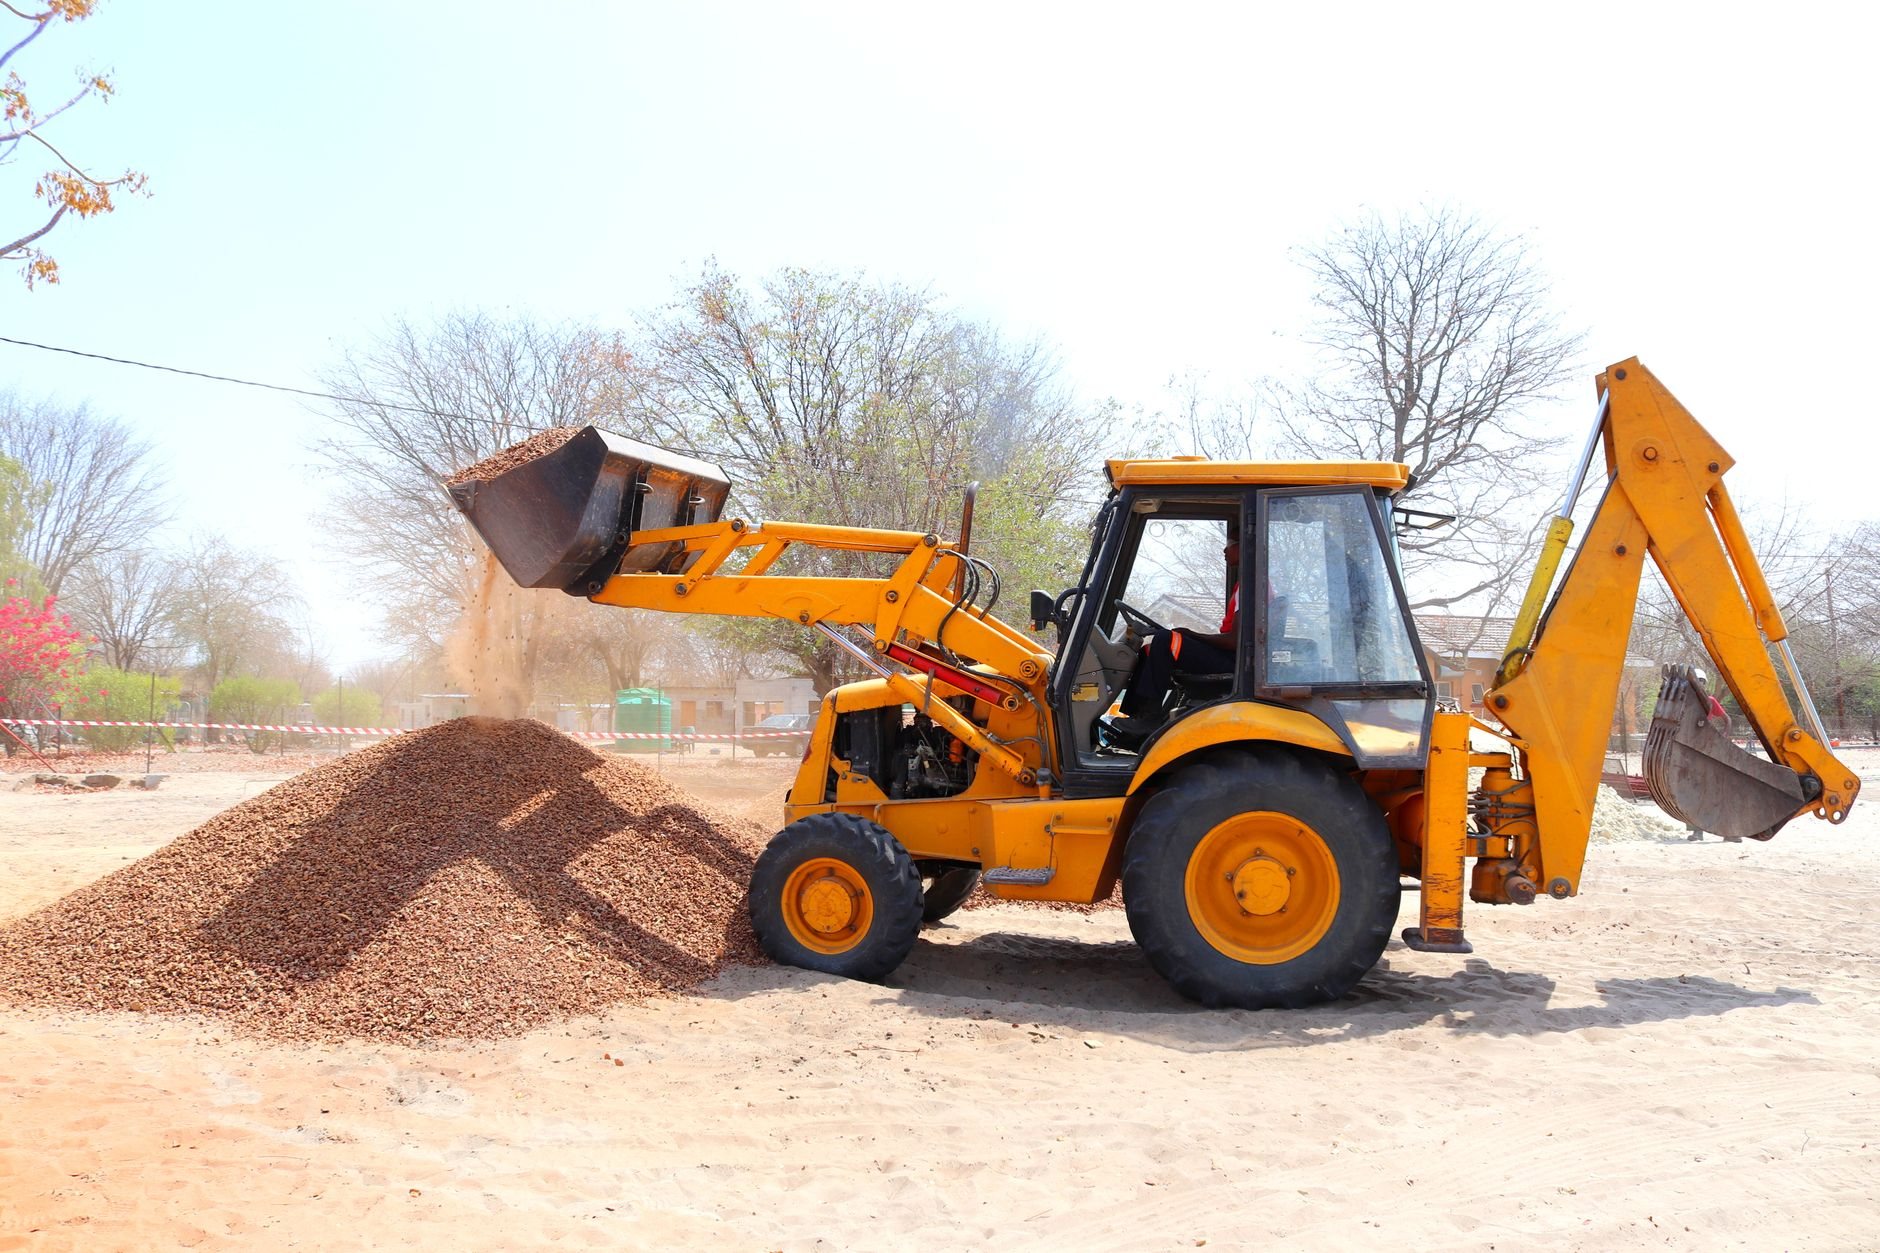
Sloped bench lots also mean cut-and-fill decisions come early. Our excavation and grading work starts with where the water goes during a summer cloudburst, because on a hillside above your own walkout basement, drainage is a structural question, not a landscaping one.
The work Mapleton lots ask for
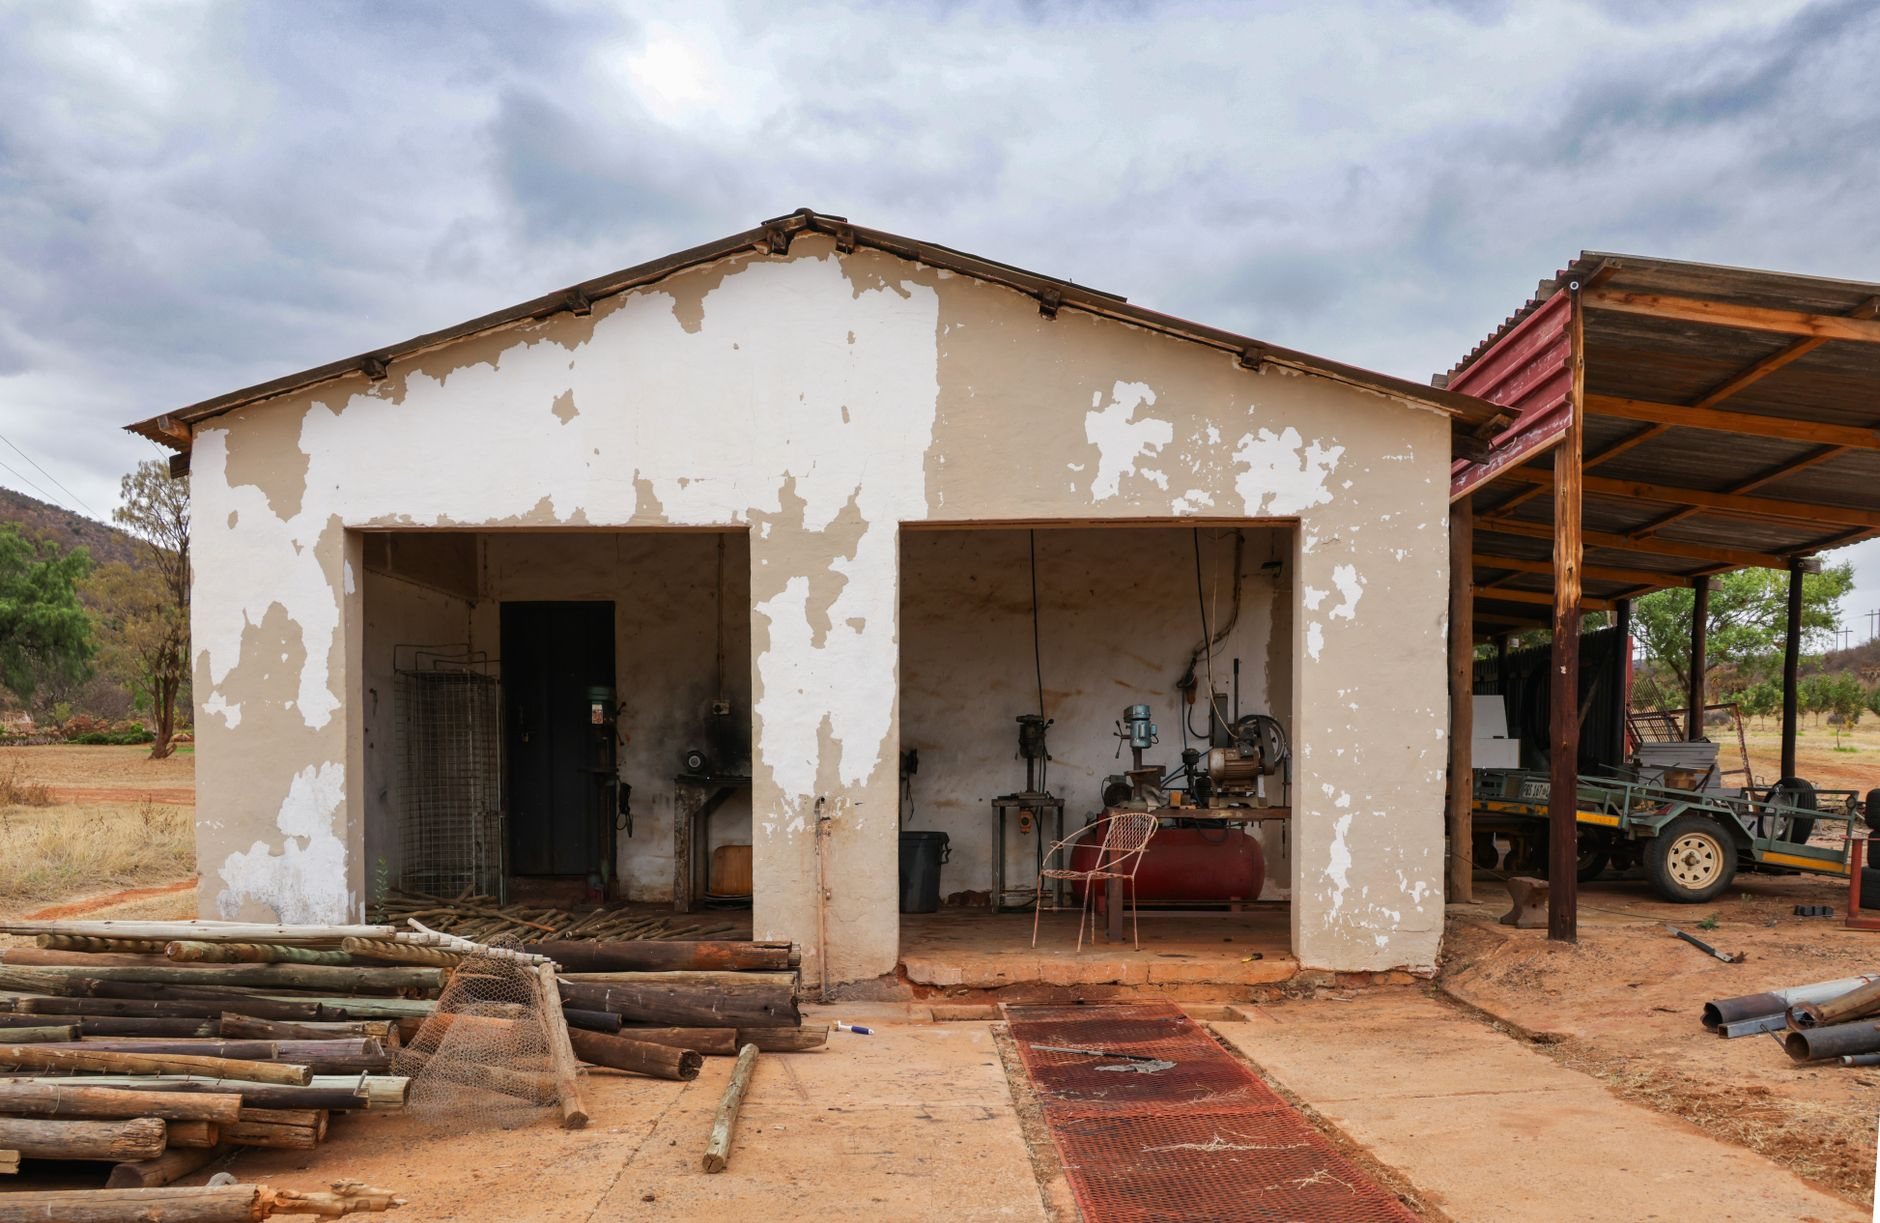
Acreage changes the project list. A half-acre or acre-plus parcel has room for the outbuildings that tighter Utah County lots can’t hold, so a steady share of our Mapleton conversations are about detached garages, shops, and barns — slab design for equipment loads, clear-span framing, and power runs that get planned before concrete is poured, not after. The same logic applies to custom homes on the remaining infill and foothill parcels, where the lot is often the best asset the project has and the design should earn the view.
Mapleton’s housing stock tells a growth story in two chapters. The subdivisions approved in the early-2000s wave — and the neighborhoods that followed as Utah Valley demand spilled south — are now fifteen to twenty-five years old, which is exactly the age when kitchens date themselves, unfinished basements stop making sense, and families outgrow the floor plan. We handle that whole arc: basement finishing (with radon-aware detailing, since Utah’s geology puts most of the state in a high-radon zone), and home additions where adding square footage beats leaving a big lot for a smaller one somewhere else.
Older farmhouse-era properties along the original grid have their own needs — settled foundations, tired framing, envelopes that leak heat — and our renovation team would rather correct the structure once than decorate over it twice. The plans may change. The standard does not.
How do permits work in Mapleton?
Building permits run through Mapleton’s Community Development department, which handles plan review and inspections for both residential and accessory-building projects. Two local realities are worth knowing: subdivision lots need a recorded final plat before a permit will issue, and lots inside geologic-hazard study areas carry the evaluation requirement described above. Requirements shift as the city updates its development code, so verify current specifics with the Mapleton building department — or let us do it as part of preconstruction. We prepare the submittal, sequence the inspections, and build under the current Utah-adopted code.
Questions we get from Mapleton homeowners
My lot is in a geologic-hazard study area. Does that kill the project?
Rarely. It adds a step: a qualified geologist or engineer evaluates the site and recommends any mitigation, and the design responds to it. Most flagged lots in Mapleton build successfully. The evaluation is an owner cost, so we get it scheduled early where it can inform design instead of forcing rework.
Can you build a shop or barn that matches equestrian zoning rules?
Yes. Mapleton’s zoning supports animal keeping on many residential lots, but accessory buildings still have setback, height, and size limits that vary by zone. We confirm the envelope with the city before design so the building you want is the building that gets approved.
What drives cost on a bench lot versus a flat one?
Mostly earthwork and structure: cut-and-fill quantities, retaining walls, engineered footings where soils or slope demand them, and drainage. As a planning ballpark, sitework on a sloped Mapleton lot can run tens of thousands more than a comparable flat parcel — we scope it with real numbers before you commit to anything.
Nearby cities we serve
Mapleton sits in the middle of our south-county service area. We work next door in Springville, across the river bottoms in Spanish Fork, and down the valley in Salem — see the full service area from Payson to North Salt Lake.
Tell us what you’re working on
We reply within a couple of hours during business hours — a day at most. You’ll get a straight read on scope, sequence, and budget before anyone commits to anything.