
Whole-home renovation & down-to-studs remodels in Utah
Grandview Contractors takes houses down to the studs and rebuilds them — plumbing, wiring, insulation, layout, and finishes — under one contract and a Utah DOPL B100 license (#14282236-5501). We sequence the whole house as a single project, so trades don’t collide and the budget holds its shape.
Who a whole-home renovation actually makes sense for
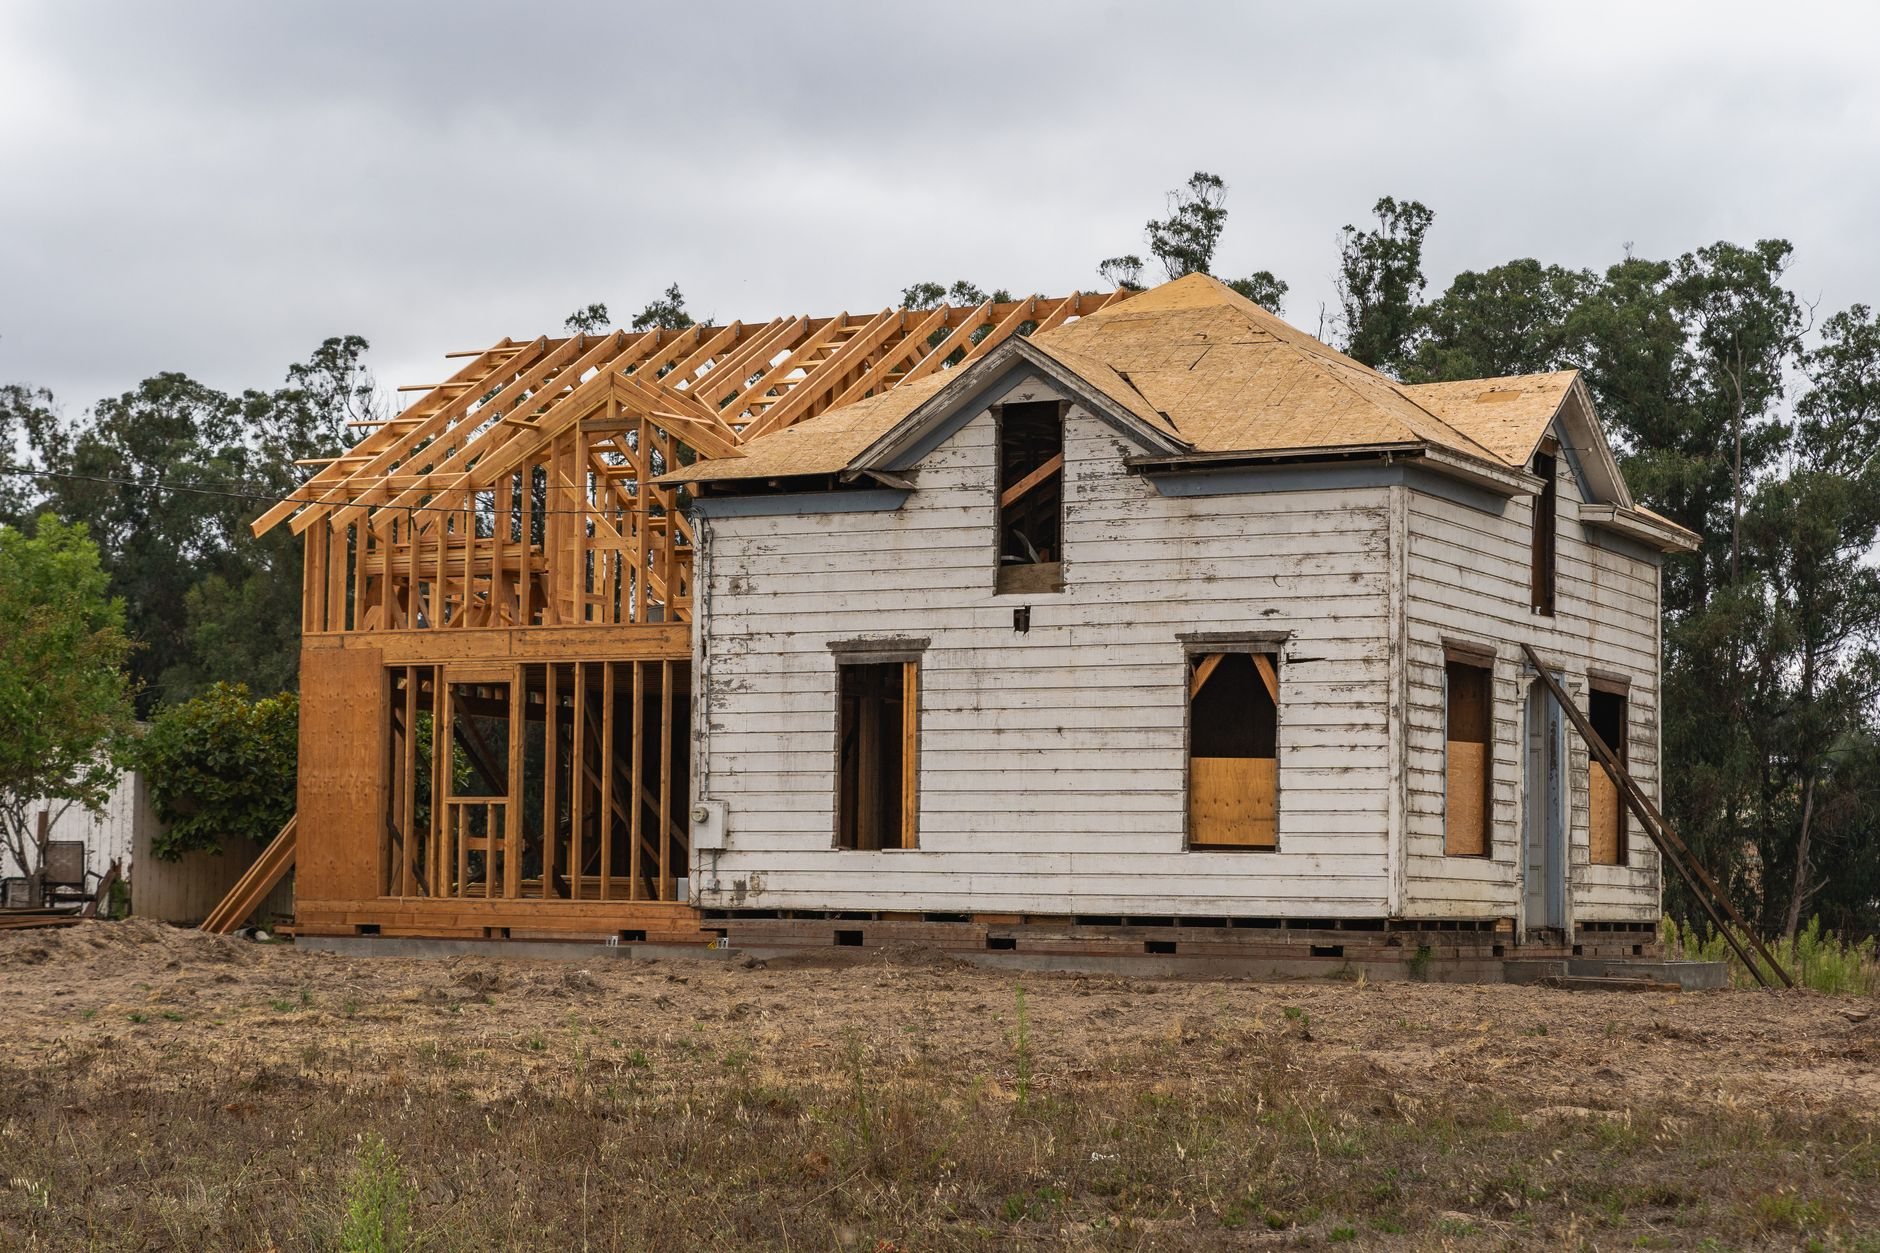
The classic case: you own — or you’re about to buy — a house in a neighborhood you like, on a lot you like, with a layout and systems from another era. The bones are sound; everything attached to them is tired. That describes a lot of housing stock along the Wasatch Front, from mid-century ramblers in Orem and Holladay to pre-war brick bungalows in Provo and Sugar House. Renovating the whole house at once lets you fix the layout, replace the aging systems, and refinish every room against one plan instead of five separate projects that never quite line up.
It also makes sense for owners who have been remodeling piecemeal and are tired of it. Room-by-room work means paying for mobilization, dust protection, and disruption over and over — and it leaves seams: three generations of flooring, two panel upgrades, patched drywall where each project ended. One coordinated renovation costs more up front and less per square foot of result.
And it’s the honest middle path for people weighing a move. If the gap between your house and the house you want is interior — bedrooms, bathrooms, kitchen, flow — a whole-home renovation usually beats the transaction costs of selling and buying. If the gap is the lot, the school zone, or a structure that’s genuinely failing, we’ll say so, and a tear-down conversation with our new construction team may serve you better. We are fond of straight lines and straight answers.
What does a down-to-the-studs renovation include?
A true down-to-the-studs renovation strips interior finishes back to framing, then rebuilds the house: updated plumbing, wiring, and HVAC distribution, new insulation and drywall, and new finishes throughout — usually with layout changes made while the walls are open. It’s the one moment in a house’s life when everything behind the drywall is visible and fixable at once.
Grandview manages the demolition, framing, insulation, drywall, and finish carpentry directly. Electrical, plumbing, and HVAC are performed by licensed trade contractors — Grandview holds the contract and manages those electricians, plumbers, and HVAC crews; we coordinate, sequence, and quality-check their work inside your project. You sign one contract and call one number.
Not every whole-home project is a full gut. Plenty of our work is a coordinated multi-room renovation — kitchen, both bathrooms, flooring throughout, paint, and a panel upgrade — where selective demolition beats total demolition. We scope to what the house needs, not to the biggest version of the project.
Should you live in the house during the renovation?
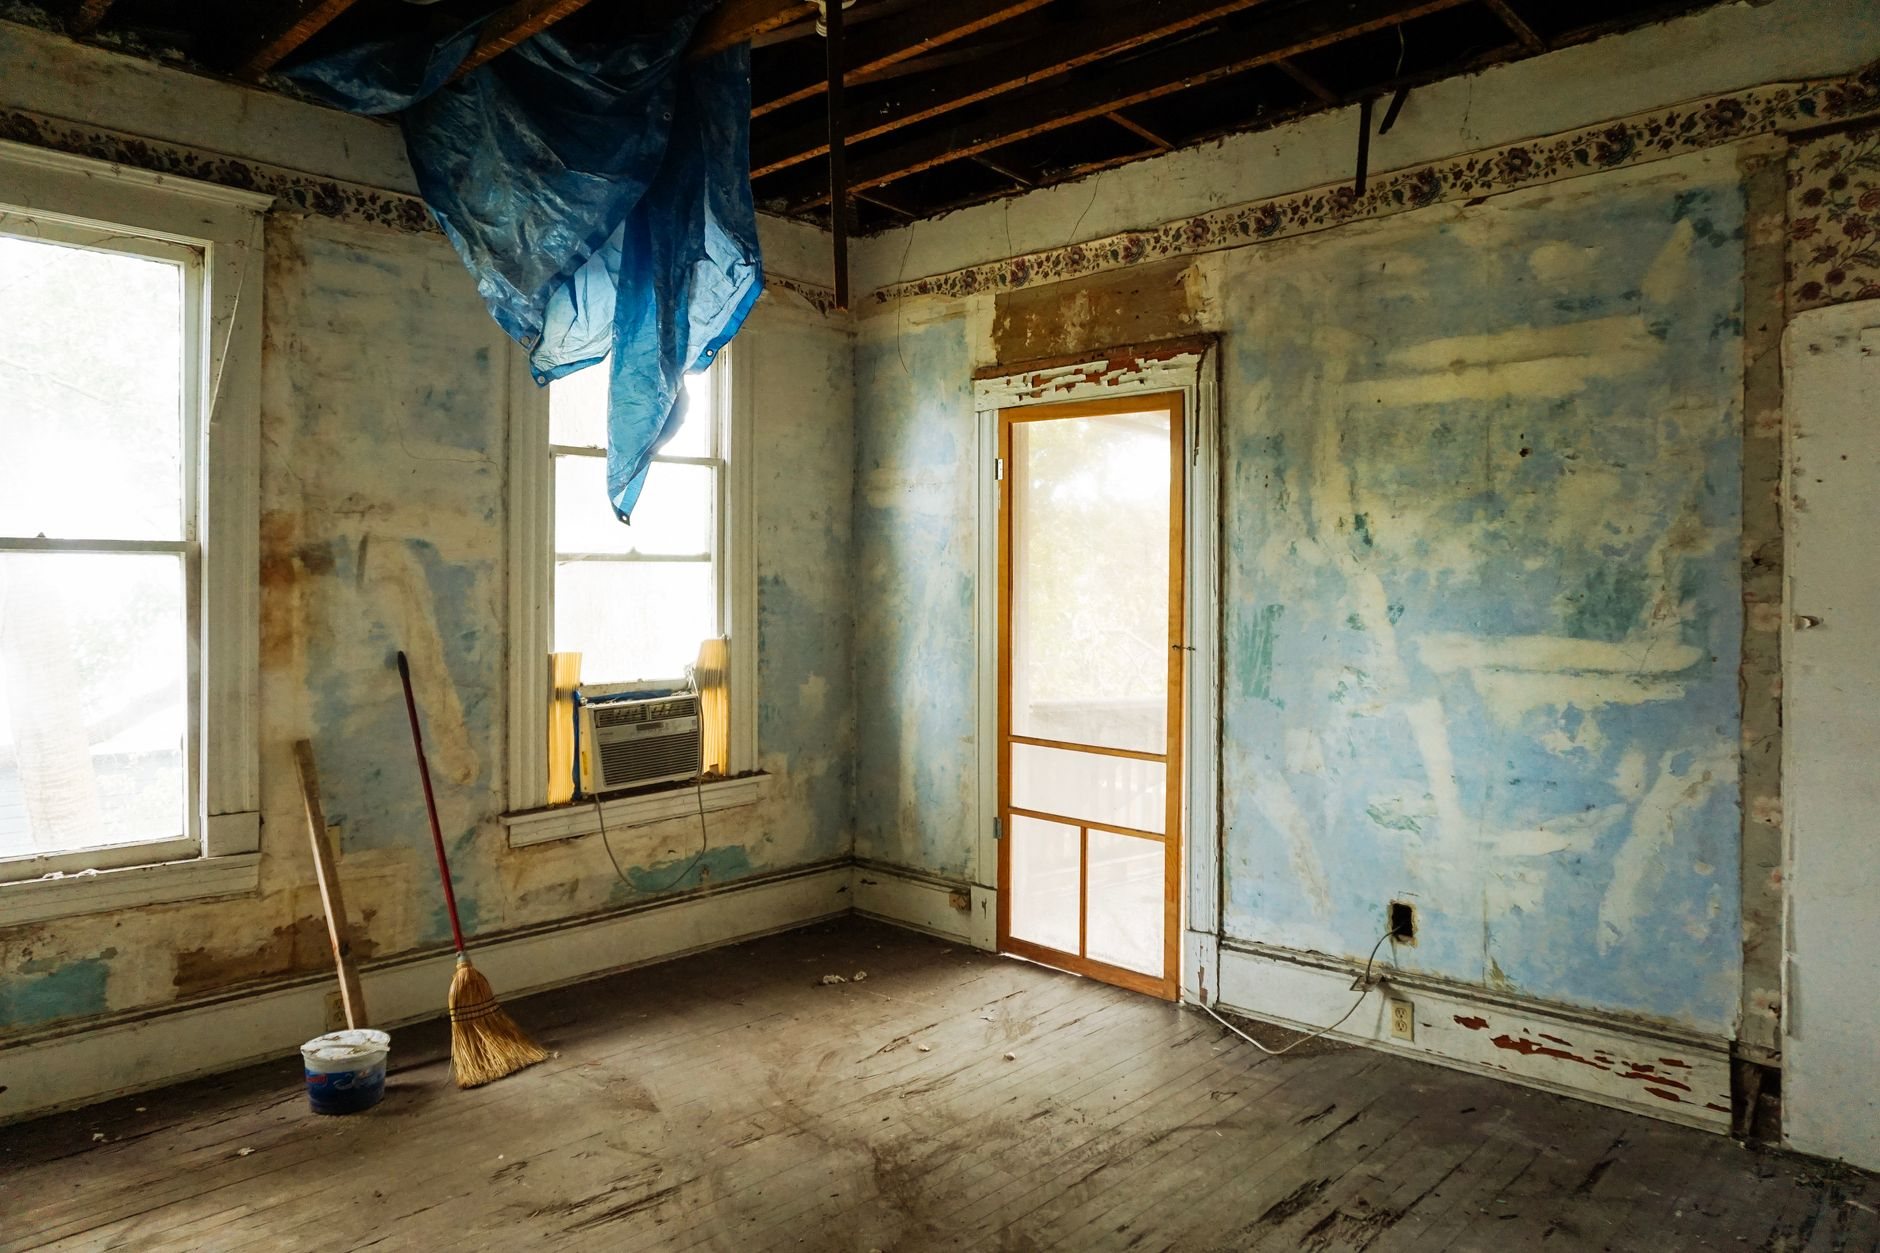
For a full gut, no — plan to move out. Water, power, and heat go down for weeks at a stretch, and dust control only goes so far when every room is open at once. For phased multi-room remodels, staying can work: we isolate zones with sealed barriers, keep one bathroom and a working kitchen corner alive, and put the loudest work in defined windows.
The trade-off is real and worth stating plainly. An empty house lets demolition run wall to wall, lets rough-in trades move floor to floor without doubling back, and compresses the schedule. Phasing so you can stay adds mobilizations, temporary walls, and re-inspections — it protects your living arrangement and stretches both the calendar and the cost. Neither answer is wrong. We’ll price both if you’re on the fence, because six months of rent against a shorter, cheaper build is a math problem, not a mystery.
How we sequence a whole-home renovation
On a one-room remodel, a scheduling mistake costs days. On a whole house, a trade showing up before its predecessor finishes costs weeks, because everyone behind them slides too. Sequencing is most of what you’re hiring a general contractor for.
- Understand. A full walkthrough, and in older homes, exploratory openings — a section of wall, a look above the ceiling, a camera down the sewer lateral — so the plan reflects the actual house.
- Define. A written scope, room by room and system by system: what’s replaced, what’s kept, what’s excluded, and a budget with the allowances spelled out.
- Plan. Permits filed and long-lead items — windows, cabinets, special-order fixtures — ordered before demolition. Established cities like Provo, Orem, and Salt Lake City run predictable reviews; fast-growth cities like Lehi and Saratoga Springs can queue on some permit types, so we build the real timeline for your city into the schedule.
- Open. Demolition, then a deliberate discovery window: we walk the opened house with you, resolve anything the walls were hiding, and lock the framing plan before rough-ins start.
- Rough in. Framing changes, then plumbing, electrical, and HVAC in order, each closed out with a city inspection before insulation and drywall bury the work.
- Finish and close. Drywall, paint, flooring, cabinets, trim, and fixtures in a sequence that protects finished surfaces — then punch list, final inspections, and a documented handoff.
What do older Utah houses hide behind the walls?
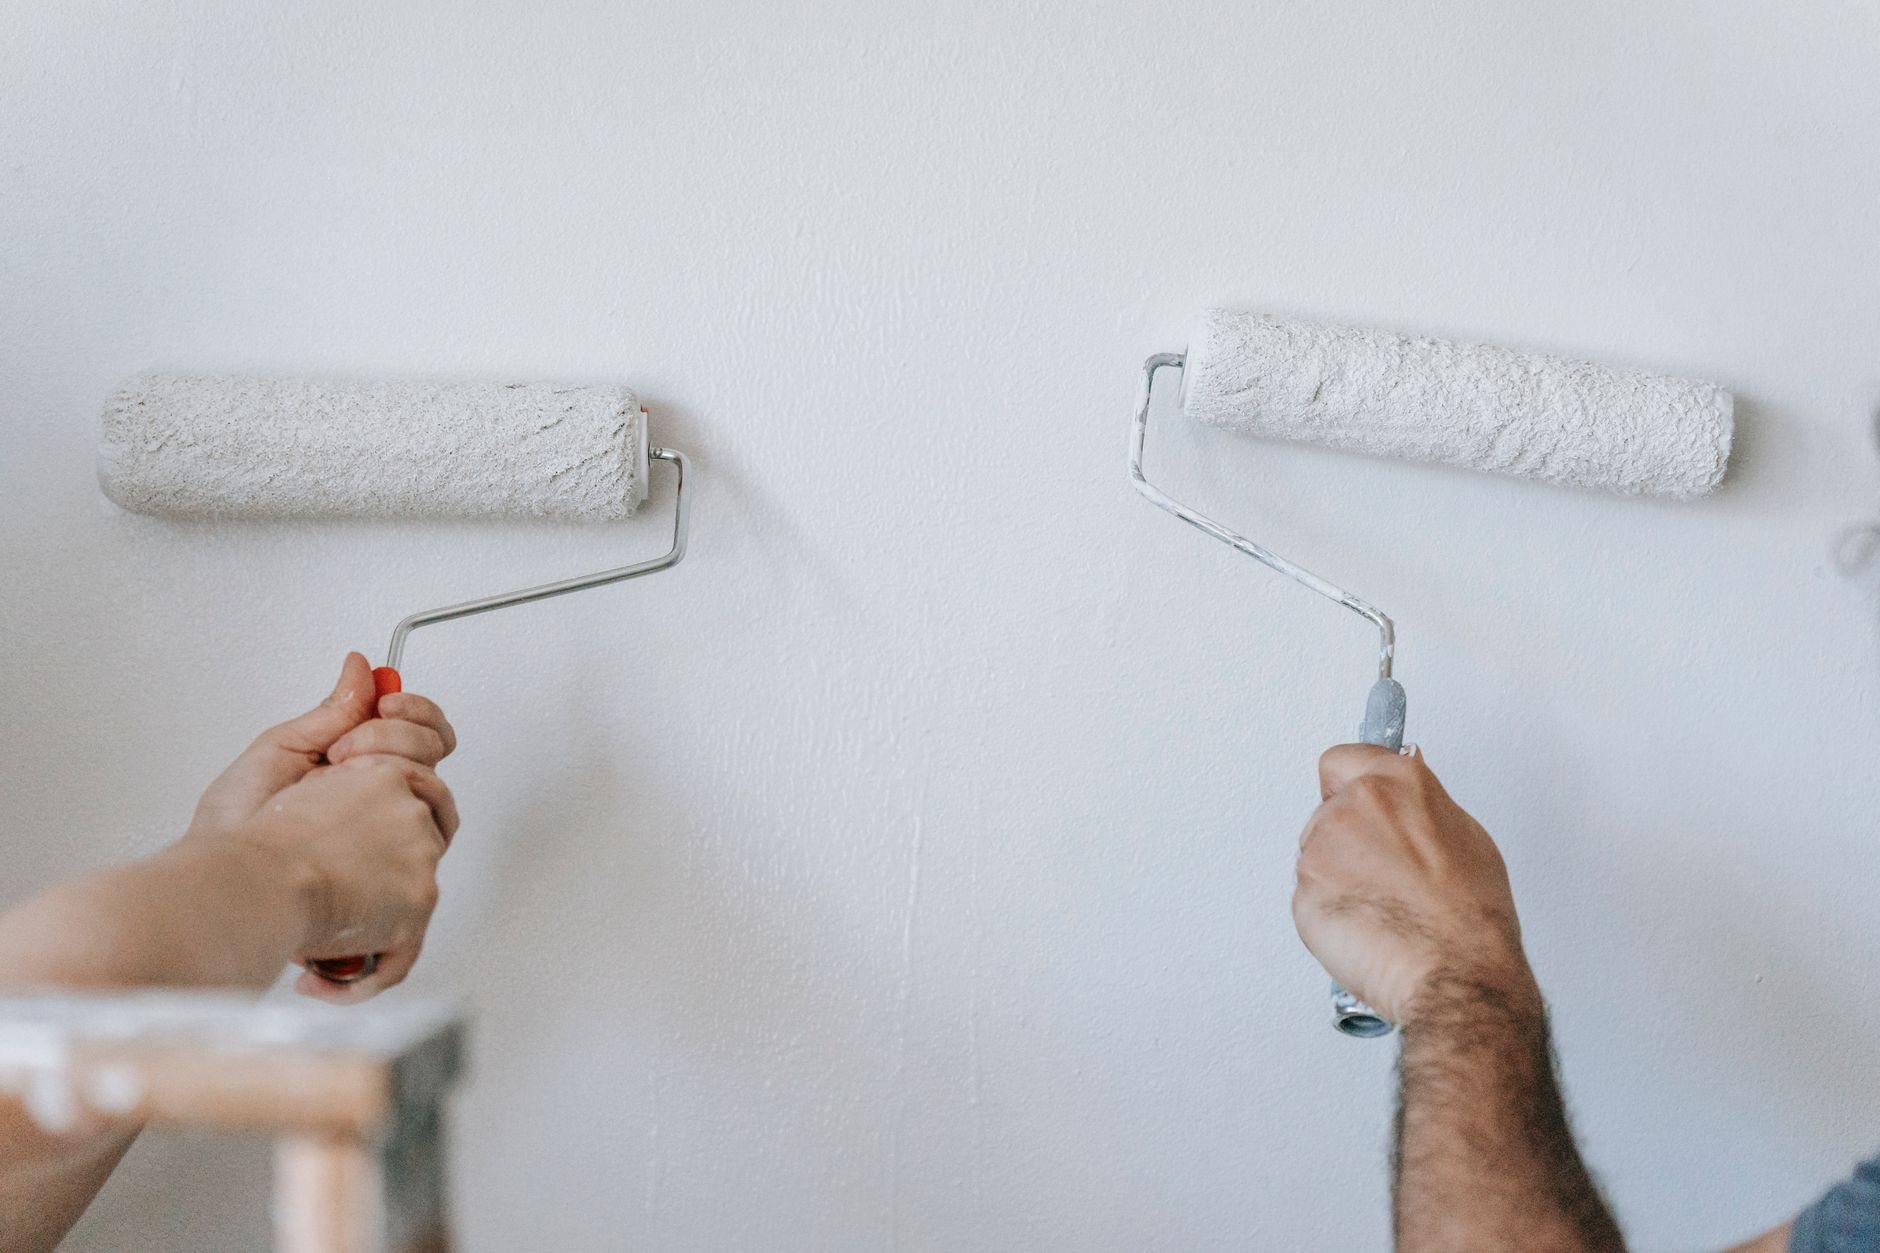
Predictable things, mostly — which is why we’d rather find them during scoping than during demolition. Pre-war and mid-century houses along the Wasatch Front commonly carry galvanized supply plumbing that Utah’s hard water has been narrowing from the inside for decades, 60-amp or 100-amp panels that can’t feed a modern kitchen, aluminum branch wiring in some 1960s and ’70s homes, and plaster-over-lath walls that change how demolition and drywall are priced. Materials installed before roughly 1980 can contain asbestos, and pre-1978 paint can contain lead, so testing before demolition — and safe-work practices where results call for it — is standard on older houses, not an upsell.
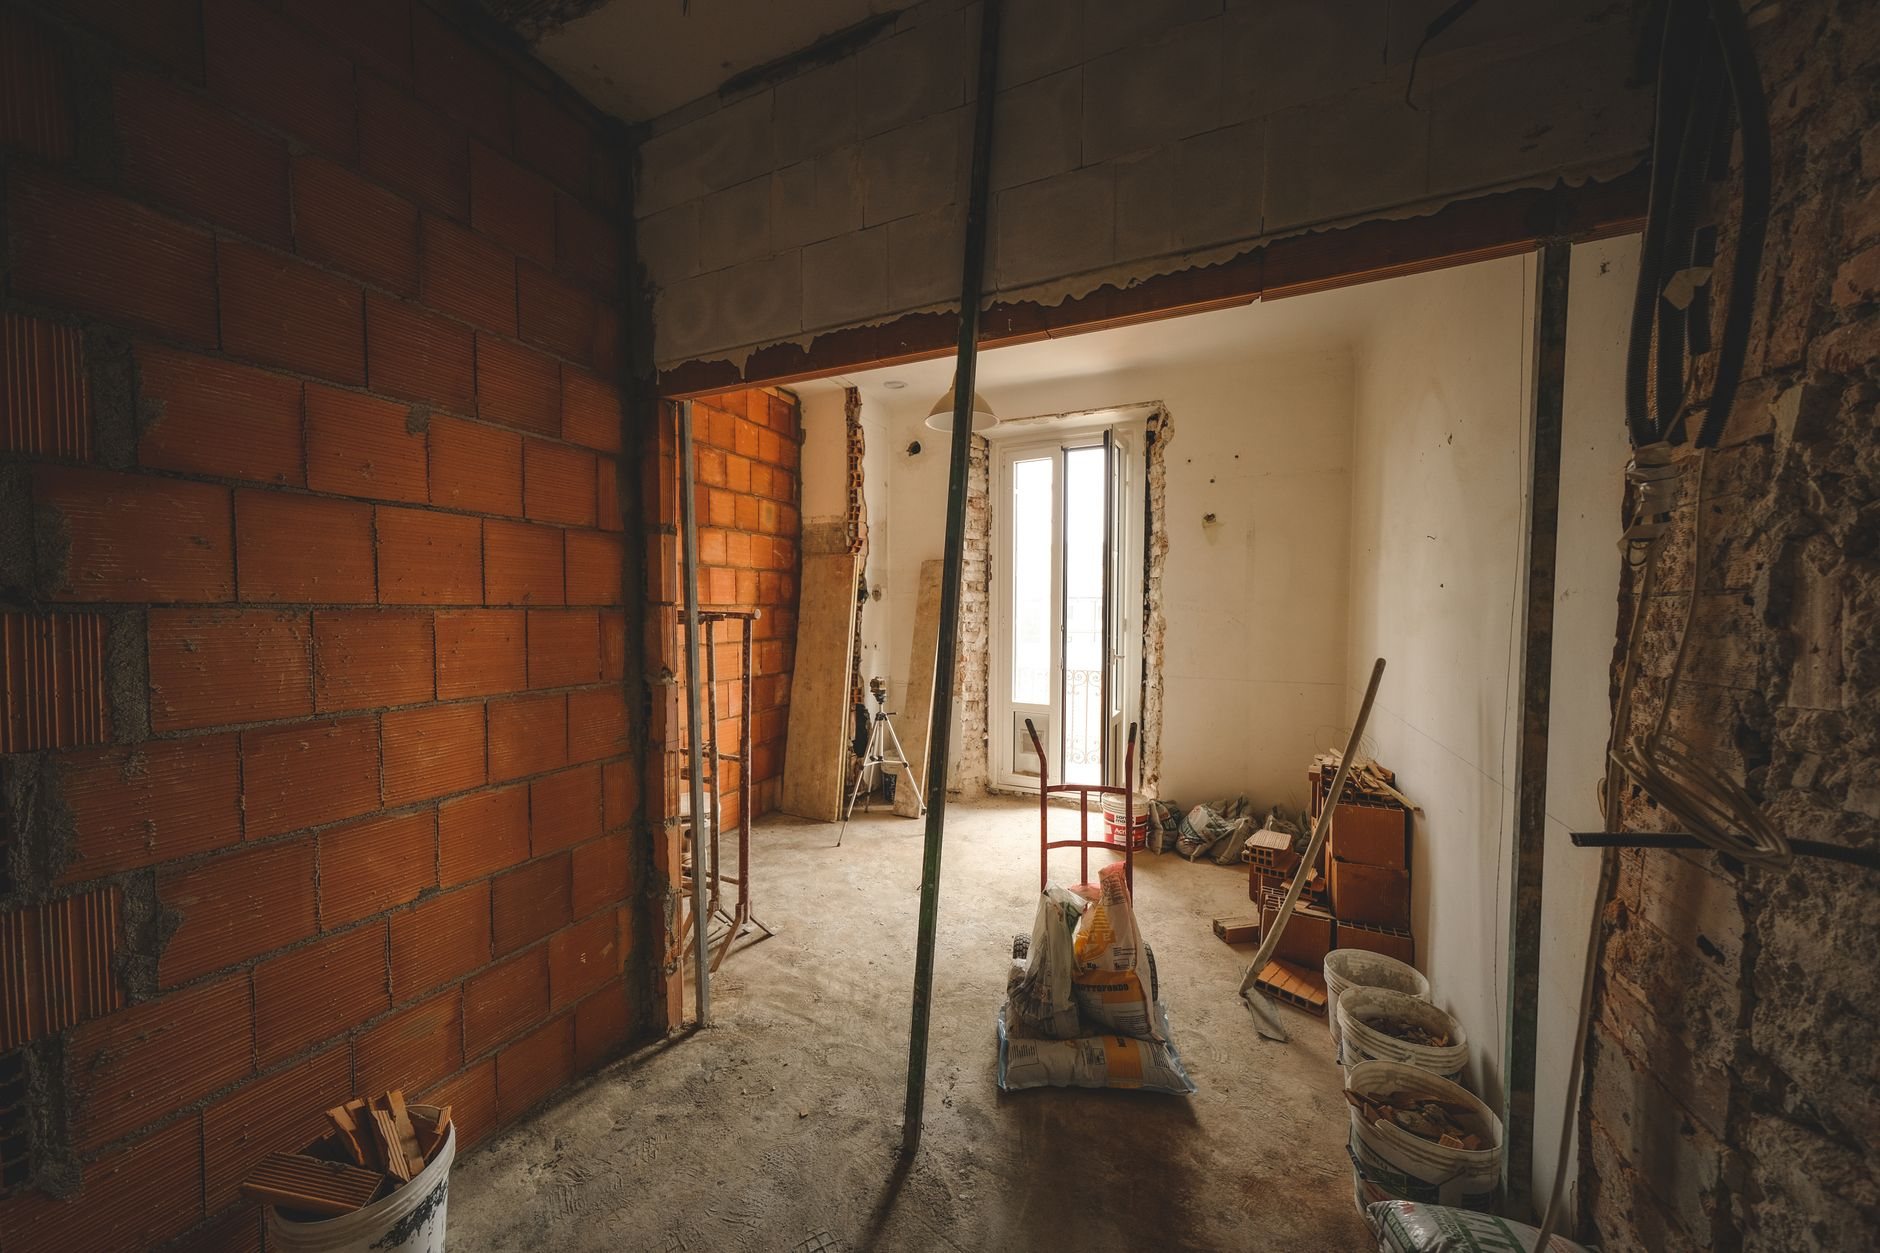
A gut renovation is also the cheapest moment this house will ever have for structural upgrades. Utah sits along the Wasatch fault, and older unreinforced-masonry homes — and houses never bolted to their foundations — can be anchored and strengthened while the framing is exposed, for a fraction of what the same retrofit costs as a standalone project. If the basement is in scope, we test for radon first; Utah’s geology runs high, and a mitigation rough-in costs little before the ceiling closes and a lot after. All of the rebuilt work — egress, smoke and CO protection, insulation, wiring — goes back per current Utah-adopted code, which is usually a large quiet upgrade over what came out.
What does a whole-home renovation cost in Utah?
As ballpark planning numbers — not a quote — coordinated multi-room renovations that keep the existing layout typically run $60–$120 per square foot along the Wasatch Front, while true down-to-the-studs renovations with full systems replacement generally land between $150 and $300+ per square foot, depending on finish level, structural changes, and what the house reveals when it’s opened.
What moves the number, in rough order of leverage:
- How much moves. Walls, stairs, and plumbing fixture locations are expensive to relocate; finishes in place are not.
- The age of the systems. A 1958 house with galvanized pipe and a fuse panel costs more to open up than a 2004 house — the re-pipe and rewire are real line items, and we price them as such.
- Finish level. The spread between builder-grade and custom finishes across an entire house is larger than most people expect, because it multiplies through every room.
- Occupancy. Phasing around a family living in the house adds mobilizations and protection work; an empty house builds faster and cheaper.
- Structure and access. Seismic upgrades, foundation repairs, and tight-lot logistics add cost that has nothing to do with finishes.
Our estimate language means something specific: a consultation gets you a budget range, a defined scope gets you an estimate, and a completed selection and drawing set gets you a proposal — and where scope is fully defined, a fixed price. We won’t hand you false precision early to win the job.
Questions we actually get
How long does a whole-home renovation take?
Most full-gut renovations run four to nine months of construction, plus one to three months up front for design, permits, and long-lead orders. The biggest schedule variables are permit review time in your city, cabinet and window lead times, and how much structure changes. We give you a real schedule with the proposal, not a hopeful one.
Do we need a permit for a whole-home renovation in Utah?
Yes. Anything that touches structure, wiring, plumbing, HVAC, or adds bedrooms and bathrooms requires permits and inspections — which describes essentially all of a gut renovation. We pull the permits, schedule the inspections, and sequence the work around them. For rules that vary by city, we confirm specifics with your building department during planning.
What moves the budget most once work starts?
Discovery — what the walls were hiding — and owner changes after selections are locked. We shrink the first with exploratory openings and testing before demolition, and we manage the second with written change orders that state cost and schedule impact before work continues. No verbal approvals, and no surprise invoices at the end.
Can we phase the renovation one floor at a time?
Often, yes — with one caveat. Systems don’t respect floors: a panel upgrade, a re-pipe, or new HVAC runs touch the whole house, so we front-load that work into phase one even when its finishes come later. Phasing costs more in total than one continuous project, but it can keep you housed and spread the spend.
Do you handle design, or do we need an architect first?
Either works. If you have drawings, we’ll price and build them. If you don’t, our design-build process develops the layout, selections, and budget together, so the design you fall for is one you can afford. Structural changes get a licensed engineer’s stamp either way.
Related services
If your project is one room deep rather than house-wide, start with kitchen remodeling, bathroom remodeling, or basement finishing — each runs on the same discipline at a smaller scale. If the plan adds square footage instead of reworking it, see home additions. And for everything we remodel and build out, the renovation and build-outs hub is the map.
Tell us what you’re working on
We reply within a couple of hours during business hours — a day at most. You’ll get a straight read on scope, sequence, and budget before anyone commits to anything.