
General contractor in Draper, Utah
Grandview Contractors is a licensed and insured Utah DOPL B100 general contractor (#14282236-5501) working throughout Draper — bench lots, valley subdivisions, and the commercial corridor along I-15. We’re based in Provo, about twenty-five minutes over Point of the Mountain, and we handle renovation, structural work, and build-outs across the city.
A city that grew up in one generation
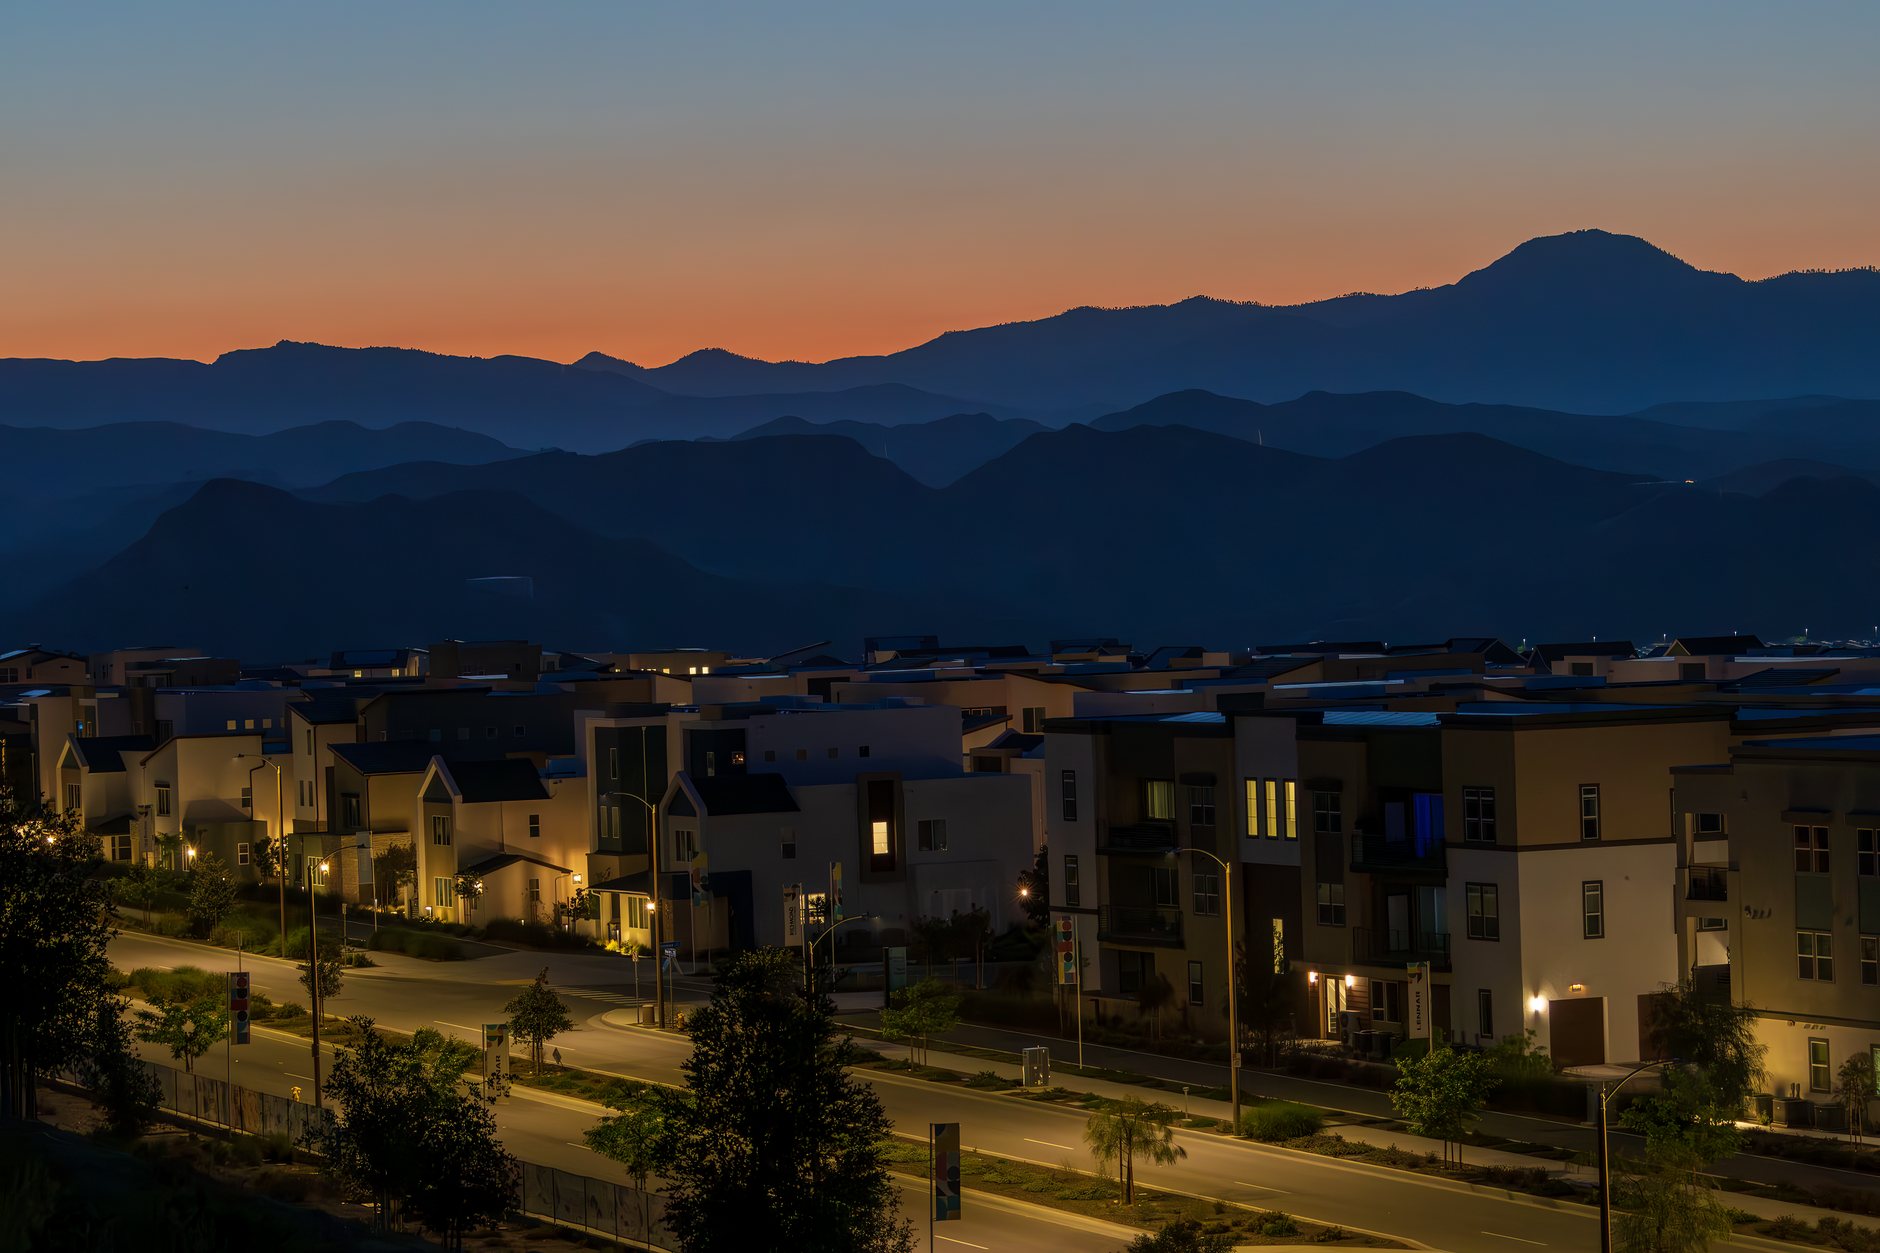
Draper went from about 7,000 people in 1990 to more than 51,000 today, and the housing stock tells that story plainly: roughly six in ten Draper homes were built after 2000, and most of the rest date to the subdivision waves of the 1970s through the 1990s. There’s very little century-old plaster to contend with here. Instead, the work is defined by two things — steep ground on the east and south, and a first generation of large suburban homes now old enough to need real updating.
Permits run through Draper City’s Building Division, which handles plan review, permitting, and inspections through an online portal. Review time scales with project scope and the department’s workload, so we submit complete digital plan sets, formatted so the city’s examiners can mark them up, the first time — resubmittals are where schedules go to stall. Our license is a statewide DOPL B100, verifiable at dopl.utah.gov. We see dependencies before they become delays.
Building on Draper’s bench takes engineering, not optimism
SunCrest sits on Traverse Ridge at roughly 6,500 feet; South Mountain and the Corner Canyon foothills climb well above the valley floor. It’s spectacular ground, and it’s honest to say it’s complicated ground. Much of the ridge is soft, weathered rock and soils derived in part from volcanic ash, and the Utah Geological Survey has documented landslide activity in Draper, including the 2023 Springtime Road slide. The city has required geologic-hazard studies for development in sensitive areas since 2007, and in our view that ordinance is a feature, not red tape.
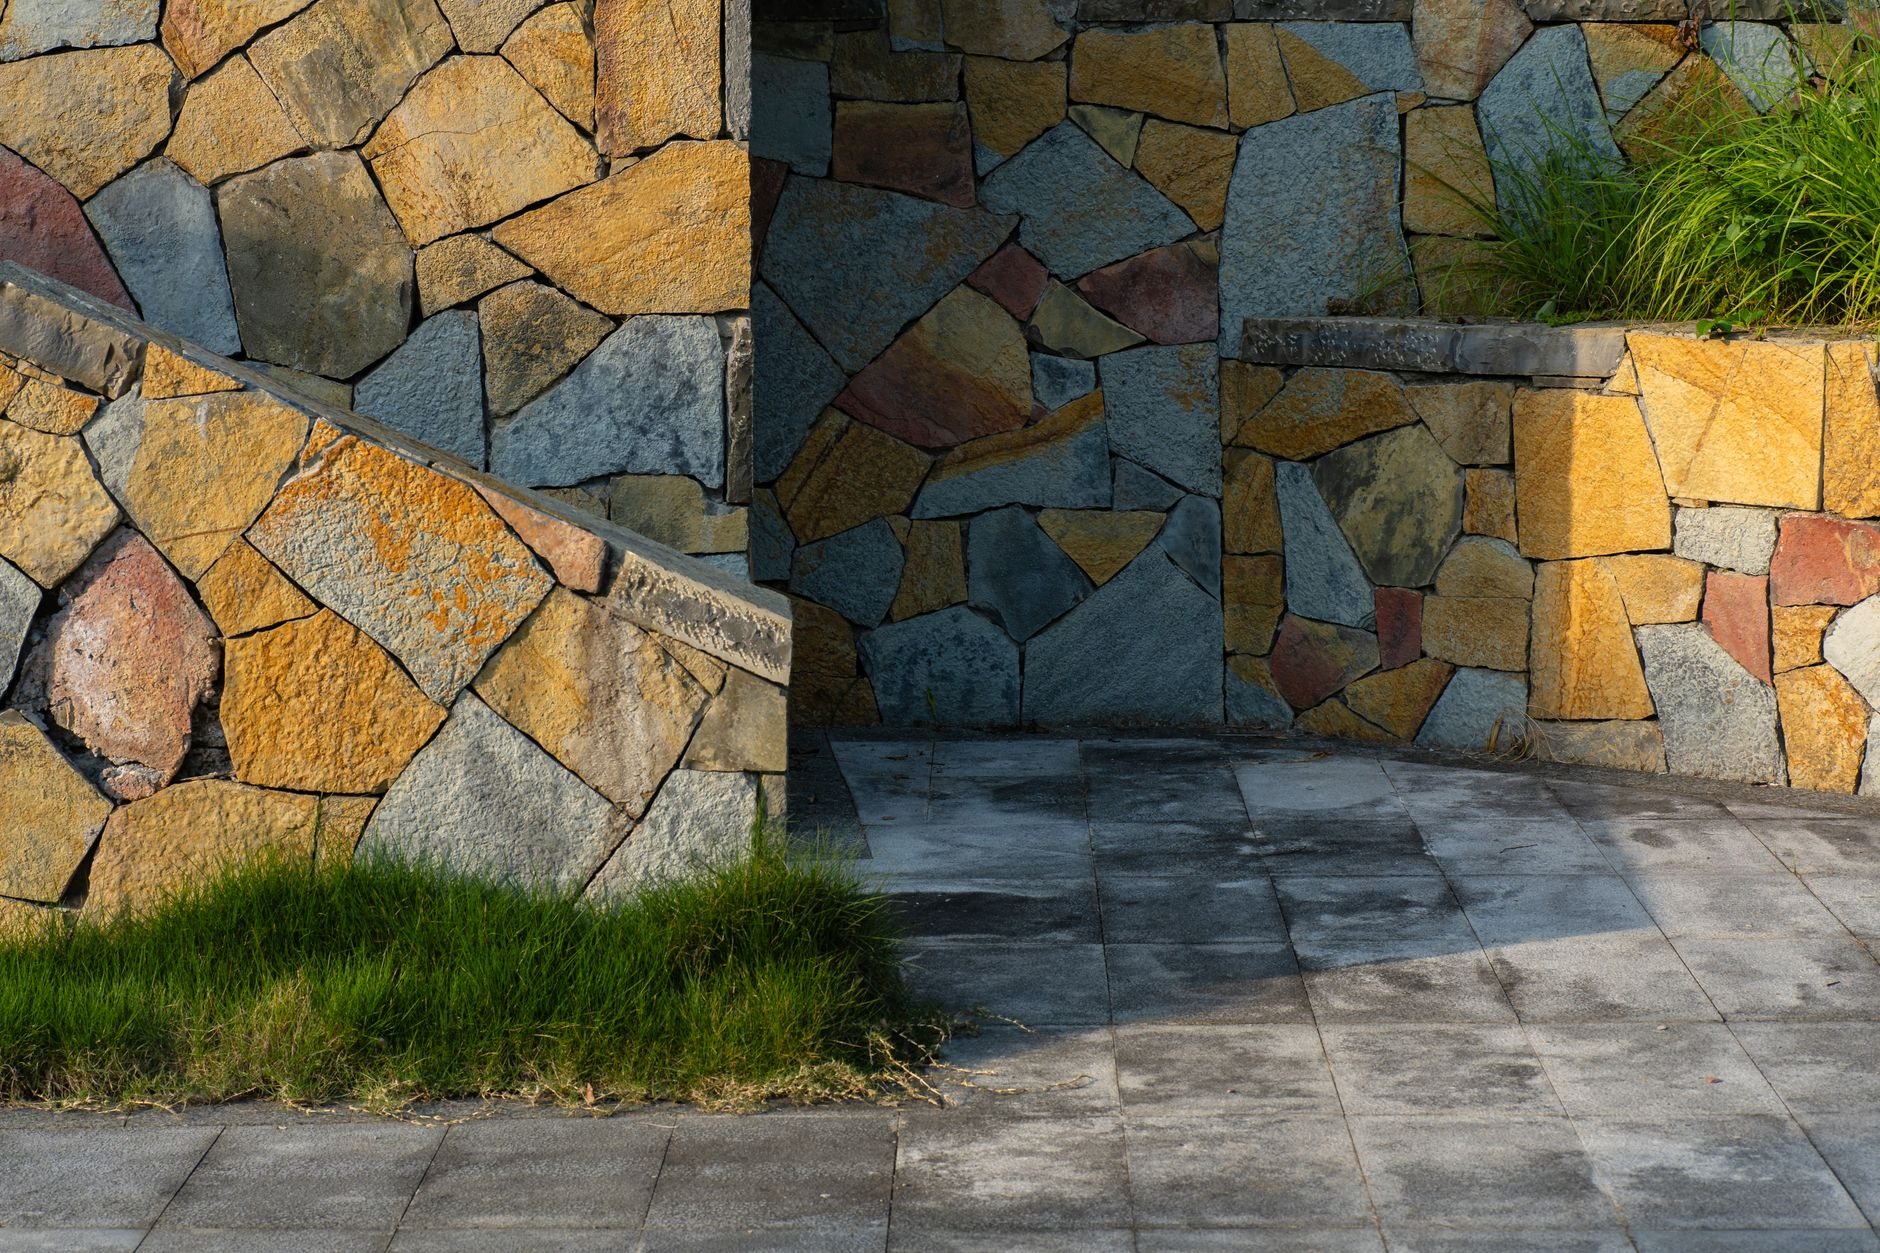
For hillside owners, that translates into specific scopes done carefully: retaining walls designed with real drainage behind them rather than stacked block and hope, foundation repair when settlement or slope creep shows up as stair-step cracking, and grading that moves water away from the house before a summer cloudburst does the moving for you. Elevation matters in the other direction too — snow loads at SunCrest are a different design problem than on the valley floor, which affects everything from roof structure to deck construction on those view lots. Point of the Mountain’s wind is famous enough to support two flight parks; fastening schedules for roofing and fences on the south end should respect it.
The first wave of Draper homes is due for its second act
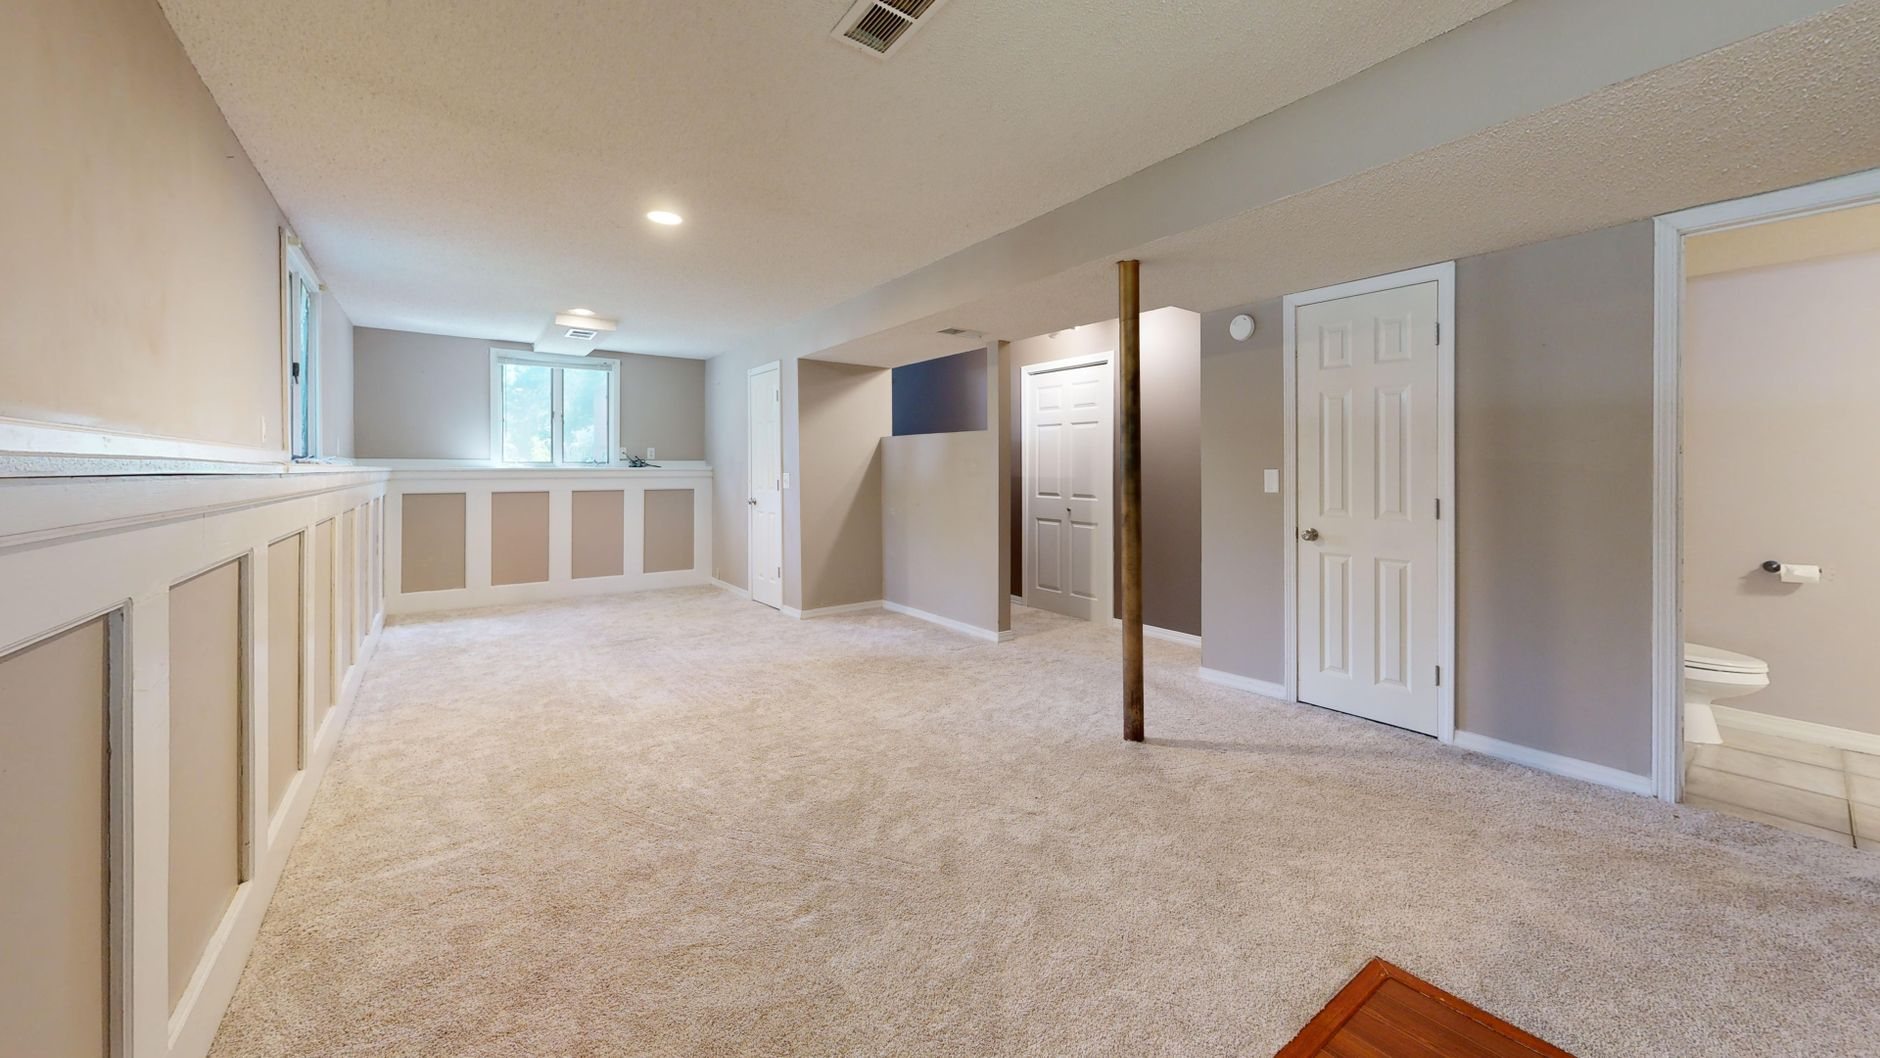
The subdivisions that filled in during Draper’s boom years are now twenty to thirty years old — right at the age where builder-grade kitchens, original flooring, and dated layouts stop feeling new and start feeling like a project list. A kitchen remodel in a 2000s two-story is usually straightforward structurally, which means budget goes into design and finishes instead of surprises. Many of these homes also came with big unfinished basements; basement finishing is one of the most common calls we get from Draper, and we treat egress windows for bedrooms and Utah’s high-radon geology as part of the plan, not an afterthought. Concrete flatwork here, as everywhere on the Wasatch Front, needs air-entrained mixes to survive a hundred-plus freeze-thaw days a year.
Commercially, Draper’s I-15 corridor has been a tech and office address for years, and the 600-acre former prison site is now being rebuilt as The Point, with thousands of housing units and new retail in its first phase. As that district and the existing corridor evolve, we build tenant improvements sequenced so neighboring suites keep operating while the work gets done.
Questions we actually get in Draper
Do I need a geotechnical study to build on a Draper hillside lot?
Often, yes. Draper has required geologic-hazard studies for development in mapped sensitive areas since 2007, which covers much of Traverse Ridge and the east bench. If your lot falls in one, a geotechnical report shapes the foundation and drainage design. We coordinate the study and build to it — verify your parcel’s status with Draper City Planning.
Do I need a permit to finish my basement in Draper?
Yes. Basement finishing requires a building permit through Draper’s online portal, with inspections at framing, mechanical, and final. Any bedroom needs a code-compliant egress window under current Utah-adopted code. We prepare the submittal, schedule the inspections, and fold the timeline into the project schedule so it isn’t a surprise.
What drives renovation costs in Draper?
Finish level and scope drive most of it — Draper’s housing is young enough that structural surprises are rarer than in older cities. On bench lots, site conditions are the wildcard: slopes, retaining, and drainage add real money. We start with a consultation and a ballpark range, then firm it into an estimate and proposal.
Nearby cities we serve
Draper sits at the seam between the two counties we cover. We also work in Sandy directly north, Riverton across the valley to the west, and Bluffdale next door at the Point of the Mountain — along with the rest of our Payson-to-North-Salt-Lake service area.
Tell us what you’re working on
We reply within a couple of hours during business hours — a day at most. You’ll get a straight read on scope, sequence, and budget before anyone commits to anything. Draper is an easy drive from our Provo office, so a site visit comes together quickly.