
General contractor in Sandy, Utah
Grandview Contractors is a licensed and insured Utah DOPL B100 general contractor (#14282236-5501) serving Sandy from our Provo office — a straight run up I-15. We handle remodels, basement finishes, additions, structural and exterior work, and commercial build-outs across the city, from the valley floor to the east bench.
A city built in the seventies, ready for its second round
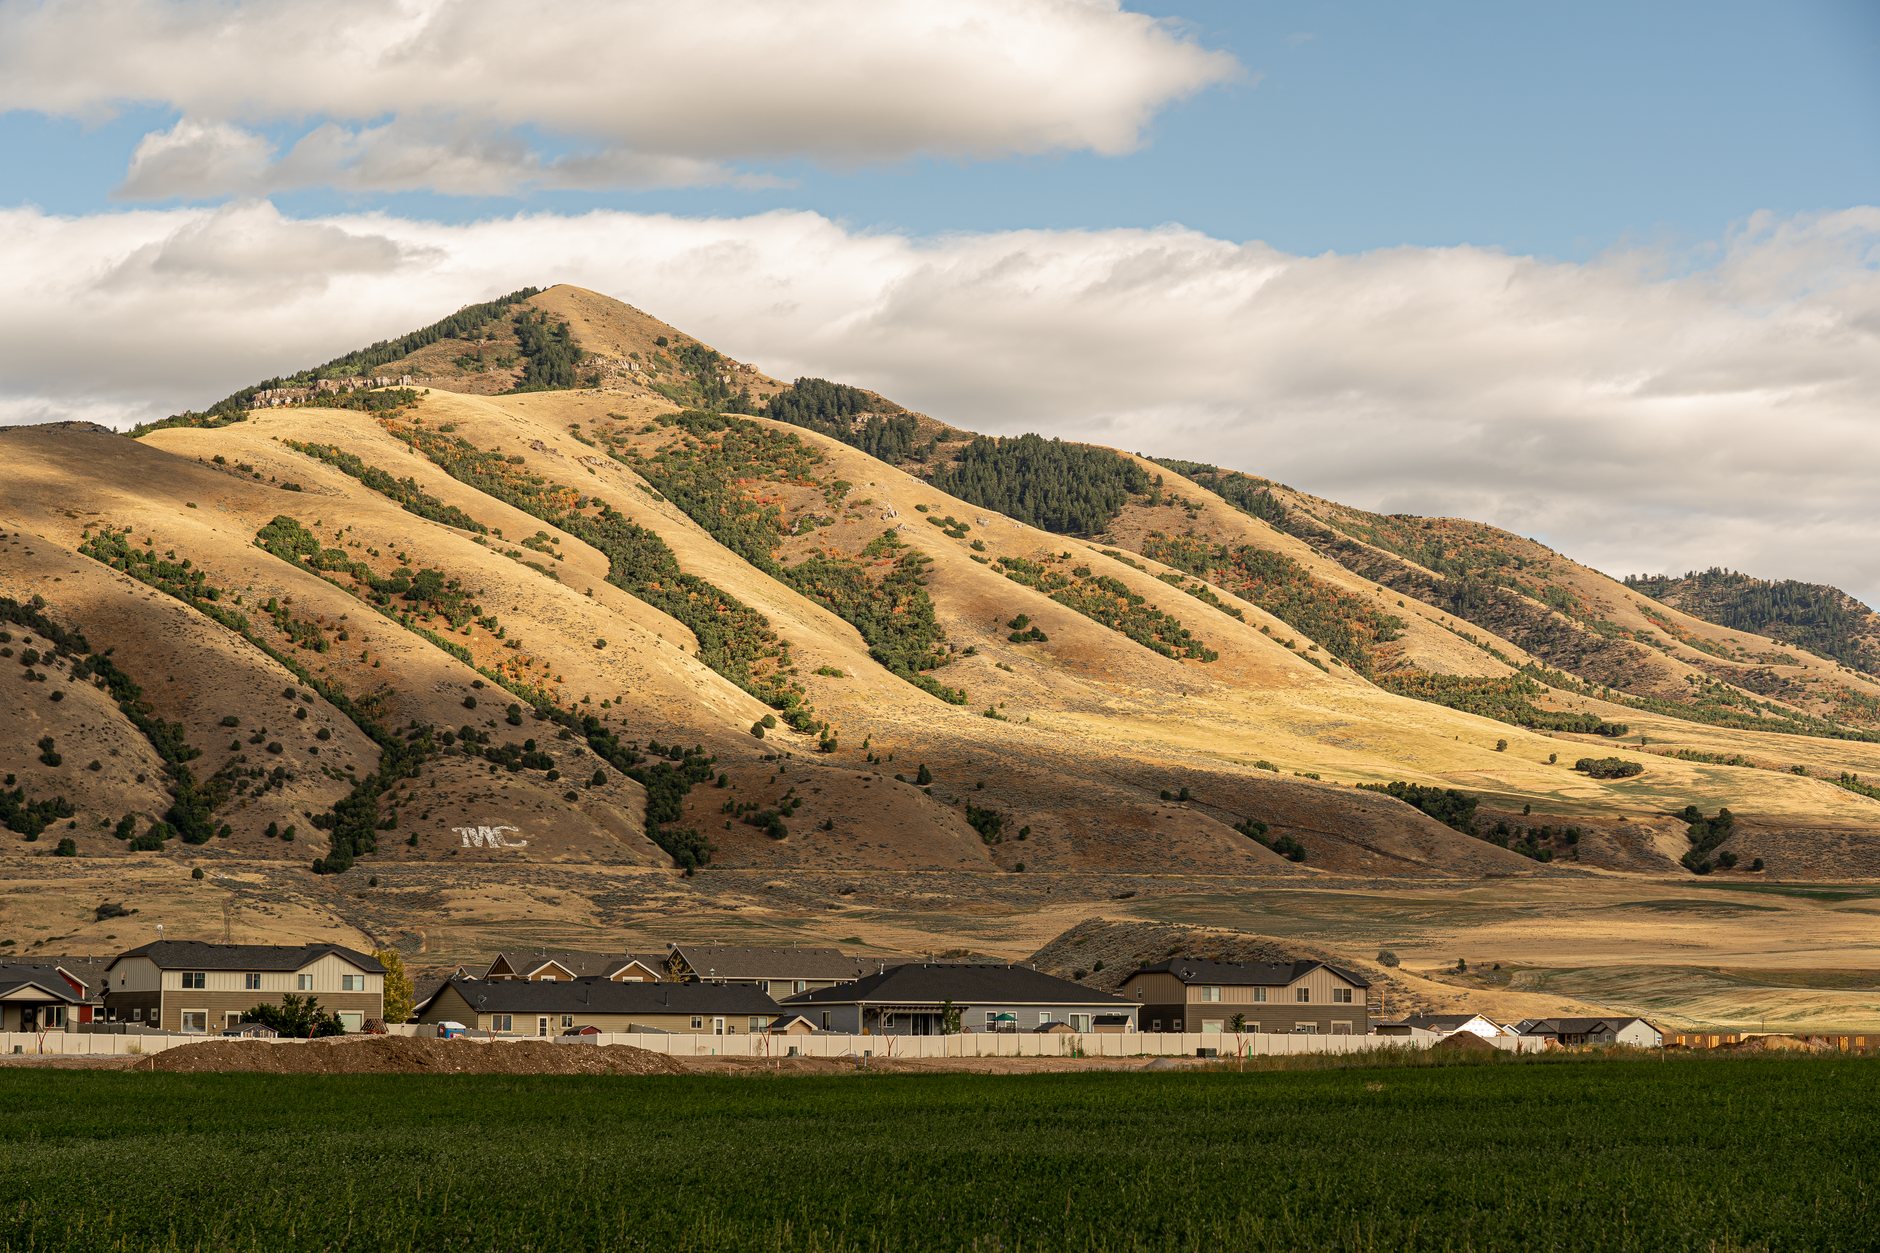
Sandy grew up fast. Outside the old townsite near 9000 South — a railroad and smelter town in the 1870s, long before the suburbs arrived — most of the city was built in one long boom from the 1970s through the 1990s, as pocket neighborhoods like Willow Creek, Sandy Heights, and gated Pepperwood filled in the ground between the freeway and the foothills. That makes Sandy’s housing stock remarkably consistent, and consistently at the same point in its life: forty- and fifty-year-old homes with solid bones, original layouts, and finishes that have done their tour of duty.
The work that follows is predictable in the best way. Galley kitchens walled off from the family room become open plans in a kitchen remodel; the era’s cavernous unfinished basements — most of Sandy has them — become real square footage through basement finishing, with egress windows for any bedroom and radon testing worth doing given Utah’s geology. Homes from this vintage also carry era-specific details worth checking before walls open: aluminum branch wiring in some early-70s builds, original galvanized supply lines, and framing that met the code of its day but not the current Utah-adopted one. We look for these things during scoping, not during demolition.
The bench changes the engineering
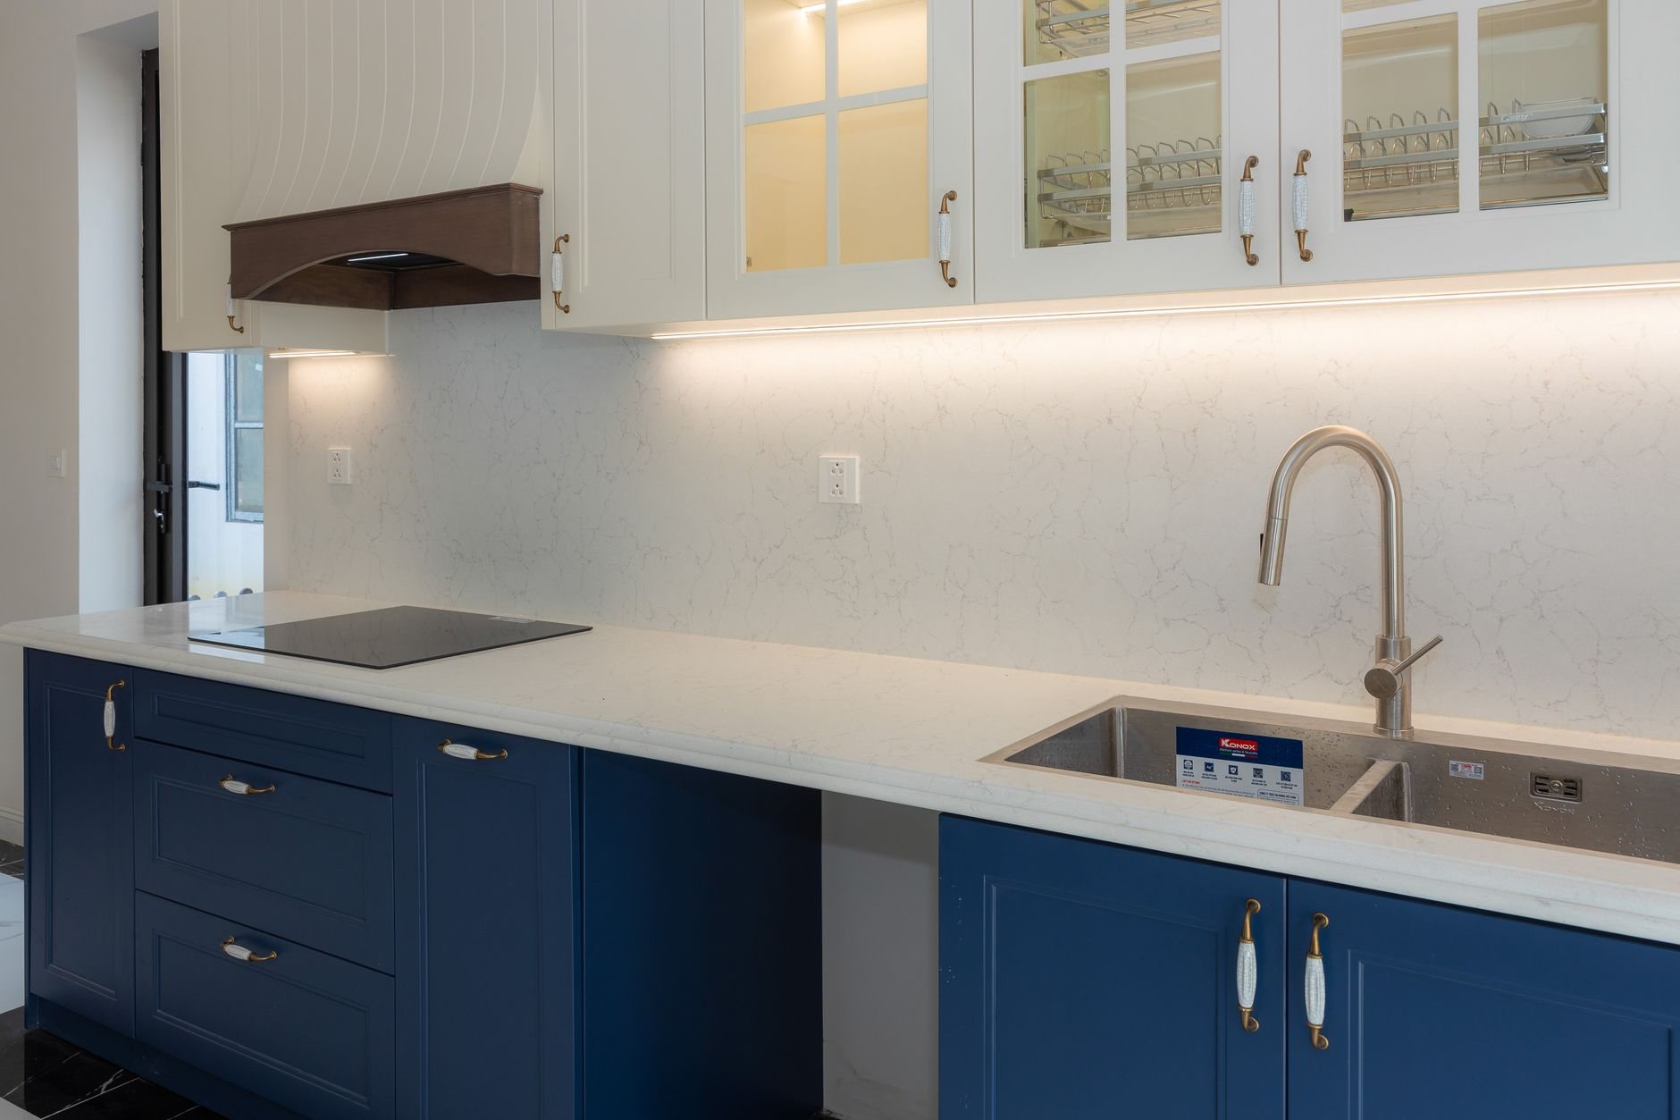
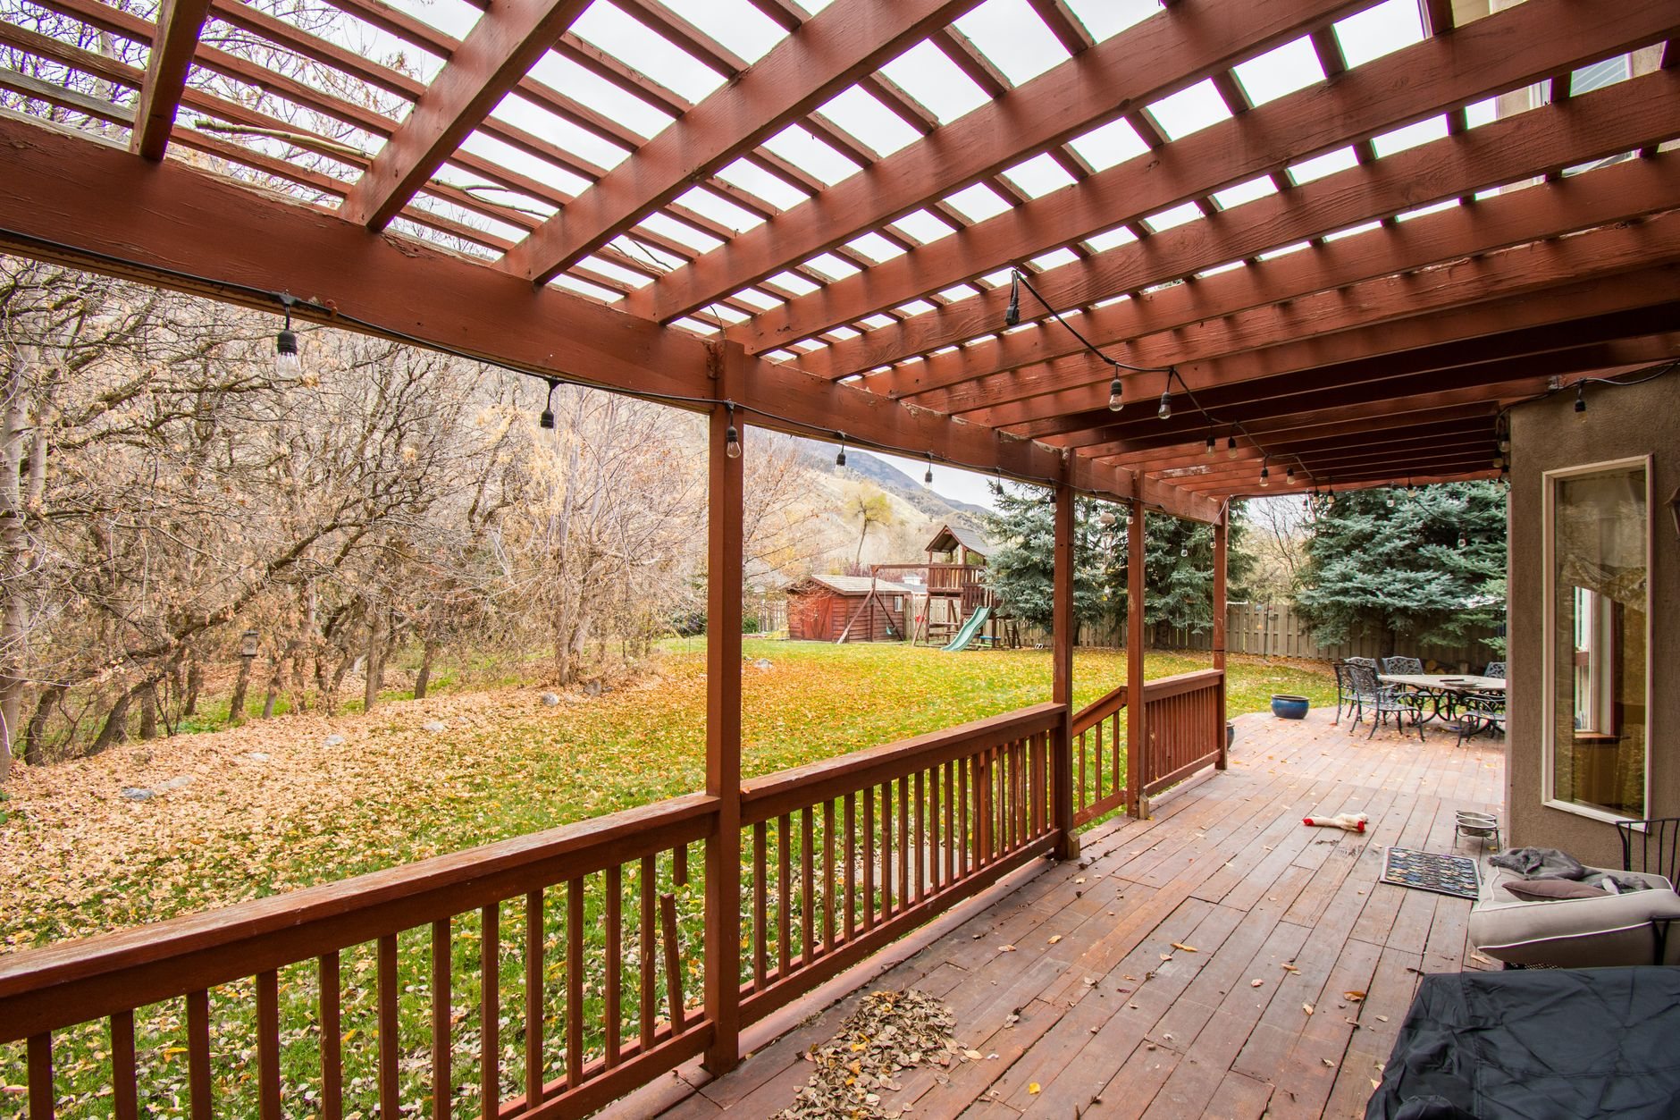
East of 1300 East, Sandy climbs. Lots step up toward Little Cottonwood and Bell Canyon on old Lake Bonneville bench deposits — sands and gravels that drain well but vary lot to lot, sometimes within one excavation. The Wasatch fault runs along this bench too, which is why anchorage and connection details matter here more than in most of the country; the Utah Geological Survey maps the fault zones at geology.utah.gov, and we design footings and structural work with that reality in mind. Sloped bench lots often need engineered retaining walls to make a yard usable, and they reward a well-built deck more than almost anywhere in the valley — the views up the canyon are the whole point of living there.
The bench also carries more snow than the valley floor, and winds coming off the canyon mouth are harder on roofing and fastening schedules than a Salt Lake City address would suggest. Add the Wasatch Front’s hundred-plus freeze-thaw days a year, and exterior concrete in Sandy needs air-entrained mixes and proper drainage, not just a smooth finish. One more local variable: many of Sandy’s 1970s-era pocket neighborhoods and gated communities have active HOAs with their own design review. We build that approval step into the schedule up front, so it never becomes the surprise that stalls a project.
Permits, and a downtown that’s still being built
Residential and commercial permits in Sandy run through the city’s Community Development department, which handles plan review, building permits, and inspections; the city publishes its requirements and portal at sandy.utah.gov. It’s an organized, established process — closer to Provo’s than to the fast-growth cities at the county’s edges — and it moves quickest when submittals arrive complete. Ours do.
Commercially, Sandy is in the middle of a long project: The Cairns, the city’s 1,100-acre downtown district between I-15 and the TRAX line, has been adding offices, hotels, and mixed-use buildings under a master plan adopted in 2017. New shells need interiors, and older retail and office space nearby needs refreshing to compete with them — we build commercial tenant improvements sequenced around businesses that stay open while the work happens. Our license is a statewide DOPL B100, verifiable at dopl.utah.gov. Problems happen. Surprises should not.
Questions we actually get in Sandy
Do I need a permit to finish my basement in Sandy?
Yes. Sandy requires a building permit for basement finishing, and any bedroom needs a code-compliant egress window. Plans go through the city’s Community Development department, with inspections at framing, mechanical, and final. We prepare the submittal and schedule the inspections as part of the project — verify unusual layouts with the city directly.
My house was built in 1978. What should I expect during a remodel?
Mostly good news — homes from Sandy’s boom years are well built. Expect some era-specific items: possible aluminum branch wiring, original plumbing supply lines, insulation below current standards, and framing details that predate today’s Utah-adopted code. We check for these during scoping and price contingencies honestly, so the budget reflects the house you actually own.
Does building on the east bench cost more?
Often, yes — and for real reasons rather than a zip-code premium. Sloped lots can need engineered footings, retaining walls, and more excavation; bench lots carry higher snow loads; and fault-zone proximity can shape structural details. A soils report and an early site visit tell us which of those apply to your lot before anyone commits to a number.
Nearby cities we serve
Sandy sits in the middle of our Salt Lake County coverage. We also work in Draper to the south, Cottonwood Heights up the bench to the north, and Midvale across State Street — along with the rest of our Payson-to-North-Salt-Lake service area.
Tell us what you’re working on
We reply within a couple of hours during business hours — a day at most. You’ll get a straight read on scope, sequence, and budget before anyone commits to anything, whether it’s a basement on the valley floor or a bench lot with a view worth building for.