
General contractor in Riverton, Utah
Grandview Contractors is a Provo-based, licensed and insured Utah DOPL B100 general contractor (#14282236-5501) working throughout Riverton. We finish basements, build garages and additions, pour flatwork, and handle commercial build-outs — the projects this city’s houses and lots actually call for.

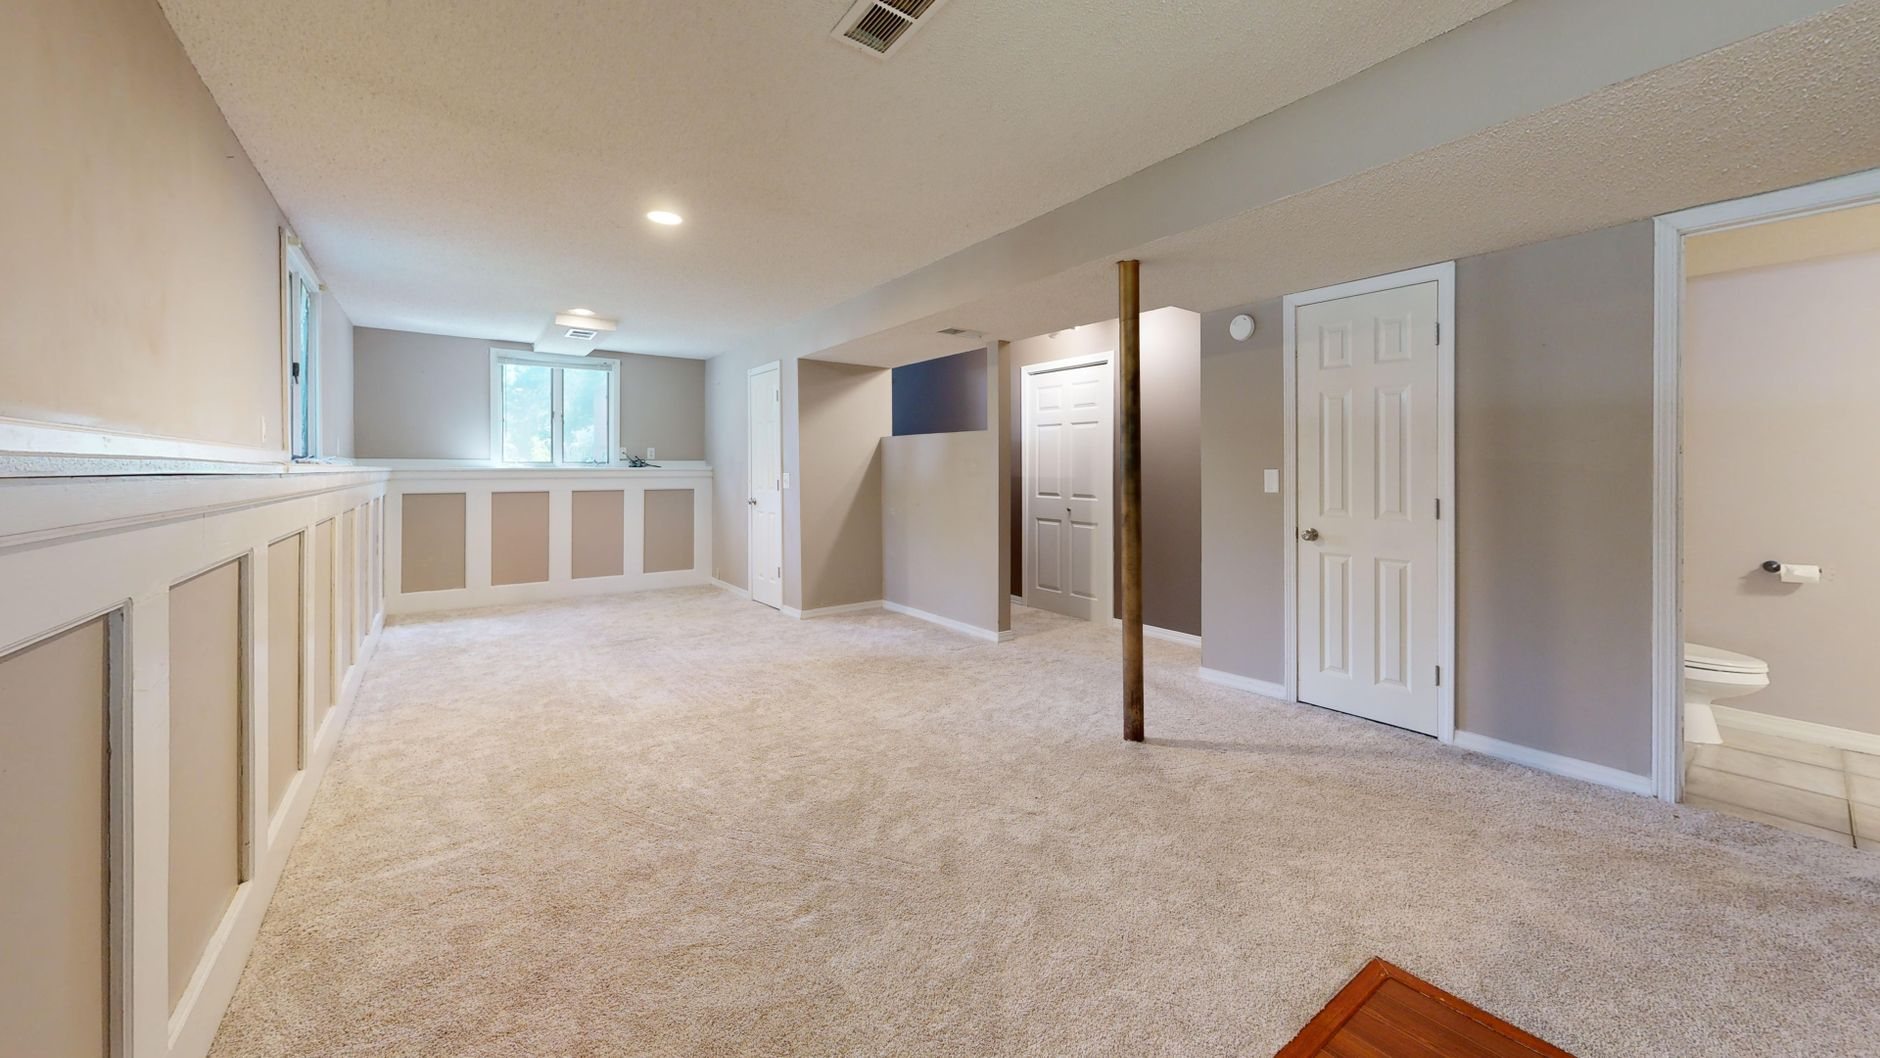
A city of unfinished basements
Riverton sits on a low plateau west of the Jordan River, and most of its housing stock went up between the 1990s and the 2010s — new by Salt Lake County standards, but with one thing in common: a huge share of these homes were sold with the basement left unfinished and the plumbing rough-in already stubbed into the slab. That makes basement finishing the signature Riverton project. The bones are usually good — full-height ceilings, dry foundations, straightforward layouts — so the work is less about rescue and more about doing it properly: a code-compliant egress window for any bedroom, radon awareness before drywall goes up (Utah’s geology produces elevated radon more often than most homeowners expect), and a permit filed with the city rather than around it.
Riverton reviews and inspects that work through its Building Inspections and Permits division at City Hall on Redwood Road, part of a Development Services department that coordinates building, engineering, and planning under one roof. It’s a manageable process when plans arrive complete, and we submit them that way. Problems happen. Surprises should not.
Big lots, and what they make possible
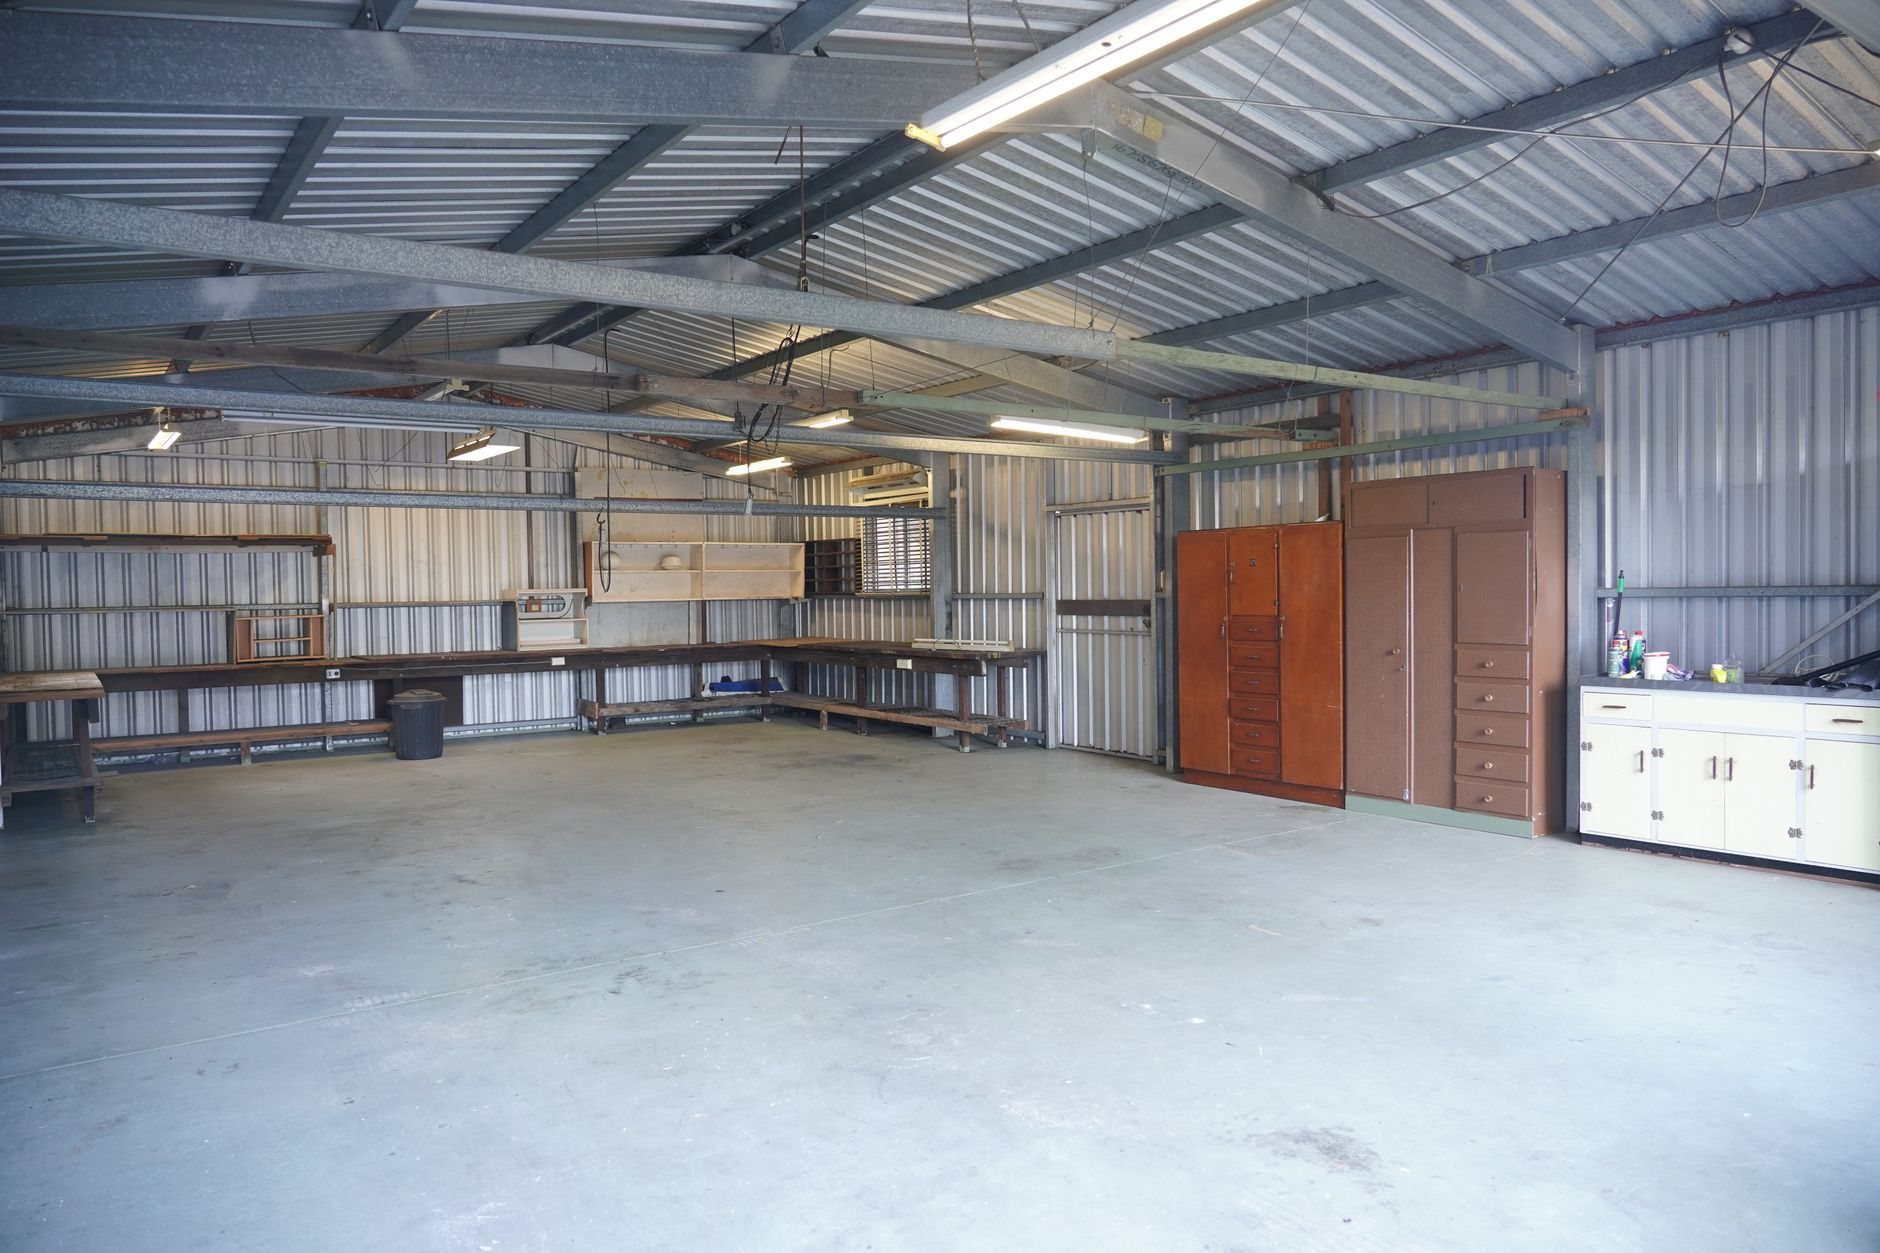
Riverton kept something its neighbors traded away: lot size. East of Redwood Road and along the 12600 South and 13400 South corridors you’ll still find half-acre and full-acre parcels — many of them HOA-free, some still holding pasture and horse setups from the city’s farming decades. Lots like that support projects that simply don’t fit elsewhere in the valley. A detached garage or shop for the trucks, trailers, and toys that Riverton households seem to accumulate. An accessory dwelling unit for a parent or a renter, where the zoning allows it. A home addition that grows the house instead of forcing a move, since the setbacks actually leave room to build.
Ground-level work on these properties has to respect the ground itself. The valley’s clay-bearing soils move with moisture, so footings for shops and additions get designed for the soil that’s there, not the soil we’d prefer. And every driveway, pad, or approach we pour uses air-entrained concrete flatwork mixes, because the Wasatch Front cycles through more than a hundred freeze-thaw days a year and untreated concrete pays for that in spalling.
Old town on Redwood, new growth on the corridor
Riverton’s history is still standing along Redwood Road between 12300 South and 12600 South, where a small historic district holds late-1800s and early-1900s brick homes from the town’s farm era. Renovating one of these houses is a different discipline than updating a 2005 two-story — unreinforced masonry, shallow foundations, and framing that predates modern lumber dimensions all deserve a contractor who opens walls expecting the era, not fighting it.
Meanwhile the city’s west side is running the opposite direction. The Mountain View Corridor has pulled retail and mixed-use development toward it — Mountain View Village, and a roughly 85-acre regional project taking shape at 13400 South — which means new commercial space that needs to become actual businesses. We build commercial tenant improvements in shells and second-generation spaces alike, sequenced so neighboring tenants can keep their doors open. Our license is a statewide DOPL B100, verifiable any time at dopl.utah.gov.
Questions we actually get in Riverton
Do I need a permit to finish my basement in Riverton?
Yes. Basement finishing requires a building permit from Riverton City, and any bedroom needs a code-compliant egress window under the current Utah-adopted code. We prepare the plans, handle the submittal, and schedule inspections as part of the project — verify unusual layouts with the city’s Building Division directly.
Can you build a detached shop or ADU on my lot?
Usually, if the lot supports it — and many Riverton lots do. Setbacks, lot coverage, and ADU zoning rules determine what’s allowed, so we confirm those with Riverton Planning & Zoning before design gets far. Then we handle footings, structure, and coordination of licensed electricians and plumbers within the project.
What does basement finishing cost here?
The honest answer is a range until scope is defined. Square footage, bathroom count, egress window cuts, and finish level move the number most; a plumbing rough-in already in the slab — common in Riverton — helps. We start with a consultation and ballpark budget range, then firm it into an estimate and proposal.
Nearby cities we serve
The southwest valley is one working area for us. We’re regularly in Herriman just up the hill to the west, Bluffdale to the south, and South Jordan across 11400 South — along with the rest of our Payson-to-North-Salt-Lake service area.
Tell us what you’re working on
We reply within a couple of hours during business hours — a day at most. You’ll get a straight read on scope, sequence, and budget before anyone commits to anything. Basement, shop, addition, or build-out: start with the conversation.