
Path-of-Travel & Accessible Route Upgrades
A path-of-travel upgrade corrects the continuous route from the parking stall or public sidewalk to the door, through the building, and to the restroom — sidewalk panels, cross-slopes, curb ramps, corridors, and floor transitions. Grandview measures, rebuilds, and documents these routes under a B100 general contractor license.
When the route is the problem, not the destination
Most accessibility scopes fix a single point: a wheelchair ramp solves one rise, an accessible entrance upgrade one doorway, accessible parking and signage the stall. A path-of-travel upgrade is the connective tissue between them: the ramp is fine but the sidewalk to it has heaved at every joint, a corridor pinches to 30 inches at a drinking fountain, or the route from the access aisle crosses a slope that tilts sideways.
It is also the scope that gets triggered: when a commercial alteration is permitted, the path of travel to the altered area — restrooms included — generally has to be brought toward compliance, up to a cost cap tied to the alteration’s value. Owners mid-remodel meet us that way; owners holding a demand letter meet us after an ADA compliance survey has mapped the route. Both are ADA accessibility retrofit work in our specialty family.
What counts as an accessible route?
An accessible route is a continuous, unobstructed path at least 36 inches wide (32 inches for short stretches), with a running slope no steeper than 1:20 before it must be built as a ramp, a cross-slope no greater than 1:48, and no vertical change over a quarter inch without a bevel. Surfaces must be firm, stable, and slip-resistant, and nothing mounted between 27 and 80 inches off the floor may protrude more than four inches. The standards are public at ada.gov, and our reports cite them line by line. Note that 1:48 is two percent, and ordinary flatwork drains at two to three — a route can look flat and fail at nearly every panel.
What the exterior work involves
We measure the whole route, not just the complaint: running slope and cross-slope on every panel, vertical offset at every joint. Then:
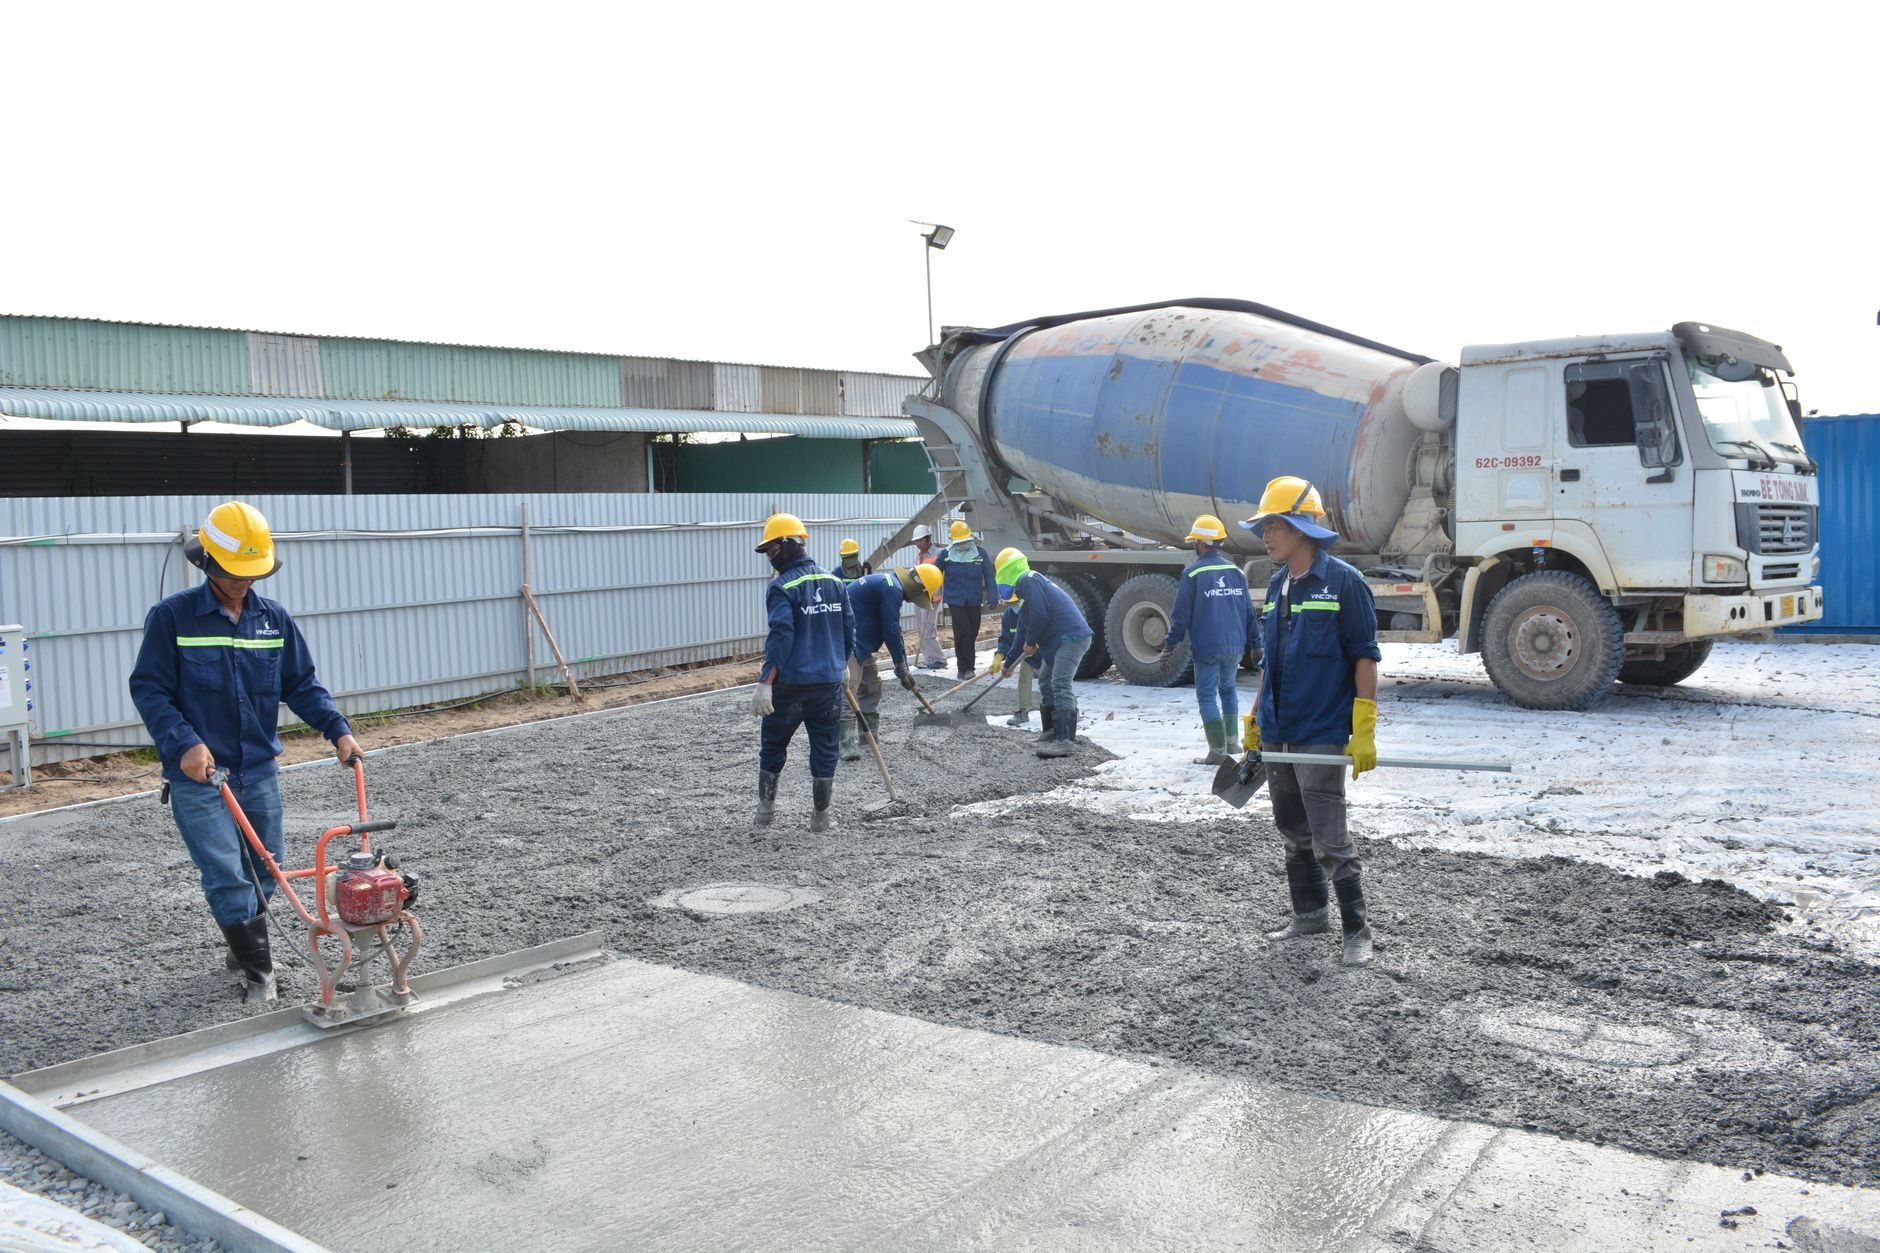
- Grind or replace. Joints heaved up to about a half inch can usually be ground to a compliant bevel. Larger offsets, cracked panels, and bad cross-slopes get sawcut and removed — grinding can’t fix a tilt.
- Correct the subgrade. Panels heave for a reason: roots, expansive clay, uncompacted fill, or trapped water. We fix the cause first, or the new panel repeats history.
- Form to a margin and pour. Replacement panels are formed at roughly 1.5 percent cross-slope and under 1:20 running slope, so finishing tolerance can’t push them out of compliance. Air-entrained concrete, broom finish perpendicular to travel for slip resistance, joints with no openings wider than a half inch. Where grade demands more, that segment becomes a ramp with landings and handrails.
- Build the curb ramps. Where the route crosses a curb: 1:12 maximum, flared sides where people could cross, a level landing at the top, and detectable-warning truncated domes at the street edge.
Interior routes: corridors, transitions, and the things that stick out
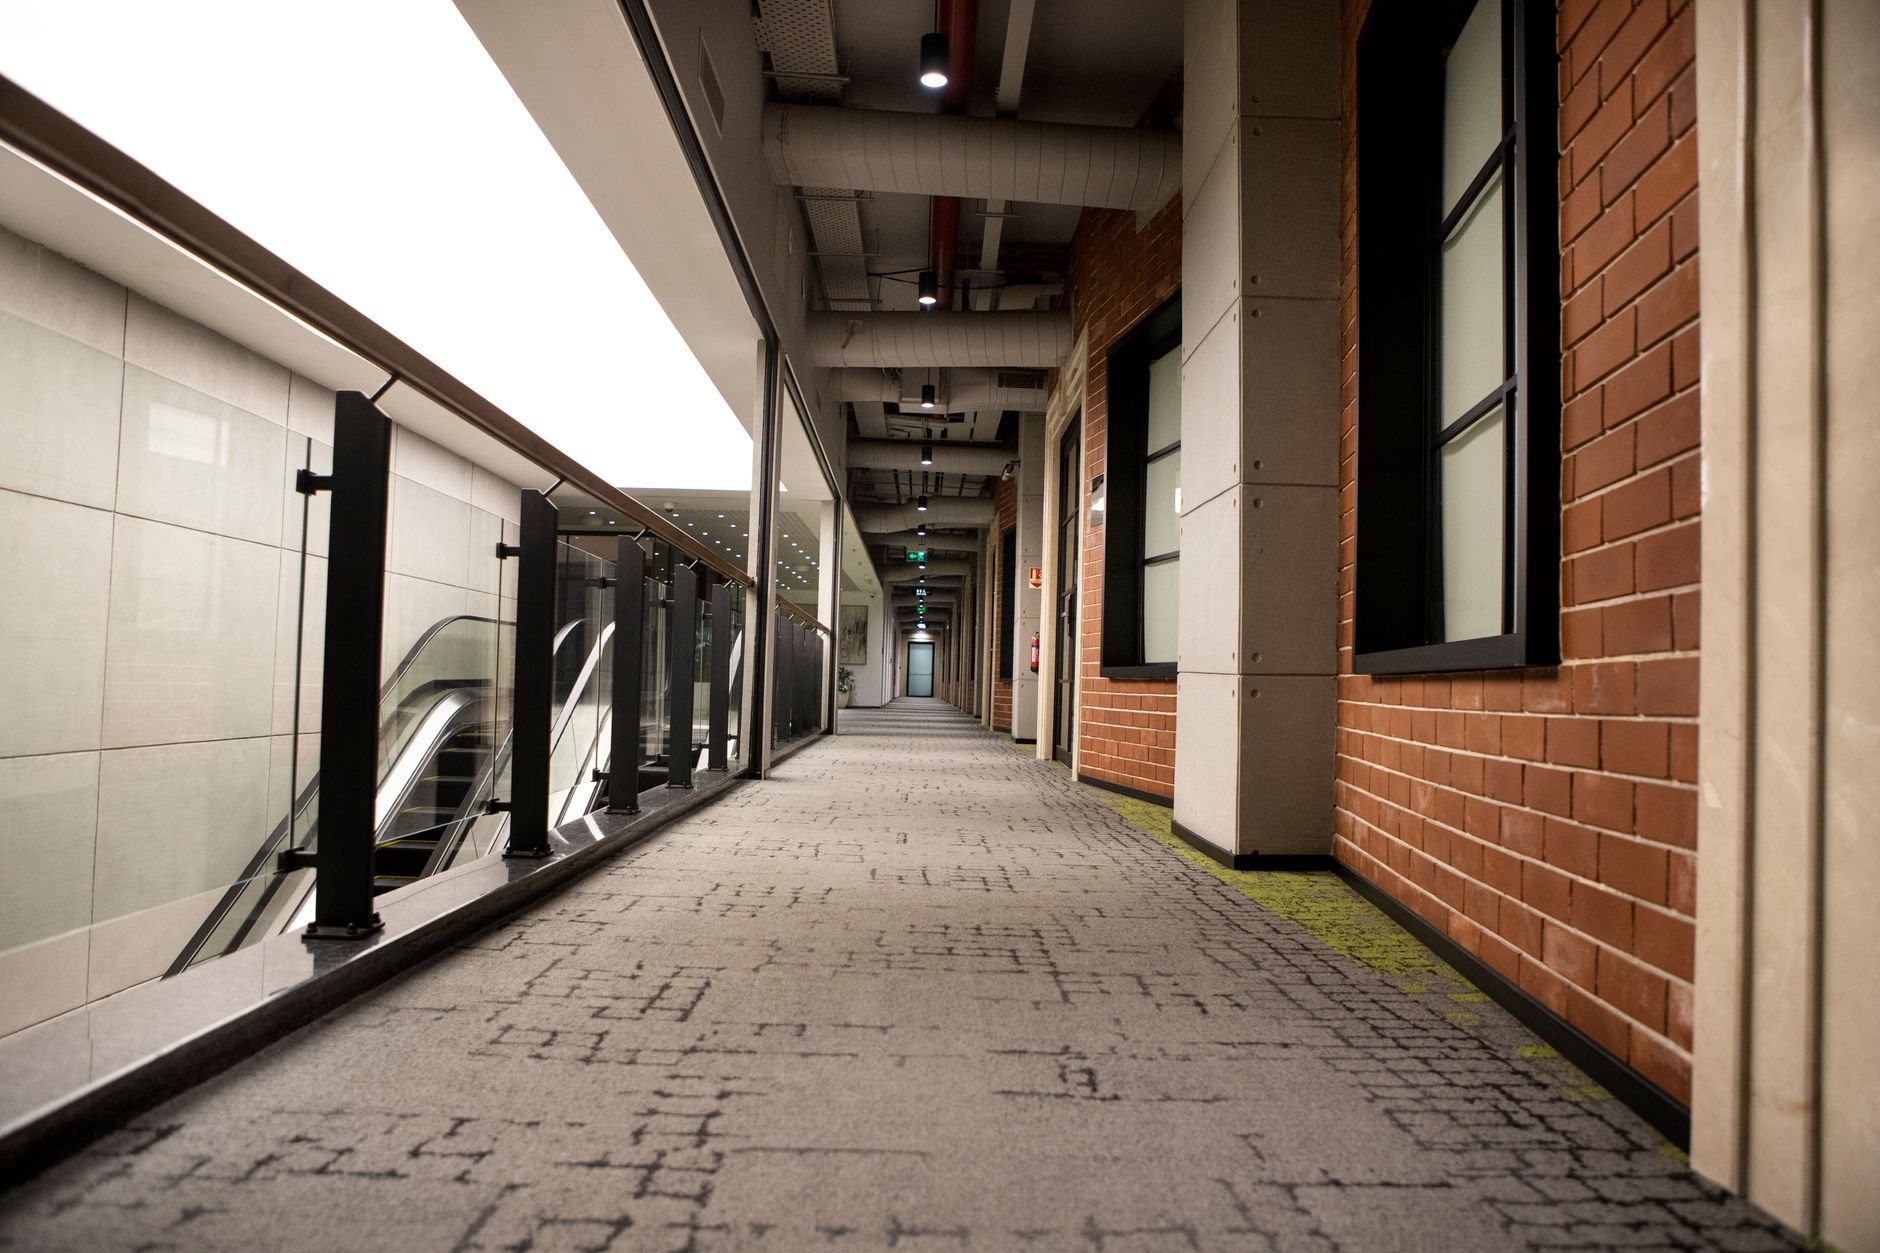
Inside, the barriers are smaller and easier to miss: carpet pile over a half inch, a tile-to-carpet transition with an unbeveled lip, a fire extinguisher cabinet projecting six inches into a hallway, a corridor that was 44 inches wide on the drawings and 34 in practice.
Transitions get flush or beveled profiles. Protruding objects get recessed, dropped below 27 inches so a cane detects them, or guarded with a cane-detectable base. Pinch points get reframed, sometimes with an ADA door widening at the end of the corridor. Level changes that can’t be ramped in the available run get a platform lift or elevator, installed by a licensed elevator contractor under our contract. We see dependencies before they become delays.
Why Utah routes drift out of compliance
A route that passed when built can fail ten winters later. The Wasatch Front sees roughly a hundred or more freeze–thaw days a year, each working water under panels; a joint heaved a half inch is twice the allowable vertical change. Expansive clay and collapsible bench soils across Utah County and the Salt Lake Valley work more slowly — a panel settling on one edge gains a percent of cross-slope with no visible crack.
Snow is the third problem, and it’s a design problem. If the plow has nowhere to push snow except onto the accessible route, the route is blocked from December through March. We lay out curb ramps and landings with a snow-storage zone that isn’t the path, and detail drainage so meltwater and summer cloudbursts run off the route rather than across it. Our B100 license is verifiable at dopl.utah.gov.
What does a path-of-travel upgrade cost in Utah?
Ballpark planning numbers, not quotes: grinding a heaved joint runs in the low hundreds per location; replacing a sidewalk panel commonly lands between $800 and $2,500; a curb ramp with detectable warnings often runs $3,000 to $8,000; interior corrections run from a few hundred dollars for a transition strip to five figures for reframing. A full exterior-to-restroom route on a small commercial building often totals $10,000 to $40,000. What moves it:
- How much of the route fails. Three bad panels and thirty are different projects.
- Grind versus replace. Offsets under a half inch are cheap; cross-slope failures mean the panel comes out.
- What’s under the panel. Root removal, clay subgrade replacement, and drainage add cost, and are why the new panel stays compliant.
- Right-of-way work and phasing. Public sidewalk means city permits and traffic control; keeping an accessible entrance open throughout means temporary routes and sequencing time.
Questions we actually get
How far does the “path of travel” extend when a remodel triggers it?
From the site arrival points — accessible parking, the public sidewalk, a transit stop — to the altered area, plus the restrooms and drinking fountains serving it. It does not generally reach unrelated parts of the building. We map the route during preconstruction so the triggered scope is a defined line item.
Can heaved sidewalk panels be ground instead of replaced?
Often, if the offset is a half inch or less and the cross-slope is otherwise compliant. Grinding creates the required bevel at a fraction of replacement cost. Larger offsets, tilted panels, and panels heaving from roots or clay need replacement — grinding fixes the symptom, and the cause returns next spring.
Do I need a permit to fix the sidewalk in front of my building?
Usually, if any of it sits in the public right-of-way — most Utah cities require a permit and often a standard detail for curb ramps and public sidewalk. Work on private property may need a building permit depending on scope. Verify with your city’s building department, or let us carry the permits as part of the project.
Tell us what you’re working on
Send a photo of the route or the survey report — if the correction rides inside a larger tenant improvement, we fold it into the same contract. We reply within a couple of hours during business hours, a day at most, with a straight read on what actually needs work.