
ADA Compliance Surveys & Remediation
An ADA compliance survey is a measured, photographed inventory of every accessibility barrier on a property, compared against the current federal standards, with a prioritized plan and planning costs to fix them. Grandview performs the survey and builds the remediation under one B100-licensed contract for Salt Lake City and Utah County commercial properties.
When a survey comes first, and when it doesn’t
If you already know the barrier, skip the survey. A manager who knows the stall is too narrow should go straight to an ADA restroom retrofit; an owner staring at four porch steps wants wheelchair ramp construction.
A survey is the right first move when the scope is unknown or disputed: a demand letter that names a few barriers and implies more; a lease, purchase, or refinance where a lender wants accessibility exposure documented; a planned alteration whose permit will trigger path-of-travel upgrades; or a portfolio owner who needs one consistent barrier list across several buildings. Problems happen. Surprises should not. A survey turns an open-ended liability into a finite list with measurements attached.
What we measure, and how the report is built
We walk the property in the order a visitor would, parking stall to restroom and back, recording every element the 2010 ADA Standards regulate:
- Parking. Stall and access-aisle widths, accessible-stall count, van provisions, sign height, and striping legibility; Utah’s UV intensity fades paint faster than owners expect.
- Exterior route. Running and cross slope at regular intervals with a digital inclinometer, curb ramp geometry, changes in level at joints, and clear width. Freeze–thaw heave along the Wasatch Front shifts sidewalk panels a little every winter, so a route that passed when poured often reads out of tolerance now.
- Entrances. Threshold height, maneuvering clearances, door clear width, hardware type, and interior-door opening force with a force gauge.
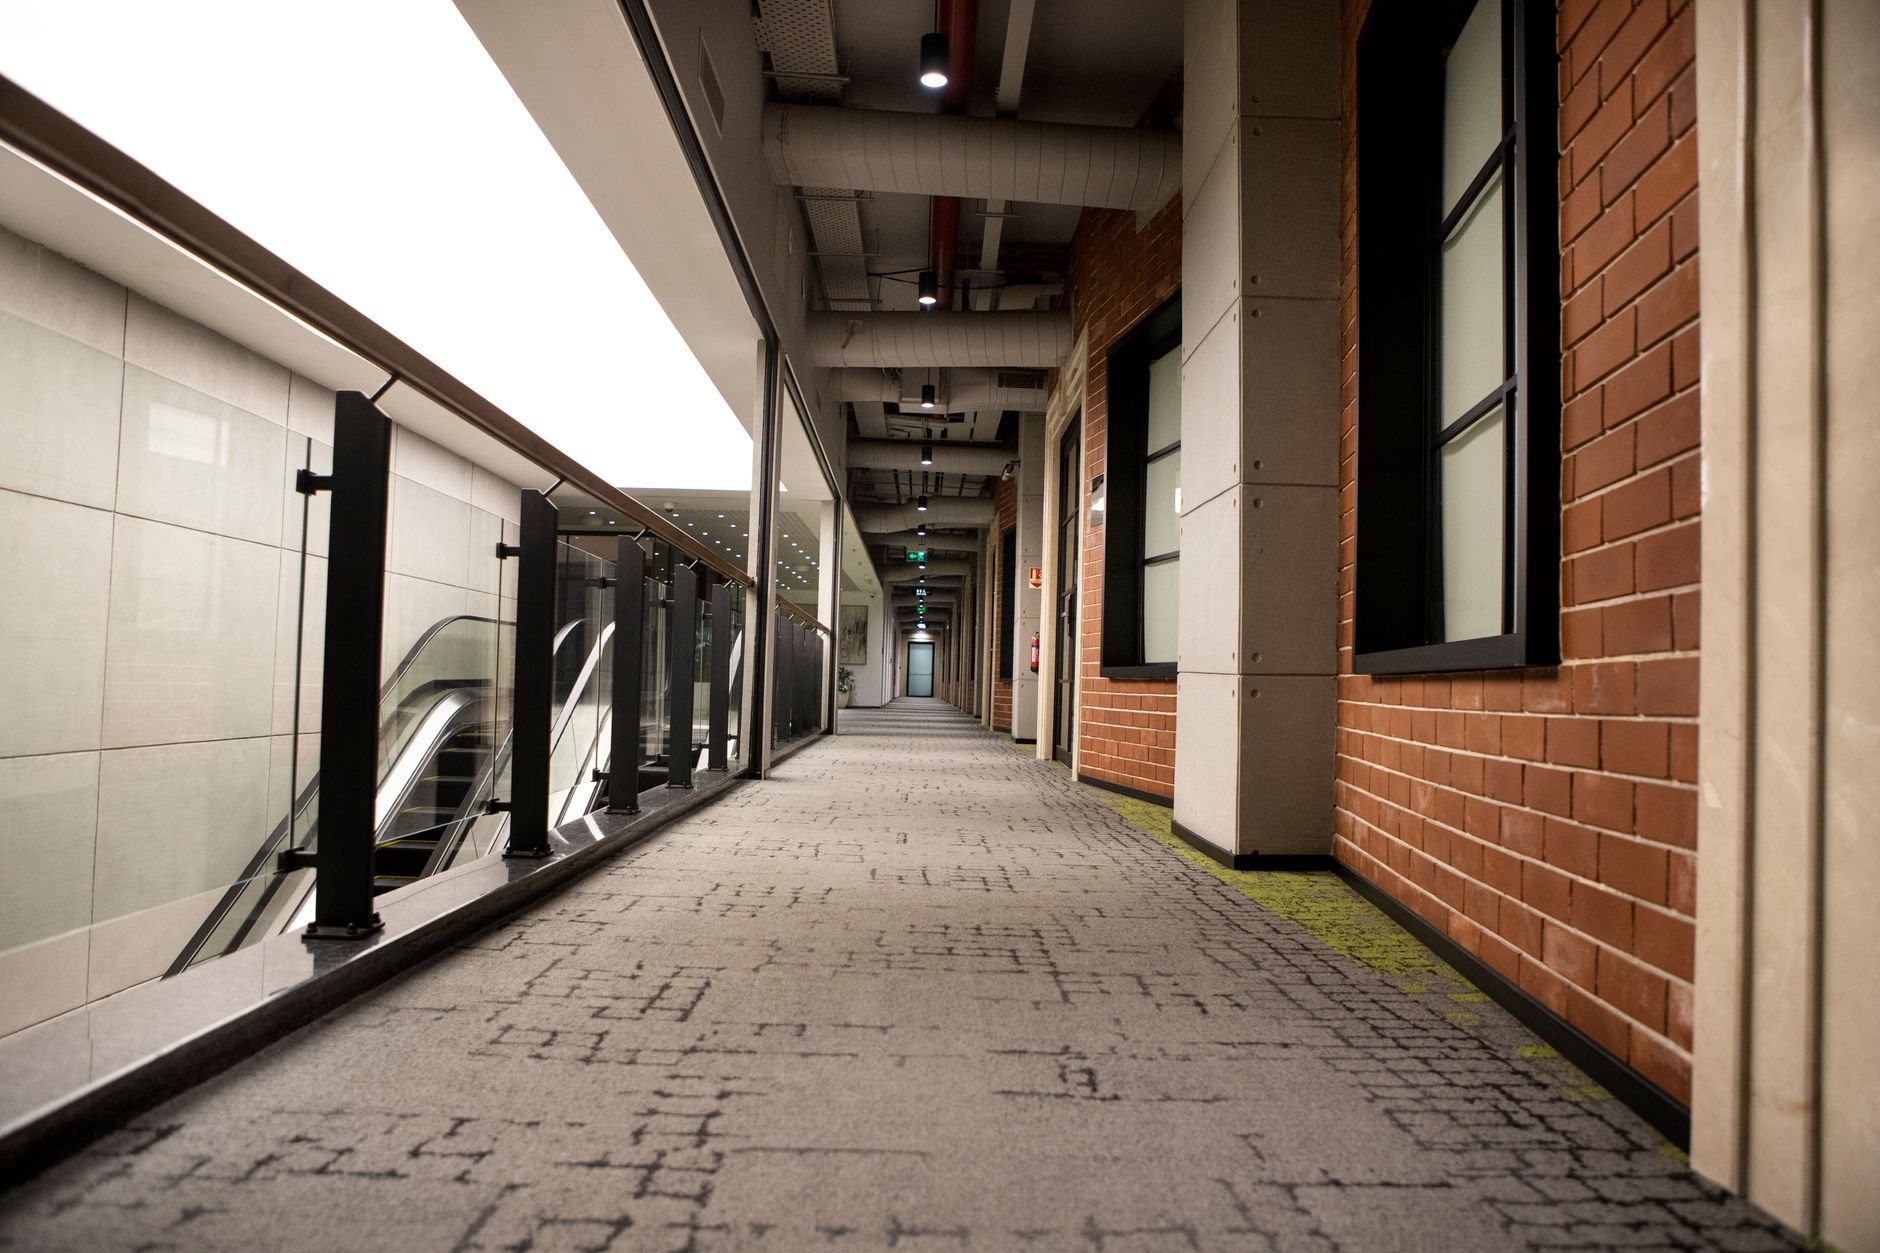
- Interior circulation. Corridor widths, protruding objects, turning spaces, and reach ranges at counters and controls.
- Restrooms. Clear floor space, stall dimensions, grab bar locations, fixture heights, knee clearance, and pipe protection.
- Signage. Tactile characters, braille, mounting height, and directional signs.
Each barrier gets one line in the report: the element, what we measured, what the standard requires, the section reference, a photo, a priority, and a ballpark remediation cost. Priority follows the federal readily-achievable framework and daily impact: barriers to getting in and using a restroom outrank a sign mounted an inch low. Citations let your attorney, insurer, or lender check our work.
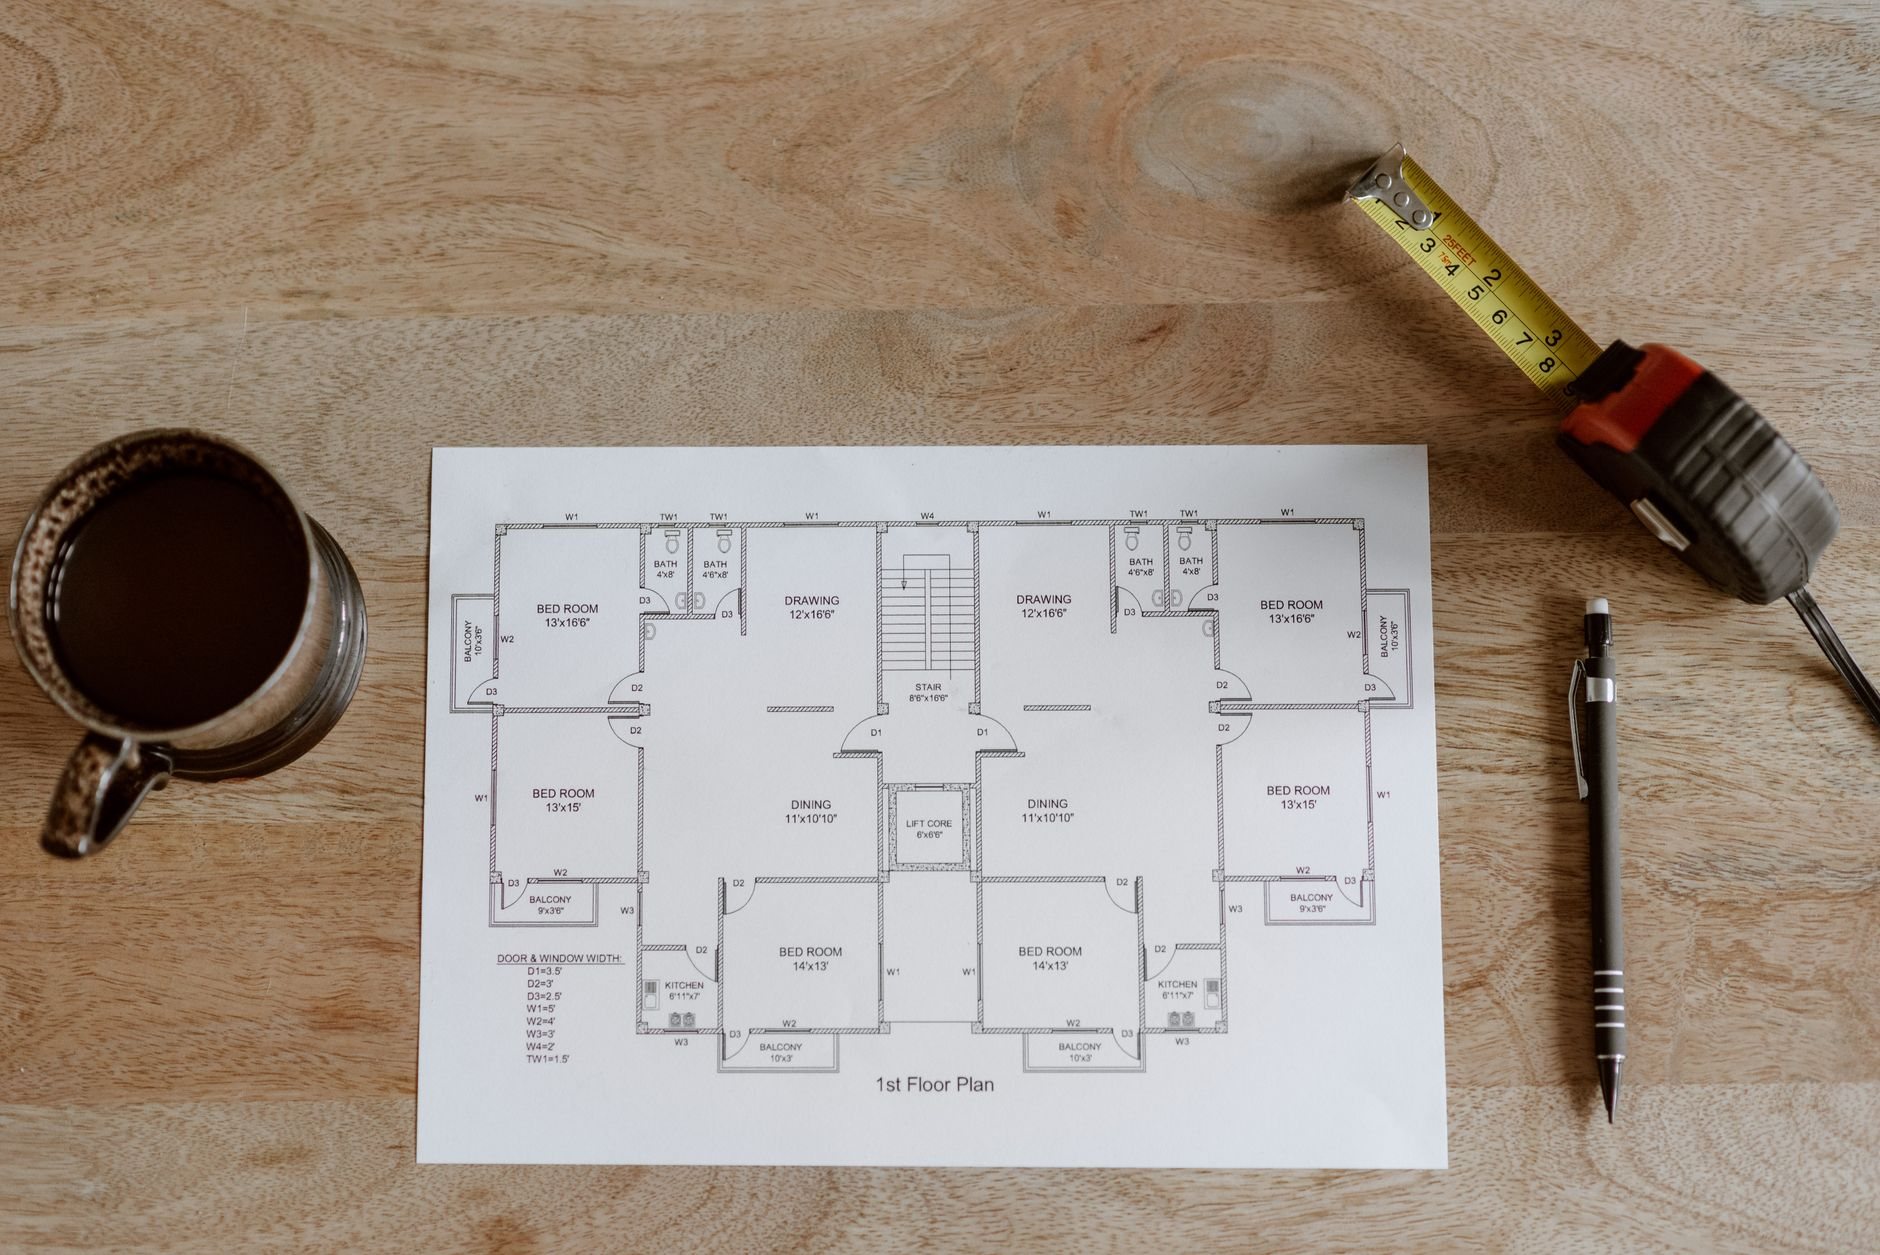
On complicated sites, such as a sloped bench lot with several additions and no reliable drawings, we pair the survey with LiDAR as-built scanning so remediation design starts from a true model of the building.
From barrier list to corrected building
- Scope the survey. We confirm what triggered it, who will read the report, and how many sites and restrooms are involved.
- Survey on site. A half day for a typical single-tenant commercial building; longer for multi-tenant properties. Every measurement is photographed.
- Report and prioritize. You receive the barrier list, a phasing recommendation, and planning costs, and we review them with you against your exposure, lease terms, and budget cycle.
- Design and permit. Corrections touching structure, grading, or plumbing need permits under the current Utah-adopted code. We draw them, submit them, and carry the review with the city.
- Build. Concrete routes, steel handrails, door reframing, restroom reconfiguration, and signage are Grandview scopes. Where a correction touches plumbing or electrical, as restroom work and automatic door operators usually do, Grandview holds the contract and manages licensed plumbers and electricians; we coordinate, sequence, and quality-check their work.
- Re-measure and close out. Every corrected barrier is measured again and photographed; the closing report mirrors the opening one, line for line.
The report is written so any competent contractor could price it, though it’s more useful when the same people carry it through path-of-travel upgrades, entrance corrections, and parking and signage work, but that’s your call after reading it.
What does an ADA compliance survey cost in Utah?
A standalone survey of a typical single-tenant commercial building in Salt Lake or Utah County commonly runs $1,200 to $3,500 as a ballpark planning number; multi-tenant properties and litigation-grade documentation run higher. When the survey leads into remediation we build, its cost is credited against the construction contract. Planning figures, not quotes.
- Element count. Each parking lot, entrance, and restroom adds report lines. A strip center with six tenant entrances is several times the work of one storefront.
- Documentation depth. A budgeting survey needs measurements and priorities. One exhibited in response to a demand letter needs every citation checked and every photo labeled.
- Existing drawings. Accurate as-builts shorten the day; decades of undocumented changes lengthen it.
- Number of properties. Portfolio surveys reuse one template, so per-site cost drops after the first.
Remediation costs follow the barrier list, not the survey. The report’s planning numbers draw on the ranges we publish for ADA accessibility retrofits, adjusted for what we measured, and connect to our wider specialty work where handrails and steel are involved.
Questions we actually get
Is a contractor’s survey the same as a legal compliance opinion?
No. Our survey is a construction document: measured conditions, the standard each is compared against, and what correction would take. It gives your attorney facts to work with, and we cite the public standard so the comparison can be checked, but legal strategy and risk opinions come from counsel.
A demand letter lists five barriers. Why survey the whole property?
Because fixing five barriers while the next twelve sit in plain view invites a second letter. A full survey tells you whether the property has five problems or forty, lets you fix the highest-exposure items first, and documents good-faith progress on the rest.
My site was compliant when it was built. Can it fail now?
Yes. Compliance is measured against the building as it exists today. Freeze–thaw cycling heaves sidewalk panels, settling on clay soils tilts ramps past 1:12, and years of tenant changes narrow routes. A route that passed inspection years ago can be out of tolerance now through no one’s fault.
Can the survey be done without closing the business?
Yes. Surveying is measurement and photography, not construction, and we schedule around your hours; restrooms and entrances are each out of use for a few minutes. If remediation follows, we phase the work so entrances and restrooms stay available throughout.
Tell us what you’re working on
Send the demand letter, the lender’s request, or a few photos of the entrance and parking lot. We reply within a couple of hours during business hours, a day at most, with a straight read on survey scope, timing, and cost. Our B100 license is verifiable at dopl.utah.gov.