
Door Widening & ADA Hardware Upgrades
ADA door widening reframes an existing opening so the door delivers a true 32-inch clear width, then adds lever hardware, a low threshold, and the latch-side clearance a wheelchair user needs to get through unassisted. Grandview measures, reframes, hangs, and finishes these openings in Utah homes and commercial buildings under a B100 general contractor license, permit included where the wall is structural.
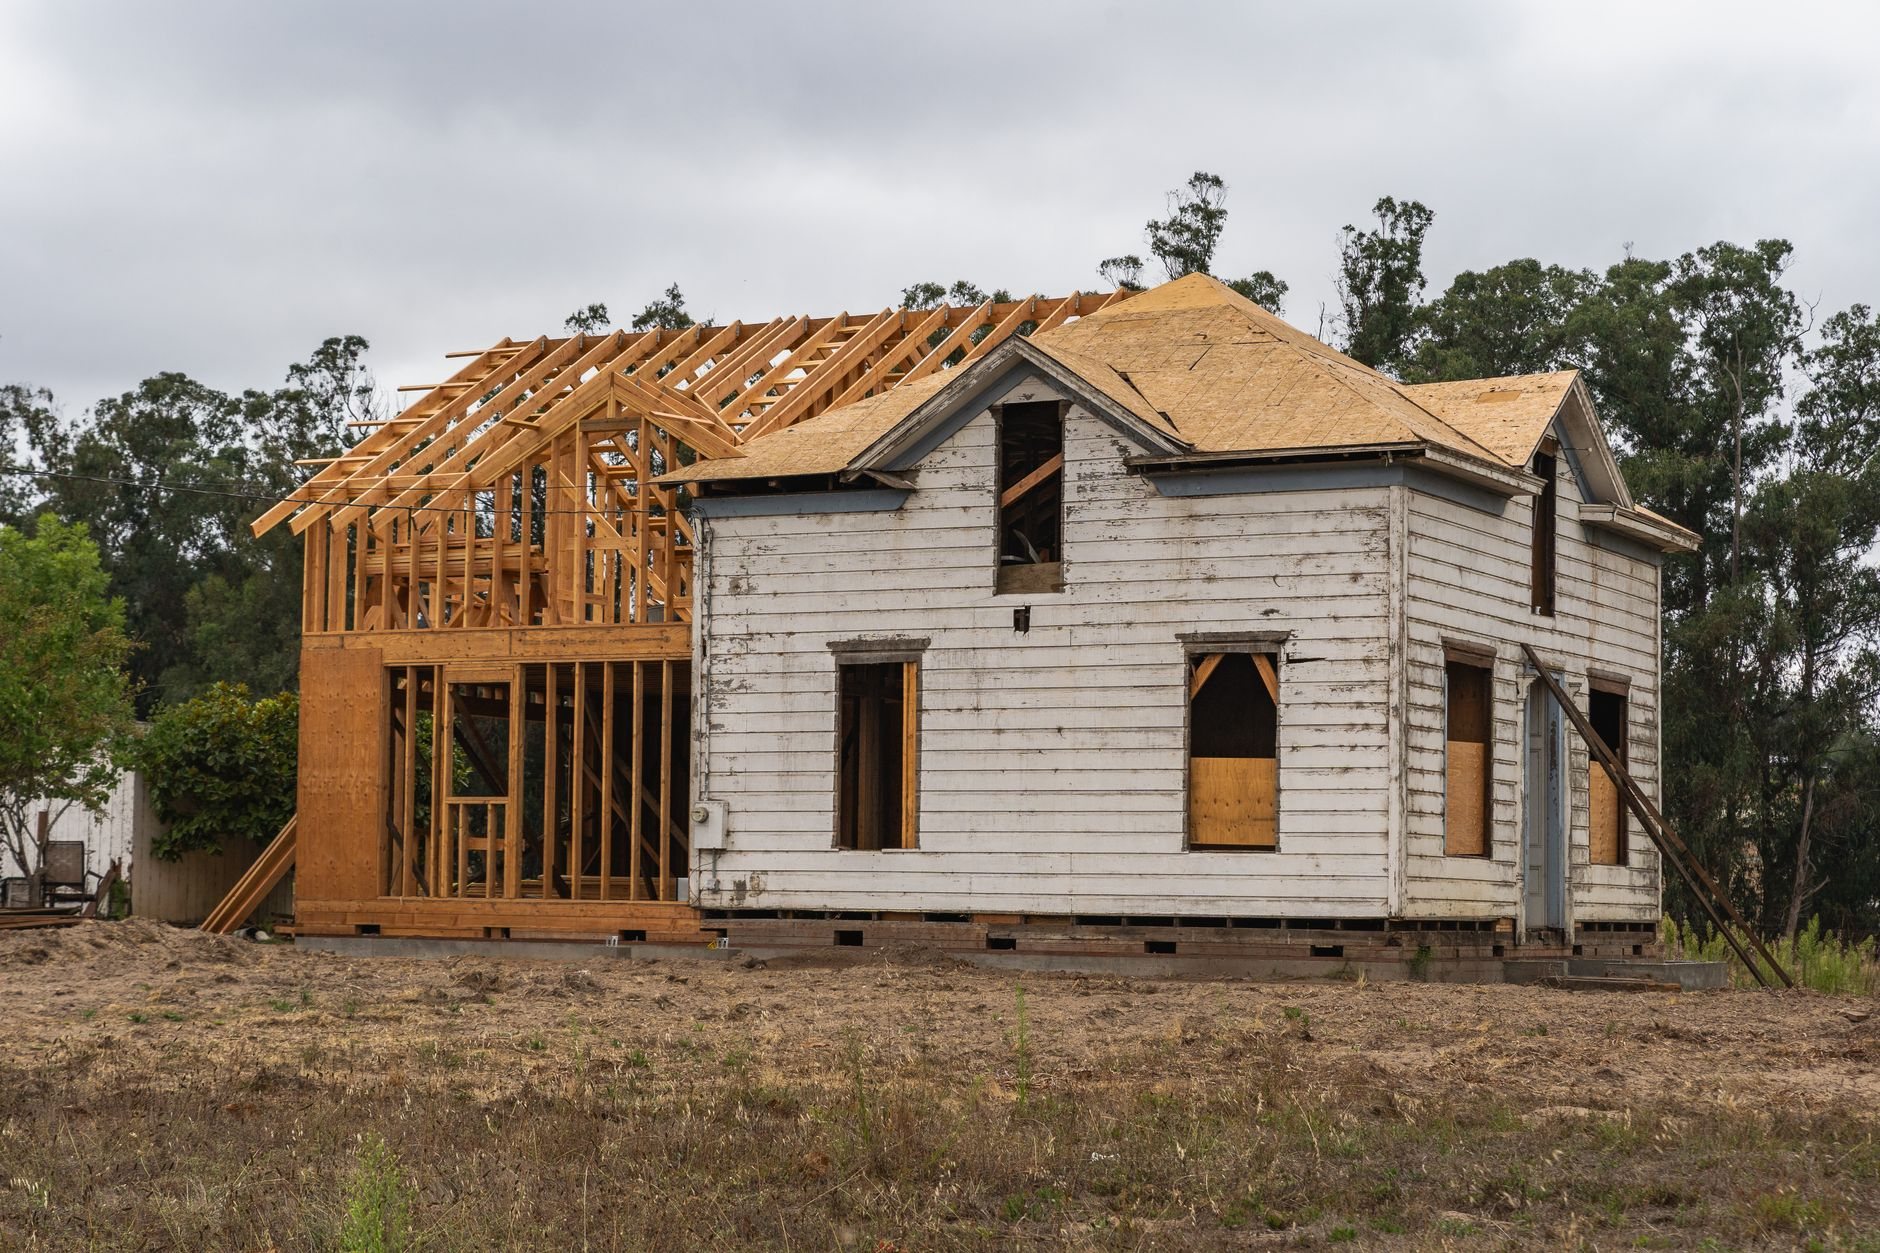
When widening the door is the right fix
Most doors that fail an accessibility survey fail by an inch or two, and the measurement is the whole story. Clear width is taken from the face of the door, opened 90 degrees, to the stop on the opposite jamb. A standard 30-inch interior door nets about 27 or 28 inches clear; a 32-inch slab nets 29 or 30. Neither meets the 32-inch minimum in the federal ADA standards, and the same number decides whether a hallway bathroom at home is usable from a chair.
Before we cut anything, we check whether a cheaper fix gets you there. Offset swing-clear hinges move the door out of the opening and recover roughly an inch and a half; on a door that’s an inch short, that’s often the honest answer. If the frame itself is 30 inches, no hinge will save it, and the wall gets opened.
This page covers the door and its hardware. The ramp and threshold out front are accessible entrance work; corridors and level changes between doors are path-of-travel upgrades; a restroom door usually gets widened inside a restroom retrofit. An ADA compliance survey measures every opening once, so you don’t widen doors that already pass.
What a door-widening project actually involves
A widened door is a small framing job with a lot of dependencies.
- Measure and map the wall. We record existing clear width, maneuvering clearance on both sides, and what’s in the wall: switches, outlets, plumbing, ducts. Joist direction above tells us whether the wall is bearing; bearing, exterior, and masonry walls need a permit under the current Utah-adopted code.
- Pick the target opening. The usual move is a 36-inch door, which yields about 34 inches clear with margin for hinge projection and the stop. A front-approach pull side also needs 18 inches of wall beside the latch, so a door jammed against a corner gets relocated, not just widened.
- Open the wall and reframe. Casing and drywall come off both sides, the king and jack studs come out, and the new rough opening is framed about two inches wider than the door unit. In a bearing wall we shore the ceiling and set a new header sized for the span first. Electrical in the way is relocated by licensed electricians under our contract and schedule; we check their rough-in before the wall closes.
- Hang the door and set the threshold. A prehung unit goes in plumb and shimmed at the hinges. Thresholds are held to a half inch or less, beveled above a quarter inch, with flooring transitions fixed so the chair doesn’t drop off an edge.
- Hardware and finish. Lever or push-pull hardware operable with a closed fist, mounted 34 to 48 inches off the floor. On commercial doors we set closer sweep to five seconds or more, interior opening force to five pounds, and a 10-inch kick plate on the push side. Drywall is patched and painted; casing and base are rebuilt so the opening looks original.

Corridor and stair doors in commercial buildings are often fire-rated, so the widened opening needs a listed frame, door, and hardware as one assembly, handled through our fire-rated door installation work.
What changes when the wall is masonry or the building is old
A lot of older commercial stock in downtown Provo and Salt Lake City is unreinforced brick or block. Widening a door there means saw-cutting the opening, setting a steel angle or channel lintel to carry the masonry above, and building out jambs to receive the frame. Because these buildings sit within reach of the Wasatch fault, lintel bearing and anchorage are detailed for seismic performance, not just gravity load; in wood-framed buildings we strap new headers to the studs for the same reason.
Permitting varies by city: Provo, Orem, and Salt Lake City review a structural door change on a predictable timeline, while fast-growth Lehi and Saratoga Springs often ask for more drawings. A hardware-only upgrade rarely needs a permit anywhere. Verify with your city’s building department, or let us carry the permit. Our B100 license is verifiable at dopl.utah.gov.
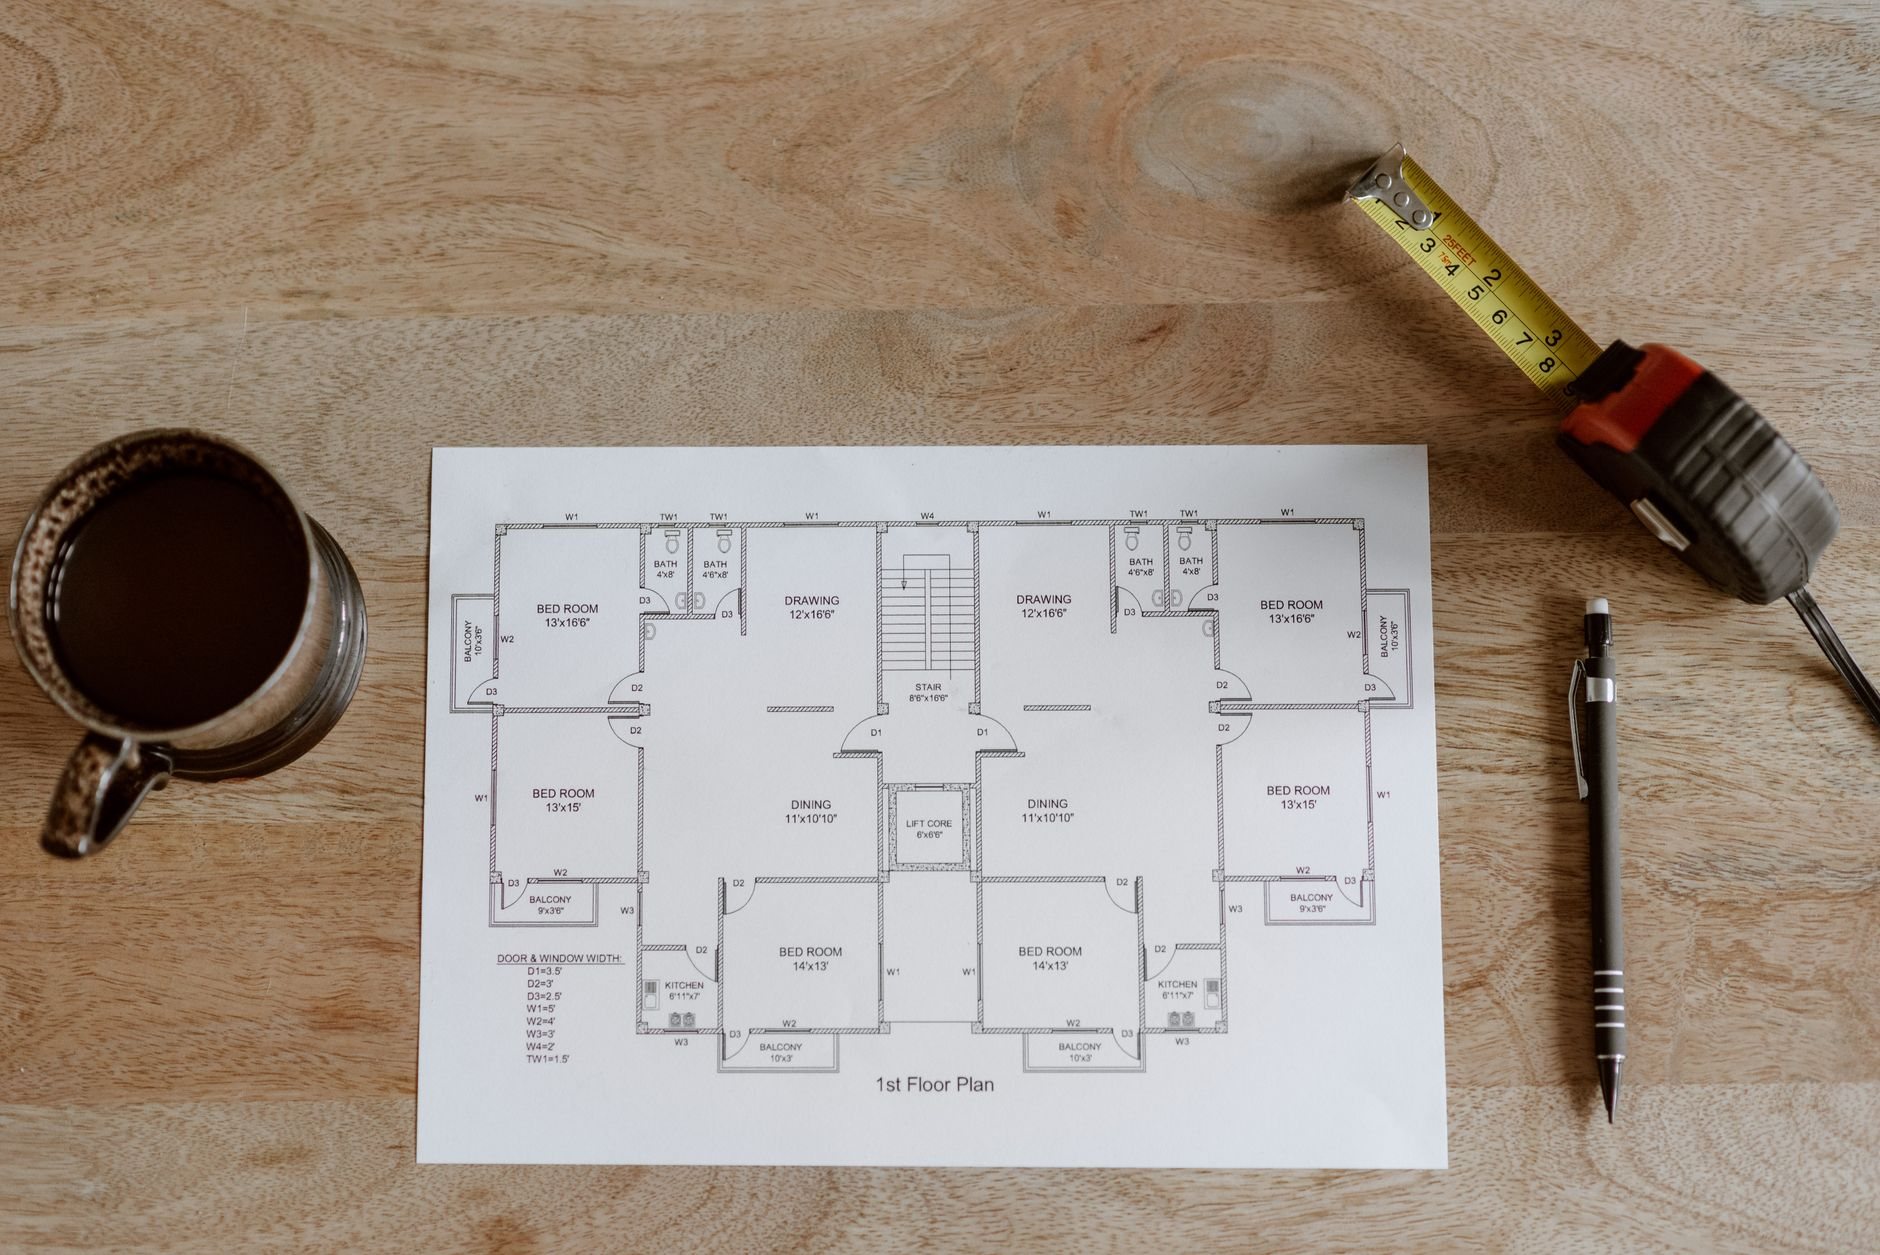
What does it cost to widen a door for ADA access in Utah?
As ballpark planning numbers, not quotes: a lever hardware swap runs a few hundred dollars per door, offset hinges a few hundred installed, a widened door in a non-bearing partition typically $1,500 to $3,000, and a bearing-wall widening $3,000 to $6,000 or more.
- What the wall carries. Shoring, a new header, and an engineer’s stamp separate a partition from a bearing wall.
- What’s inside the wall. A switch beside the latch is routine; a panel, plumbing stack, or duct means relocation first.
- Door count. Eight doors on one floor cost far less per opening than one at a time.
Door widening usually pairs with grab bars on the far side, or rides inside an accessible bathroom remodel. It’s one scope within our ADA accessibility retrofits, part of the specialty family.
Questions we actually get
Can I replace the door with a wider one without opening the wall?
Only if the rough opening is already wide enough, which is rare; frames are built about two inches wider than the door and no more. Offset hinges are the real no-demolition option and recover roughly an inch and a half. Beyond that, the jambs and at least one stud move.
How do I know whether my wall is load-bearing?
Walls running perpendicular to the joists above, exterior walls, and walls stacked under another wall are the usual suspects. We confirm from the attic, basement, or a small inspection hole before quoting, because the answer roughly doubles the price and decides whether engineering is needed.
Does the door hardware have to be levers?
It has to work with one hand without tight grasping, pinching, or wrist twisting. Levers, push-pull plates, and loop pulls pass; round knobs and small thumb-turn deadbolts don’t. Hardware sits 34 to 48 inches above the floor, and a commercial closer is adjusted so the door neither slams nor fights a light push.
Tell us which door is the problem
Send a photo of the opening and the measurement across it. We reply within a couple of hours during business hours, a day at most, with a straight read on whether it’s hinges, a reframe, or structural.