
Wheelchair ramp construction (concrete & steel)
A wheelchair ramp is a sloped route built at or under 1:12 with level landings, edge protection, and handrails, so someone using a chair or walker can reach the door without help. Grandview forms concrete ramps and fabricates welded steel ramps for Utah homes and commercial buildings under a B100 general contractor license.
When a ramp is the right fix, and when it isn’t
A ramp is the answer when there’s a real change in level between arrival and door — a porch, a stoop, a dock-height slab — and room to run it. At 1:12, every inch of rise needs a foot of ramp, and every 30 inches of rise needs a level landing at least 60 inches long. A 24-inch porch is a 24-foot ramp plus landings; on a tight lot, a switchback.
A single step or a threshold under about six inches is an accessible entrance and threshold upgrade, not a ramp. A long walk that stays under 1:20 is a path-of-travel correction. When the site can’t take 40 feet of ramp and landings, a vertical platform lift is often cheaper and more dignified. Ramps sit inside our ADA accessibility retrofits, in the specialty family.
Concrete or steel: choosing the material
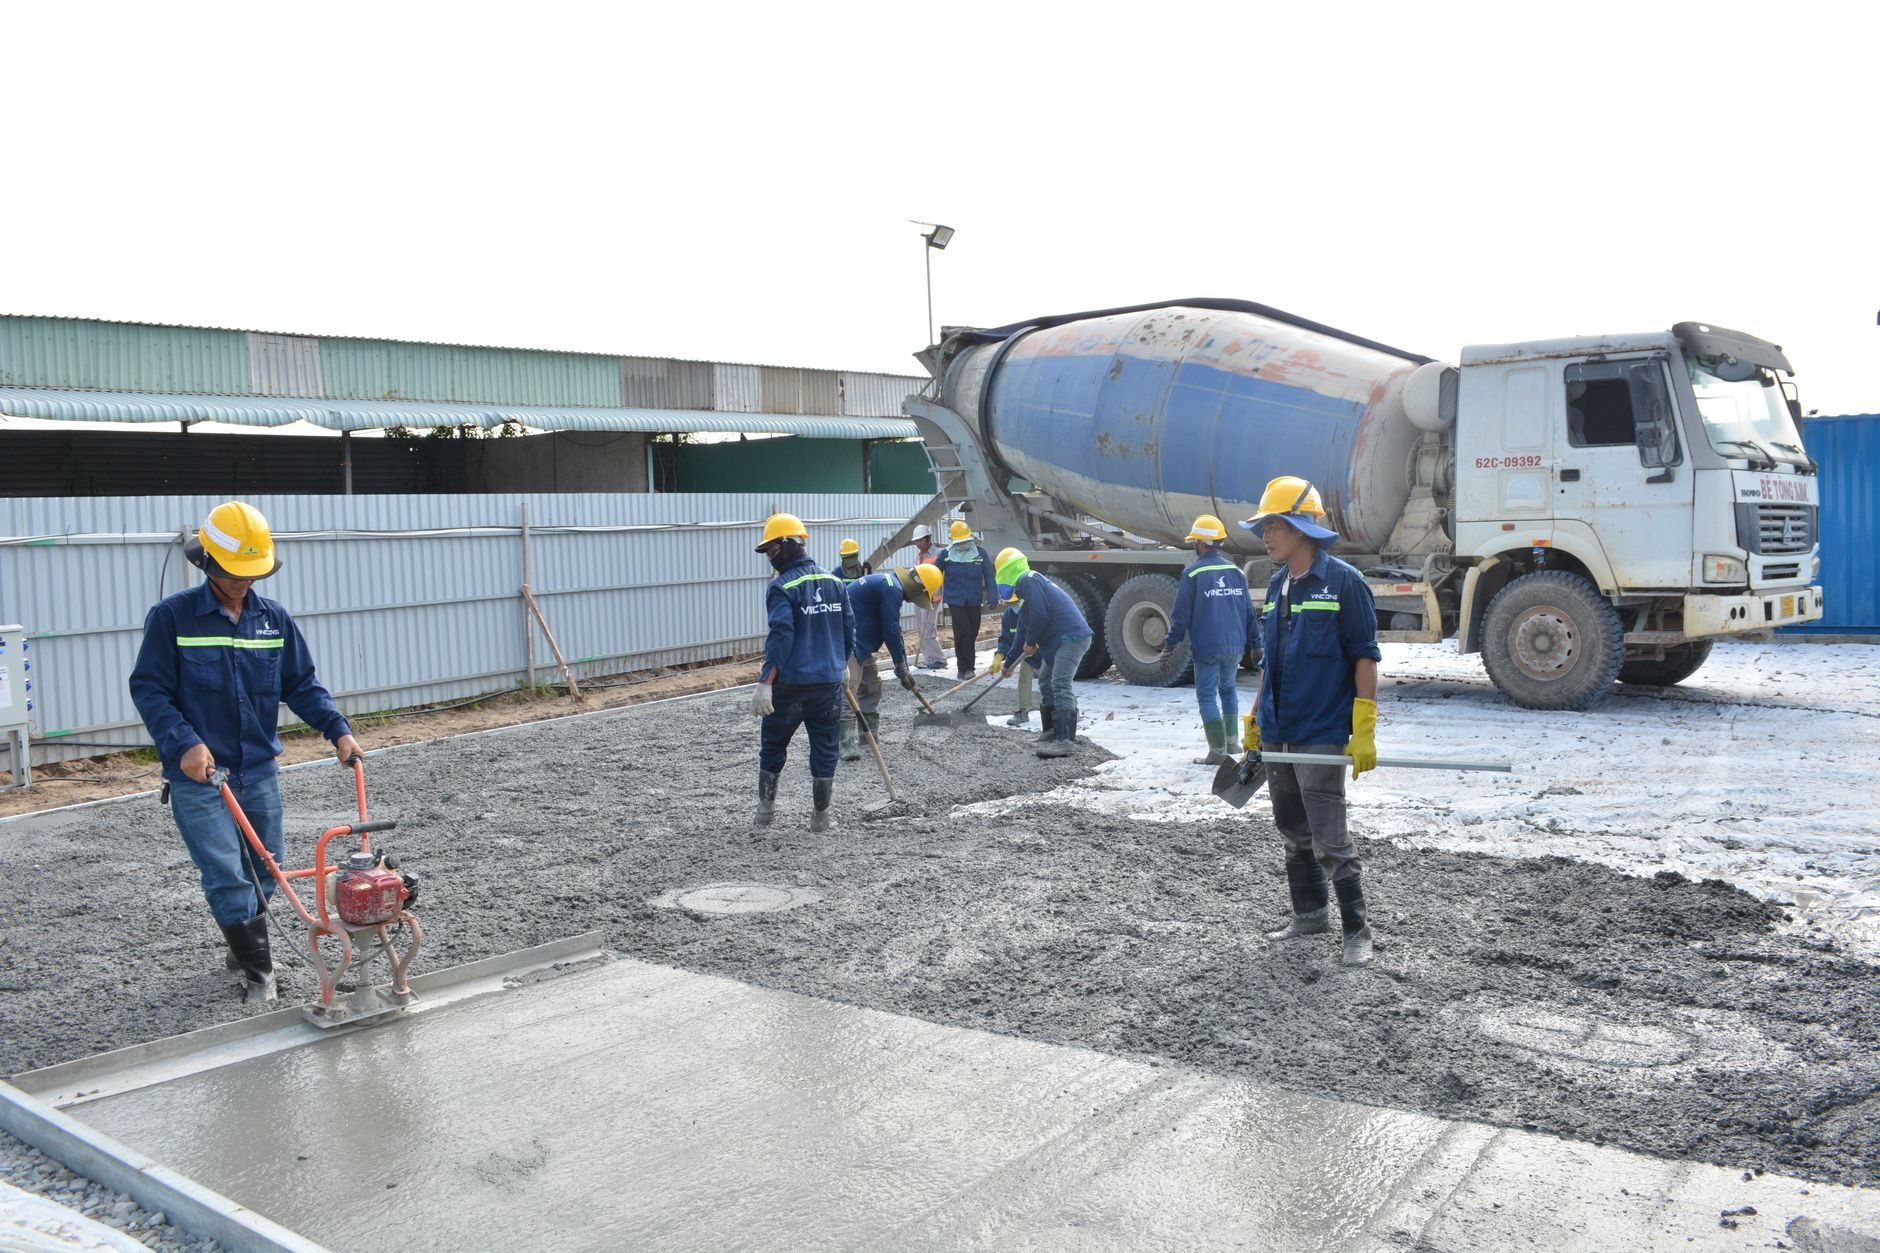
Concrete is the default for permanent ramps at grade on commercial sites: the most durable surface, no paint, a clean tie-in to existing sidewalks. It wants room, a stable subgrade, and a week to form, pour, and cure.
Fabricated steel goes where concrete can’t — over a slab you don’t want to cut, across a crawl-space vent or utility run, up to an elevated deck — and unbolts from its footings if the need turns out to be temporary. Many ramps are hybrids: concrete landings and lower run, steel rails welded to embedded posts.
What goes into a concrete ramp build
- Layout from the rise. We shoot the floor at the door and the grade at arrival, then lay out runs and landings slightly shallower than 1:12 so forming tolerance can’t push the finished slope over. Cross slope stays under 1:48.
- Subgrade and footings. Expansive clay and collapsible bench soils along the Wasatch Front move, and a ramp that heaves half an inch can go out of compliance. We over-excavate, compact a granular base, and run turndown footings below local frost depth at the building, checking Utah Geological Survey hazard mapping on suspect lots.
- Reinforcing and embeds. Rebar in the slab, dowels into any existing walk, and sleeves or embed plates for handrail posts, so posts land in structure, not core-drilled holes.
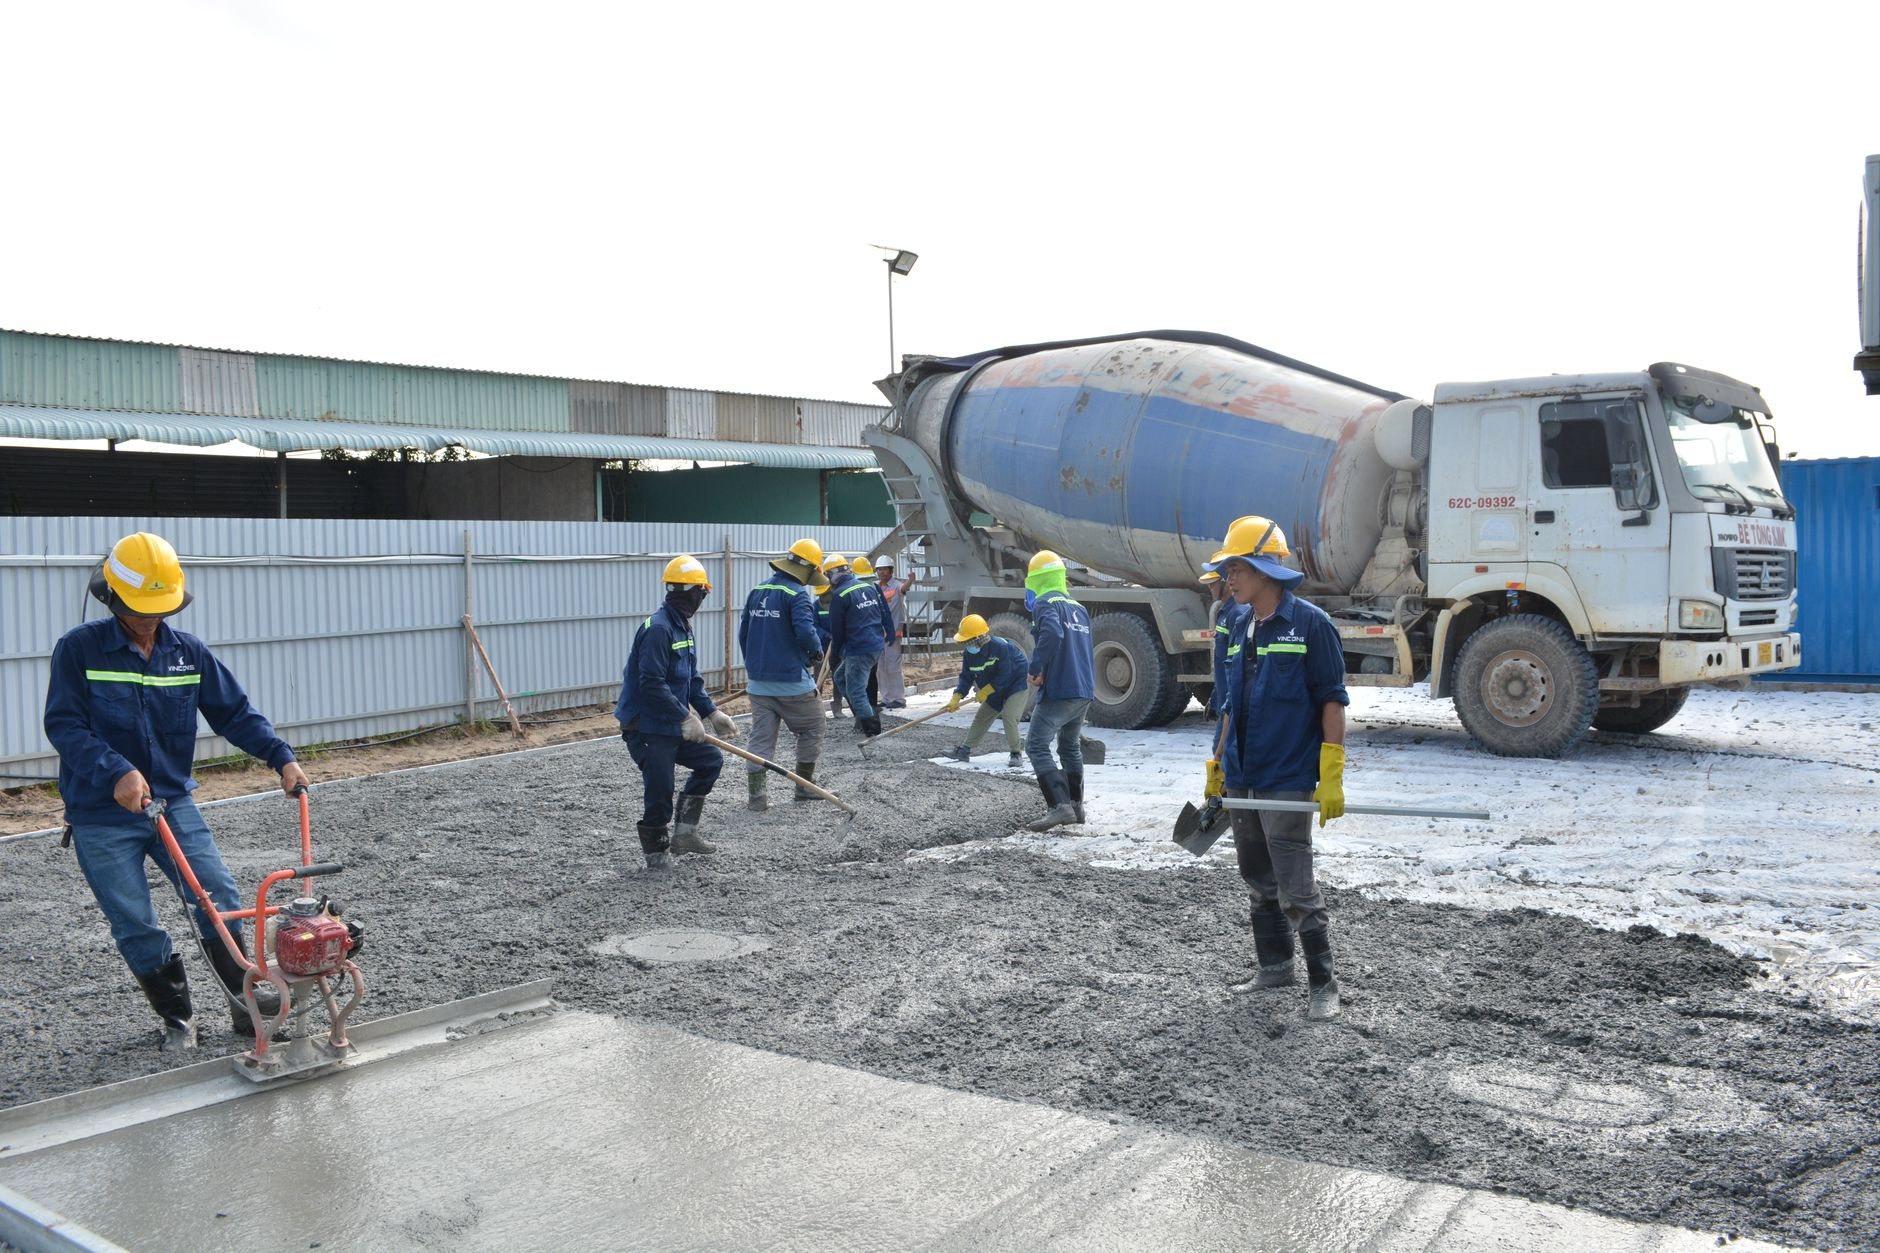
- Air-entrained pour. Exterior ramps get an air-entrained mix so a hundred-plus freeze–thaw cycles a year have somewhere to go, and a broom finish across the direction of travel for winter traction.
- Edge protection and rails. A 4-inch curb or extended rail keeps a caster on the surface; handrails go both sides of any run rising over six inches, 34 to 38 inches high, with 12-inch level extensions.
What goes into a fabricated steel ramp
A steel ramp starts as a shop drawing: channel or tube stringers sized for the span, bar-grating or expanded-metal decking, and posts and rails welded into the frame rather than bolted on. Open grating is our preference outdoors in Utah because it sheds snowmelt instead of holding ice.
The frame bears on concrete or helical piers, not patio pavers, and connects to the building with anchorage sized for seismic movement — a ramp hard-fastened to a structure on the Wasatch Front has to move with it. Finish is hot-dip galvanizing, or powder coat over it where color matters. The rails come from the same practice as our ADA-compliant handrails.

What does a wheelchair ramp cost in Utah?
As ballpark planning numbers: a short residential concrete ramp for a 6-to-12-inch rise with handrails usually lands between $4,000 and $9,000. A commercial concrete ramp with a 24-to-30-inch rise, a switchback, and rails both sides commonly runs $12,000 to $30,000. Fabricated steel is similar at short runs and often less on difficult sites, because it skips the excavation. These aren’t quotes; a measured rise turns them into a proposal.
- Rise. Rise sets length; length sets concrete, rail footage, and landing count. Rails alone are often a third of the total.
- Soils and demolition. Removing an old walk, over-excavating clay, and importing base cost money up front and keep the ramp in slope.
- Switchbacks. Each turn adds a 60-by-60-inch landing, more rail, and double the forming.
- Winter. Pouring below freezing means blankets or waiting; steel sets in weather concrete can’t.
The standard behind those dimensions is public at ada.gov; we design to it with margin and hand over as-built measurements. On commercial sites, an ADA compliance survey before design tells you whether the entrance the ramp leads to will pass too.
Questions we actually get
How long does a wheelchair ramp have to be?
Twelve inches of run per inch of rise, plus landings. A 20-inch rise needs 20 feet of sloped ramp, a level landing top and bottom, and another landing if a single run exceeds 30 inches of rise. Measure rise from arrival grade to door sill and add roughly ten feet for landings.
Does a ramp at my house have to meet ADA?
Not legally — the ADA governs public accommodations, not private homes. We build residential ramps to the same slope, landing, and handrail dimensions anyway, because those numbers make a ramp usable without a second person. Your city will still require a permit under the current Utah-adopted code; we normally carry it.
Will a concrete ramp crack or heave in Utah winters?
Not if it’s built for the site. Heave comes from frost and expansive soil under the slab, so we compact a granular base, set footings below frost depth, and pour an air-entrained mix with deliberate control joints. Hairline cracks at joints are normal; a slab that lifts and changes slope is a subgrade failure.
Can a steel ramp be removed or moved later?
Yes. A fabricated steel ramp bolts to its piers and the building, so it can be unbolted, lifted off, and reinstalled elsewhere or sold — the right choice when the need may be temporary, or when a landlord wants the option to restore the entry.
Tell us what you’re working on
Send a photo of the entrance and the rise from grade to door sill. We reply within a couple of hours during business hours — a day at most — with a straight read on ramp versus lift, concrete versus steel, and budget.