
Grab Bar & Accessibility Fixture Installation
Grab bar installation is the anchoring of load-rated bars, fold-down supports, and shower seats into solid backing so they hold a falling adult, not a towel. Grandview installs them in Utah homes and commercial restrooms under a B100 general contractor license, including the blocking, tile drilling, and wall repair a correct install usually needs.
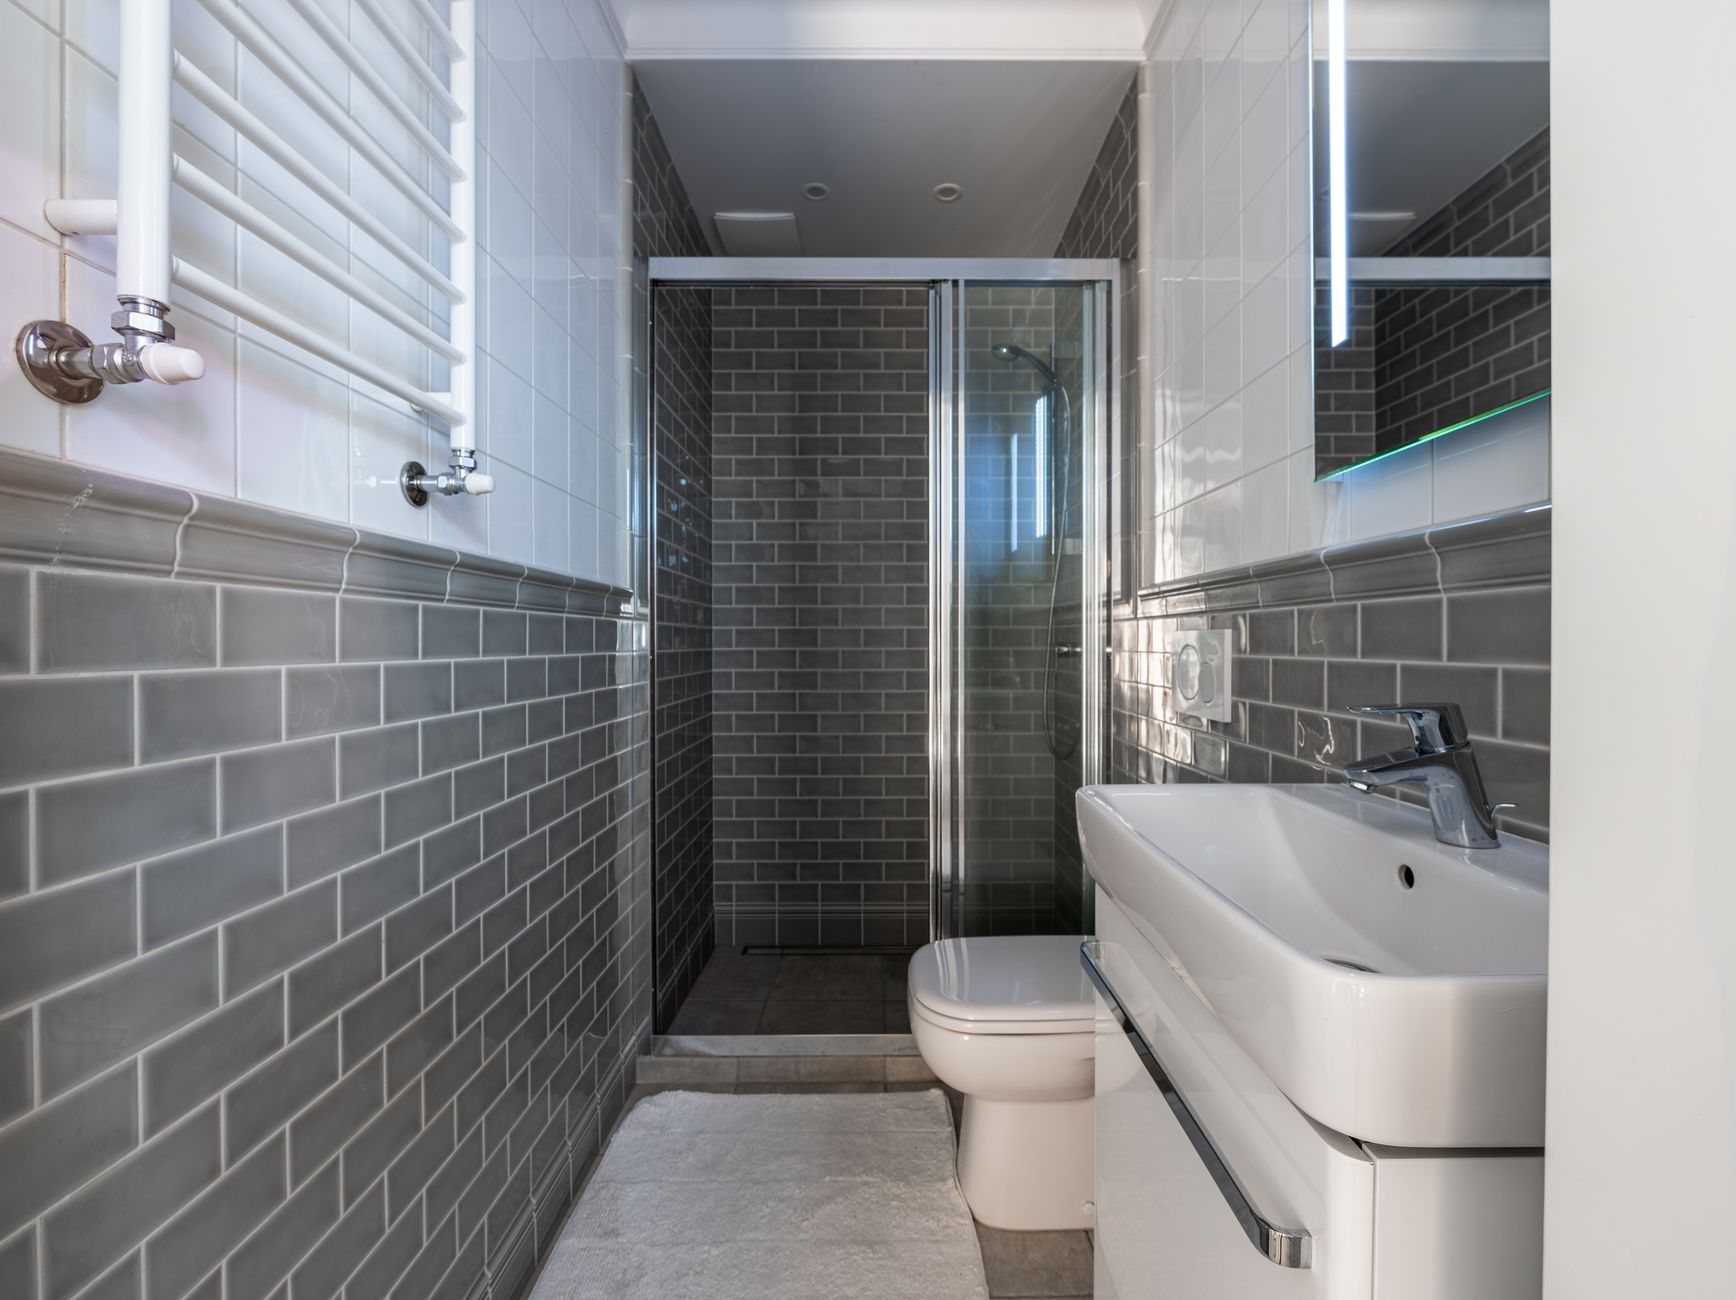
When a fixture install is the right scope
This is the smallest job in our ADA and accessibility retrofit work, and often the quickest payoff. It fits when the room already works dimensionally and what’s missing is something to hold onto: a homeowner home from a hip replacement, a family preparing a bathroom before a parent moves in, a landlord answering a reasonable-accommodation request, a clinic whose stall is sized right but bare. All fixture jobs, usually finished in a day.
It’s the wrong scope when geometry is the problem. Bars on a stall that’s too narrow don’t make it compliant; that’s an ADA restroom retrofit. A home bathroom that needs a curbless shower and a new layout belongs in an ADA bathroom remodel, with bars designed into the tile from the start. A bar along a ramp or stair is a handrail, with its own standard. Send photos and a tape-measure sketch and we’ll tell you which you have.
What we install, and what each one has to hold
Every fixture here is defined by load. The federal standard, published at ada.gov, requires a grab bar and its anchorage to resist a 250-pound force at any point in any direction. That number governs the hardware, the anchors, and what’s behind the wall.
- Straight wall bars in 18- to 42-inch lengths, 1-1/4 to 1-1/2 inches in diameter, set with 1-1/2 inches of knuckle clearance. At a toilet, the standard calls for a 42-inch bar on the side wall and a 36-inch bar behind the tank, top of bar 33 to 36 inches off the floor.
- Fold-down and swing-up bars for toilets without a side wall, anchored through doubled blocking because the whole load is cantilevered.
- Folding shower seats, which carry a seated adult rather than a hand and need backing sized for it.
- Vertical entry bars at the shower threshold and tub edge, where most bathroom falls start, and slide bars for handheld showers, worth installing only if the bar is rated as a grab bar. Many aren’t.
Finish matters too. Wasatch Front water is hard enough that chrome-plated bars spot and pit within a few years, so we specify satin or peened stainless steel, which cleans with vinegar and still grips when wet. If a comfort-height toilet is part of the same request, that’s a plumbing swap: Grandview holds the contract and manages a licensed plumber for it alongside the fixture work.
How we anchor a grab bar
A bar is only as strong as what the screws land in. Drywall anchors, even the ones in the fixture box, are not it.
- Find the backing. We locate studs with a scanner and confirm with a probe hole the flange will cover. If all three flange screws can hit solid wood, we mount directly with stainless #14 screws driven 1-1/2 inches into the stud.
- Add blocking when there isn’t any. Most Utah bathrooms built before the last decade have none in the wet walls. We open the wall from the adjacent room or through the tile, let 2×8 or 3/4-inch plywood blocking into the bay across the 32-to-38-inch band, and close it up, blocking the whole bay so a second bar can go in later without another patch.
- Use engineered anchors only where blocking is impossible. Over a cast-iron tub with a one-piece surround, we use mounting systems tested to the 250-pound load. A real option for the right wall, not a shortcut.
- Drill the tile correctly. Porcelain and glass take a diamond core bit, water, and patience. Chipped glaze around a flange marks a rushed job.
- Seal and load-test. Each penetration is sealed so the wall stays dry behind it. Then we hang our weight on the bar before calling it done.
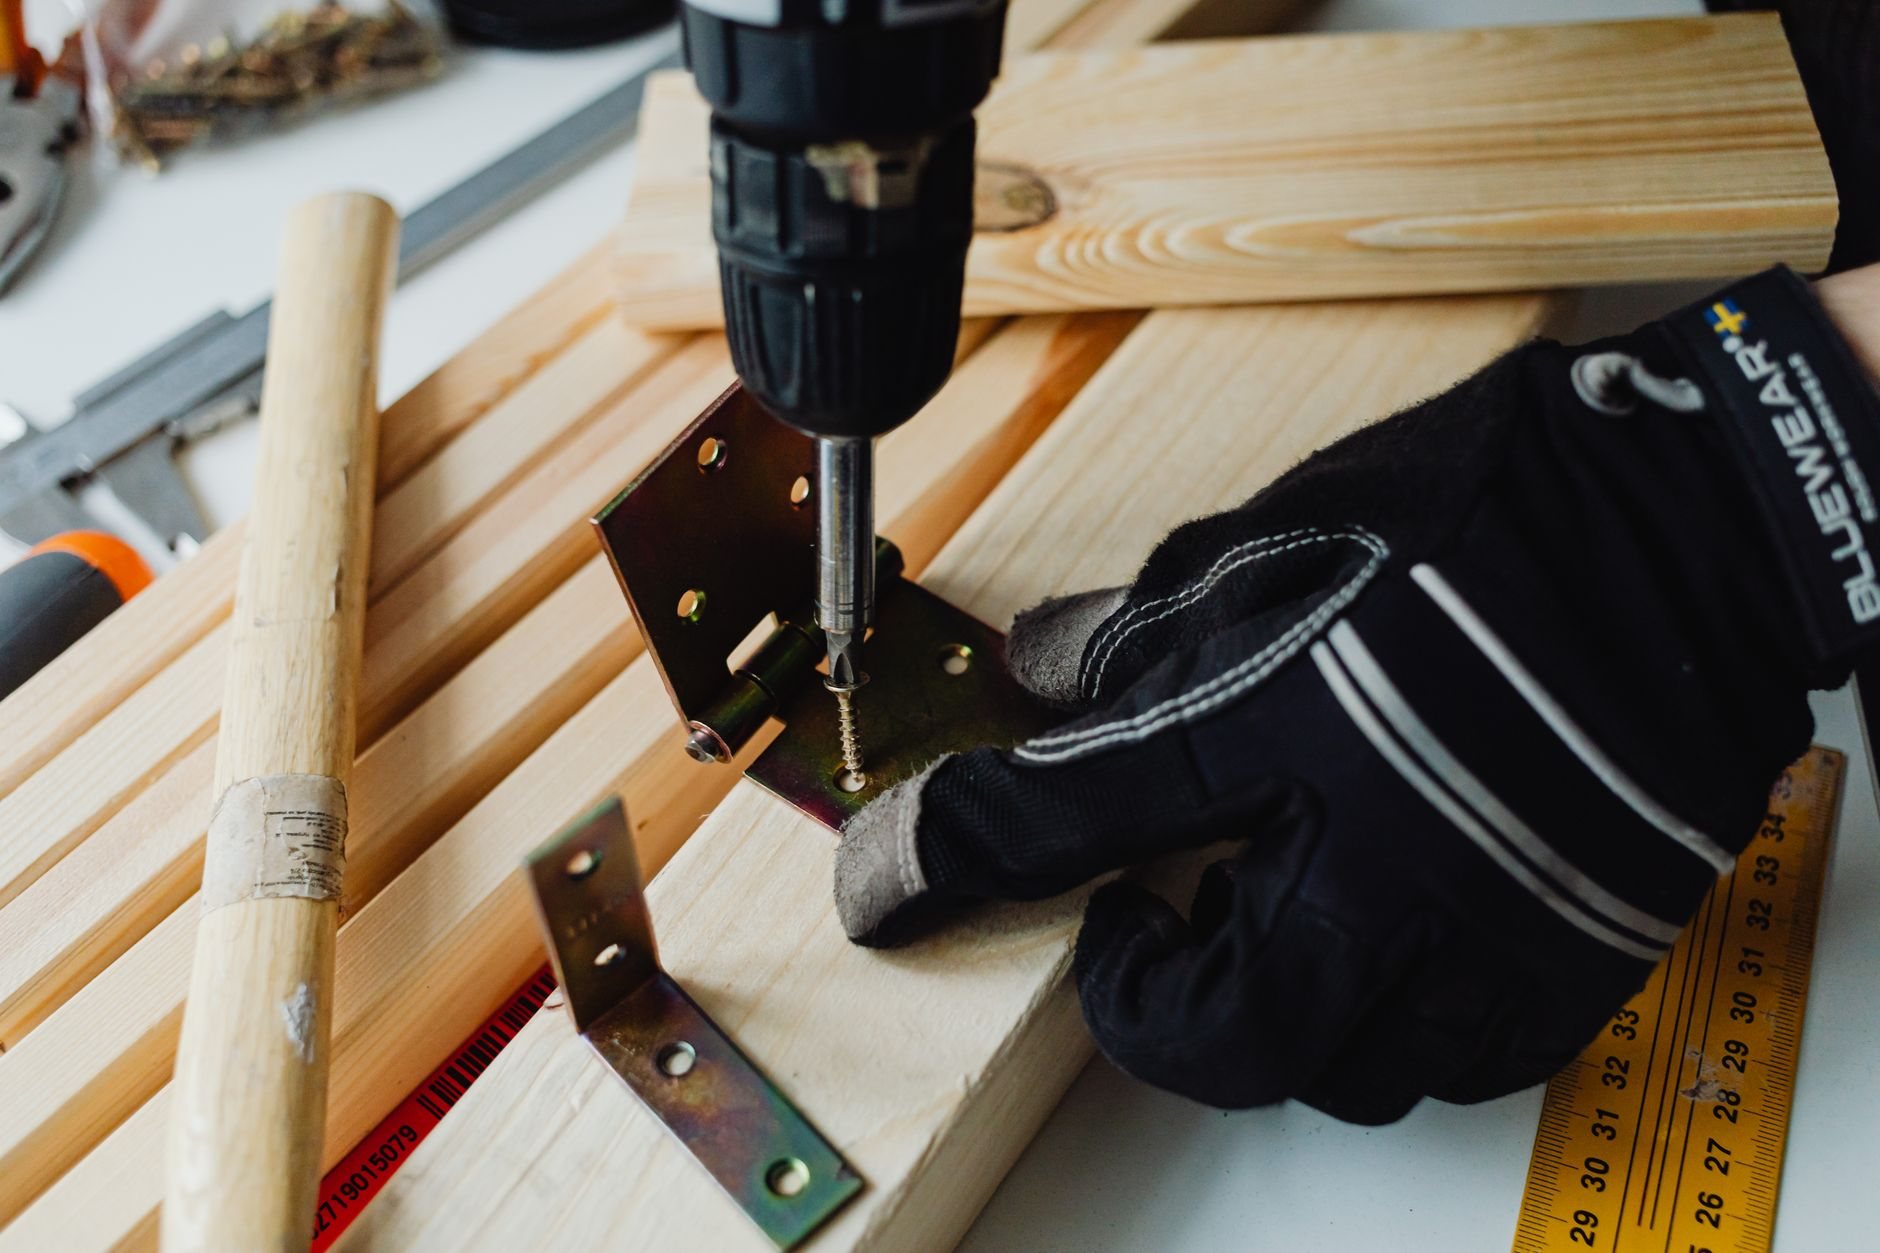
Grab bars alone don’t normally need a building permit in Utah cities. Inside a permitted bathroom remodel, blocking and placement are inspected under the current Utah-adopted code. Our license is verifiable at dopl.utah.gov.
What does grab bar installation cost in Utah?
As ballpark planning numbers: a stainless bar mounted to existing studs or blocking typically runs $150 to $400 installed, drywall at the low end and tile at the high end. Opening the wall to add blocking and repairing the finish afterward is more like $400 to $900 per location. Fold-down bars and wall-mounted shower seats commonly land between $600 and $1,500 installed. None of these are quotes; a photo and a few measurements get you a real number.
- Wall surface. Drywall is cheap to open and patch. Large-format porcelain or glass tile is slow to drill and expensive to match.
- Access behind the wall. A closet behind the wet wall lets us set blocking without touching tile.
- Number of locations. A full bathroom set costs far less per bar than a return trip for one.
Questions we actually get
Can you install a grab bar in a fiberglass or acrylic tub surround?
Yes. The surround holds nothing, so the bar has to reach the studs behind it, usually a half inch to an inch back. We use spacers or a mounting system rated for that gap, seal every penetration, and drill slowly through a pilot hole so the surround doesn’t crack.
Is a suction-cup grab bar good enough?
No. Suction bars are balance aids at best and release without warning on textured tile, grout lines, or soap residue. If someone will put their weight on it during a fall, it needs to be screwed into wood or an anchor tested for the load. The cost difference is a few hundred dollars.
Do I need to re-tile the shower to add blocking?
Usually not. If a closet or bedroom backs the wet wall, we open that drywall, set the blocking from behind, and patch and paint. When both sides are tile, we remove and reset the fewest pieces possible, which is why spare tiles from the original install are worth keeping.
Fixture installs sit at the small end of our specialty work. When the same visit turns up a threshold that trips or a door that won’t clear a walker, see accessible entrance upgrades and door widening; for commercial buildings unsure what’s actually required, an ADA compliance survey settles it with measurements.
Tell us what you’re working on
Send a photo of the bathroom and tell us who it’s for. We reply within a couple of hours during business hours, a day at most, with a straight read on what to install, where, and what it’ll cost.