
Metal deck installation in Utah County
Metal deck is the corrugated steel sheet that spans between joists and beams to form a roof or a composite concrete floor. Grandview installs roof, composite floor, and form deck on commercial, multifamily, and industrial projects across Utah County and Salt Lake County under Utah DOPL B100 license #14282236-5501.

When metal deck is the scope, and when it isn’t
This is the right page if steel supports are in place or on order and you need sheet placed, fastened, and ready for roofing or concrete: a new building where decking is the last step of structural steel erection, a second floor on steel with a composite slab specified, a re-deck where the old sheet is corroded or under-fastened, or infill around new stair wells and rooftop units.
If the joists aren’t set yet, start at steel joist and girder installation; if the framing is wide-flange, see steel beam and column installation. A free-standing storage floor in an existing warehouse is a steel mezzanine. The wider family lives on our structural steel and welding page.
Roof deck, composite deck, and form deck are not interchangeable
- Roof deck — typically 1½-inch Type B (wide rib) in 22 to 18 gauge, or a 3-inch deep-rib profile where joists sit farther apart. It carries insulation and membrane and doubles as the horizontal diaphragm tying roof to walls.
- Composite floor deck — 2- or 3-inch profiles with embossed flutes that bond to the concrete poured on top. The deck is the permanent form and the slab’s positive reinforcing — the default for office, multifamily, and mixed-use floors.
- Form deck — shallow 9/16- to 1-inch sheet that only holds wet concrete until the slab cures. The slab is reinforced on its own, and shallow form deck often needs temporary shoring during the pour.
Gauge, finish, and span rating come from the engineer and the manufacturer’s load tables; we check what arrives against the sheet schedule before a bundle is landed. Galvanized (G60 or G90) sheet is standard wherever deck meets concrete; painted-prime deck is common on dry roofs. No substitutions without the engineer’s sign-off.
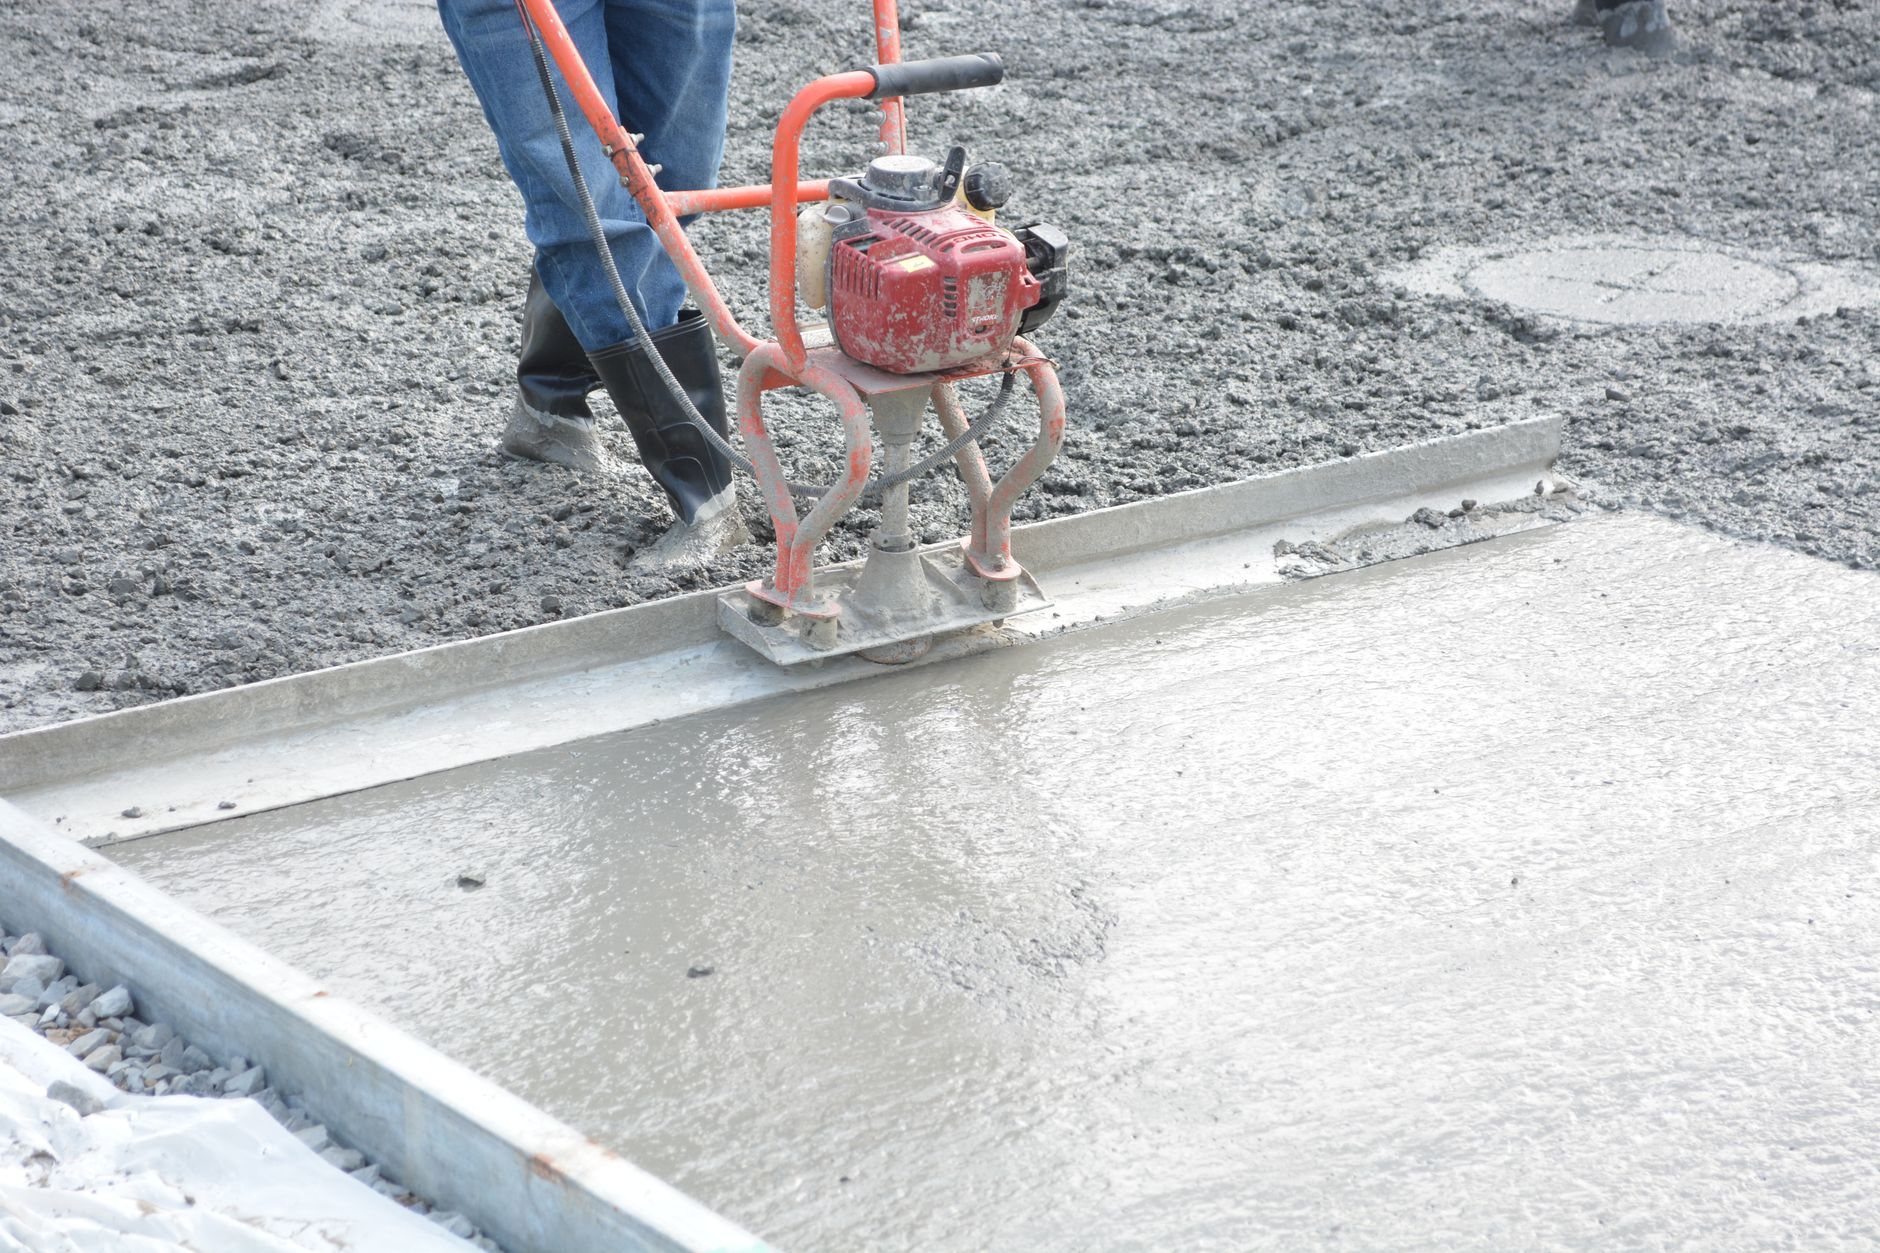
How a deck installation actually goes down
- Land bundles to plan. Bundles go over a girder or column line — never mid-span on a bare joist — in the order the sheets will run.
- Place and lap. Ribs run perpendicular to supports, end laps land over a joist or beam with the required bearing, side laps nest or interlock. The first sheet is held square; a deck that starts a quarter-inch out ends a bay out of line.
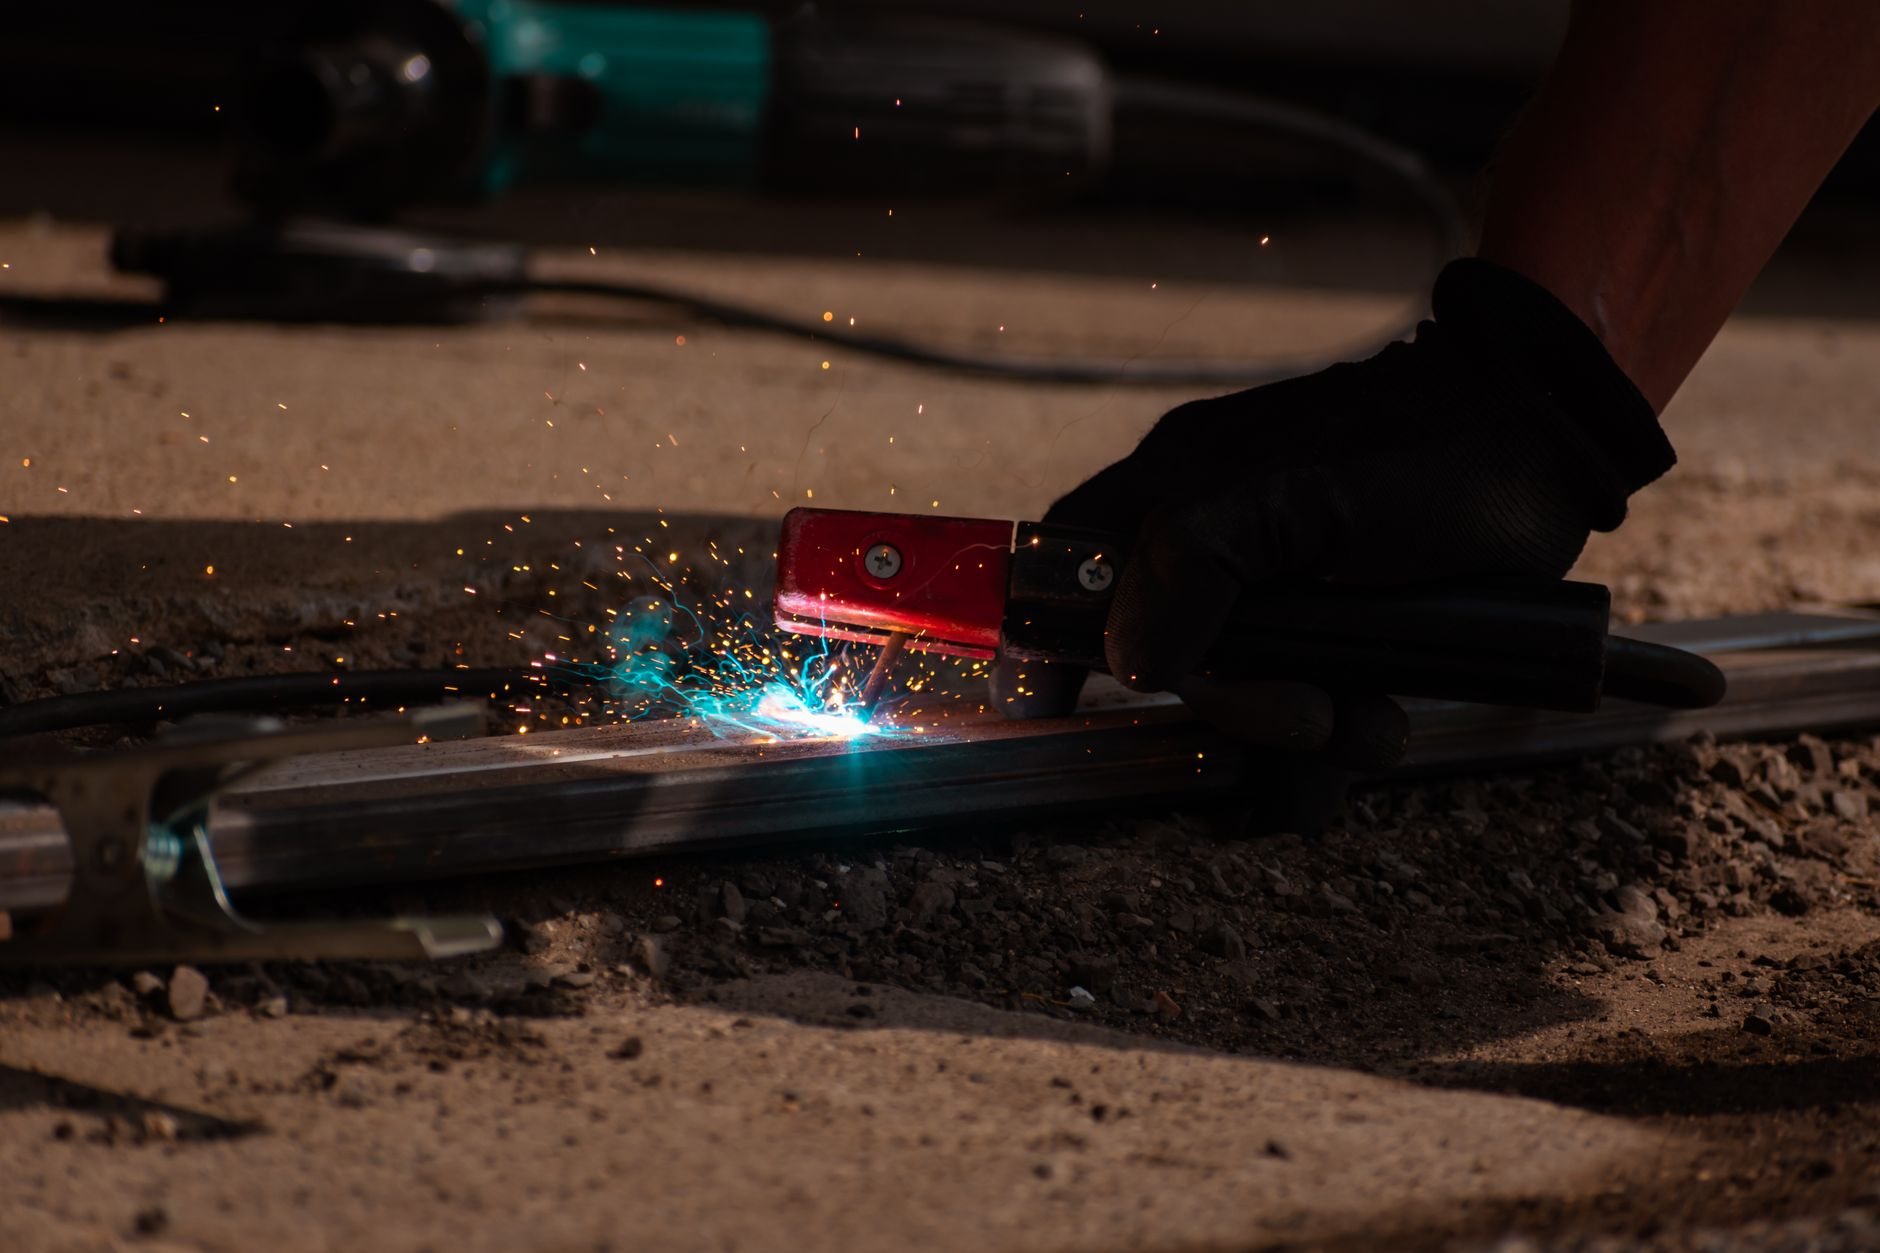
- Fasten to supports. The engineer’s pattern — written as 36/4 or 36/7, the number of attachments across a 36-inch sheet at each support — is met with arc spot (puddle) welds, usually 5/8-inch with weld washers on 22-gauge and lighter sheet, or with screws or powder-actuated pins where the drawings allow.
- Fasten the side laps. Button punches, #10 or #12 screws, or top-seam welds at the specified spacing are what make the deck act as one diaphragm instead of a row of loose sheets.
- Edge and openings. Pour stops, edge angles, closures, sump pans, and reinforcing angles around duct and stair openings go in before concrete or insulation arrives. Every framed opening adds labor; a clean rectangle is the cheap roof.
- Studs and inspection. On composite floors, headed shear studs are welded through clean, dry deck into the beam flange. Deck welds, stud welds, and the pattern are typically special-inspection items and stay exposed until signed off.
The diaphragm point is not academic here. Along the Wasatch Front the decks carry seismic load from the building mass out to the braced frames and shear walls — the USGS ranks the Wasatch fault among the country’s most significant active faults, and the attachment pattern reflects that. Skipped side-lap fasteners are invisible under a membrane, and that is exactly where a diaphragm fails.
What does metal deck installation cost in Utah?
For planning only: installed roof deck — sheet, fastening, edge metal, labor — commonly lands at a few dollars per square foot; composite floor deck with shear studs runs higher before the slab is counted. Slab, insulation, and roofing are separate lines. What moves the number:
- Profile and gauge. 3-inch deep-rib and 16-gauge sheet cost materially more than 1½-inch 22-gauge, and heavier sheet is slower to weld through.
- Attachment density. A 36/7 pattern with 12-inch side-lap fastening takes roughly twice the labor of 36/4 at 36 inches. Bench lots and sites exposed to canyon-wind events tend to get the denser pattern.
- Season. Composite pours in a Wasatch Front winter need a cold-weather concrete plan, and deck can’t be welded under snow or standing water.
Questions we actually get
Can metal deck be installed over existing wood or bar-joist framing?
Over steel bar joists, yes — that’s the most common roof-deck condition on Utah commercial buildings, including re-decks. Over wood framing, deck is screwed rather than welded, and only once the engineer confirms the framing and diaphragm detail. Existing supports get checked for the new load before sheet is ordered.
Do deck welds really need special inspection?
Usually. Under current Utah-adopted code, attachment of deck that forms a structural diaphragm, and shear-stud welding on composite floors, are typically special inspection items on the structural drawings. The inspector verifies weld size, pattern, and side-lap spacing before anything covers the deck. Verify specifics with your city’s building department or the engineer’s statement of special inspections.
How soon after decking can the concrete go in?
Once pour stops, closures, studs, and reinforcing are in and the deck has passed inspection — often within a week of the last sheet. The deck must be clean and dry for stud welding, and in winter a cold-weather concrete plan has to be ready; freeze-thaw cycling along the Wasatch Front is hard on a slab that cures too cold.
What drives the price difference between two similar-sized decks?
Attachment density, openings, and gauge, in that order. A roof with a dense weld pattern, a dozen framed openings, and 18-gauge sheet can cost double a plain 22-gauge rectangle of the same area. Composite floors add shear studs and the concrete line; crane access for landing bundles comes next.
Send us the deck schedule
Drawings with the sheet schedule get you a firm number; a roof plan and photos get a planning range. We reply within a couple of hours during business hours — a day at most. The rest of the steel family is on the specialty capabilities hub.