
Concrete Tile Roofing
Concrete tile is a heavy, long-lived roof covering for owners who want the look of clay or slate at a lower cost and are willing to have the structure checked first. Grandview installs concrete tile roofs across Utah County and Salt Lake County under a B100 general contractor license, with engineering, underlayment, and fastening handled as one scope.
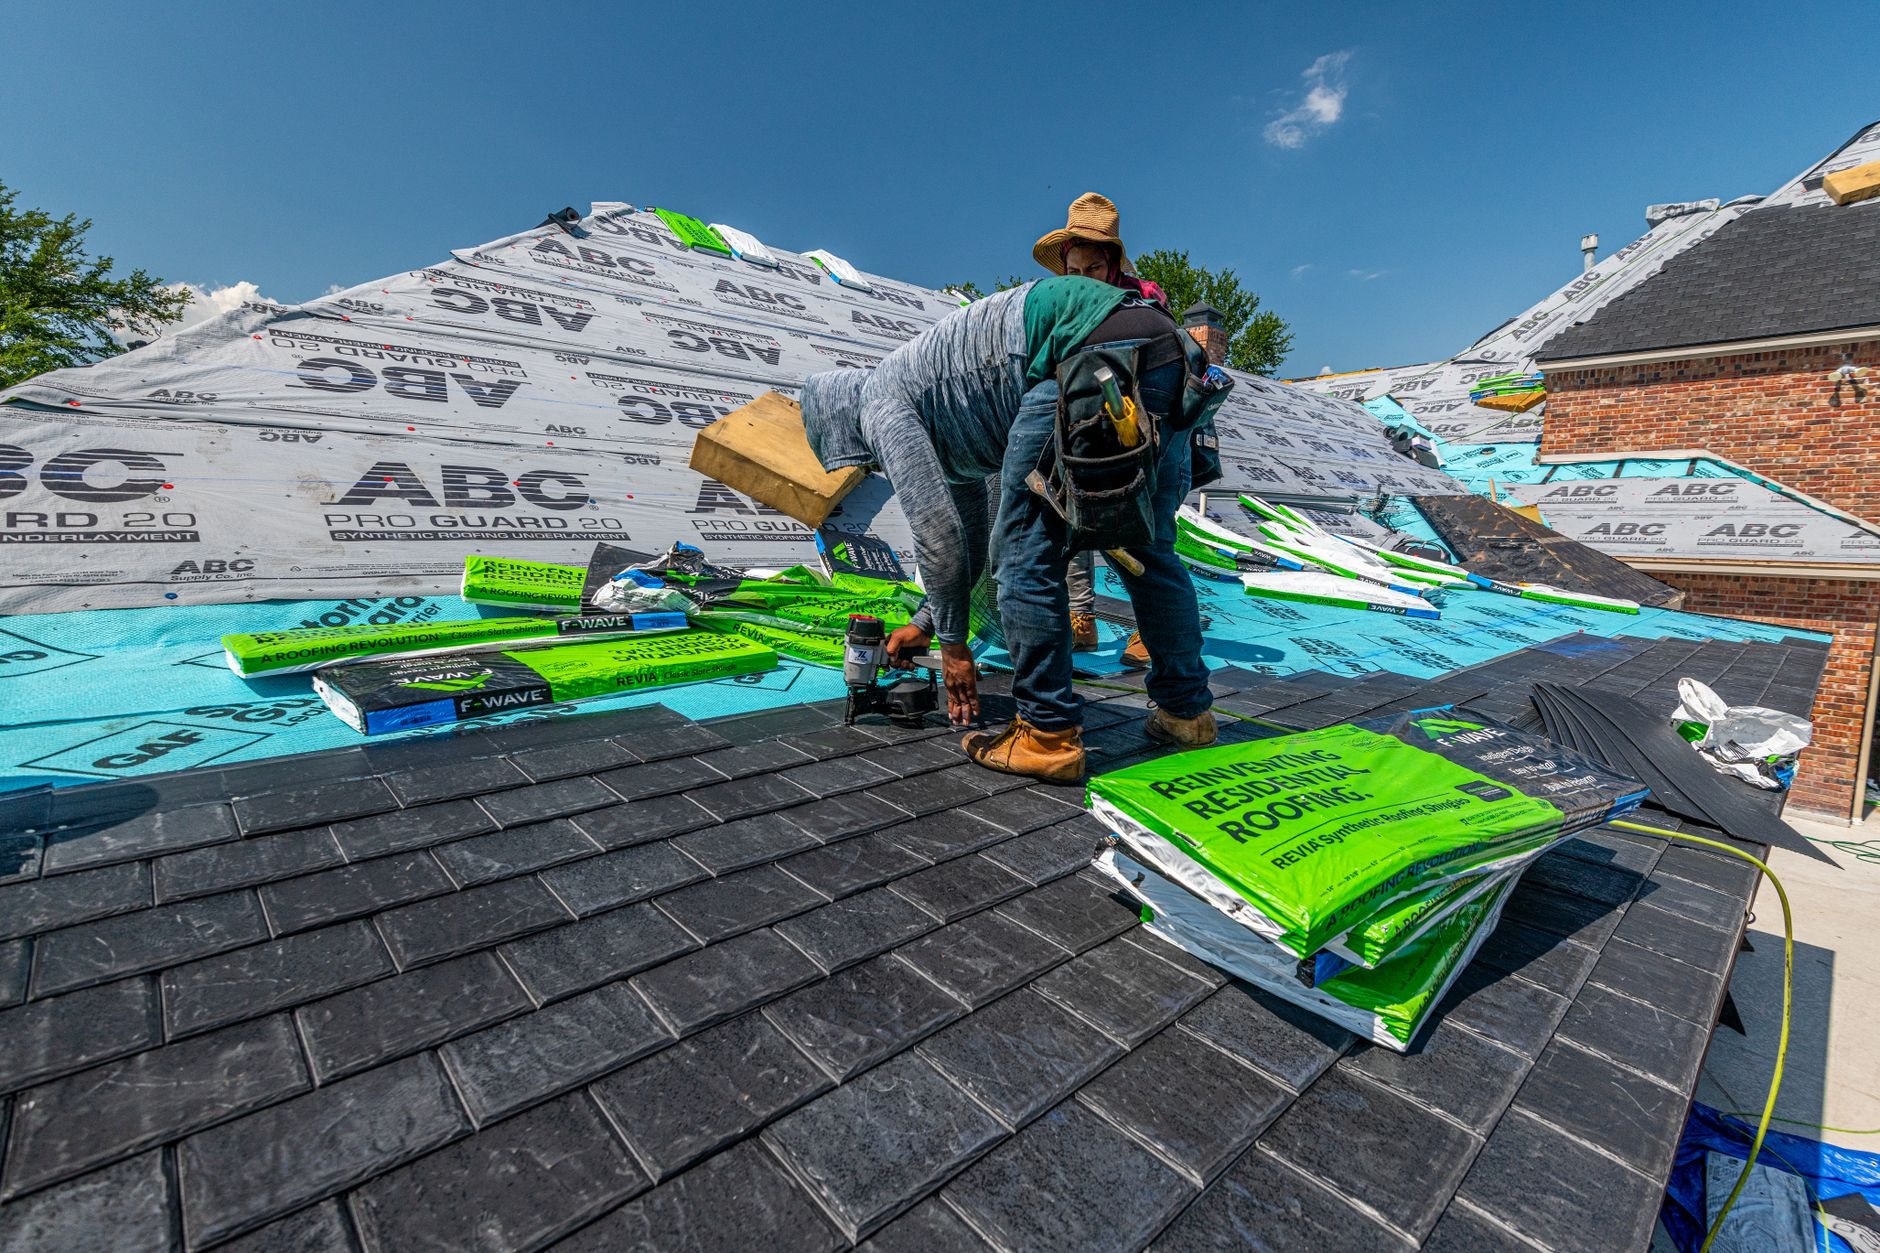
When concrete tile is the right pick, and when a sibling is
Concrete tile earns its place on roofs with a 4:12 pitch or steeper, a structure that can carry roughly 900 to 1,200 pounds per square, and an owner staying long enough to collect on a 40-to-50-year service life. Flat, low-profile, and barrel shapes let it read as slate, shake, or clay depending on the profile you choose.
Clay tile holds its color longer at the same weight but costs meaningfully more per square. If the structure can’t take the load and you’d rather not reinforce it, metal tile and shake profiles give a similar silhouette at a fraction of the weight, and synthetic slate does the same for a flat look. Concrete tile is the middle path: more lifespan than those two, less money than clay or natural slate.
One Utah caveat. Concrete tile absorbs some water, and the Wasatch Front runs through 100-plus freeze–thaw days a year. We spec only freeze–thaw-rated tile and set it on battens so it dries from both faces. A warm-climate tile on a Provo roof is how spalled corners happen by year ten.
The structure has to carry it first
A concrete tile roof weighs three to four times what asphalt weighs, and most Utah trusses were sized for asphalt. So the first step on a re-roof to concrete tile is a structural review, not a tile sample. We measure spans, check the attic framing, and send the numbers to an engineer. The answer is one of three: fine as built, needs sistered rafters or purlins, or needs enough work that a lighter profile makes more sense.
Two Utah factors make this review stricter than elsewhere. Bench lots in Alpine, Draper, or Salt Lake’s east bench carry a higher design snow load than the valley floor, and that snow sits on top of the tile’s own weight. A heavier roof also raises the seismic mass the walls must resist near the Wasatch fault, so the engineer checks anchorage as well as bending. If framing needs reinforcement, our roof truss and framing scope handles it under the same contract.
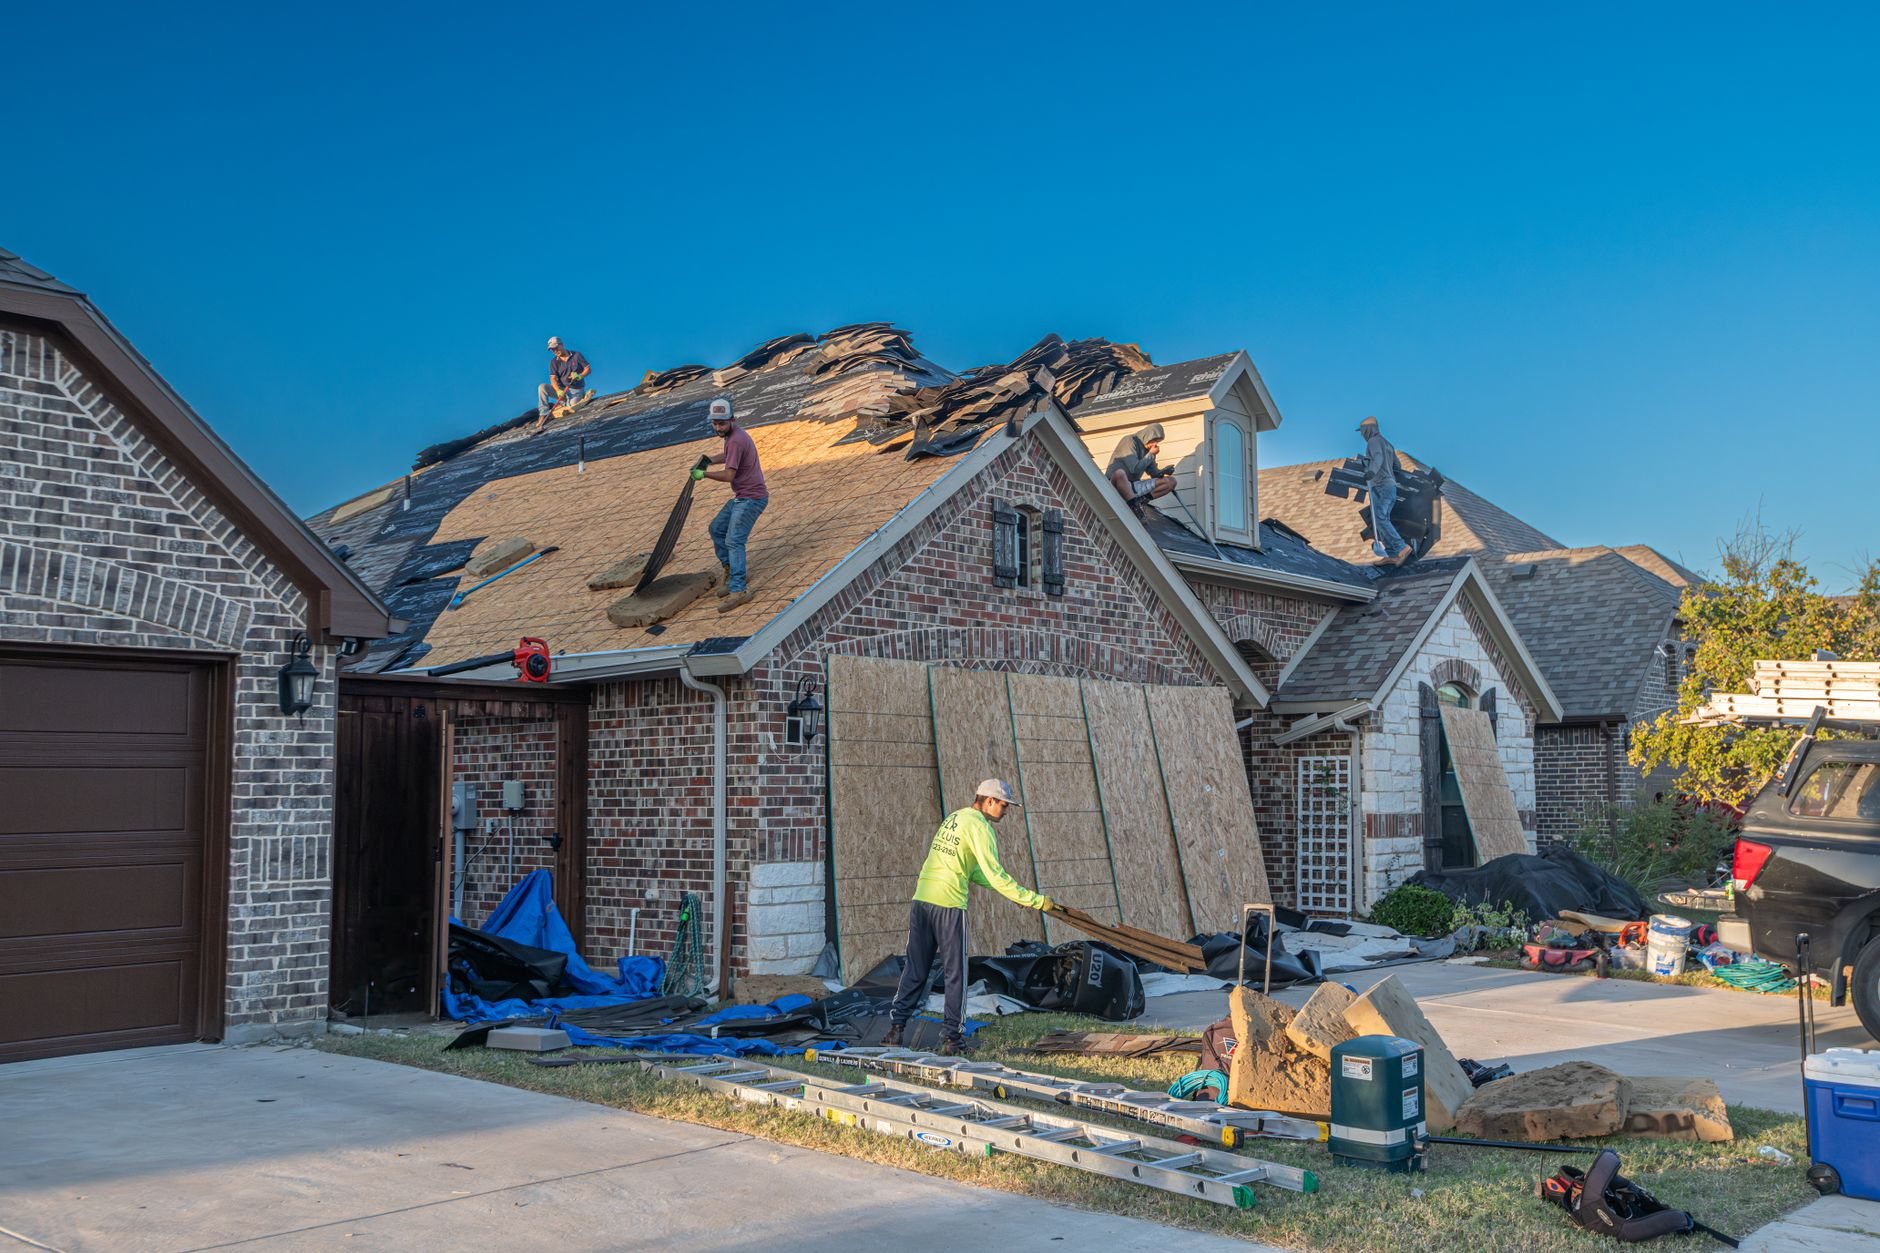
What a concrete tile installation actually involves
The tile is the part you see. The underlayment is the roof. Tile sheds most of the water, but wind-driven rain and snowmelt get under it, and the membrane carries that water to the eave for decades. The system goes down in this order:
- Tear-off and deck. Everything comes off to the sheathing; soft sheets are replaced at a unit price you see before we start. A wavy deck telegraphs through every course of tile.
- Membrane. Self-adhered ice-and-water shield at eaves, valleys, and penetrations, extended past the warm-wall line for ice dams, then high-temperature underlayment over the field, because tile runs hot under Utah sun. Our underlayment page has the specifics.
- Battens and counter-battens. Vertical counter-battens over the membrane, horizontal battens on top, so water that gets through drains out and the underside dries. Anti-ponding metal at the eave corrects the reverse slope the first batten creates.
- Flashing. Wide ribbed valley metal, two-piece flashing at walls, and malleable flashing dressed to the tile profile at chimneys and pipes. Flat flashing against a barrel tile leaves a gap canyon wind will find.
- Tile and fastening. Every tile is mechanically fastened, not just hung on the batten, with clips at eaves, rakes, and hips. Ridges go on with a dry ridge system or mortar and weather blocks; bird stops close the eave. Snow retention goes on now where the roof dumps onto a walkway.
- Walk-through. Fastening, flashing laps, and closures get checked before the scaffold comes down.
On color: slurry-coated tile is a thin pigmented skin that fades under high-elevation UV; through-body tile is colored all the way through and weathers evenly, so we lean that way on south and west slopes. Expect some white efflorescence in year one; it’s cosmetic and weathers off.
What does a concrete tile roof cost in Utah County?
As a ballpark planning number, concrete tile roofing in Utah County typically runs about $9 to $16 per square foot installed, roughly $25,000 to $45,000 for many single-family homes. Structural reinforcement, where needed, is a separate line that depends on the framing you have. A firm estimate follows the inspection and the engineer’s letter.
- Profile and color. Flat tiles install faster than barrel; through-body color costs more than slurry and lasts longer.
- Structural work. Sistering rafters or adding purlins ranges from a modest add to a figure that changes the decision. You hear it before tile is ordered.
- Batten system. Counter-battens cost more than direct-deck installation and earn it on Wasatch Front roofs through drainage and drying.
One number people miss: underlayment usually gives out before the tile does. A lift-and-relay around year 25 or 30, where the same tiles come off, new membrane goes down, and the tiles go back, costs a fraction of a new roof.
Questions we actually get
Can my existing trusses hold concrete tile?
Only an engineer’s review can say. Trusses built for asphalt are often sized for a 10-pound dead load; concrete tile adds 9 to 12 pounds per square foot before bench-lot snow. Sometimes the structure is fine, sometimes it needs reinforcement, and sometimes a lighter profile is the smarter answer. We get the letter before anyone orders tile.
How does concrete tile handle Utah freeze–thaw and snow?
Well, if the tile is freeze–thaw rated and set on battens so it drains and dries. Tile sheds snow in sheets, which is why we fit snow retention over doors and walkways. The real winter risk is ice damming at the eave, and the extended membrane and anti-ponding metal are there for that.
Can I walk on a concrete tile roof?
Carefully, and ideally not. Tile cracks under a boot in the wrong spot, especially barrel profiles. Step on the lower third of each tile where it bears on the one below, or stay off and let us handle inspections. Keep the spare tiles we leave from your batch; matching a discontinued color later is a chore.
Concrete tile is one option within our roofing work and the site, structure and envelope family; roof replacement covers the full tear-off sequence. Verify our B100 license anytime at Utah DOPL.
Tell us what you’re working on
We reply within a couple of hours during business hours — a day at most. You’ll get a straight read on structure, scope, and budget before anyone commits.