
Covered & Roofed Decks in Utah County
A covered deck is a deck with a real roof over it — framed, sheathed, shingled or metal-clad, and tied into your house so it sheds snow and rain instead of collecting them. Grandview designs and builds covered decks as one structure, from footings sized for the roof load to the flashing where new roof meets old, under a B100 general contractor license.
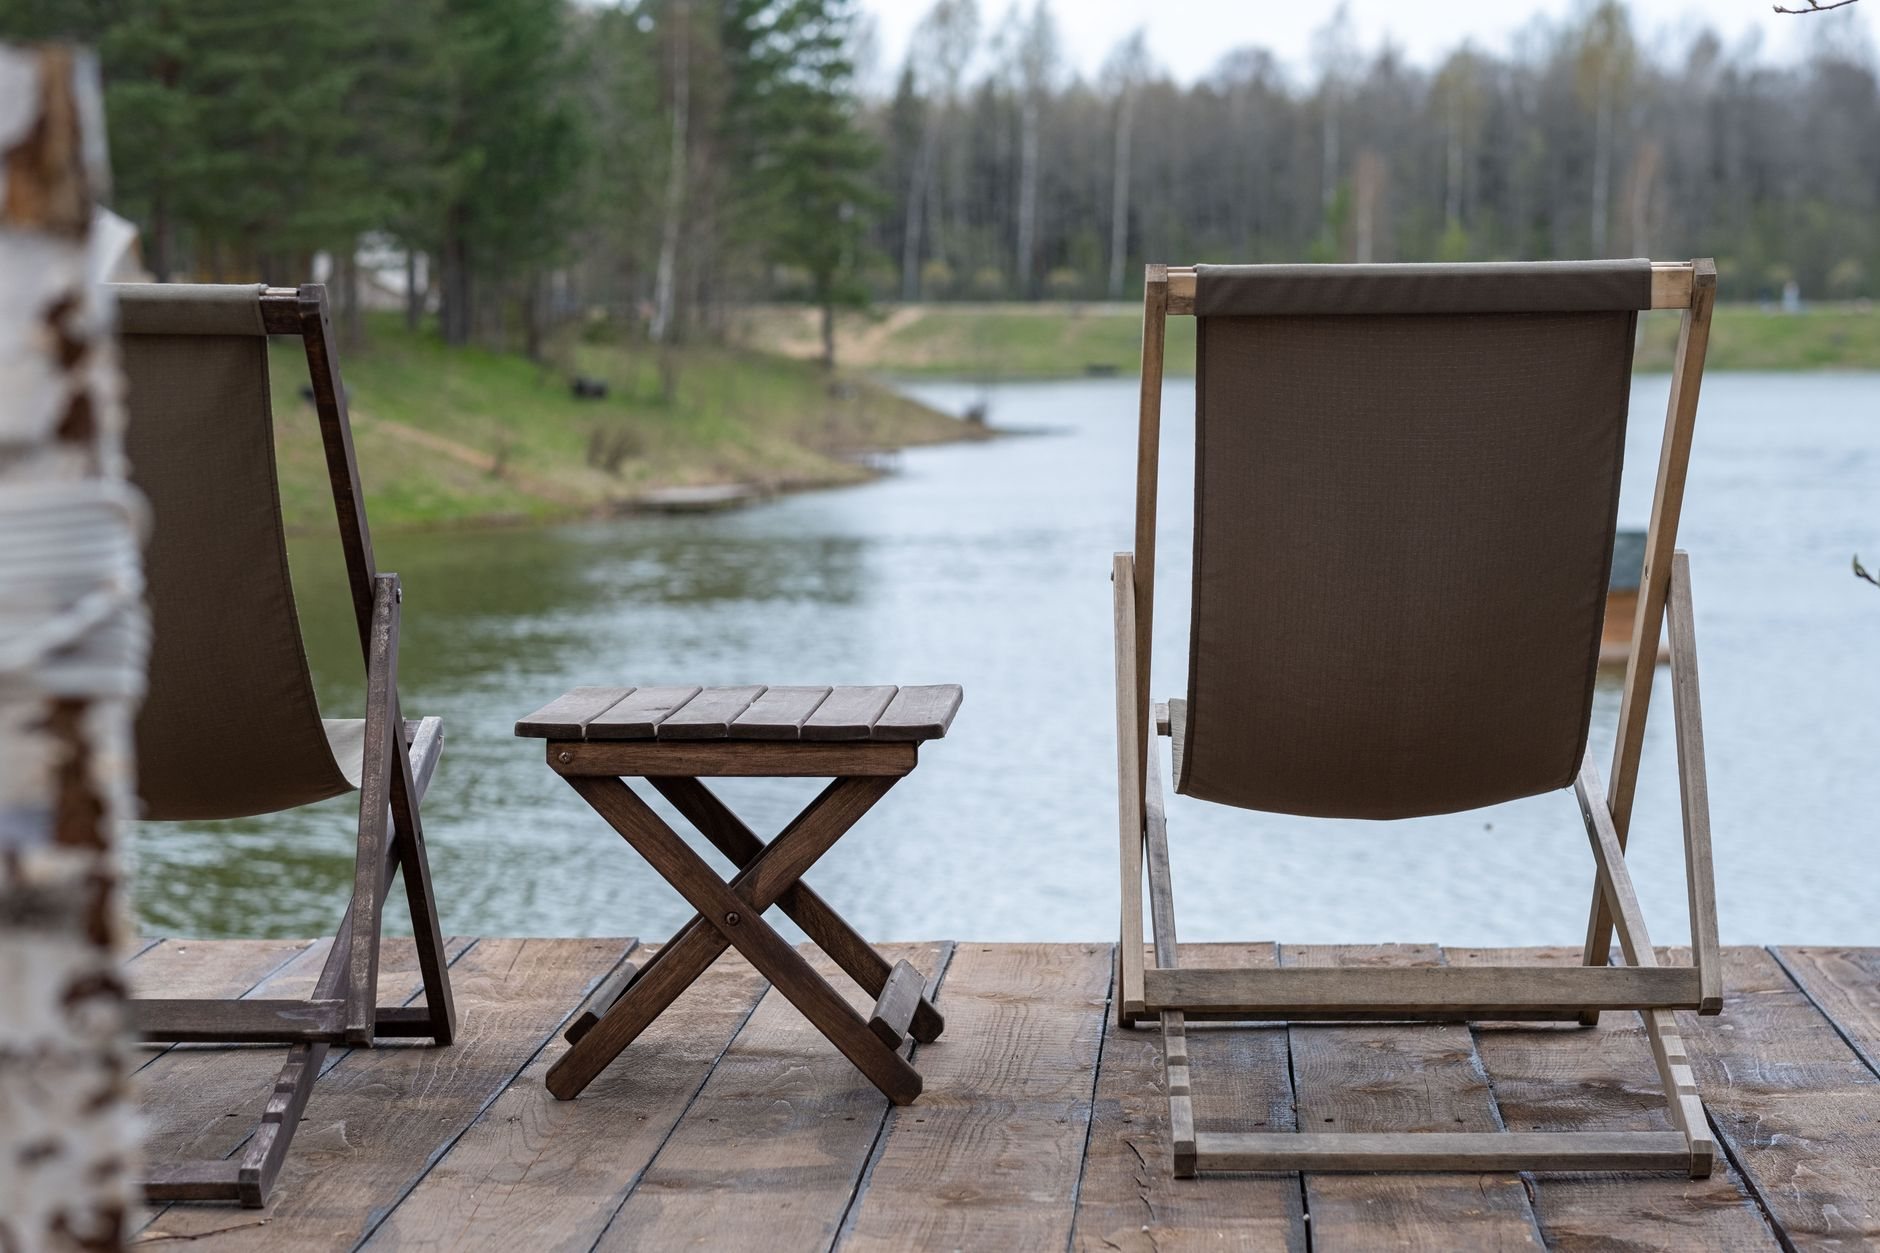
Covered deck, pergola, or under-deck ceiling?
Three projects get called “a covered deck,” and they cost very different money. A true covered deck has a solid roof — rafters, sheathing, underlayment, roofing — that keeps the surface dry in a July cloudburst and clear of snow in January. A pergola has open slats or louvers; it breaks sun and defines the space but won’t keep rain off a cushion. An under-deck ceiling hangs beneath a second-story deck and makes the patio below the dry room, leaving the upper deck open.
Choose the solid roof if you want to eat outside in weather, run a fan and lights, leave furniture out year-round, or shade west-facing glass that heats the house every afternoon. Choose the pergola for shade on a smaller budget, and the under-deck ceiling when the deck is already raised.
The roof changes the whole structure, not just the top
An open deck carries people and snow on its surface. A covered deck adds a second, larger snow load on the roof, and that load runs down the posts into the footings. On a bench lot in Alpine or Cedar Hills the design snow load is meaningfully heavier than on the valley floor in Provo, so the same 14-by-20 roof needs bigger posts and more concrete up the hill than down it. We size footings for the roof first, because the roof is the bigger number.
Wind pulls the other way. Canyon wind events along the Wasatch Front try to lift a roof off its posts, so every rafter gets a tie to the beam, every beam is positively connected to its post, and every post sits in a steel base anchored to the footing rather than resting on it. On an attached deck, the house end of the roof is carried by its own ledger lagged into wall framing or by rafters tied into the existing roof — never by the deck ledger doing double duty.
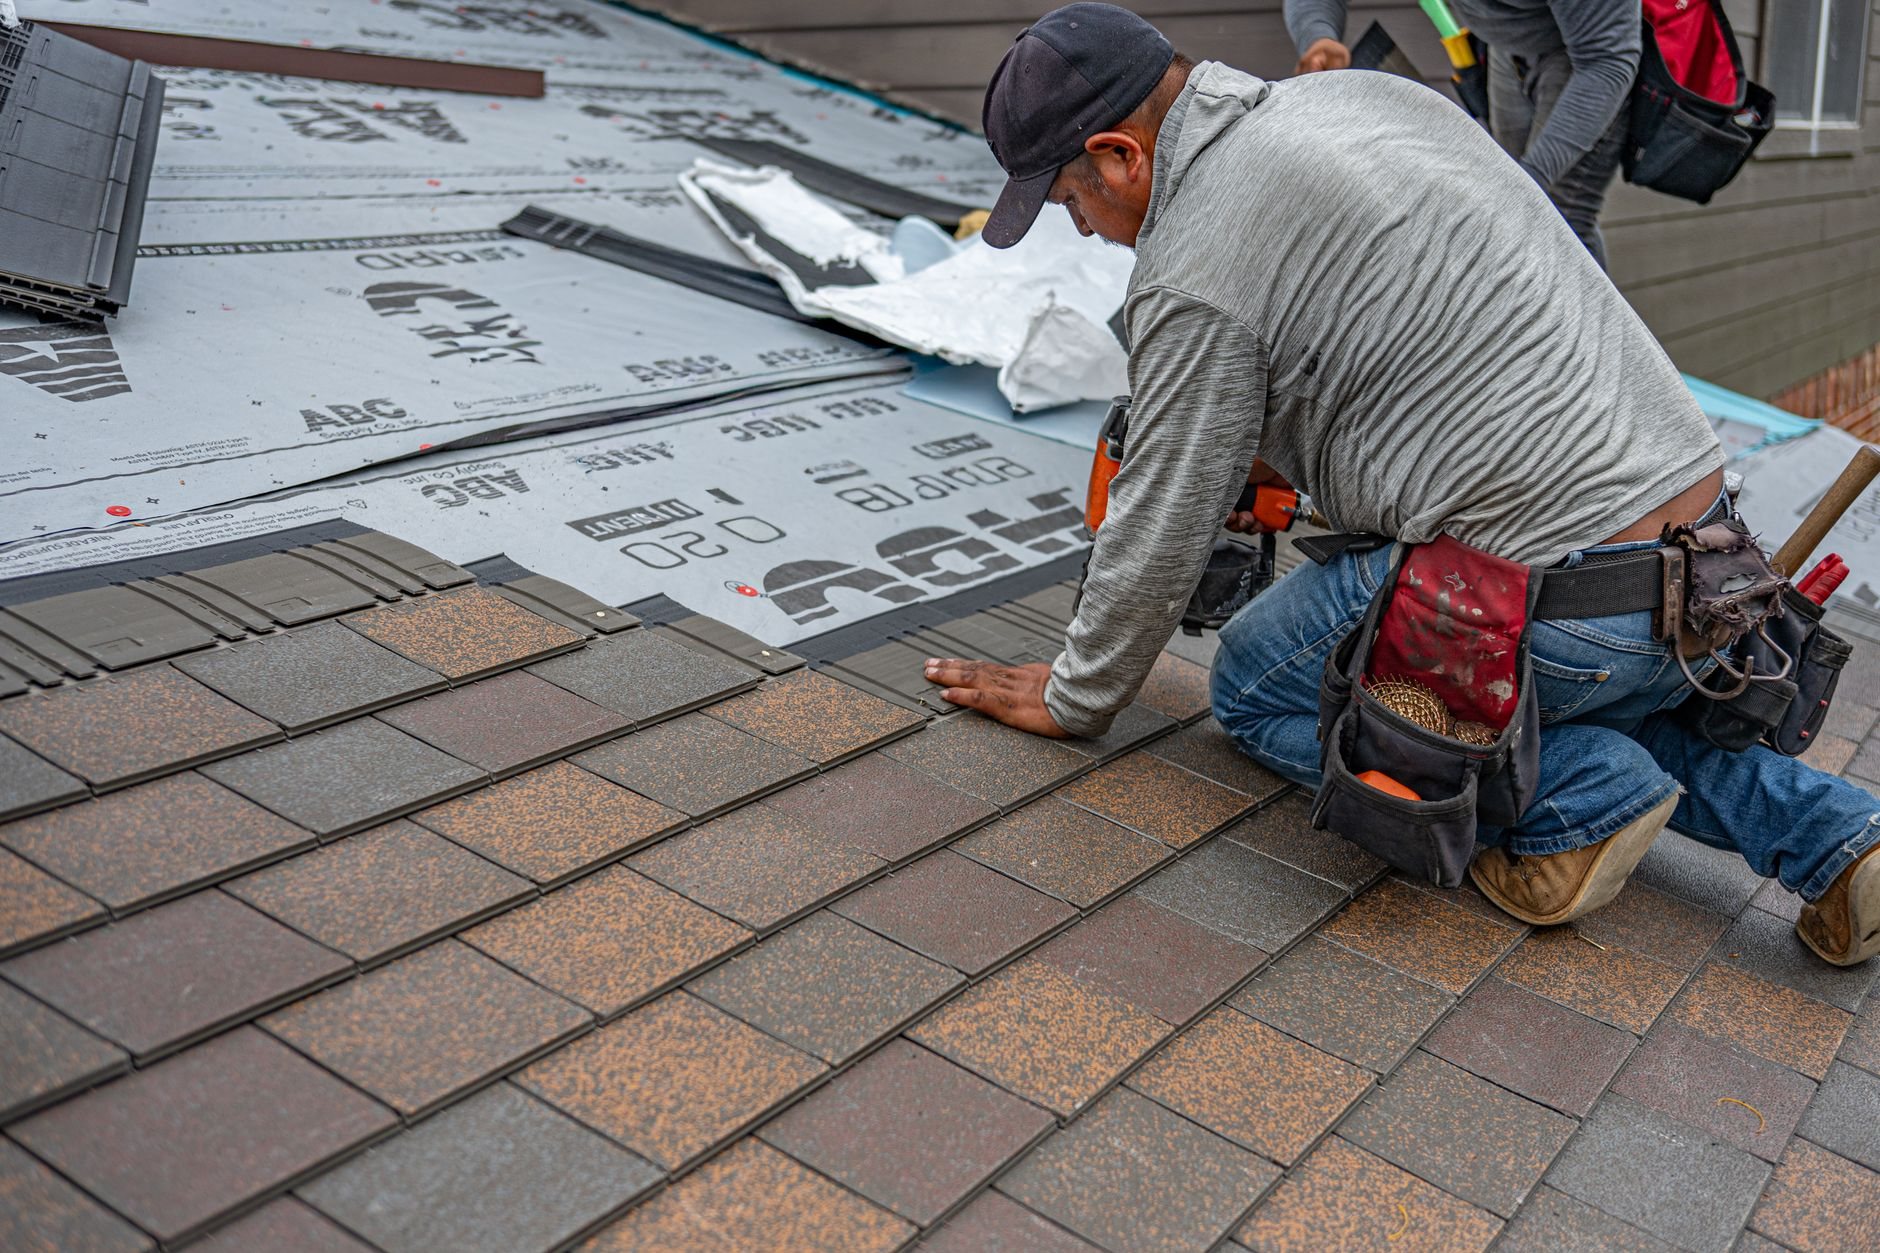
Where the new roof meets the old one
The tie-in decides if you call us back in five years. The right one depends on your eave height and where the upstairs windows sit.
- Shed roof under the eave. Slopes away from the house and tucks beneath the existing soffit. Economical, but headroom at the outer edge gets tight on a single-story home, and the pitch is often too shallow for asphalt shingles — metal roofing handles low slopes better.
- Shed roof flashed to the wall. Lands above the eave against the siding with a continuous counterflashed kickout. More headroom and better pitch; it means opening the siding and sometimes relocating a window or light.
- Gable tied into the existing roof. Rafters run perpendicular to the house and the new ridge dies into the main roof. Best headroom and the most finished look; also the most carpentry, new valleys, and a stretch of existing roofing removed and re-laid.
Whichever we build, roofing is matched to the house and coordinated with our roofing crew so valleys and flashing are done by people who do them daily. Gutters go on the outer edge with downspouts run to daylight, not against the foundation; a roof this size moves a surprising amount of water in a summer monsoon cell.
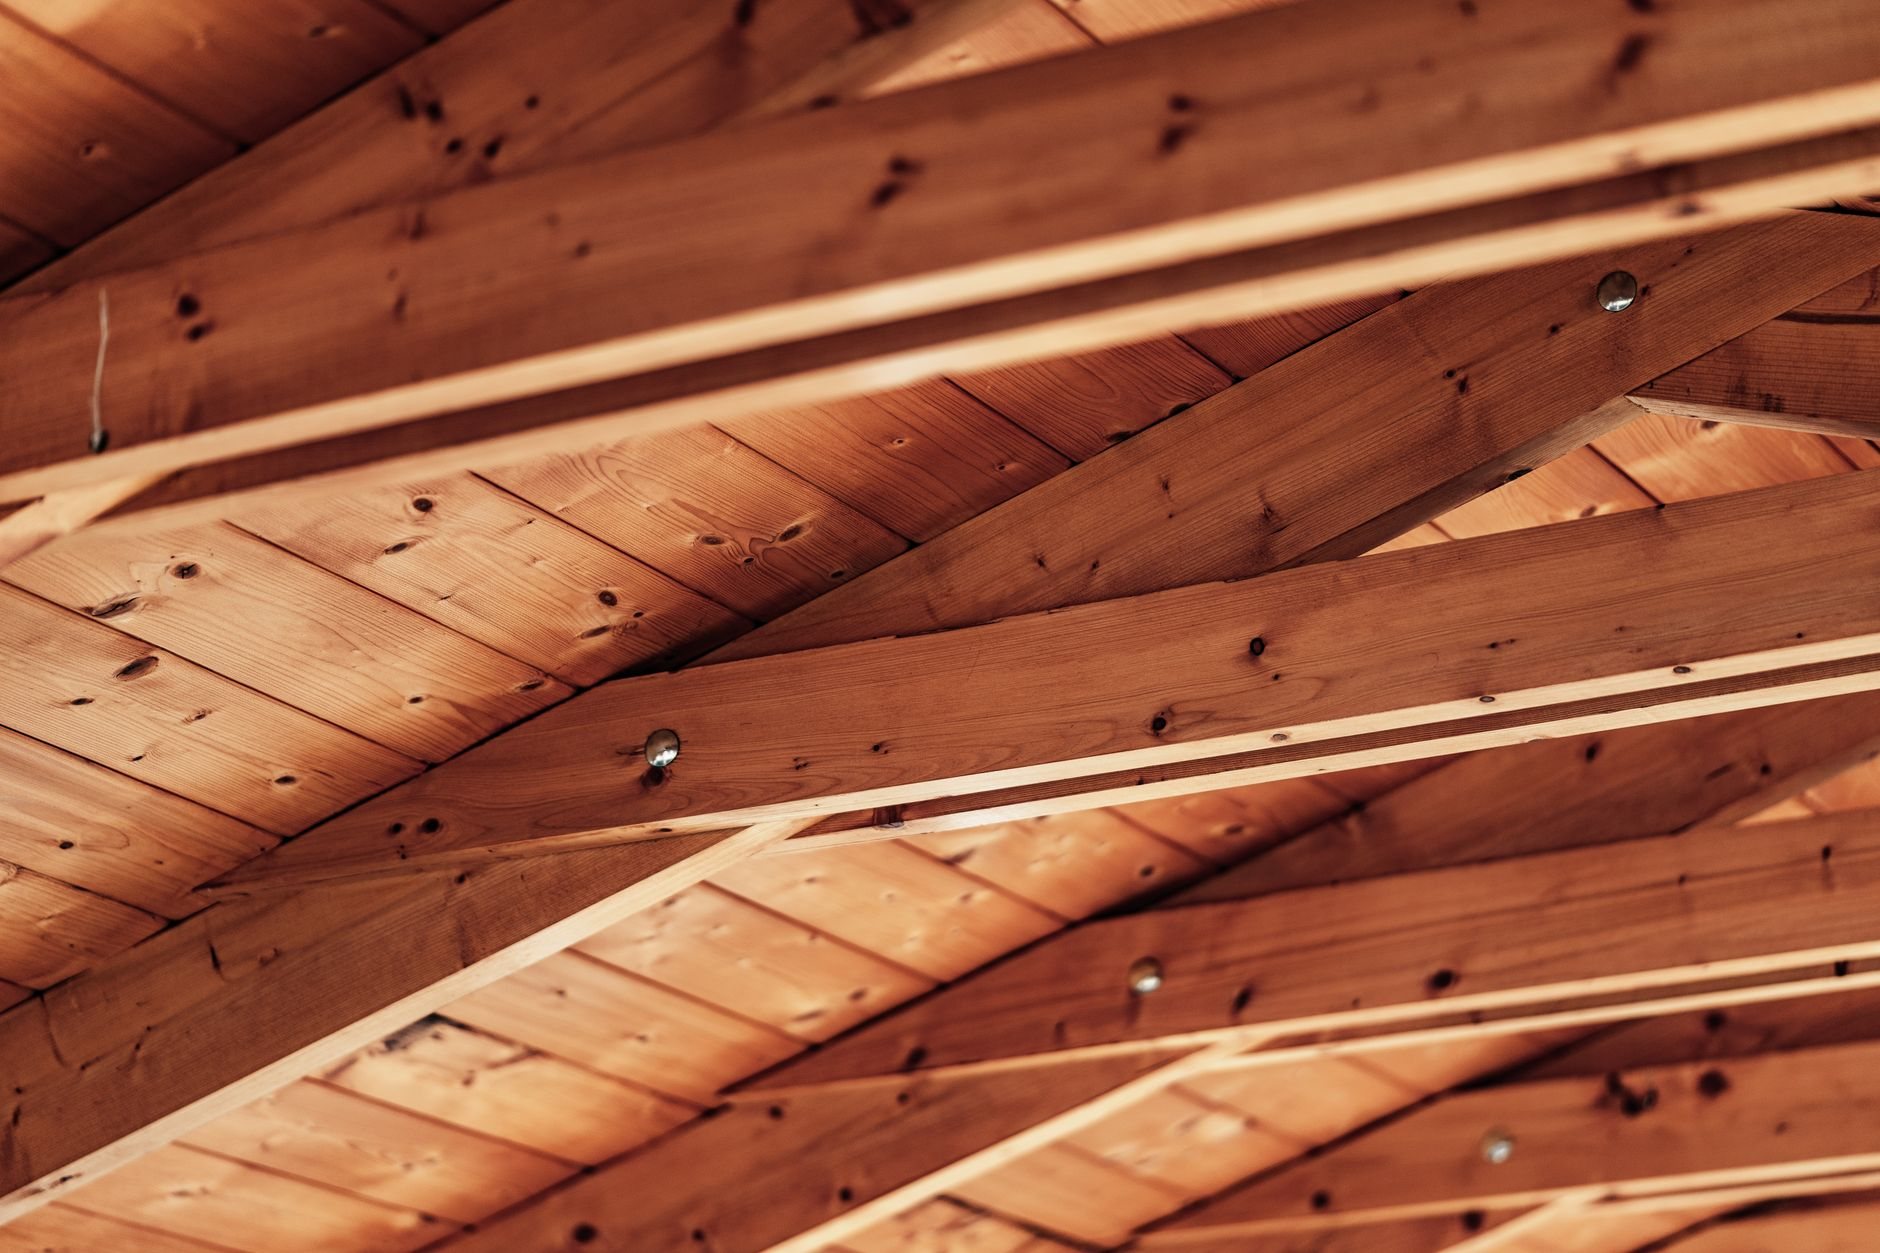
Ceilings, fans, and lights: finishing the underside
The underside of the roof is a ceiling you’ll look at every evening. Exposed rafters with painted sheathing are the economical baseline. Tongue-and-groove pine or cedar is what most people picture, and it ages well under a roof where UV can’t bleach it the way it does an open deck at our elevation. Vinyl beadboard costs less, never needs stain, and hides wiring runs.
Wiring is the other reason to settle the ceiling early. Fan boxes, recessed cans, and outlets are roughed in before the ceiling closes; Grandview holds the contract and manages licensed electricians, and we coordinate, sequence, and quality-check their work within your project. A covered deck is where built-in deck lighting pays off most — the fixtures live out of the weather.
What does a covered deck cost in Utah County?
As ballpark planning numbers — not quotes — a roof adds roughly $35–$75 per square foot of covered area on top of the deck itself. A 300-square-foot composite deck that would run $18,000–$28,000 open typically lands in the $32,000–$50,000 range with a shingled roof, finished ceiling, and gutters. A gable tie-in, metal roofing, a tongue-and-groove ceiling, and a fan-and-lighting package each push toward the top; a shed roof under the eave with exposed rafters sits near the bottom.
Bench-lot snow loads add post and footing cost a valley-floor build won’t see. HOA review in the newer developments across Lehi, Saratoga Springs, and Eagle Mountain often requires roofing and color to match the house, which rules out cheaper options before pricing starts. Every covered deck runs under the same B100 license as the rest of our deck construction and site, structure & envelope work, verifiable through Utah DOPL. You’ll get a planning range after the site walk, then a firm estimate once roof style and finishes are chosen.
Questions we actually get
Can you add a roof to my existing deck?
Often, but the deck has to earn it. The roof’s snow load runs through the posts into the footings, and most open decks were built with footings sized for the deck alone. We open up the posts and footings first; if they’re adequate we build on them, and if not we add or enlarge footings beside the existing ones before any rafters go up.
Does a covered deck need a separate permit from the deck?
A roof is a permanent structure, so it’s permitted — with the deck as one application, or on its own if the deck already exists. Cities also apply setbacks and sometimes height limits to roofed structures that don’t apply to open decks, so verify with your city’s building department early; we handle the drawings and submittal either way.
Will a covered deck make the rooms behind it dark?
It can, and we design around it. A gable with a higher ridge lets in more light than a low shed roof, and polycarbonate panels or a skylight in the new roof keep a kitchen bright. Shading west-facing glass also cuts afternoon heat inside — many people find cooler rooms a fair trade for a little less direct sun.
Should the covered deck roof match my house roof?
Usually, yes, and many HOAs require it. We match shingle line and color where it’s still available. The exception is a low-slope shed roof, where asphalt shingles may not be rated for the pitch; there, standing-seam metal in a coordinating color is the honest choice and usually reads as intentional rather than mismatched.
Tell us what you’re working on
We reply within a couple of hours during business hours — a day at most. You’ll get a straight read on roof style, structure, and budget before anyone commits to anything.