
Concrete Patio Contractors in Utah County
A poured concrete patio is a four-inch reinforced slab on compacted base, sloped away from the house and finished for furniture, feet, and Utah winters. Grandview designs, forms, pours, and finishes concrete patios across Utah County and Salt Lake County under a B100 general contractor license.
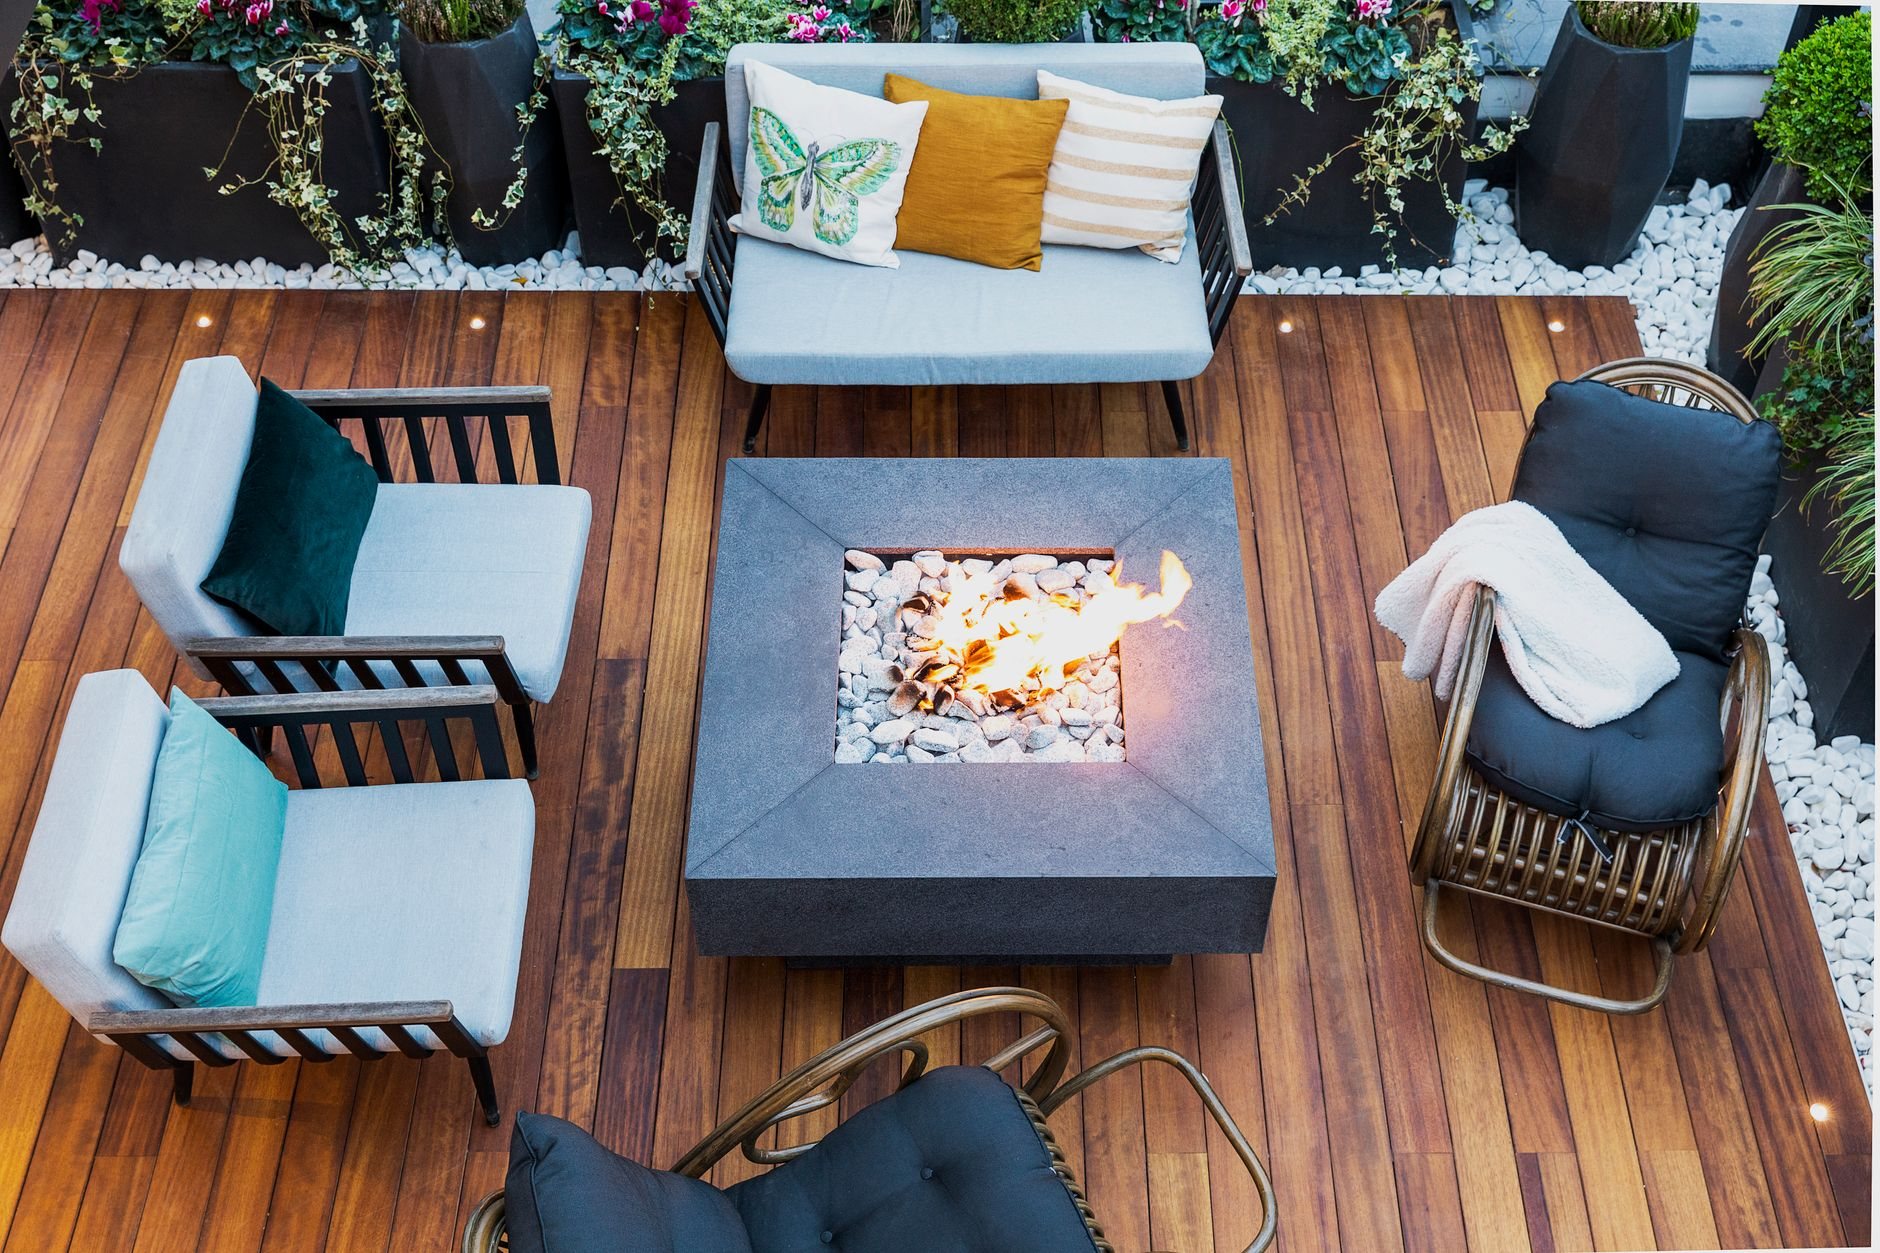
When poured concrete is the right patio
Concrete is the right call when you want one continuous, low-maintenance surface that furniture sits level on, that a future cover can anchor to, and that costs less per square foot than almost any other hard patio. It’s also what outdoor kitchens, hot tubs, and covered structures want underneath them, so a concrete patio is often the first move in a backyard plan.
It isn’t always the answer. If you want a surface you can take apart later, a paver patio does that and concrete doesn’t. If the slab will wrap a pool, the coping, drainage, and slip resistance are a different spec — that’s our pool deck concrete page. And if the goal is a pad for a spa with power run to it, start with hot tub and spa pads.
What goes into a concrete patio that stays flat
The spec we build to for a residential patio, and why each line is there:
- Four inches of air-entrained concrete. A 4,000 psi exterior mix with air entrainment, because the Wasatch Front sees roughly 100-plus freeze–thaw days a year. Five inches where the slab will carry a hot tub, a masonry fire feature, or an outdoor kitchen island.
- Four inches of compacted road base. Over-excavated where we hit expansive clay or loose bench fill. Utah’s valley clays swell when wet and bench soils settle when saturated, and a slab against a house shows that movement as a lip at the door.
- Reinforcement on chairs. #3 rebar on a grid, or welded wire mesh, supported so it ends up in the middle of the slab rather than on the dirt. Fiber isn’t a substitute for steel under built-in features.
- Slope away from the house. An eighth to a quarter inch per foot, so a summer monsoon cloudburst runs toward the yard, not the foundation. Where the yard slopes back toward the house, a channel drain at the slab edge does what pitch can’t.
- An isolation joint at the foundation. Expansion material between patio and house wall so the two move independently. Pouring hard against a foundation is how you get a slab that cracks in the same spot every spring.
- Control joints on an eight-to-ten-foot grid. Tooled or sawcut to a quarter of slab depth, laid out to land in line with house corners, columns, or the edges of a future cover.
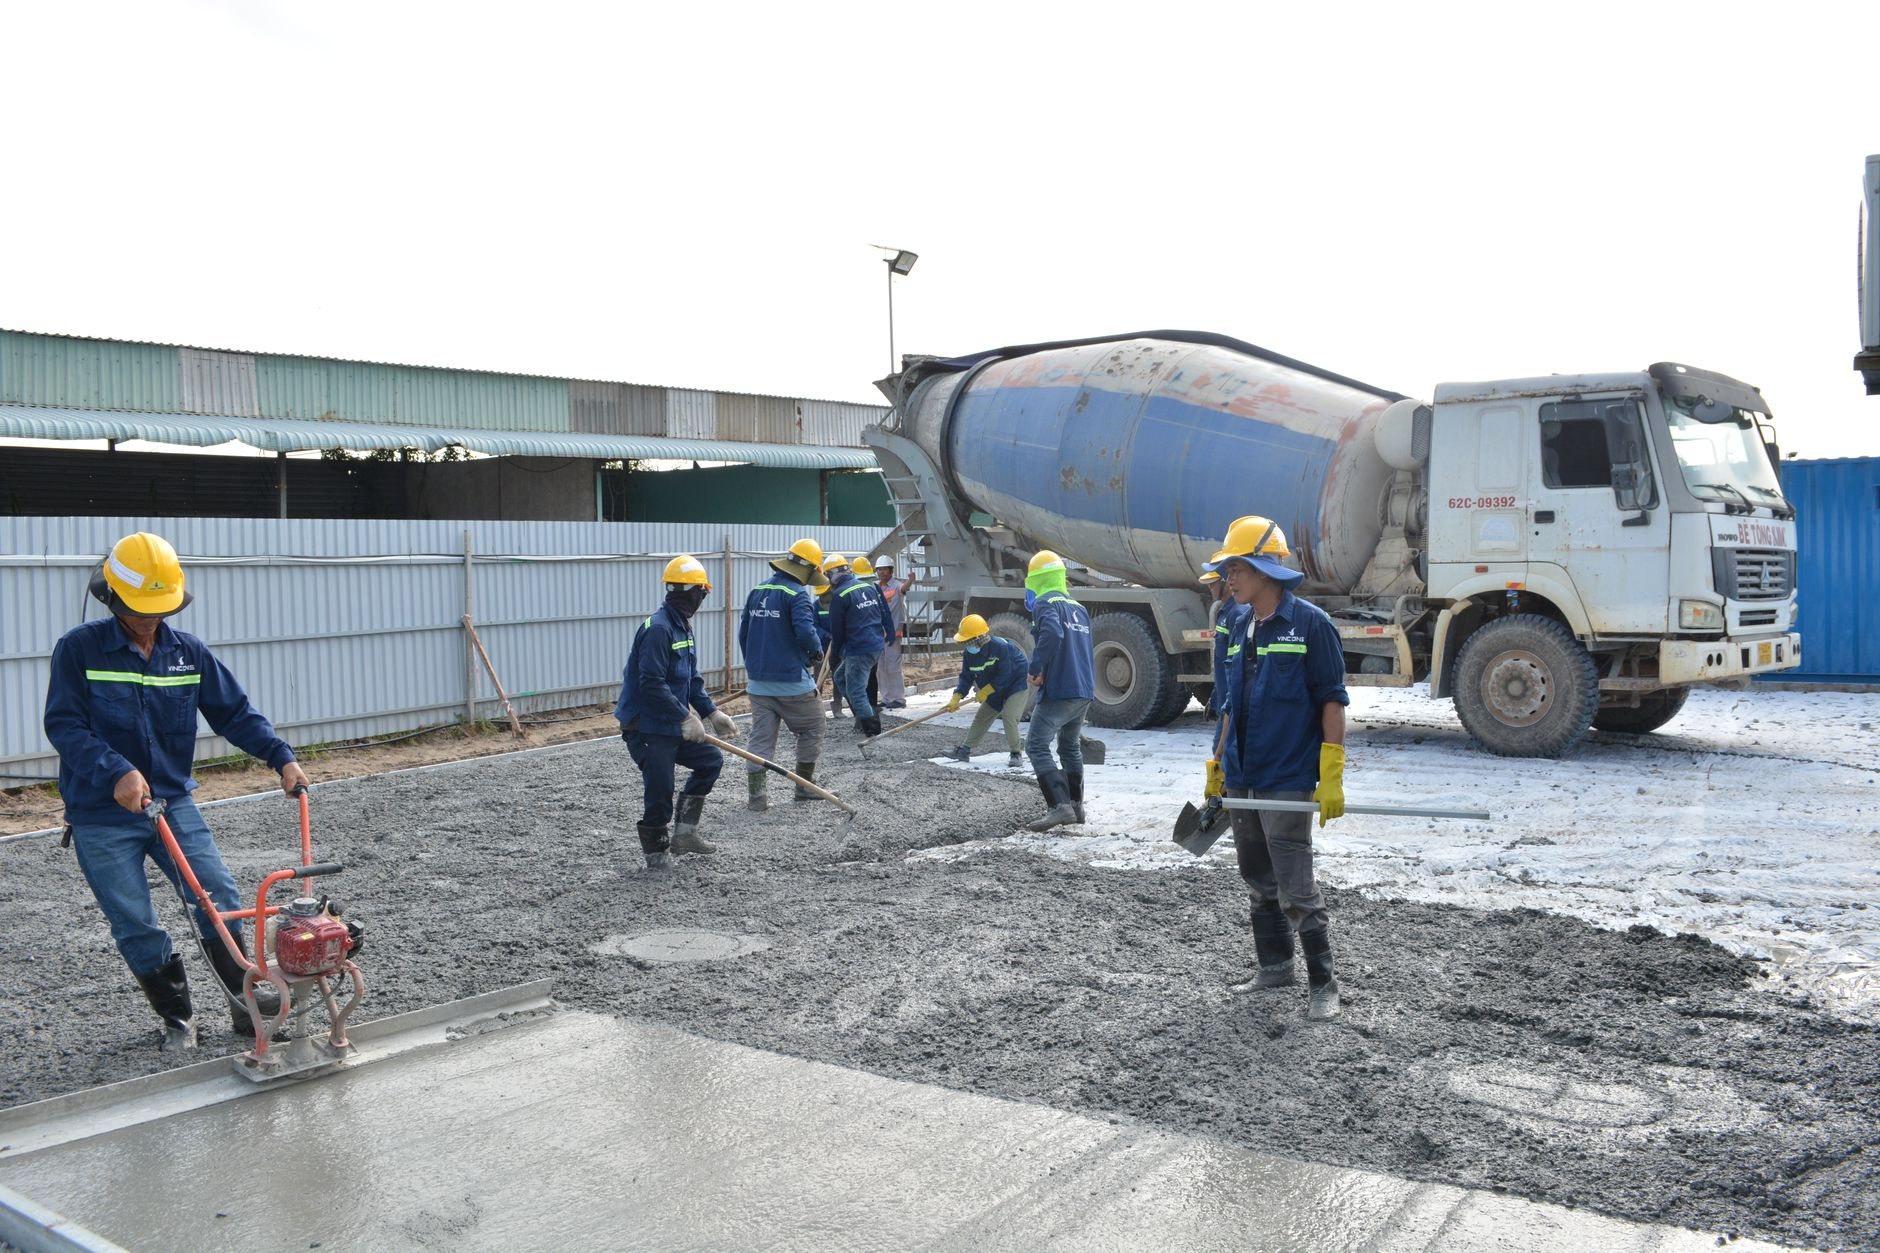
Most patios get a light broom finish for traction, or a smooth trowel finish under a cover. Stamped, colored, exposed-aggregate, and salt finishes live on our decorative and stamped concrete page and can go on the same pour. Every patio gets a penetrating sealer after cure; at Utah’s elevation the UV will chalk an unsealed surface within a few seasons.
How a patio pour runs
- Lay it out on the ground. We paint the footprint, check door heights, downspouts, and drainage, and ask what might sit on the slab later — a cover, a kitchen, a spa — so thickness and footings are right the first time.
- Scope and approvals. A written scope: square footage, thickness, reinforcement, finish, joint layout. A detached slab rarely needs a permit; a covered patio with posts usually does — verify with your city’s building department. In HOA neighborhoods across northern Utah County we package the submittal for you.
- Excavate, base, form. Strip sod, place and compact road base, set forms to finished elevations, install the isolation joint and reinforcement.
- Pour and finish. One morning for most patios: placed, screeded, floated, edged, jointed, and finished.
- Cure and seal. Furniture after a few days, full strength near 28 days, sealer once the slab has dried.
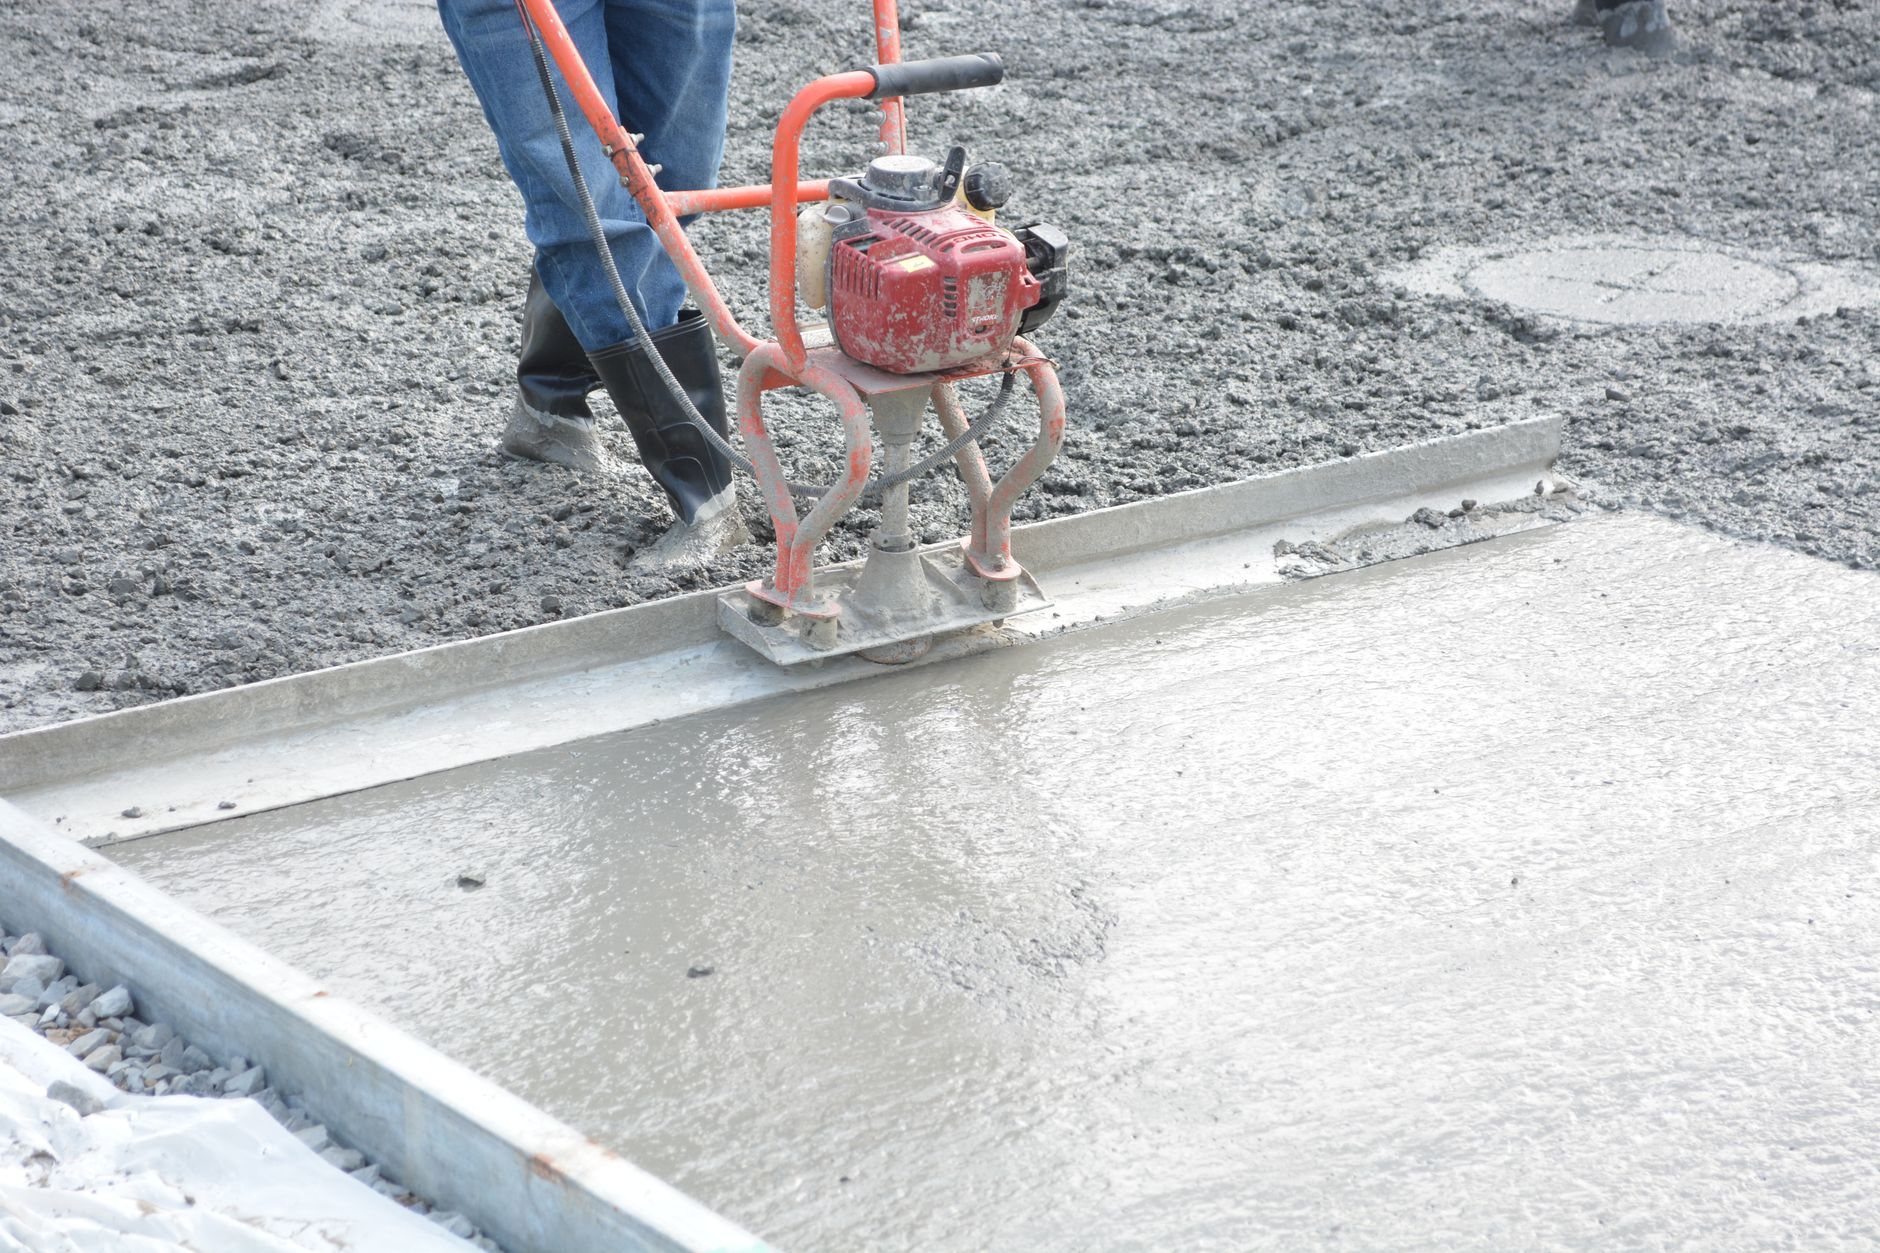
What does a concrete patio cost in Utah County?
As a ballpark planning number, a plain broom-finished concrete patio in Utah County typically runs about $8–$14 per square foot installed, so a 300–400 square foot patio usually lands in the $3,000–$5,500 range. Stamped and colored finishes often double that. Planning figures, not a quote — a firm number follows a site walk.
What moves the price:
- Access. A backyard the mixer can’t reach means a pump or buggies; a pump’s fixed cost hits small patios hardest.
- Thickened areas and footings. A five-inch zone under a spa or island, or post footings for a future cover, add steel and concrete now and save a tear-out later.
- Grade and shape. A sloped yard needs cut and fill before forms go in; curves, steps, and multiple elevations add form labor.
Questions we actually get
Can I build a pergola or covered patio on the slab later?
Yes, if we plan for it now. A pergola or patio cover with posts needs footings below frost depth, not a four-inch slab. Tell us where the posts will land and we pour those footings with the patio, so nobody cuts new concrete later.
How thick should a concrete patio be?
Four inches for furniture and people. Five inches, with rebar rather than mesh, under a hot tub, a masonry fire feature, or an outdoor kitchen island. Thickness is cheap at pour time and expensive to add afterward.
Will the patio crack?
Concrete cracks; the question is where. Control joints on an eight-to-ten-foot grid give the slab planned places to crack that read as design lines, and an isolation joint at the house plus a compacted base keep random cracks off the surface. Hairline cracks inside a joint are normal; a lip at the door is not.
Can the patio sit level with my door threshold?
We’d rather it didn’t. A patio poured flush with the sill traps snowmelt and wind-driven rain against the door and the framing behind it, so we set the slab a step below the threshold and slope it away. A flush transition is possible under a covered patio with a drain at the door.
Related work
Patios are one part of our concrete driveway and flatwork scope, inside site, structure and envelope. Many connect to the front of the house by a concrete walkway or pour the same day as a driveway replacement. If the slab is step one toward shade, see covered patios.
Tell us about the patio
Send rough dimensions, a photo of the yard, and what you’d like to put on the slab. We reply within a couple of hours during business hours — a day at most — with a straight read on scope, sequence, and budget.