
Paver Patio Installation in Utah County
A paver patio is interlocking concrete pavers set on a compacted crushed-stone base, with sand-locked joints and anchored edge restraint. It’s the right patio when you want a flat, repairable outdoor floor that rides out Utah winters, and Grandview designs and installs them under a B100 general contractor license.
When a paver patio is the right choice
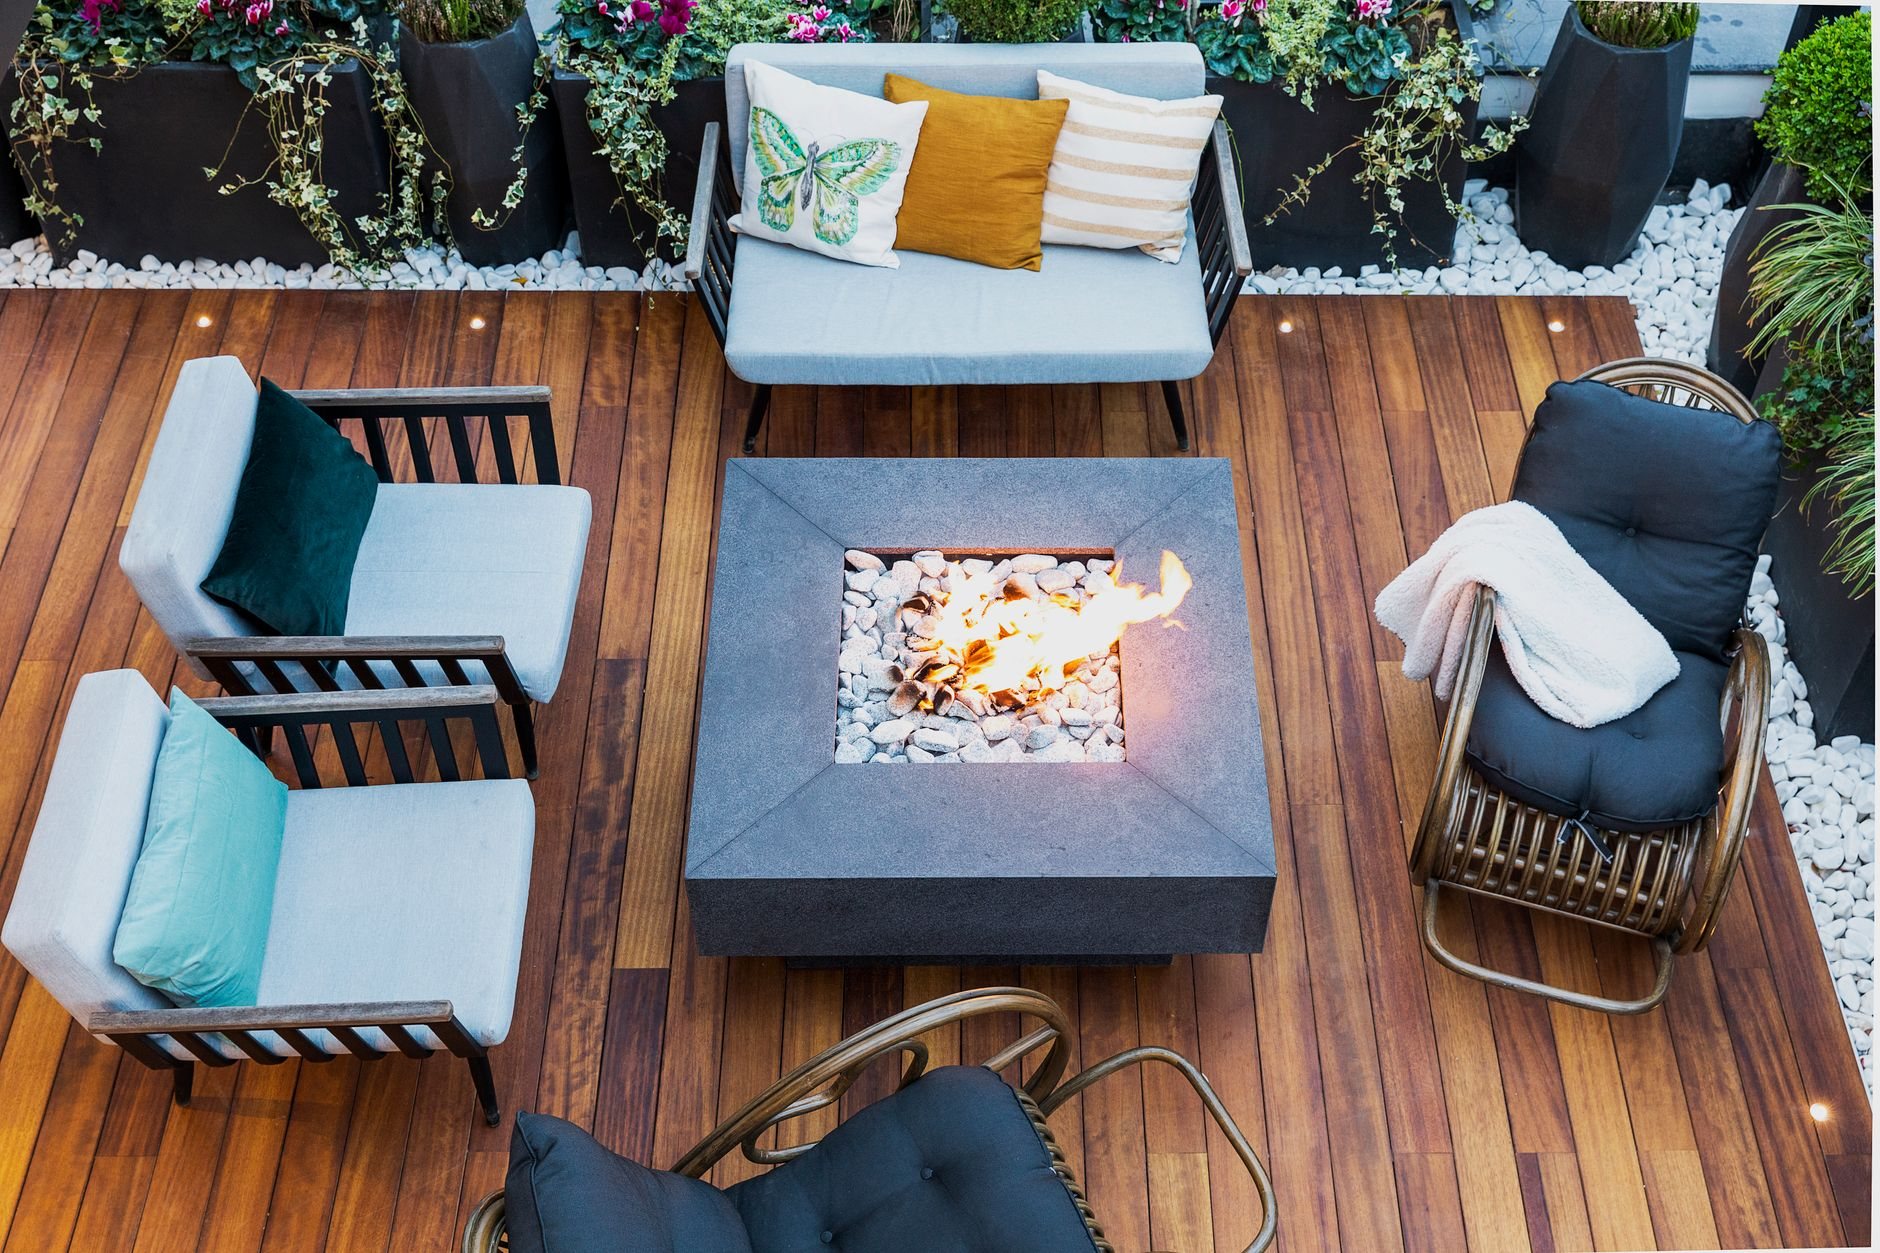
Pavers win on two things: a dead-flat surface and the ability to fix a small problem without replacing the whole patio. If a section ever settles, we lift those pavers, re-screed the bedding, and set them back — no saw cuts, no color mismatch.
Choose differently when the goal differs. A flagstone or natural stone patio looks like it grew there and costs more per square foot; a clay brick patio gives a traditional, smaller-unit look on the same base system; a gravel patio costs least, but table legs find the soft spots. Poured concrete is cheaper up front but cracks at its control joints eventually and can’t be spot-repaired. If cars will drive on it, you need the thicker paver driveway section, not a patio section.
How we build a paver patio that stays flat
A paver patio is a layered system, and the layers you never see decide how it looks in year ten.
- Set the levels. We fix finish grade at the door threshold, then pitch the patio about a quarter inch per foot away from the house. Wasatch Front monsoon cloudbursts can drop an inch of rain in an hour; that pitch keeps it out of your window wells.
- Excavate to depth. For a 60 mm residential paver, that’s roughly 9 to 10 inches below finish grade: 6 inches of base, 1 inch of bedding, and the paver. Over the expansive clay and collapsible bench soils the Utah Geological Survey maps across much of Utah County, we go deeper and lay woven geotextile so the stone can’t migrate into the clay.
- Build the base in lifts. Three-quarter-minus crushed stone, placed in 2 to 3 inch lifts and plate-compacted each time. One thick lift compacted once heaves by the second spring. Where drainage is the priority we switch to an open-graded clean-stone base, which also allows permeable pavers.
- Screed the bedding. One inch of coarse concrete sand, screeded over pipe rails, never walked on. Not stone dust, not fine sand — both hold water, and water is what freezes.
- Lay, cut, and restrain. Pavers go down on string lines from a square starting corner. Edge cuts happen on a wet saw, and the perimeter gets rigid edge restraint spiked every 8 to 12 inches so the field can’t creep.
- Lock the joints. A plate compactor with a protective pad seats the pavers into the bedding; then polymeric sand is swept in, compacted again, and activated with water. That sand resists ants, weeds, and the roughly 100-plus freeze–thaw days our valley sees each year.
Paver choices: thickness, pattern, and border
Standard patio pavers are 60 mm (about 2⅜ inches) thick; 80 mm units are for driveways. Concrete pavers made to ASTM C936 carry a minimum compressive strength of 8,000 psi and absorb less than about 5 percent water, which is why they shrug off freeze–thaw that would spall a cheap slab. Porcelain pavers resist high-elevation UV fade better but cost noticeably more.
Pattern affects look and labor. Running bond and basketweave lay fast with few cuts. Herringbone at 45 degrees is the strongest interlock and the best-looking, and it needs a cut on every edge piece — hence the labor premium. A soldier-course border in a contrasting color frames the field and hides those cuts. We are fond of straight lines and straight answers, and a good border gives you both.
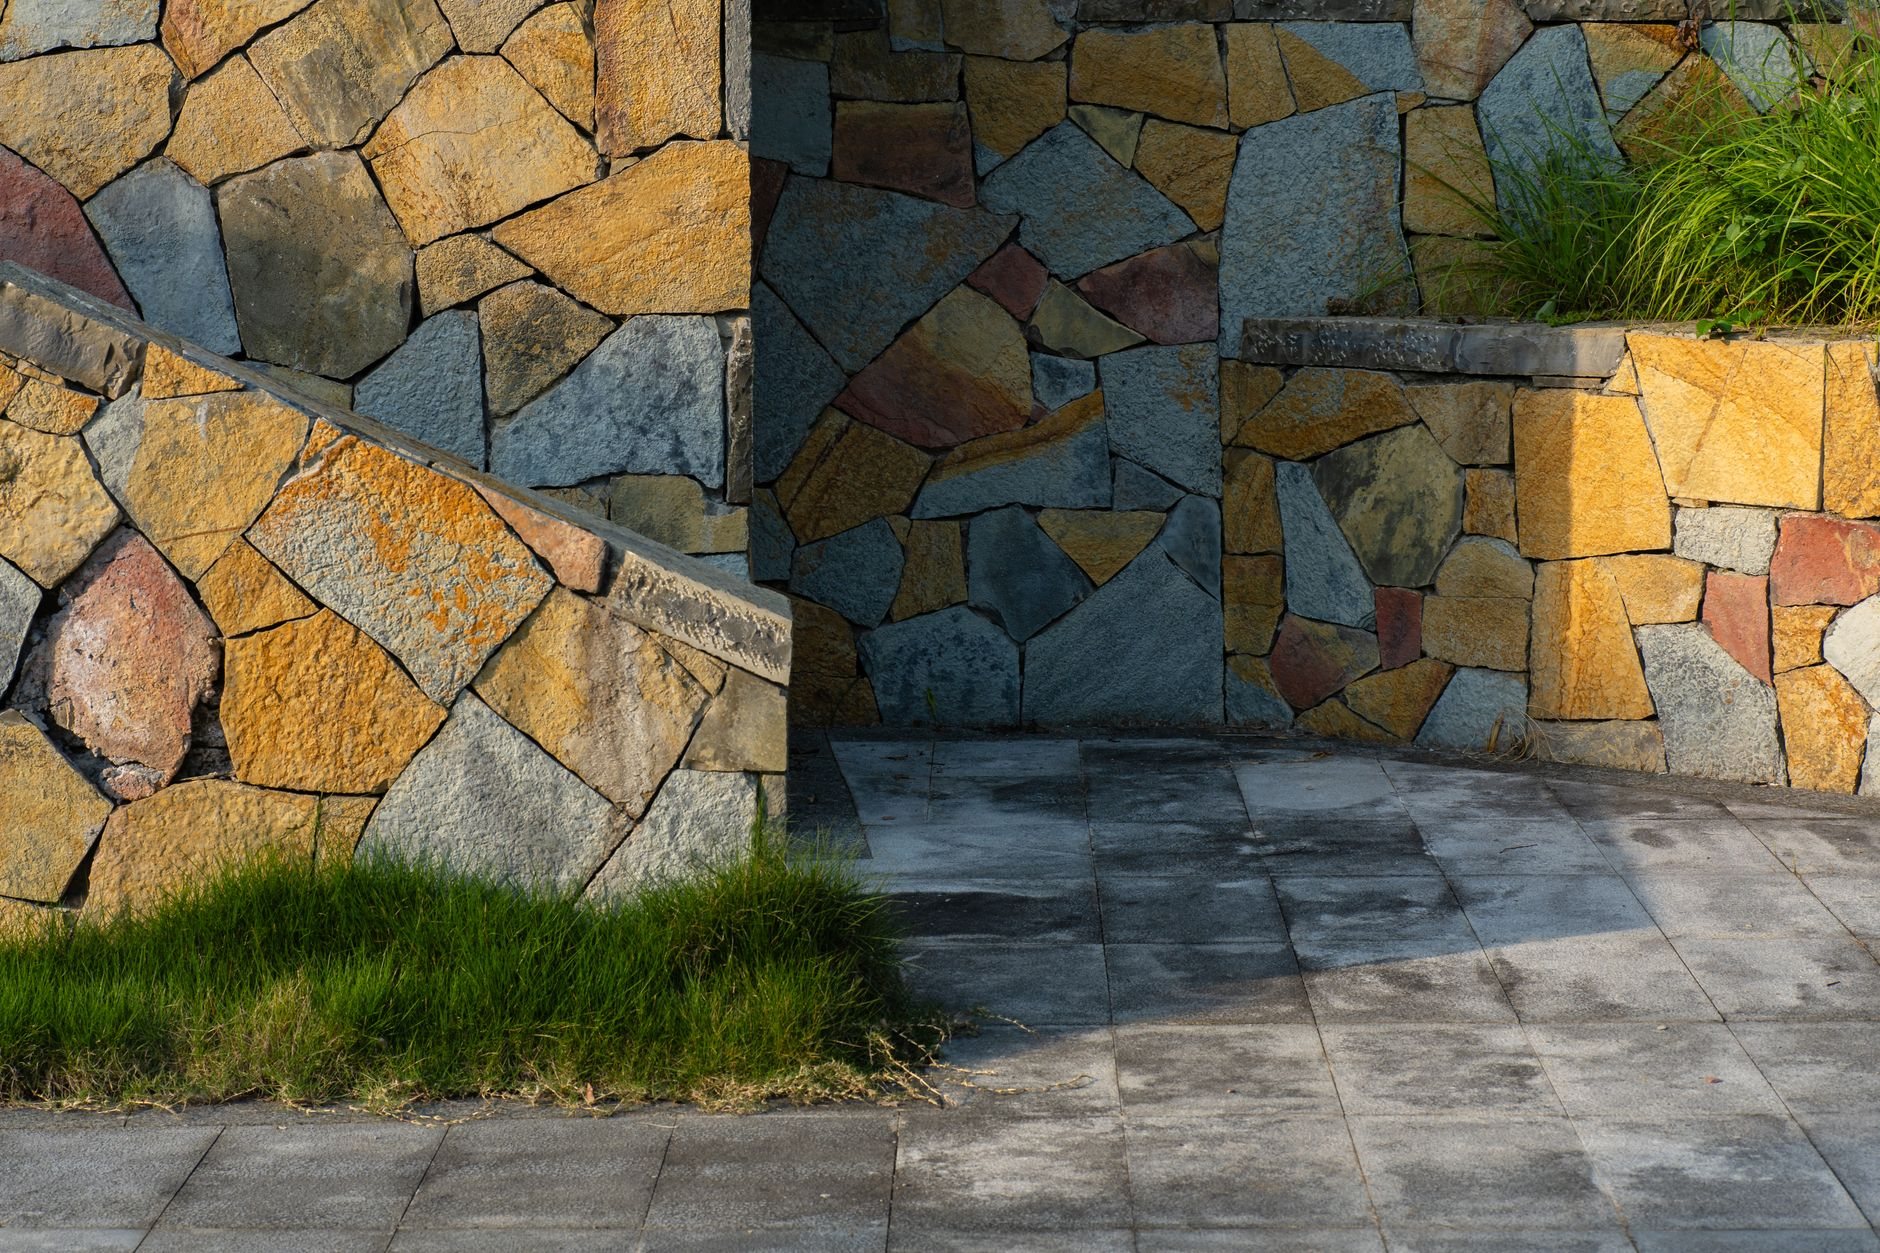
If the patio sits below the back door, we tie it to outdoor steps built on the same base; if the yard sends water toward the patio, we fix that first with grading and drainage.
What drives paver patio cost in Utah County
As ballpark planning numbers, installed paver patios in Utah County commonly run $18 to $35 per square foot, so a 300 square foot patio lands roughly between $5,500 and $10,500. Four things move the number most:
- Base depth and soil. Clay or fill that needs geotextile and extra stone adds material and compaction time.
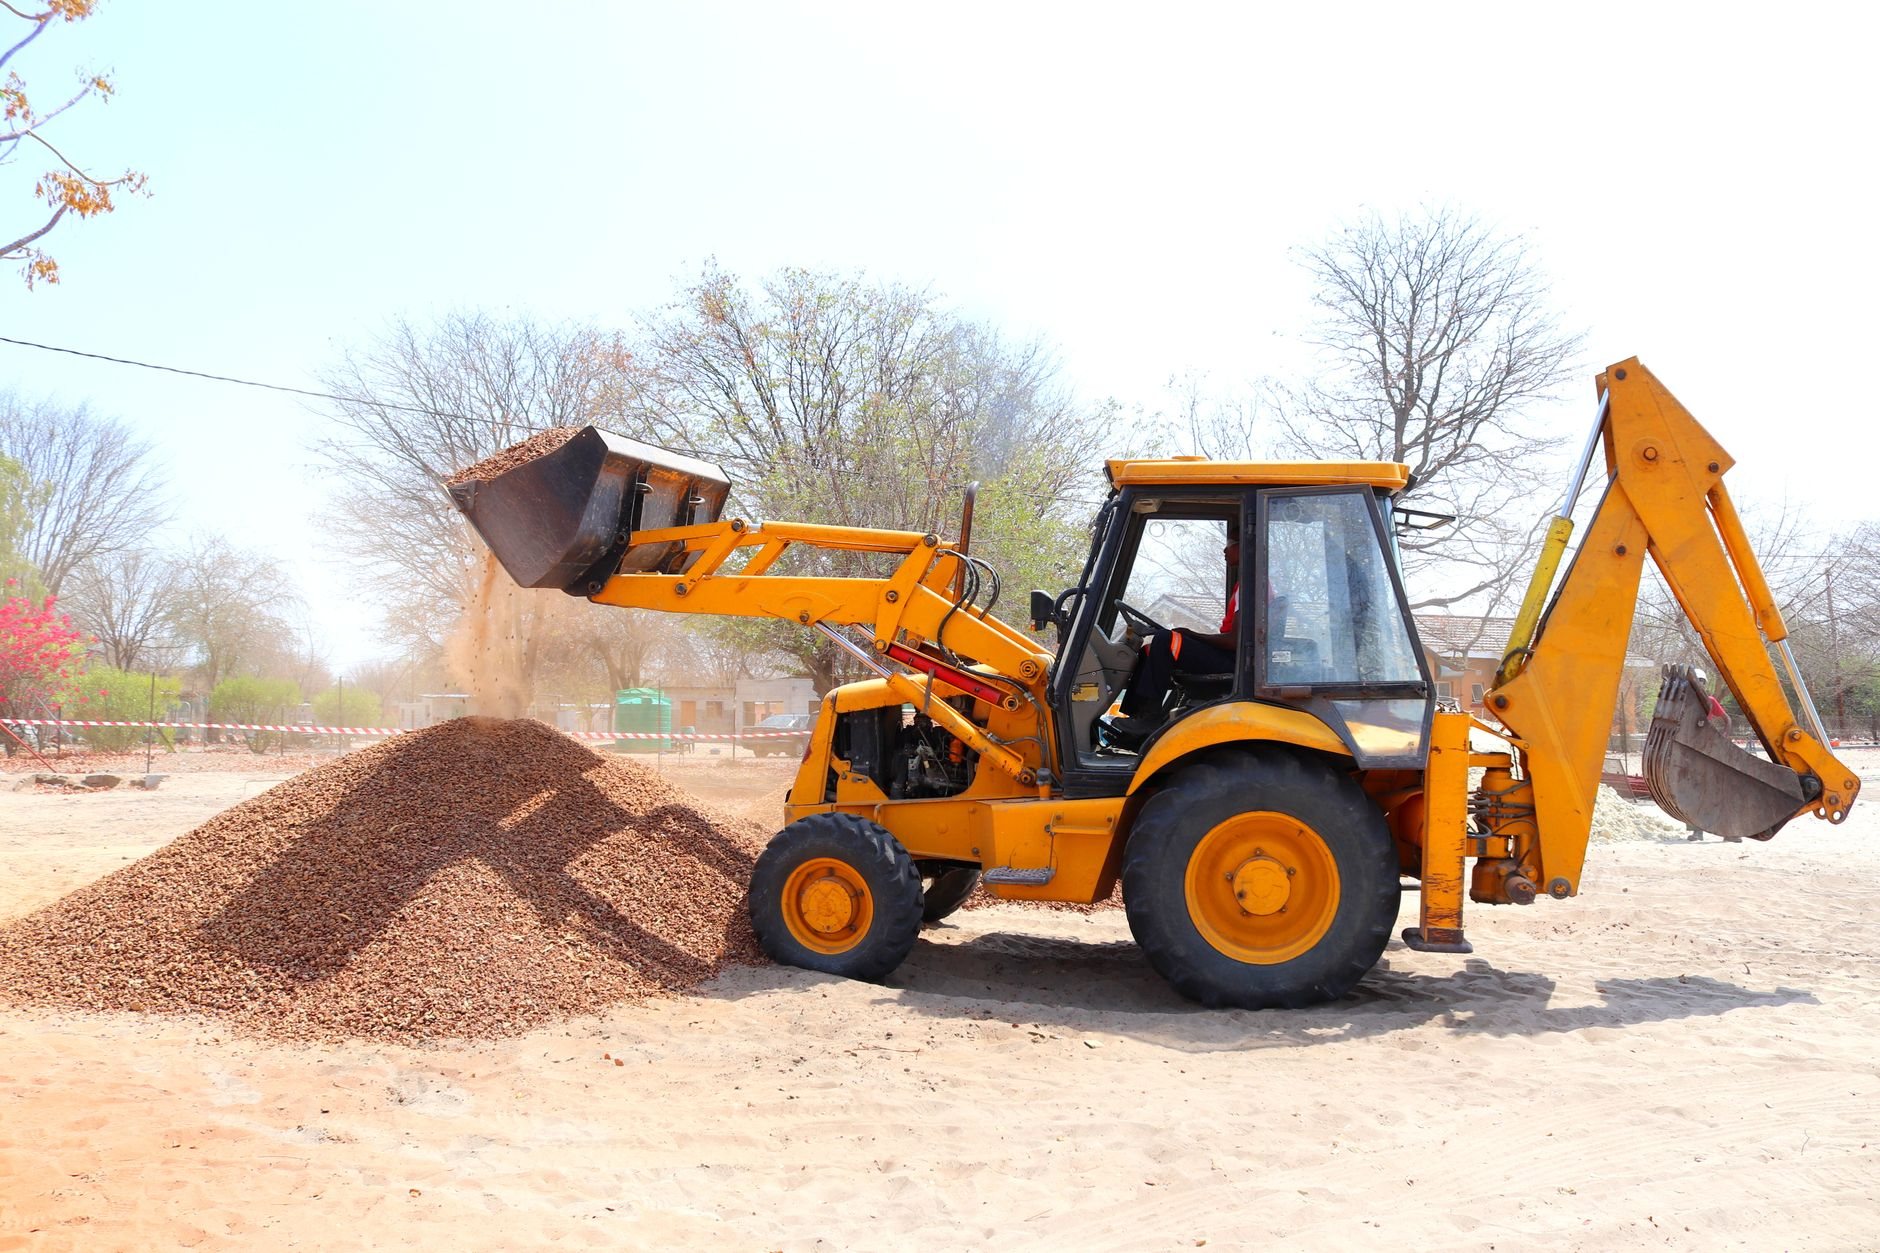
- Access. A skid steer through a side gate is one price; wheelbarrowing six tons of base around a house is another.
- Demolition. Breaking out and hauling an old slab typically adds a few dollars per square foot.
- Paver and pattern. Porcelain or premium pavers, 45-degree herringbone, and contrasting borders each add cost over a standard unit in running bond.
We give a planning range after a site walk and a firm estimate once layout, paver, and pattern are chosen.
Questions we actually get
Will a paver patio heave in Utah winters?
Not if the base is built right. Heaving comes from water trapped under the pavers freezing and expanding. A crushed-stone base compacted in lifts, coarse sand bedding, proper pitch, and polymeric-sand joints keep water moving out. Patios that heave almost always skipped base depth or compaction.
Can you install pavers over my existing concrete patio?
Sometimes. If the slab is sound, drains away from the house, and the added height won’t block a door, thin pavers can be set over it on a bedding layer. If it’s cracked, settled, or flat, we recommend removing it — an overlay inherits the slab’s problems.
Pavers or poured concrete — which costs less?
Poured concrete is usually cheaper up front, often by a third or more. Pavers cost more to install but can be spot-repaired, never show a crack line, and lift easily to reach a utility underneath. Over the life of the patio the gap narrows.
Do I need a permit for a paver patio in Utah County?
An at-grade paver patio usually doesn’t require a building permit. Steps, retaining walls, gas lines for a fire feature, or a patio that changes drainage toward a neighbor can trigger review. We confirm with your city before starting, since thresholds vary.
Where this fits
Paver patios are one hardscape scope within our landscaping and hardscaping family, part of site, structure and envelope.
Tell us what you’re working on
Send us the patio footprint and a photo of the yard. You’ll get a straight read on base, pattern, and budget within a couple of hours during business hours — a day at most.