
Foundation & Footing Excavation in Utah County
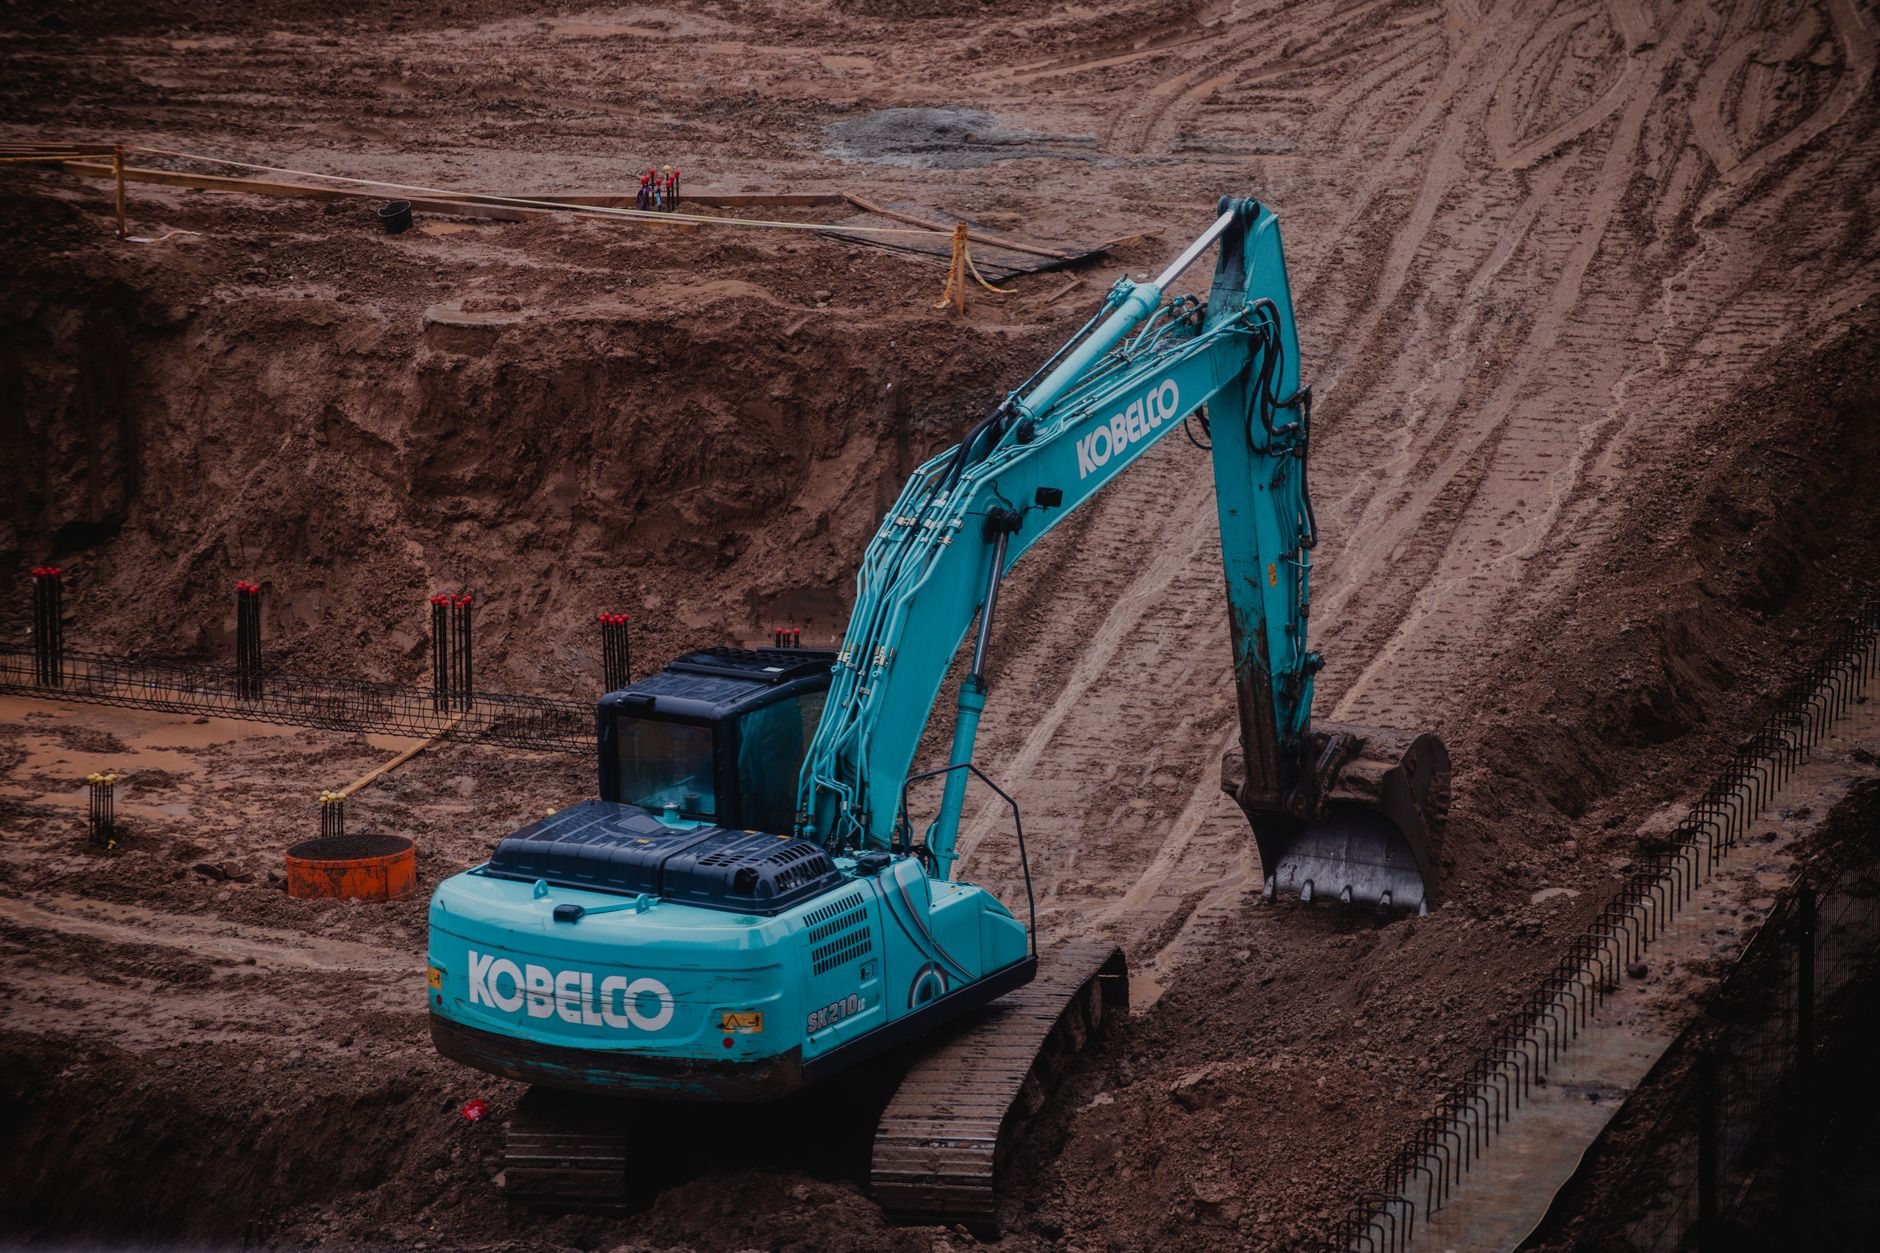
Foundation excavation is the dig that creates the hole a basement, crawl space, or slab foundation sits in — cut to the elevations on the foundation plan, with footing trenches below frost depth and bearing soil an inspector will sign off on. Grandview performs it as a licensed B100 general contractor, verifiable through the Utah Division of Professional Licensing, across Utah County and the Salt Lake Valley.
When a foundation dig is the scope you need
This is the hole itself: the basement or crawl-space excavation and the footing trenches that carry the structure. It’s the last dirt work before concrete, measured in inches rather than truckloads.
If the lot’s overall grade still has to move, that’s mass excavation, and it happens first. If you’re building slab-on-grade and the question is a compacted, tested surface rather than a hole, you want building pad preparation. Laterals are utility trenching, usually cut after the foundation is in.
Foundation excavation is the right call for new homes, additions tying into an existing footing, detached garages and shops on frost-protected footings, and replacement foundations under a lifted structure.
What’s actually in a footing dig
Three numbers on the foundation plan drive everything: top-of-footing elevation, footing width, and finished-floor elevation.
- Layout. Corners are staked from the surveyor’s pins and offset to survive the machine.
- Over-dig for working room. A basement hole is cut 2 to 4 feet outside the wall line so the form crew, the waterproofing applicator, and the drain-tile installer can get in.
- Cut to subgrade. The floor of the hole is held within a couple of inches of plan. A foot low costs a foot of concrete; a foot high means re-digging around forms.
- Footing trenches. Trench footings are cut to width and depth in native, undisturbed soil. The bottom stays dry and unloosened — nobody drives on it.
- Steps and bearing checks. On sloped lots the footing steps down in plan-specified increments. Before the pour, the inspector — and often the geotechnical engineer — confirms the bearing soil matches what the design assumed.
- Spoils staged for backfill. Clean native is kept for backfill, topsoil stockpiled, and unsuitable material hauled off.
Basement, crawl space, or slab — three different holes
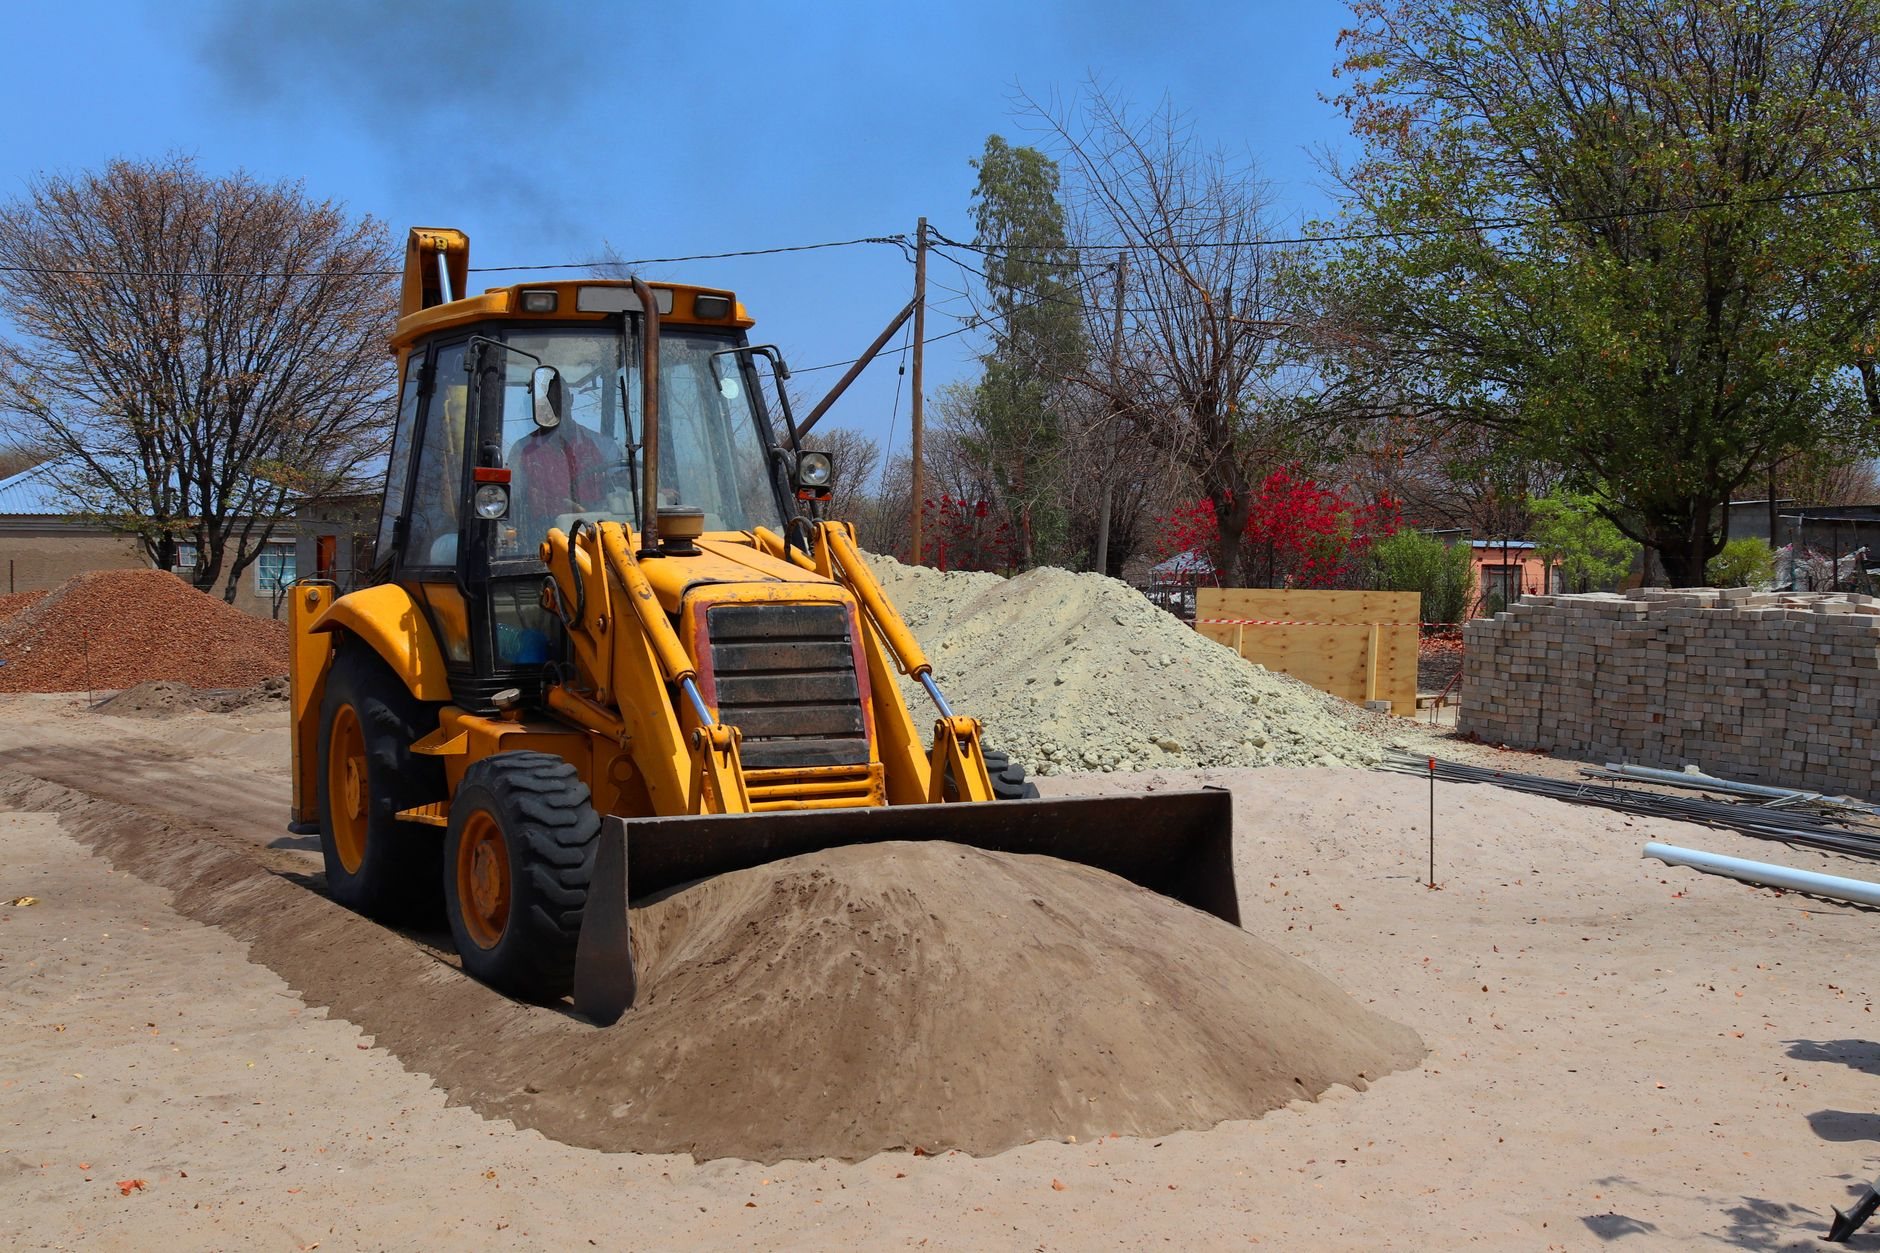
A full basement in Utah County usually means 8 to 9 feet of cut below finished grade, plus the footing below that. It generates the most export and is where groundwater shows up if it’s going to. A crawl space is a 3- to 4-foot dig with the same footing depth but a fraction of the spoils. Slab-on-grade is mostly footing trench on a pad that was already compacted.
The one number all three share is frost depth. Footings bear below it, which along the Wasatch Front commonly works out to about 30 inches — though your city’s building department sets the figure that counts, and bench lots in Alpine, Highland, or Draper can be required deeper. A footing above frost line heaves the first winter.
On additions, undermining a 40-year-old Provo foundation while digging beside it is a mistake you only make once, so we expose it in short sections and shore where the soil asks for it.
Why Utah soils decide how deep the footing goes
The foundation plan assumes a bearing capacity; the soil has to deliver it. On bench lots, the Utah Geological Survey documents collapsible soils that look firm in the bucket and settle once irrigation reaches them; the fix is to over-excavate and rebuild with structural fill under a controlled compaction program before the footing goes in. On valley-floor lots the problem is expansive clay, and the dig goes deeper to reach something that doesn’t swell. The soils report says which lot you have, so we read it before pricing the hole.
Water is the other variable. Lots near Utah Lake and the Jordan River corridor — Vineyard, Saratoga Springs, lower Lehi — can hit groundwater within a few feet of grade, which turns a basement dig into a dewatering job. And because the Wasatch fault runs the length of our service area, current Utah-adopted code expects reinforced footings and anchorage — and both depend on the footing sitting on the soil the plan assumed.
What does foundation excavation cost in Utah County?
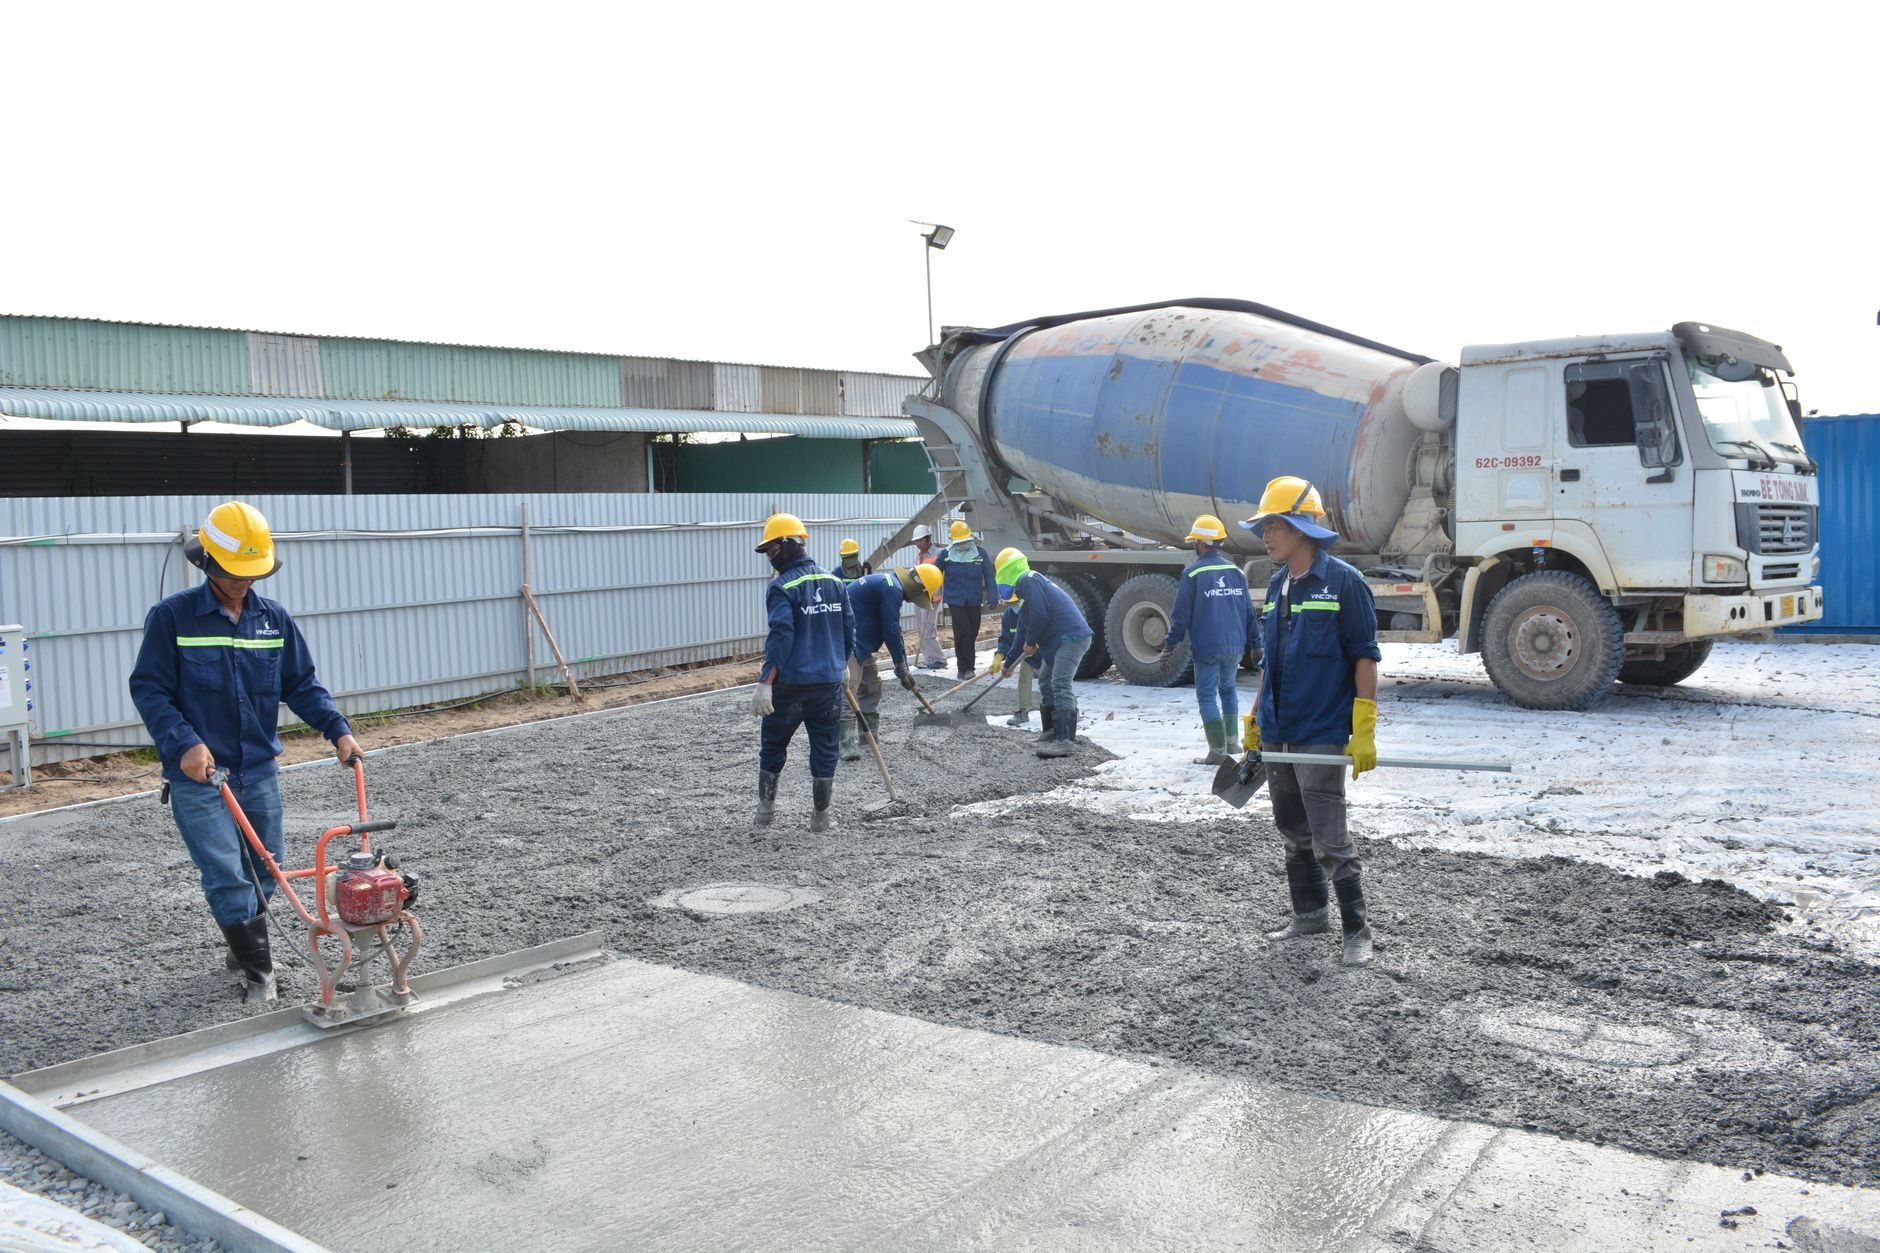
As ballpark planning numbers only — not a quote — footing and crawl-space excavation for a typical home or large addition often lands between $4,000 and $12,000, and a full basement dig with export and backfill commonly runs $10,000 to $30,000.
- Depth and footprint. Basement versus crawl space is the biggest swing; every foot of depth is more export and more wall to backfill.
- Over-excavation. Removing bad material and importing structural fill deepens the dig and doubles the trucking.
- Groundwater or rock. Pumping a wet hole, or breaking the cobble layers common on alluvial fans, slows every bucket.
- Access. A mini excavator on an Orem infill lot moves far less soil per hour than a full-size machine in Eagle Mountain.
You get a budget range after we walk the lot and read the soils report, a firm estimate once the foundation plan is final, and a proposal you can hold us to.
Questions we actually get
Do I need a soils report before you dig the foundation?
Usually, and many Utah County cities require one for new construction. The geotechnical report sets bearing capacity, tells us whether over-excavation is coming, and flags groundwater. If you don’t have one, we’ll help you get it ordered first.
How far outside the foundation wall do you dig?
For a basement, typically 2 to 4 feet beyond the wall line, so form setters, waterproofers, and drain-tile crews have room to work. Crawl spaces need less; trench footings for slab-on-grade are cut to the footing width itself. A hole too tight costs more in labor than it saves in dirt.
What happens if the inspector doesn’t like the bearing soil?
The pour waits. Soft, wet, or disturbed material at the bottom of the trench comes out and is replaced with compacted structural fill, or the footing gets redesigned. We check subgrade before calling for inspection, so this is rare — and when it happens, you hear the cost before anything changes.
Can you dig the foundation and pour it too?
Yes. Foundation excavation leads directly into our foundations and structural concrete scopes. Running both under one contract means the hole is dug for the forms actually going in it.
Tell us what you’re working on
Send the address and the foundation plan if you have one. Foundation digs are part of our excavation and grading work and the broader site, structure & envelope family. We’ll tell you which scope you actually need, usually within a couple of hours during business hours — a day at most.