
Building pad preparation in Utah County
Building pad preparation turns a staked footprint into a level, compacted, certified platform at the subgrade elevation the foundation plan calls for — stripped, over-excavated where the soils report says so, rebuilt in tested lifts, and surveyed before a footing form is set. Grandview prepares pads for homes, garages, shops, and commercial slabs as a licensed B100 general contractor in Utah County and the Salt Lake Valley.
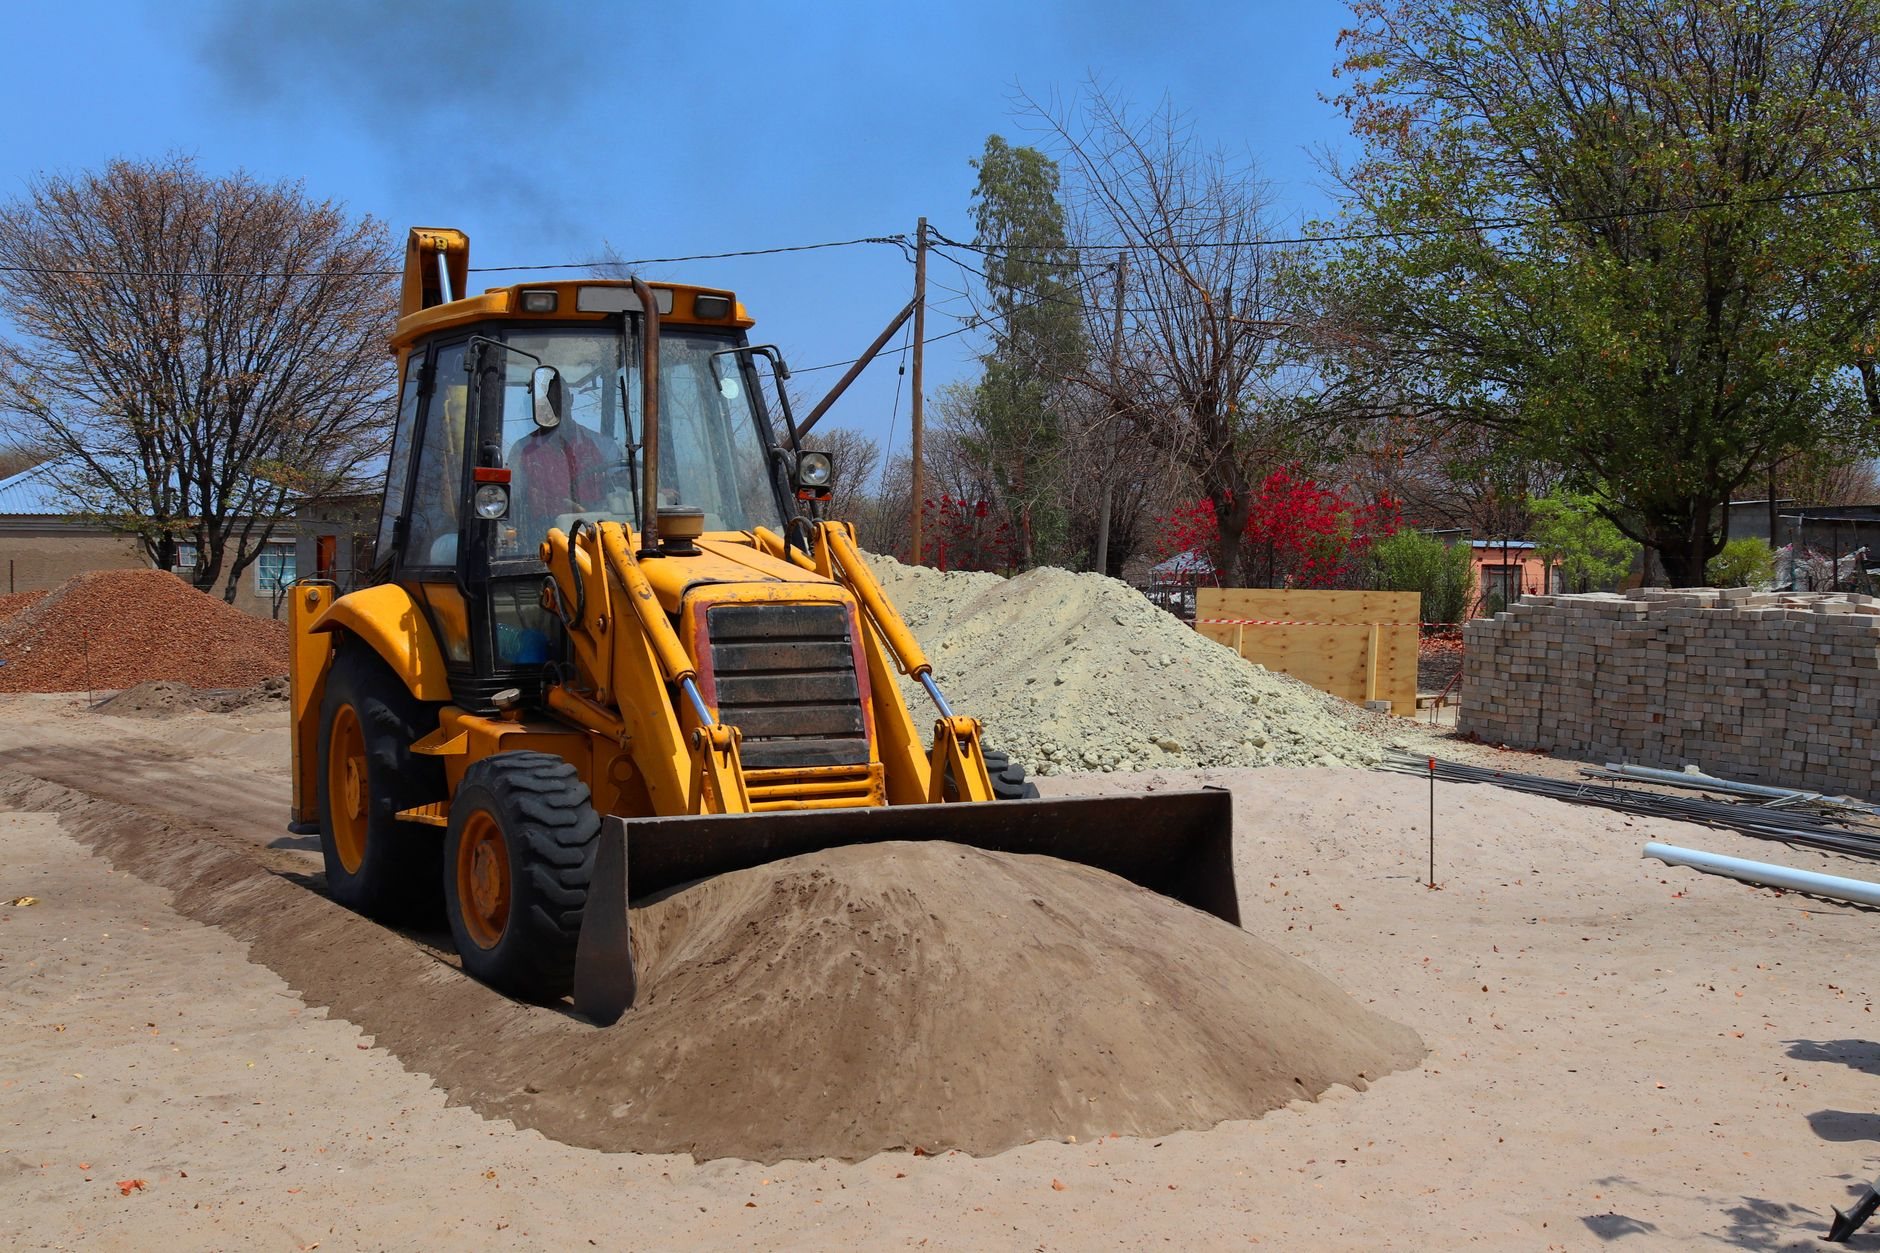
When pad preparation is the right scope
A pad is a finished product with a number on it: a subgrade elevation, a footprint, and a density report. That’s what separates it from the rest of our excavation and grading work. Three situations call for it.
You’re building on a slab. A detached garage or shop, a post-frame barn, a commercial slab-on-grade building. No basement hole — the pad is built to finished floor elevation minus slab and base thickness, and it is the bearing surface.
The lot falls across the footprint. Pad preparation sets one elevation across the whole footprint — cutting the high side, building the low side in tested lifts — so the foundation crew works from a level bench. When the whole site’s volumes need balancing, that’s cut-and-fill grading; the pad is the part that has to be right to a tenth of a foot.
The soils report calls for a rebuilt bearing zone. Collapsible or expansive material under the footprint gets removed and replaced before anything bears on it. A full basement is foundation excavation instead; a pad that already exists and only needs its fill proven is soil compaction on its own.
What building a pad involves
The plans may change. The standard does not. A pad is done when the surveyor and the geotech both sign off.
- Set the pad elevation. The site plan gives a finished floor elevation; we back out slab and gravel base thickness to get the subgrade number. Without a plan, we set it against the curb, sewer lateral, and drainage path.
- Stake the oversize. The pad runs wider than the building — commonly 5 feet or more past the foundation line — so forms, backfill, and the compactor work on prepared ground, not at its edge.
- Strip and stockpile. Topsoil and anything organic comes off the full oversized footprint; organics under a pad rot and settle. Lots with trees or old structures start with site clearing.
- Cut or over-excavate. The high side comes down to subgrade and gets proof-rolled to find soft spots. Where the geotechnical report calls for it, we over-excavate below the footing zone — often 2 to 3 feet on collapsible bench soils — and extend that over-ex laterally past the footings.
- Build up in tested lifts. Fill side and over-ex zone come back with granular structural fill, moisture-conditioned, placed thin, and density-tested by an independent geotechnical technician lift by lift.
- Finish and certify. The surface is bladed flat and sloped so a storm runs off instead of ponding, then shot by the surveyor for a pad certification against the plan. Many Utah County cities want that certificate and the compaction report before the footing inspection — verify with your building department.
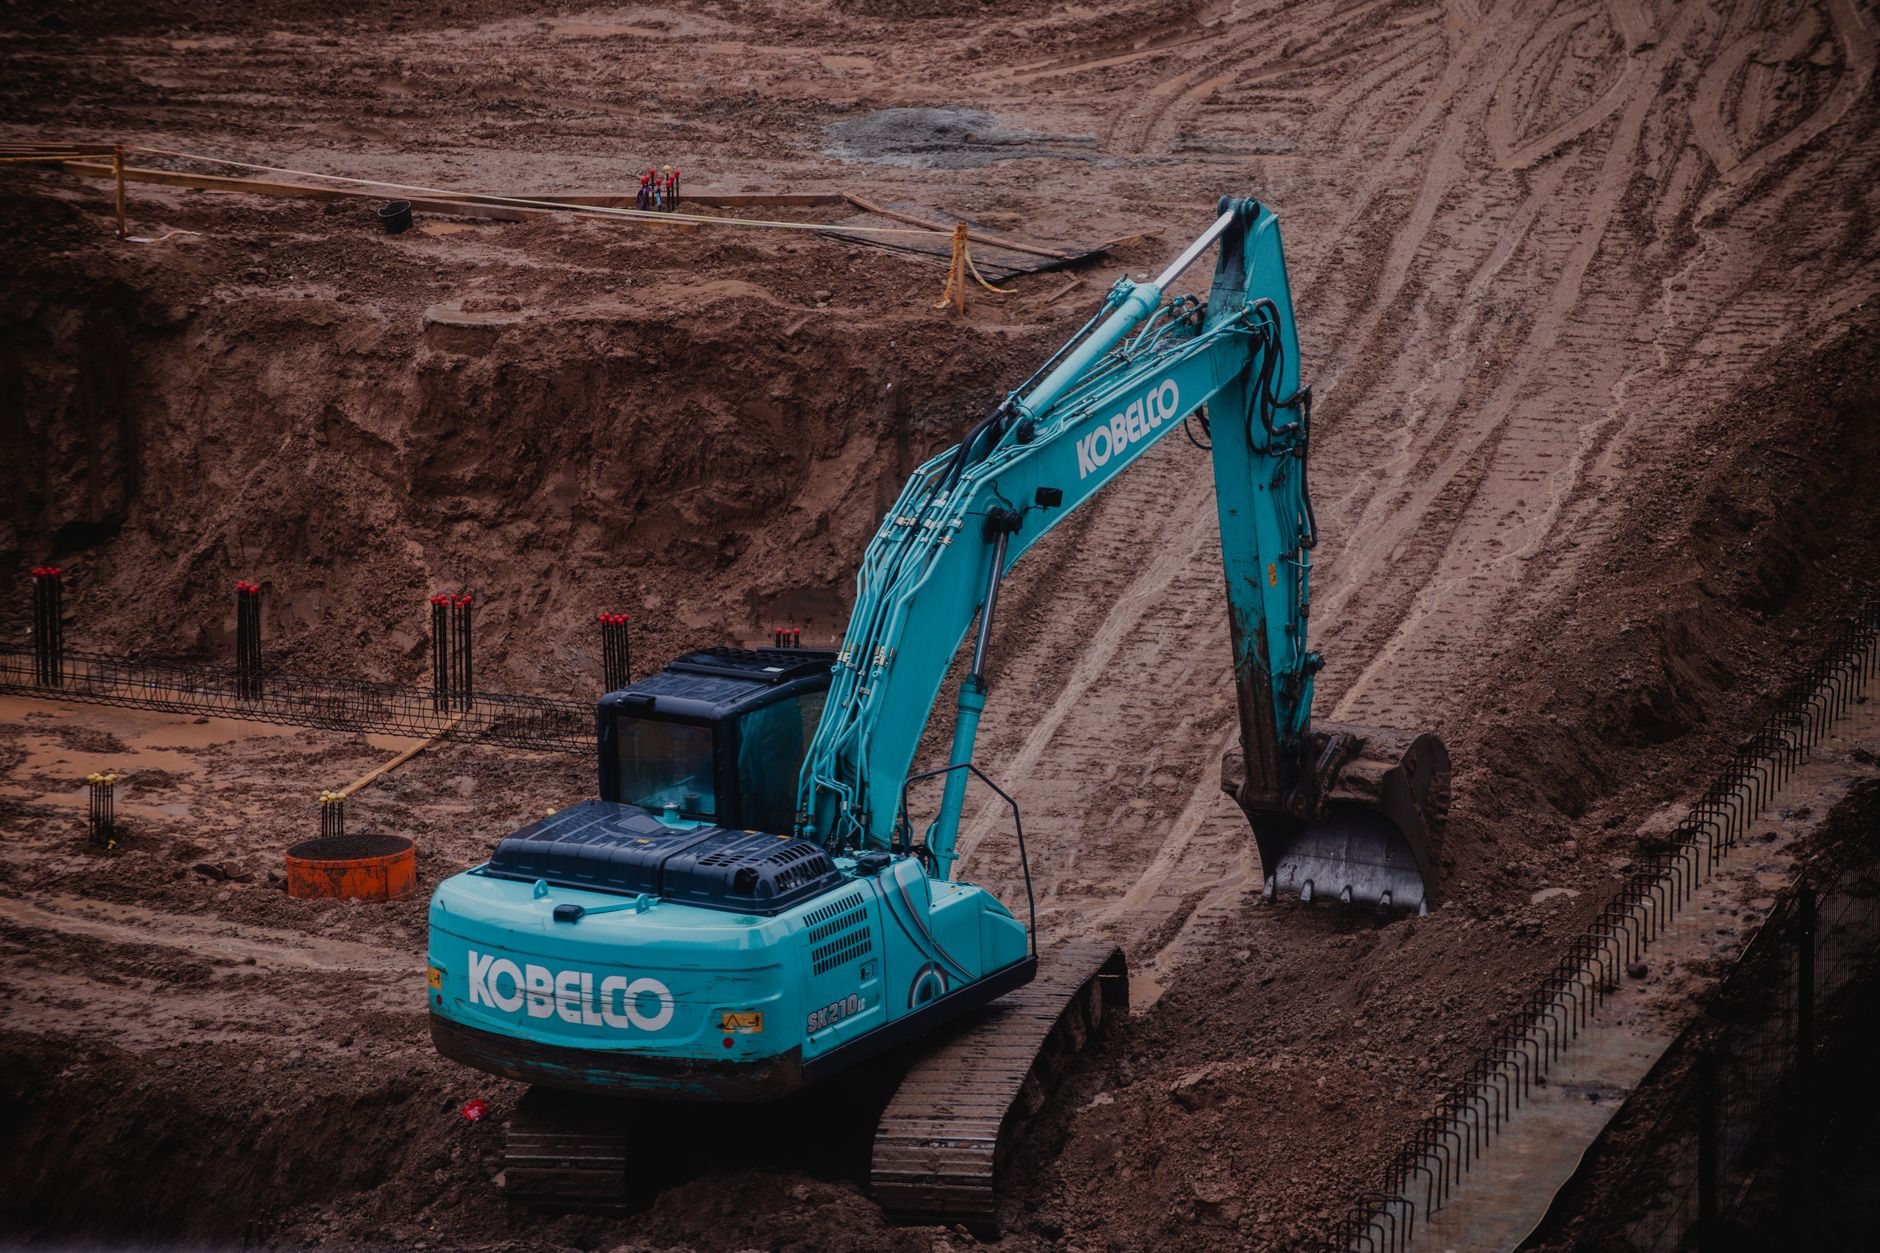

Why Utah County pads get rebuilt rather than just leveled
A level pad on bad ground is a level pad for about one wet season. Bench lots in Provo, Orem, Lindon, and Alpine commonly sit on collapsible soils the Utah Geological Survey maps across the Wasatch Front — competent-looking dry, dropping once a new lawn’s irrigation finds it. Pads toward the valley floor in Vineyard, Saratoga Springs, and Lehi more often sit on expansive clay that heaves a slab edge in spring. Either way the soils report, not the grader, decides how deep the pad goes.
Water is why a pad is shaped, not just flattened. A summer monsoon cell can drop an inch of rain in an hour on a pad that’s been sitting since June, and a flat pad holds that water against the subgrade until it softens. We leave every pad with fall to one side and a path off the footprint. Fast-growth cities — Eagle Mountain, Saratoga Springs, Lehi — often require the pad certification against a recorded lot grading plan before a foundation inspection, and HOA-governed subdivisions add their own drainage review.
What does building pad preparation cost in Utah?
Mostly it depends on how far the pad sits from existing grade and what’s underneath it. As ballpark planning numbers only — never a quote — a pad for a detached garage or shop on a reasonably flat lot often lands between $3,000 and $9,000, while a full-footprint home pad with over-excavation, imported structural fill, testing, and survey certification commonly runs $12,000 to $35,000.
- Fill height. Every foot the low corner comes up is another layer of imported fill, water, lifts, and tests across the whole oversized footprint.
- Over-excavation depth. A 1-foot and a 3-foot over-ex on the same footprint are very different export and import volumes.
- Pad size and oversize. A 40-by-60 shop with 5 feet of oversize is 3,500 square feet of prepared ground, not 2,400.
Budget range after a site walk and soils report; firm estimate once pad elevation and over-ex depth are set; then a proposal you can hold us to.
Questions we actually get
Do I need a soils report just to build a shop pad?
Usually it pays for itself. Many Utah County cities require a geotechnical report for any new structure on a permanent foundation, and even where they don’t, the report decides if your pad is a 6-inch strip or a 3-foot over-excavation. Guessing wrong either way costs more than the report; verify your city’s requirement.
What is a pad certification and who produces it?
A licensed surveyor shoots the finished pad corners and elevation and issues a signed certificate comparing them to the approved site plan. We schedule the survey and fix any corner that’s off before it’s shot. With the compaction report, it’s what an inspector wants to see.
How level does a pad actually have to be?
Flat enough that the footing crew isn’t shimming forms — typically within about a tenth of a foot across the footprint, sloped just enough to shed rain. Elevation matters more than flatness: a level pad 8 inches high puts the floor above the garage approach and the sewer lateral on the wrong side of its fall.
Can the pad wait over winter before the foundation goes in?
It can, with care. A finished pad left through a Wasatch Front winter absorbs melt and freeze-thaw cycling, so we leave it crowned to drain, then re-proof-roll and spot-test in spring. Loosened top lifts get reworked before footings — a few hours of machine time against a settled slab.
Where the pad fits in the project
From a certified pad the job moves straight into footings and foundations or concrete flatwork, and the rest of the lot gets its rough and finish grading once the structure is up. All of it sits inside our site, structure & envelope family and can run under one contract; our license is verifiable through the Utah Division of Professional Licensing.
Tell us what you’re working on
Send the address, what’s going on the pad, and the site plan or soils report if you have one. We reply within a couple of hours during business hours — a day at most — with a straight read on elevation, over-ex, and budget.