
Warehouse & industrial slabs in Utah
An industrial concrete slab is the working floor of a warehouse, shop, or manufacturing space: six to eight inches thick, reinforced for forklifts and racking loads, and placed flat enough for the equipment that will run on it. Grandview pours and replaces warehouse and industrial slabs across Utah County and Salt Lake County under a B100 general contractor license, from proof-rolled subgrade through saw cuts, joint fill, and cure.
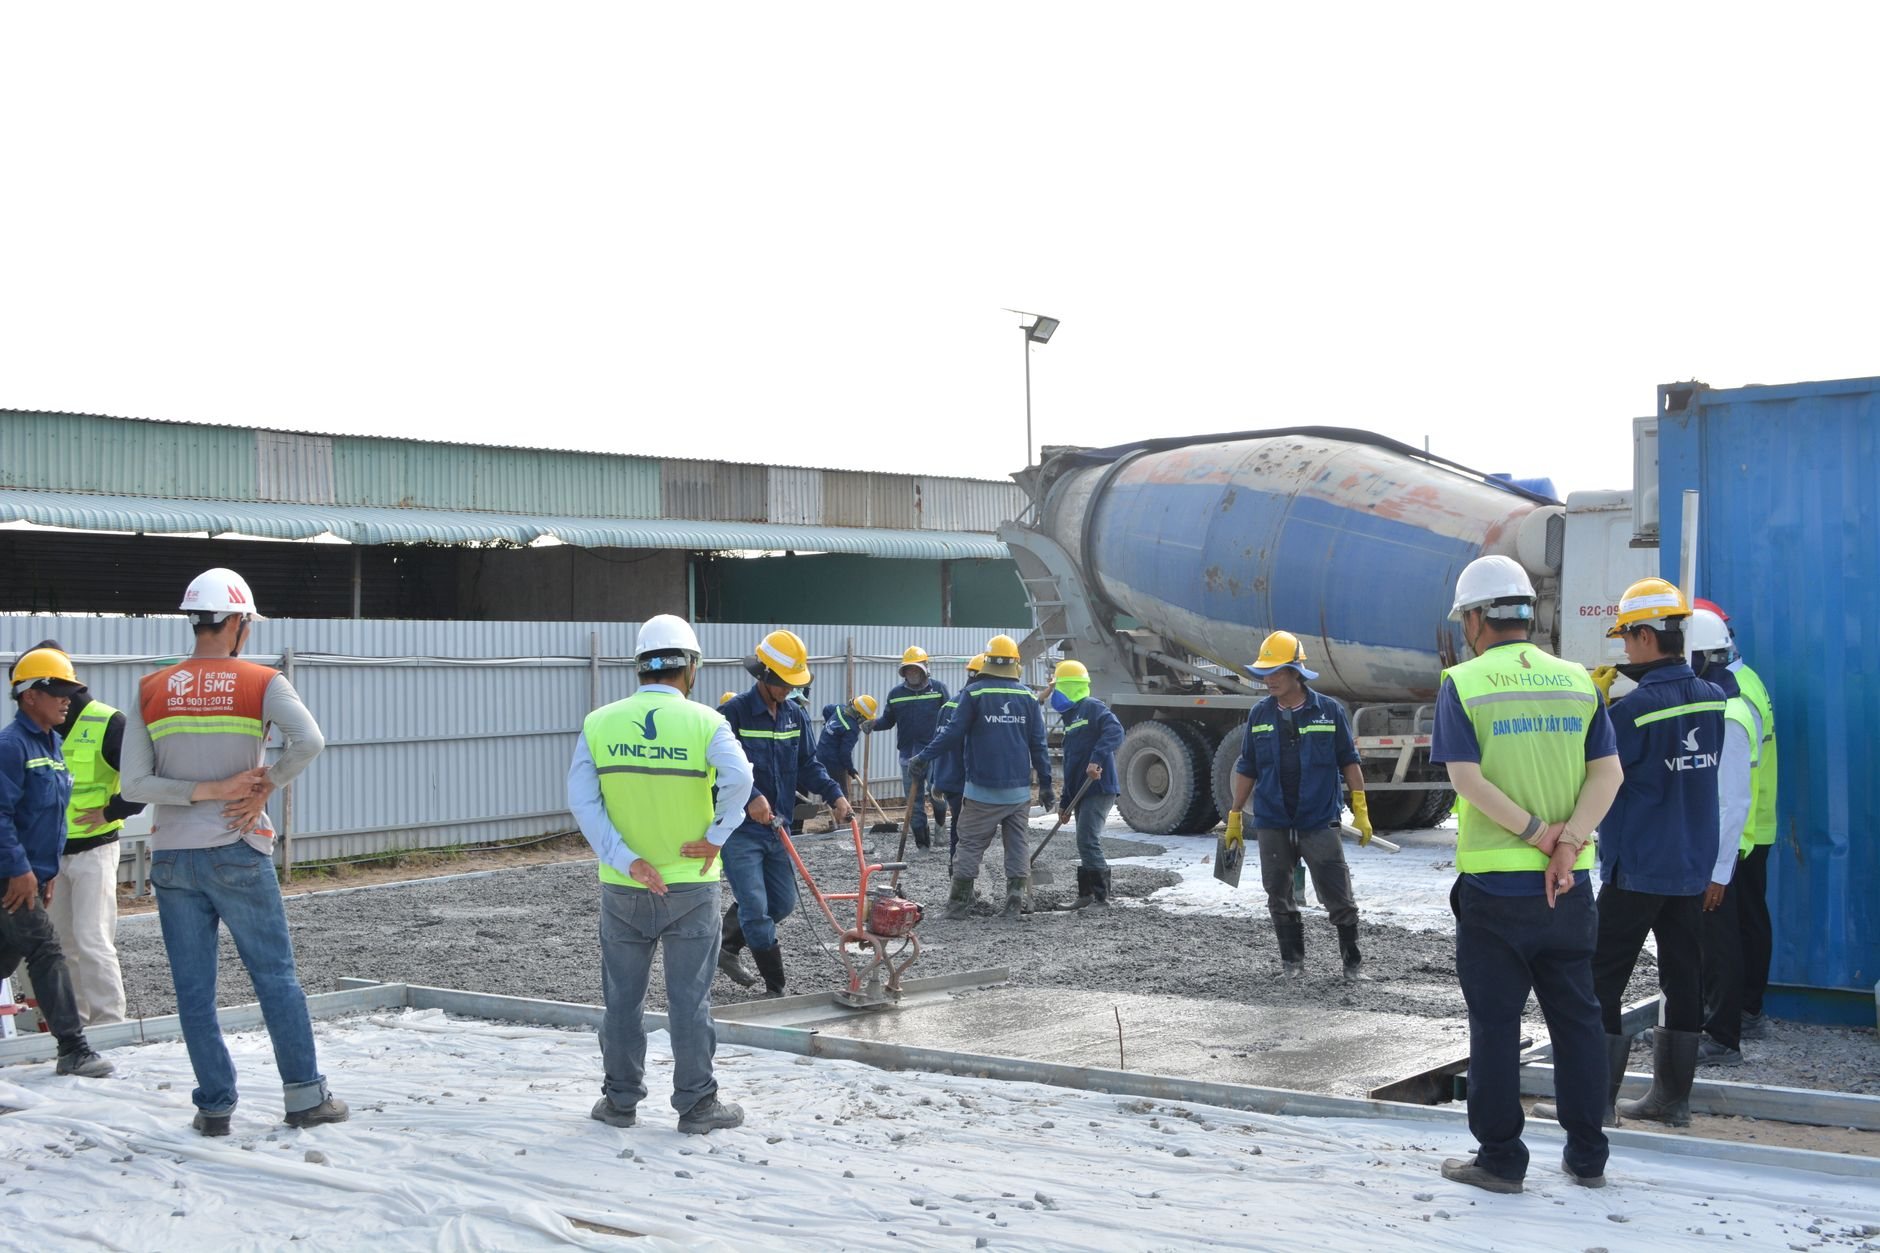
When an industrial slab is the right scope
This page covers interior floors sized for industrial loads: a loaded forklift, pallet racking, a CNC bed, a truck backing to a dock. A floor for cars and a workbench is a garage floor slab. A pad under a small storage building is a shed and outbuilding slab. Truck courts and parking outside the building are a concrete parking lot scope, poured in an exterior mix for different stresses.
The work reaches us three ways: new shell buildings in the Lehi, Spanish Fork, and West Valley industrial corridors, where the slab pours after the steel or tilt panels are up; tenant changes, where a storage floor now has to hold a machine or taller racking; and failed floors with raveled joints or settled panels, covered on our slab tear-out and replacement page. If the building is still on paper, start with warehouse and industrial construction.
What goes into a warehouse floor
A residential slab is judged by whether it cracks. An industrial slab is judged by whether a loaded forklift can cross it ten thousand times a year without chipping the joints or rocking the racking:
- Subgrade and base. The subgrade is proof-rolled with a loaded truck and soft spots replaced before six inches or more of crushed base goes down, compacted in lifts, tested, and fine-graded. The Utah Geological Survey maps collapsible soils on the benches and expansive clay on the valley floor; neither belongs under a racking leg carrying several thousand pounds, so over-excavation and engineered fill are priced in when the geotech report calls for them.
- Vapor retarder. A heavy-gauge below-slab vapor retarder directly under the concrete, so a future coating or climate-controlled tenant isn’t fighting ground moisture.
- Thickness and reinforcement. Six inches for light warehousing; seven to eight for heavy racking, docks, and manufacturing. Reinforcement follows the engineer’s design: a rebar mat on chairs, fibers, or both.
- Mix design. Interior slabs get a non-air-entrained mix with a low water-cement ratio, typically 4,000 psi or better, with well-graded aggregate to limit shrinkage. Dock aprons and anything exposed to weather pour in an air-entrained mix instead, because the Wasatch Front’s hundred-plus freeze–thaw days a year scale an unprotected surface.
- Placement and finish. Large placements run in strips with a laser screed, then pan-floated and hard-troweled. A dry-shake hardener goes in where forklift wheels will run; a densifier after cure where a dust-free floor is wanted. A polished concrete floor is planned in from day one.
- Joints. Saw-cut control joints the same day, usually 12 to 18 feet apart. Dowelled construction joints between placements so panels share load. Isolation joints at columns and walls. Months later, once the slab has shrunk, a semi-rigid joint filler so hard wheels roll over the joint instead of breaking its edges.
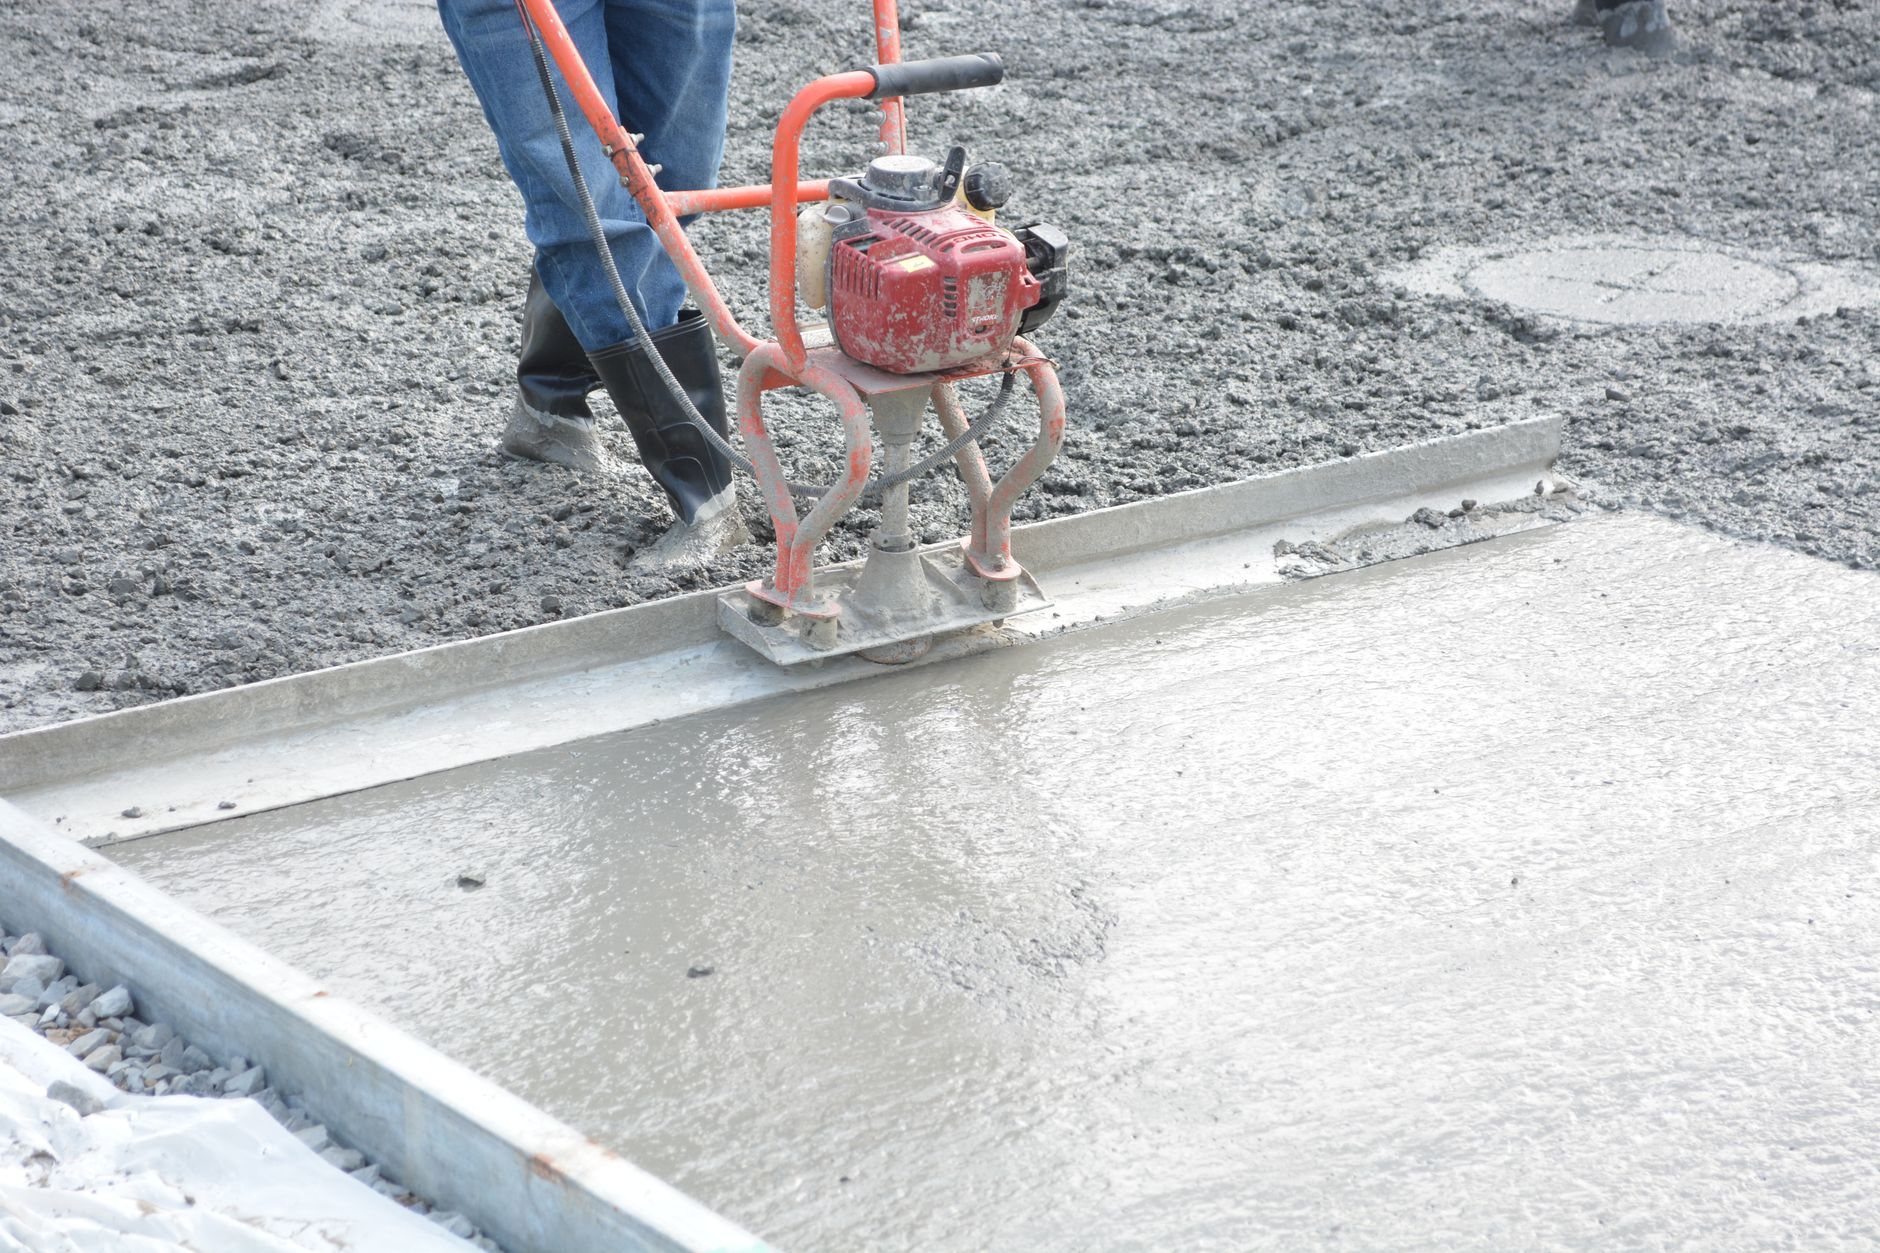
How flat does a warehouse floor need to be?
Flat enough for the equipment. Flatness and levelness are specified as F-numbers (FF and FL) and measured within 72 hours of the pour. Ordinary warehousing runs around FF 25/FL 20; tall racking, narrow-aisle trucks, and automated equipment call for higher numbers measured along the actual wheel paths. We ask what will run on the floor before we price it, because the flatness target decides the screed, the finishing, and the joint layout.
Seismic design matters too. Utah’s industrial corridor sits along the Wasatch fault zone, and tall racks are anchored to the slab against lateral load. The racking engineer’s anchor embedment has to be known before slab thickness is final, and we keep anchors clear of saw-cut joints wherever the layout allows.
What does an industrial concrete slab cost in Utah?
As a ballpark planning number, a six-inch reinforced interior warehouse slab over prepared base in Utah County or Salt Lake County typically runs about $7–$11 per square foot with vapor retarder, saw-cut joints, and curing included. Eight-inch heavy-duty floors with hardener, tight flatness tolerances, and joint fill often run $11–$16. Planning figures, not a quote.
- Thickness and steel. Every inch across 40,000 square feet is a lot of concrete; a rebar mat costs more than fiber.
- Subgrade work. Over-excavation and engineered fill over collapsible or expansive soil can rival the slab itself.
- Flatness spec. Higher F-numbers mean more finishers per square foot and tighter pour windows.
- Access and timing. Pouring inside a closed building means pumping and lighting; winter pours need heated enclosures or wait for spring.

Questions we actually get
How thick should a warehouse slab be for forklifts and racking?
Six inches of reinforced concrete handles most light warehousing with standard forklifts. Heavy racking, dock areas, and manufacturing floors usually go to seven or eight inches, sized by the engineer from actual rack post loads and anchor embedment. Bring the racking drawings to the first conversation and the thickness question answers itself.
Can you pour a new industrial slab inside an existing building?
Yes. The old floor is sawcut and broken out, the subgrade is proof-rolled and corrected, and the new concrete comes in by pump. Dock access, overhead clearance, and phasing so part of the building stays in operation all slow the work, so expect a higher per-foot cost than an open shell.
When should the joints in a warehouse floor be filled?
After the slab has done most of its drying shrinkage, typically a few months after the pour. Filling too early leaves a gap when the joint opens and the filler stops protecting the edges. We saw-cut on day one, let the floor shrink, then fill with semi-rigid epoxy or polyurea before forklifts arrive.
What slows down an industrial slab project in Utah?
A missing geotech report, racking drawings that arrive after the slab is designed, and cold weather. Fast-growing Lehi and Saratoga Springs also process permits differently than established Provo or Salt Lake City, so verify timelines with the city’s building department early. The subgrade and the paperwork decide the schedule more than the pour does.
Related work
Industrial slabs are one scope within our concrete driveway and flatwork service, inside the broader site, structure and envelope family.
Tell us what will run on the floor
Send the square footage and what you plan to drive, rack, or bolt to the slab. We reply within a couple of hours during business hours, a day at most, with a straight read on thickness, sequence, and budget.