
Shed & outbuilding slabs in Utah County
A shed concrete slab is a four-inch, air-entrained pad with a thickened edge and embedded anchor bolts, sized to carry a prefab shed, backyard office, or small outbuilding. Grandview forms, pours, and finishes them across Utah County under a B100 general contractor license, base prep included.
When a slab beats a gravel pad or skids
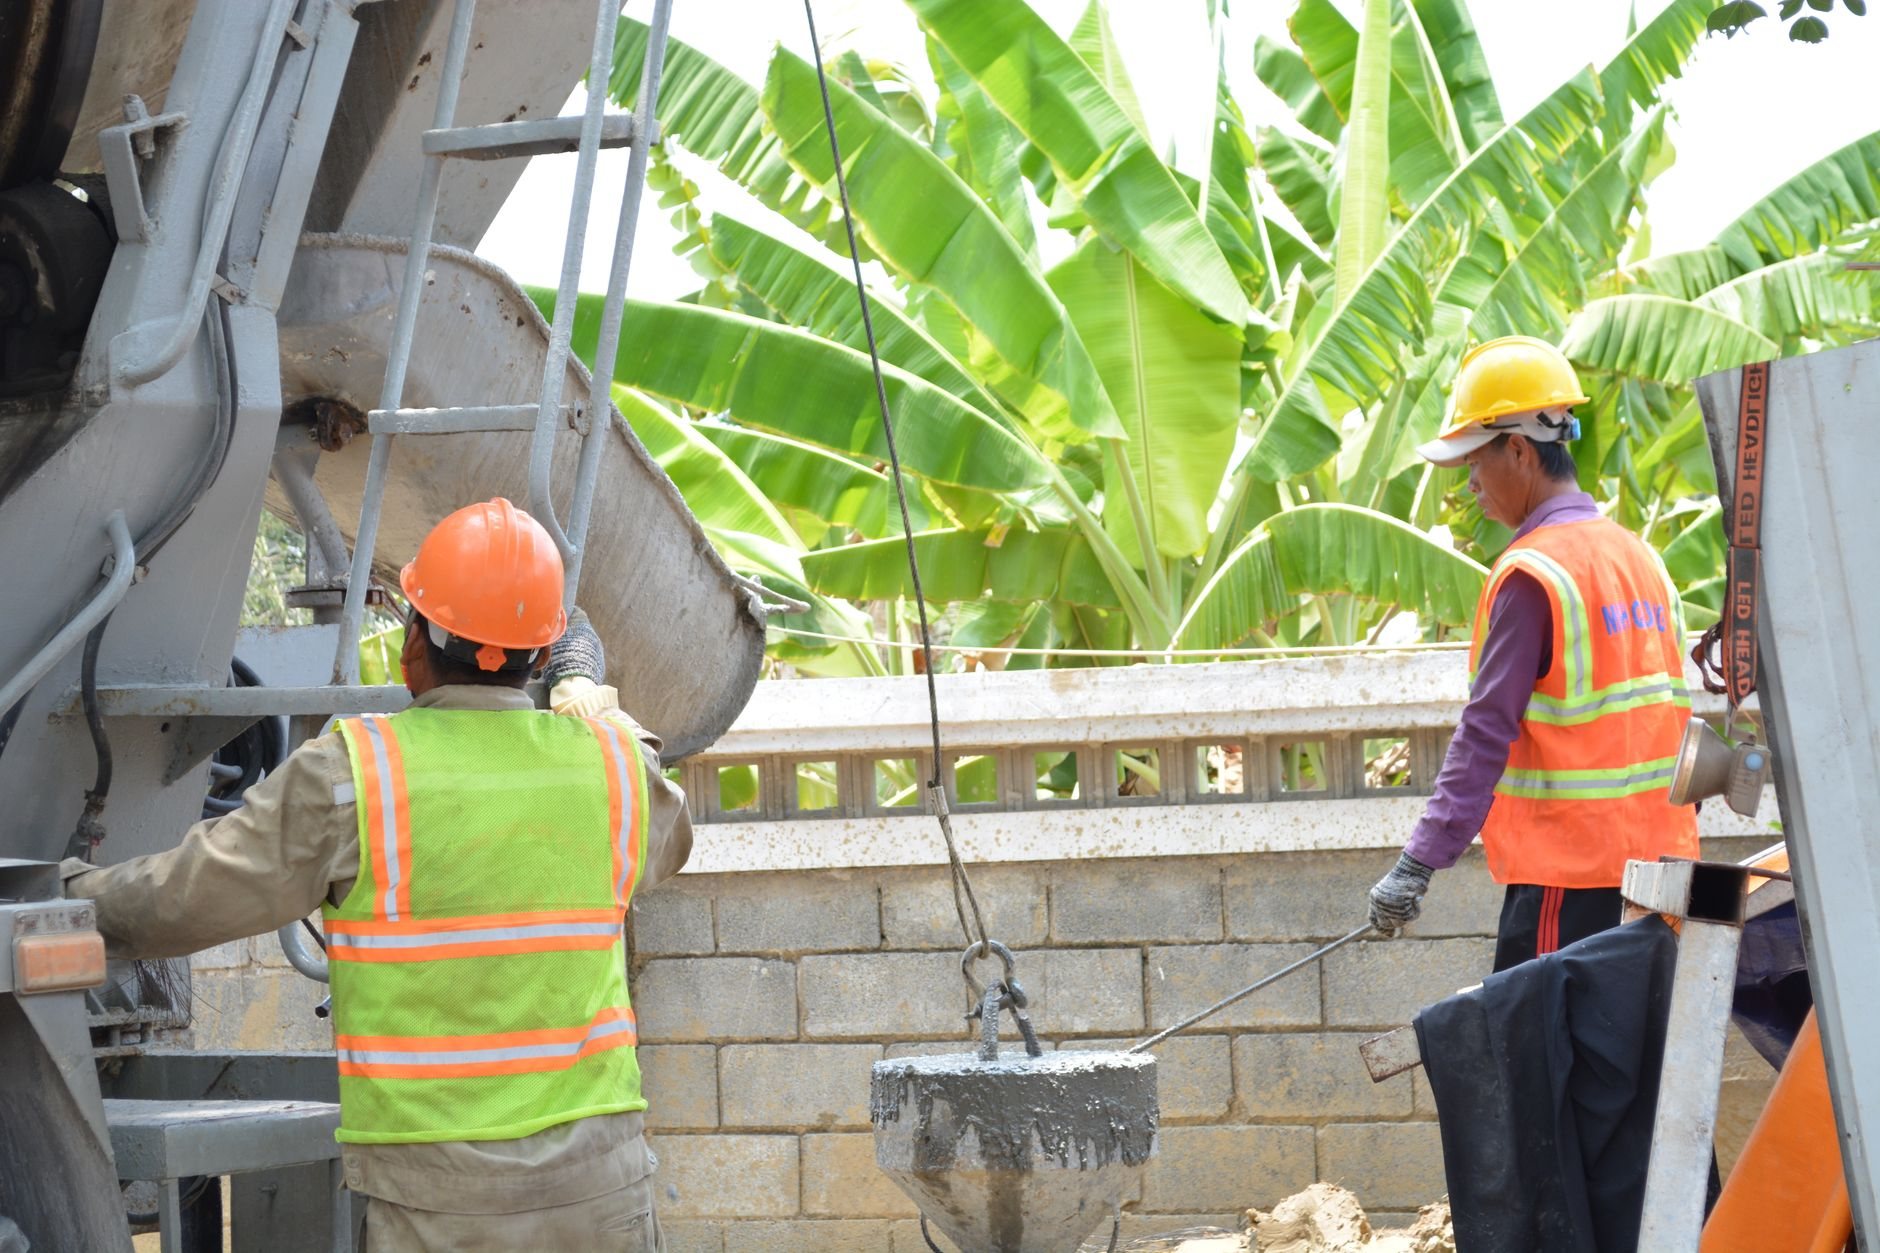
A prefab shed on skids over gravel is fine until one corner settles and the doors stop closing. A slab is the right call when the building will hold anything heavy, will be finished as an office or gym, or is a permanent stick-built structure rather than a delivered box.
What this page is not: a slab for a detached garage with a perimeter foundation and vehicle loads is a garage floor slab. A pad that will carry a motorhome is a concrete RV pad at five or six inches. A pad with no building on it is a patio. If the building itself is the project, see barns and outbuildings or garages and shops; this page, the smallest job in our flatwork scope within site, structure and envelope, covers what it stands on.
What a shed slab actually involves
- Size it to the building, plus a little. We take the shed’s real footprint, including skid width on a delivered unit, and pour two to four inches larger per side so the sill sits on concrete, not on an edge. Common sizes: 8×10, 10×12, 12×16, 12×20.
- Strip and set grade. Topsoil and roots come out. The slab top sits four to six inches above grade so snowmelt and sprinkler water run away from the sill. If the only flat spot is also the low spot, we regrade first; excavation and grading covers the larger versions.
- Base. Four inches of road base, plate-compacted in lifts. On bench lots in Provo, Orem, and Alpine, collapsible soils settle when wet, and a light slab shows the tilt sooner than a driveway would.
- Monolithic thickened edge. A four-inch pad with a turned-down perimeter edge, eight to twelve inches deep, poured in one piece with two runs of rebar in the edge and mesh in the field. The edge stiffens the slab, resists curling, and gives the anchor bolts something to bite into.
- Anchor bolts and sleeves. J-bolts go into the wet concrete near each corner and at regular spacing along the walls for a stick-built shed, or on the manufacturer’s tie-down pattern for a prefab unit. If power is planned, a conduit sleeve goes through the slab before the pour so nobody cores concrete later.
- Vapor barrier when it matters. An office, studio, or gym gets a poly vapor retarder under the slab so the floor stays dry enough for flooring; a storage shed doesn’t need one.
- Pour, finish, cure. Air-entrained mix, because the exposed perimeter edge sees every one of the Wasatch Front’s 100-plus freeze–thaw days. Broom finish for storage, trowel finish for a finished floor. Then about a week of cure before a delivery trailer backs in.
Heated, finished, or more than 200 square feet? The rules change
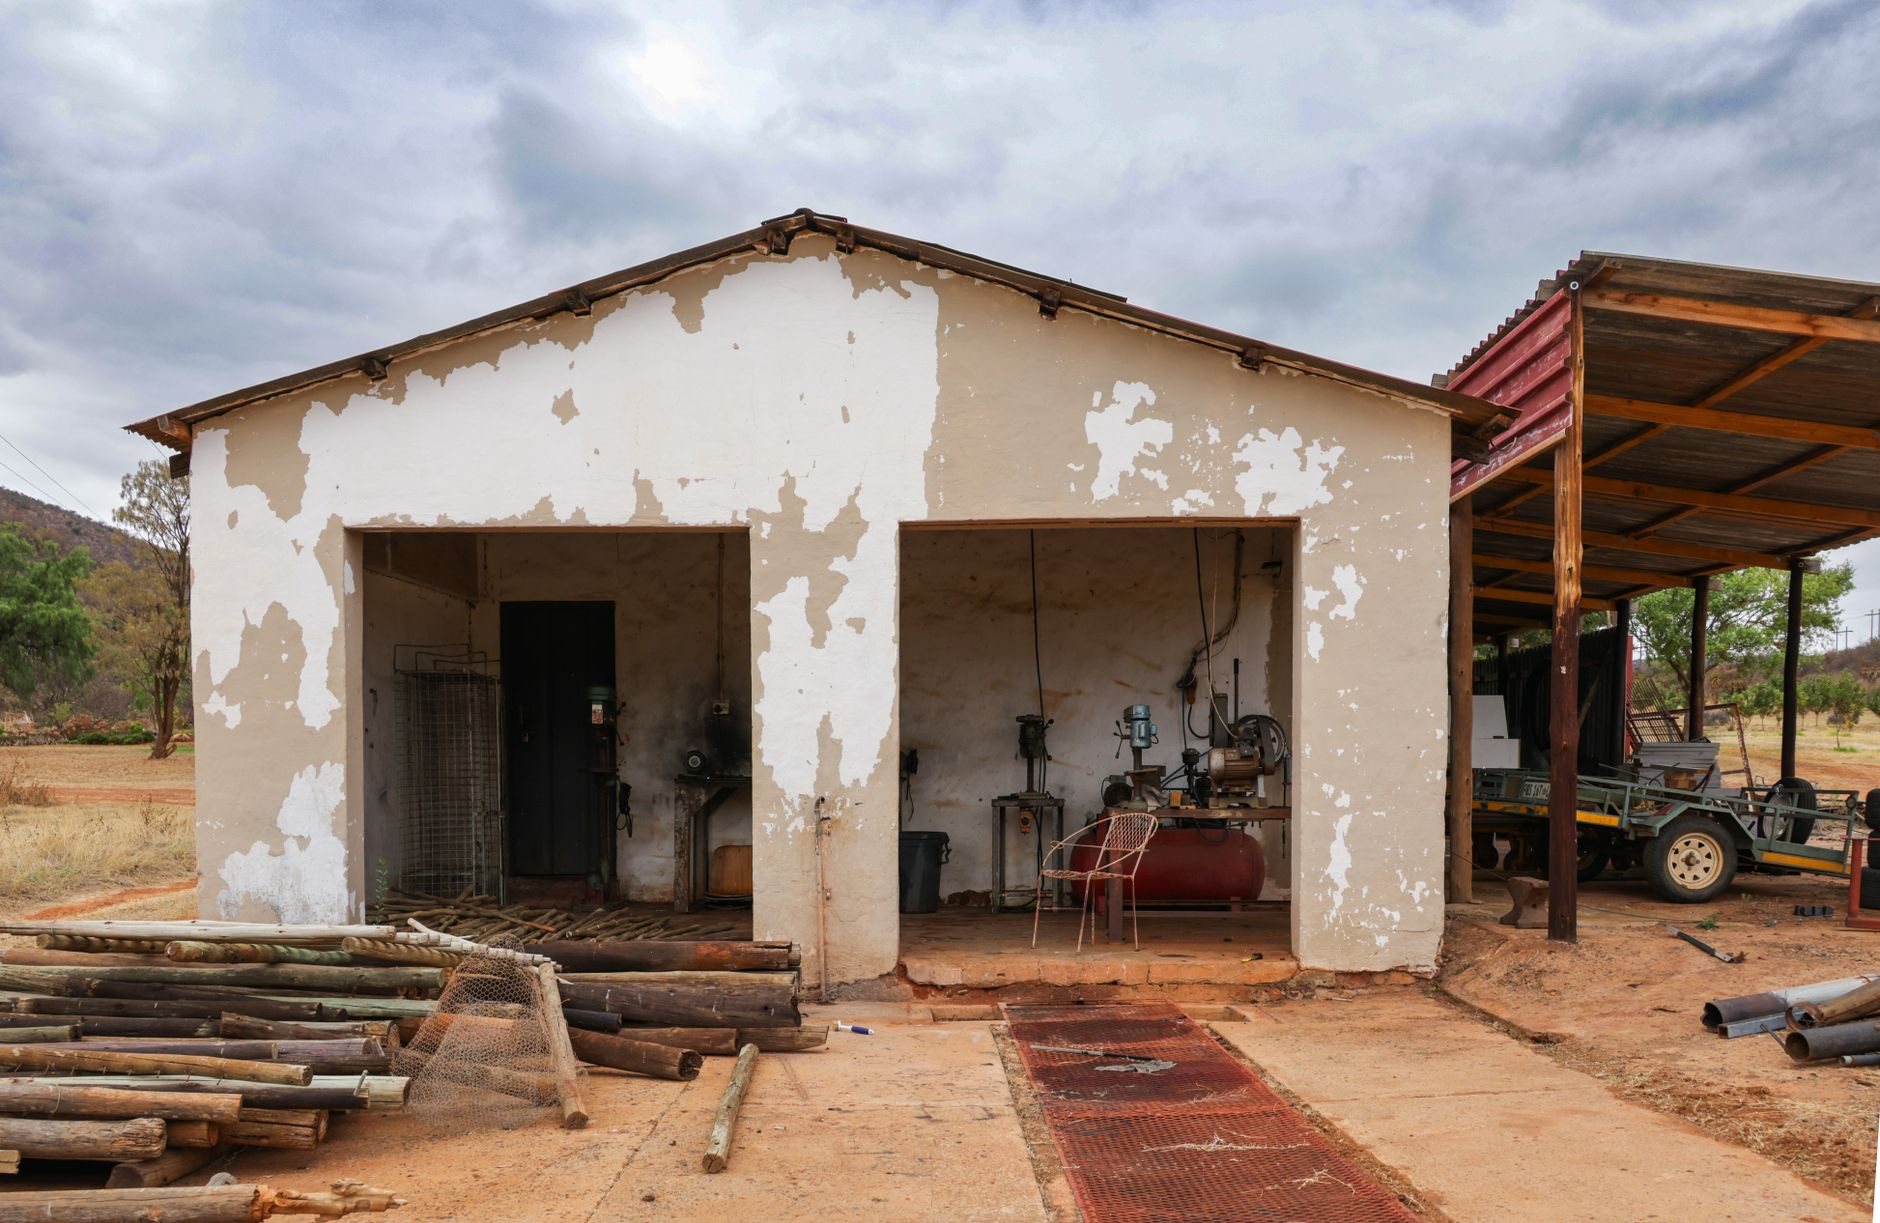
Under the current Utah-adopted residential code, most cities exempt one-story detached accessory buildings under 200 square feet from a building permit, so a 10×12 or 12×16 storage shed usually clears that bar. Setbacks, easements, and HOA design review still apply. Verify with your city’s building department; Saratoga Springs and Eagle Mountain handle accessory structures differently than Provo or Orem.
Two things change the picture. Size: a 12×20 is 240 square feet and typically needs a permit, often with a frost-depth footing instead of a shallow thickened edge. Occupancy: a conditioned backyard office with power and insulation is habitable space in most cities’ eyes, and the slab gets reviewed accordingly. We flag this at the site walk.
Electrical to the shed is licensed trade work: Grandview holds the contract and manages licensed electricians for the trench, conduit, and panel work, sequenced so the trench is backfilled before the shed arrives.
What does a shed slab cost in Utah County?
As a ballpark planning number, a thickened-edge shed slab in Utah County typically runs about $12–$20 per square foot installed: roughly $1,800–$2,800 for a 10×12, $2,500–$4,000 for a 12×16. That is more per foot than a driveway because a 10×12 needs only about a yard and a half of concrete, which triggers a short-load fee, and forming labor doesn’t shrink with the footprint. Planning figures, not a quote.
What moves the number:
- Access. If the truck can’t reach the forms, concrete moves by power buggy or wheelbarrow through a side-yard gate. A 36-inch gate fits a buggy; a 30-inch one means wheelbarrows.
- Grade. A sloped yard means cutting one side, filling the other, and sometimes a short retaining curb.
- Edge depth. A frost-depth footing for a larger or conditioned outbuilding roughly doubles the perimeter excavation and concrete.
- Extras. Trowel finish, vapor barrier, conduit sleeves, and sealer each add a line.
Questions we actually get
How big should the slab be for my shed?
Match the floor footprint exactly if the walls will be framed on the slab, or two to four inches larger per side for a prefab unit set on top. Much larger than that creates a ledge that holds water against the sill. Send the manufacturer’s spec sheet and we size it from the real dimensions.
How long after the pour can the shed be delivered or built?
About seven days for a delivered prefab shed, since the trailer and the unit’s weight land at once. Framing a stick-built shed can begin after three or four days, because loads arrive gradually. Full design strength is near 28 days; a small shed never approaches that limit.
Does a shed slab need a frost footing in Utah?
Usually not for an unheated accessory building under 200 square feet, where a monolithic thickened edge is standard. Larger, conditioned, or permitted outbuildings often need footings below frost depth, around 30 inches in much of Utah County. Verify with your city before settling the edge detail.
Why does a small slab cost more per square foot than a driveway?
Minimum charges. The ready-mix plant adds a short-load fee on orders under a few yards, the crew still mobilizes and forms regardless of size, and backyard pours often need a buggy. The total is modest; the per-foot number just looks high next to a 600-square-foot driveway.
Tell us what the slab needs to carry
Send the shed’s dimensions, a photo of the spot, and the gate width. We reply within a couple of hours during business hours — a day at most — with a straight read on size, edge detail, and budget range.