
Concrete sidewalks & walkways in Utah
A concrete sidewalk or walkway is a narrow run of exterior flatwork — front walk, side-yard path, or park-strip sidewalk — poured four inches thick over compacted base and jointed so it stays flat through Utah winters. Grandview builds them across Utah County and Salt Lake County under a B100 general contractor license.
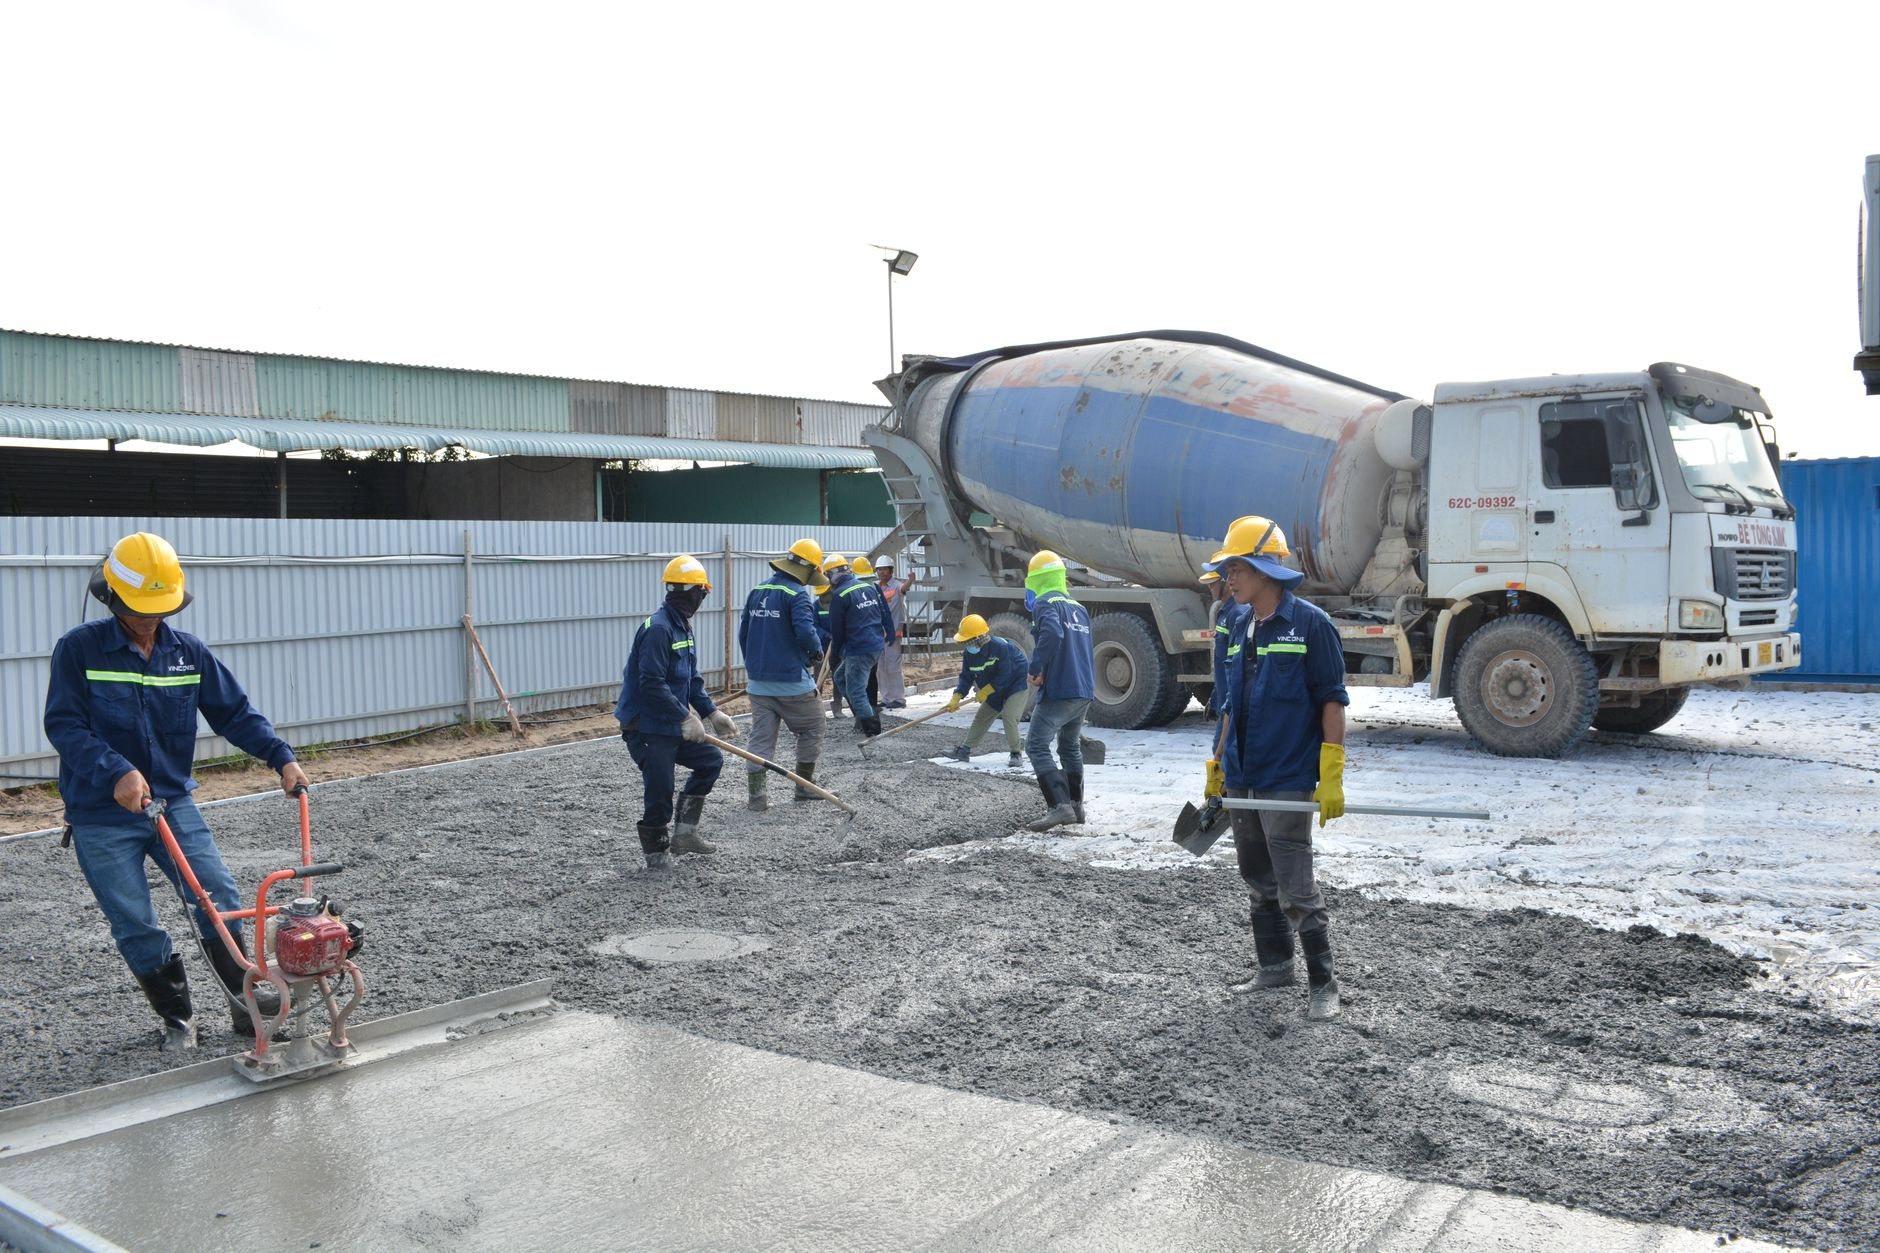
When a sidewalk is the right scope, and when it isn’t
Sidewalks and walkways are the right call for a durable, properly sloped path for feet: a new front walk on an Eagle Mountain or Saratoga Springs lot where the builder left dirt, a heaved park-strip sidewalk the city has flagged, or a side-yard walk that keeps garbage cans off the lawn. They belong to our concrete driveway and flatwork work, but the details differ enough to deserve their own page.
A few jobs sound like a sidewalk and aren’t. A slab built for furniture and a grill is a concrete patio. Work at the street edge is curb and gutter, built to the city’s standard drawings. A walk that must meet accessibility slope and landing rules at a business or apartment entrance is an ADA ramp and accessible route. And when one or two panels have sunk on an otherwise sound walk, lifting them with polyurethane or replacing those panels costs far less than repouring the run.
What goes into a sidewalk that stays flat
A narrow panel has little mass holding it down, so any soft spot in the base tilts it, and a half-inch lip between panels is a trip hazard.
- Width and thickness. Private front walks run three to four feet wide; park-strip sidewalks are typically four to five feet to the city’s standard section. Four inches thick, six wherever a driveway crosses the walk, because that stretch carries vehicles.
- Base under a narrow slab. Four inches of road base compacted over a cut subgrade. Expansive clay or the collapsible fill common on bench lots gets over-excavated and replaced, because a four-foot panel over a wet clay pocket heaves by spring.
- Joint layout. Control joints spaced about equal to the walk’s width, so panels stay near square and shrinkage cracks land in the joints. Half-inch expansion material wherever the walk meets a foundation, driveway, steps, or existing sidewalk, so each piece moves on its own through freeze–thaw.
- Slope away from the house. Cross-slope of roughly 1.5 to 2 percent toward the lawn or street, never toward the foundation, so a summer monsoon cloudburst runs off instead of pooling against the house. On public and commercial routes the ADA standards cap cross-slope at 2 percent and treat anything steeper than 1-in-20 along the path as a ramp, which is when a landing or steps belong in the design.
- Mix and finish. Air-entrained exterior mix for the Wasatch Front’s hundred-plus freeze–thaw days a year, broom finish pulled across the direction of travel for traction on ice, tooled edges, and a penetrating sealer after cure.
- Trees and utilities. Park-strip trees in older Provo, Orem, and Salt Lake neighborhoods are the usual reason a sidewalk heaves. We prune roots under the walk, add a root barrier where the tree can tolerate it, and reinforce the section over the root zone.
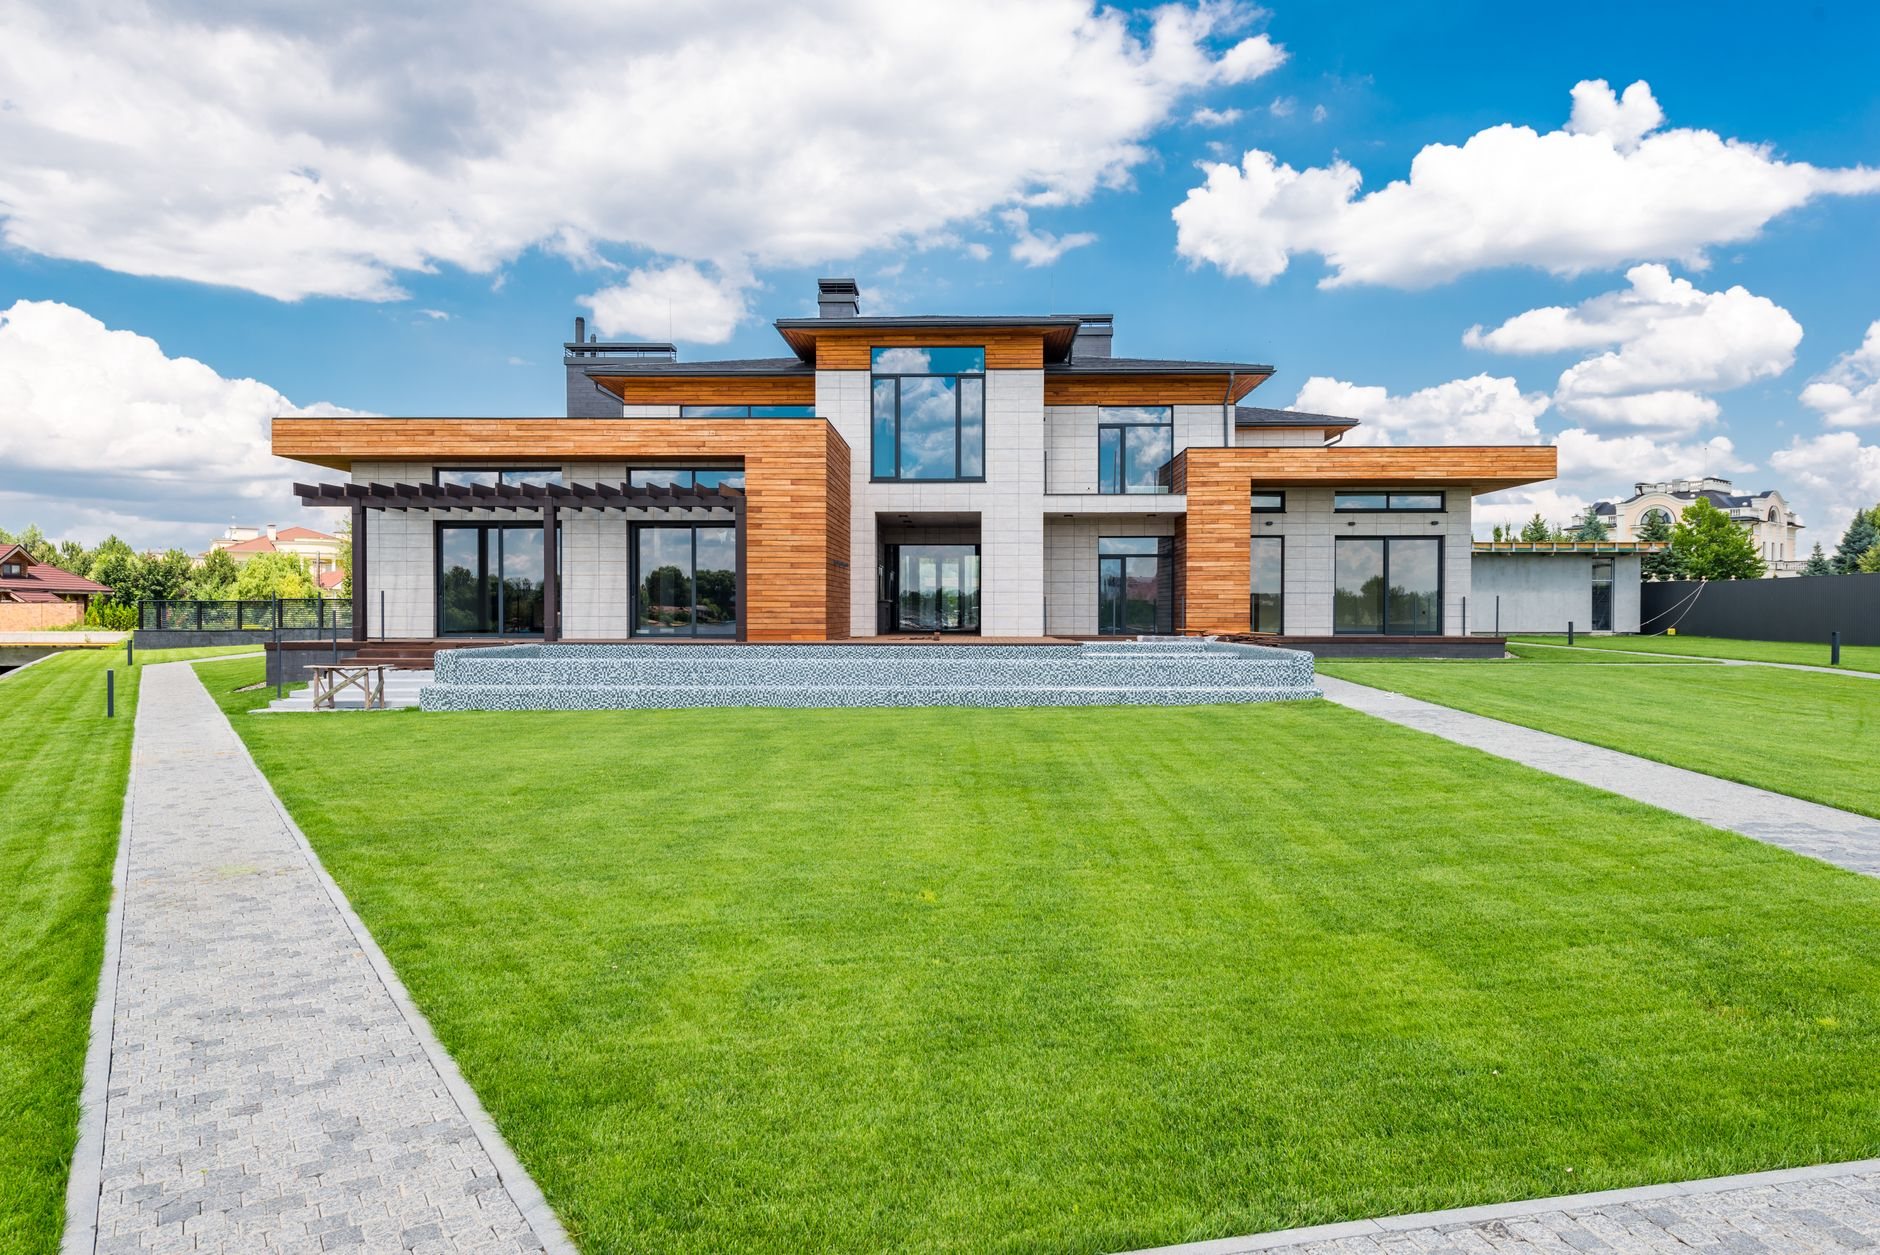
How a sidewalk project runs
- Walk the run. We measure, shoot grades, trace where water goes, and flag trees, meters, and sprinkler heads in the path.
- Scope and price. A written scope: width, thickness, where it thickens, joint layout, finish, and whether tear-out is included. Budget range first; firm estimate once the layout is set.
- Permits. Public sidewalk in the right-of-way usually needs a right-of-way permit and a city inspection of the forms before the pour; verify with your city’s engineering department. A private walk on your own lot normally doesn’t.
- Tear-out and base. Saw-cut at an existing joint so the remaining panels keep a clean edge, haul off, cut subgrade, compact road base in lifts.
- Form, pour, finish, cure. Forms set to a string line and checked for slope. Most residential walks pour in a morning, by buggy when the truck can’t reach the backyard.
What does a concrete sidewalk cost in Utah?
As a ballpark planning number, a plain broom-finished concrete sidewalk in Utah County or Salt Lake County typically runs about $9–$16 per square foot installed, roughly $35–$65 per linear foot for a four-foot-wide walk including tear-out. These are planning figures, not a quote; a firm number follows a site walk.
Sidewalks price higher per square foot than a driveway because a narrow run carries a lot of form edge per foot of concrete, and a crew costs about the same for 120 square feet as for 300. Pairing a walk with a driveway replacement on the same day brings the per-foot cost down. Beyond that, the number moves with tear-out, backyard access that forces buggy placement, steps on a sloped bench lot, six-inch sections at driveway crossings, and root pruning or over-excavation of clay.
Questions we actually get
Who is responsible for the sidewalk in front of my house?
The public sidewalk usually sits in the city right-of-way, but many Utah cities place repair responsibility on the adjacent owner, and some run cost-share programs for damaged panels. Check with your city’s public works office first; we pour to the city’s standard section either way.
Can you replace only the heaved or cracked panels?
Yes, and on a sound walk that’s the right answer. We saw-cut at the nearest joints, remove the bad panels, fix what caused the movement — usually a root or a wet spot in the base — and pour new panels flush with the old. A fresh panel reads lighter for a season, then weathers to match.
How wide should a front walkway be?
Three feet is the practical minimum and feels tight. Four feet lets two people pass and is what we pour most often for a front entry. Public sidewalks are typically four to five feet, and any route that must meet accessibility rules has its clear width and cross-slope set by the ADA standards.
How soon can I use a new sidewalk?
Light foot traffic after about 24 to 48 hours; keep bikes, wheelbarrows, and the garbage can off it for a week. Concrete reaches most of its working strength in the first week and full design strength near 28 days, when we seal it.
Tell us where the walk needs to go
Send rough dimensions and a photo or two. We reply within a couple of hours during business hours — a day at most — with a straight read on scope, sequence, and budget. Sidewalks sit inside our site, structure and envelope services; if the walk is part of a larger exterior job, say so.