
Strip-Mall & Inline Retail Fit-Outs
An inline retail fit-out turns one suite in a strip center — a demising wall on each side, a glass storefront on the parking field, a service door on the back — into a finished, inspected store. Grandview Contractors builds them across Utah County and Salt Lake County under a Utah DOPL B100 general contractor license, inside the landlord’s criteria and your lease clock.
When an inline suite is the right scope
This page is for tenants taking a 1,200–5,000 square foot suite in a neighborhood center — the strips along State Street in Orem, the newer pad buildings in Lehi and Saratoga Springs, the older centers in Sandy and West Valley City. Your space shares walls, a roof, a utility bank, and a parking lot with its neighbors, and that sharing is what makes the job different.
If your store fronts a downtown sidewalk with its own building envelope, read retail storefront build-outs instead. Fitting a national prototype into the suite is covered under franchise build-outs; the two overlap, and we run both. When only the glass and door change, storefront and entrance construction is the narrower scope; an operating store changing its look belongs under retail store remodels.
What an inline fit-out actually involves
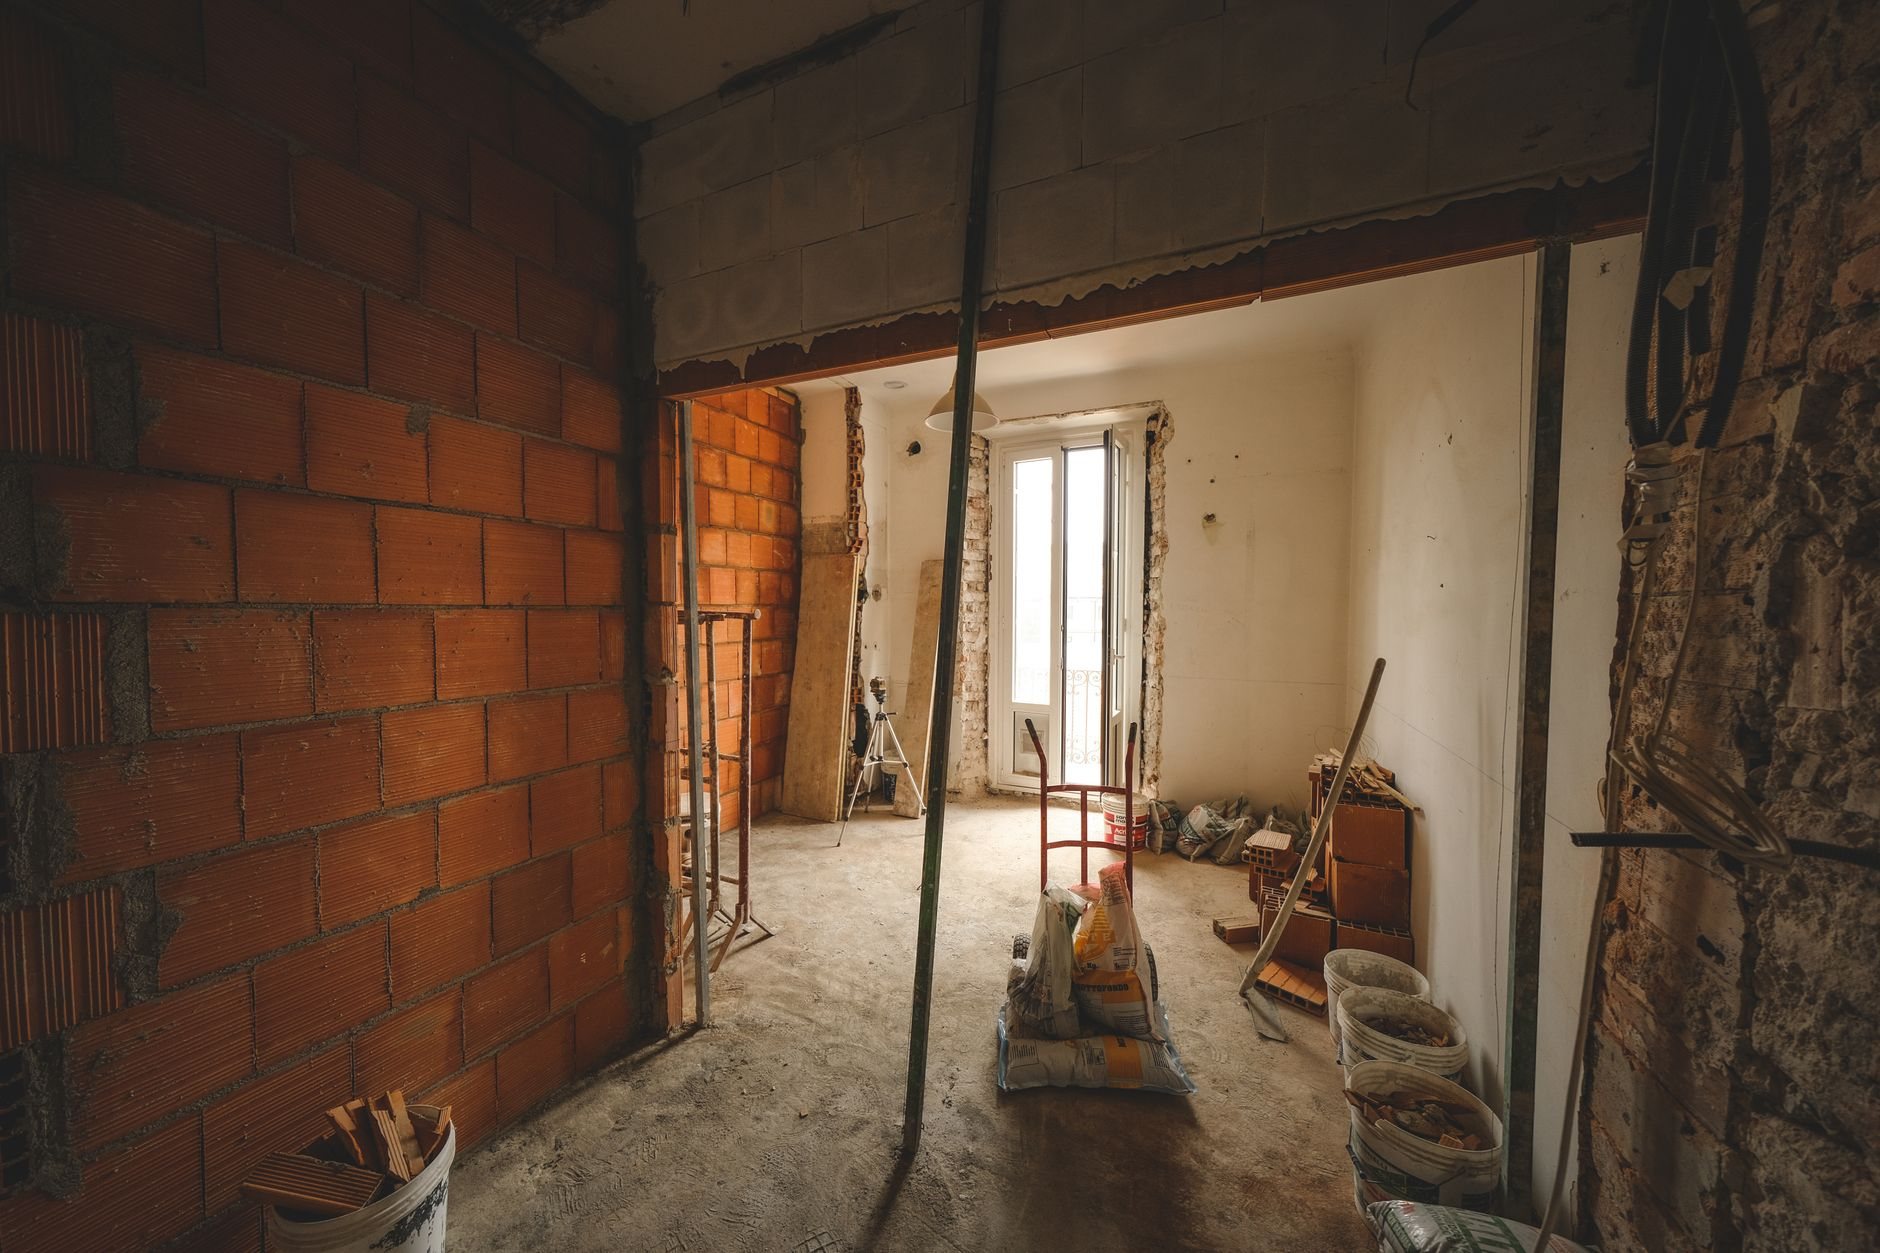
Demising walls. In a newer center the landlord built the side walls as rated assemblies to the underside of the roof deck. In older strips they often stop at the ceiling grid, with open plenum above and your neighbor’s sound coming over the top. Extending a demising wall to deck and firestopping every penetration is frequently the first line item nobody budgeted — and the one the inspector checks first.
The back door. Your service door is usually the second required exit, so it has to stay clear, swing the right way, carry the right hardware, and land on a rated corridor if the center has one. We confirm rear conditions before design.
Rooftop units. Most inline suites come with one packaged rooftop unit the landlord sized for a generic tenant. A salon’s dryers or a boutique’s track lighting can outrun it. Licensed mechanical contractors perform the HVAC work; Grandview holds the contract, manages them, and coordinates the roof curb and the landlord’s roofer — most center leases void the roof warranty if anyone else cuts the membrane. The deeper read is our commercial HVAC fit-out page.
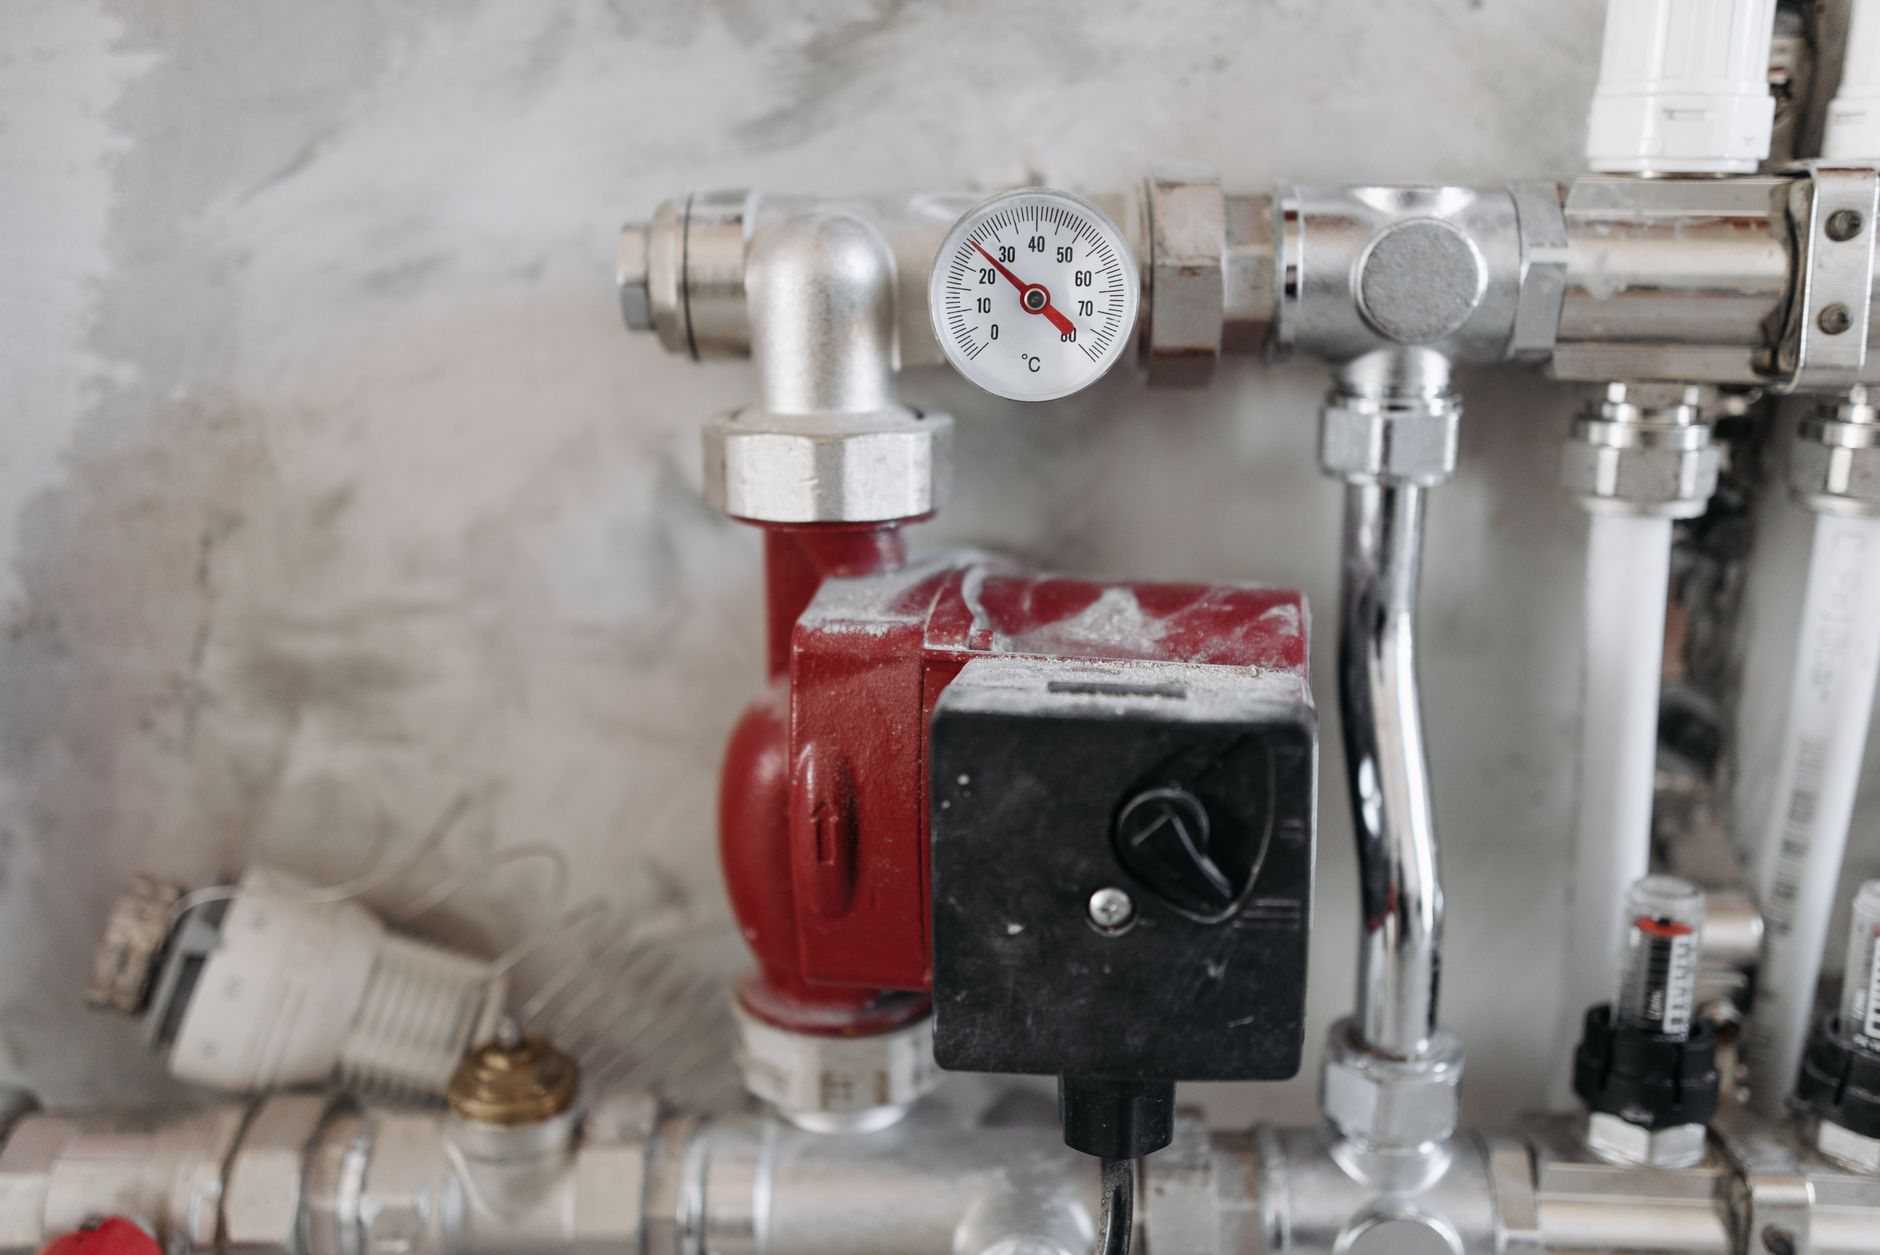
Shared utilities. Power comes off a meter bank at one end of the building, and a landlord-delivered 100–200 amp service gets modest once a lit sign, display lighting, and equipment are on it. Gas runs from a shared manifold, and a new line sometimes crosses a neighbor’s ceiling — which takes an access agreement before it takes a plumber. Restrooms are typically stubbed at the back wall; moving them means saw-cutting the slab, with dust walls and agreed noise windows for the tenants on either side. Licensed electricians and plumbers do that work under our contract and schedule.
Storefront and sign band. The aluminum storefront usually belongs to the landlord; you modify within the sign criteria and the entry. Channel letters on the fascia need blocking, a raceway, and a dedicated timed circuit, with fastening engineered for Wasatch Front canyon-wind gusts rather than assumed. The accessible route from the parking stalls to your door and restroom is reviewed under ADA standards and current Utah-adopted code with your permit, whether or not you touched it.
How we sequence a strip-center suite
- Walk the suite with the lease exhibits. Work letter, sign criteria, HVAC specification, roof rules. We check above the grid and inside the panel on the first visit.
- Settle exits and walls on paper. Occupant load, rear-door hardware, and wall-to-deck requirements get resolved in drawings.
- Submit to the city and the landlord together. Fast-growth cities like Lehi, Saratoga Springs, and Eagle Mountain run newer, busier permit counters than Provo, Orem, or Salt Lake City; we give you the realistic review time for your center’s city before committing to a start.
- Rough-in with the neighbors in mind. Slab cuts, roof penetrations, and anything on a shared wall are scheduled around adjacent tenants’ hours.
- Close out and hand over. Final inspections, certificate of occupancy, landlord punch list, and the as-built set your lease requires.

What does an inline retail fit-out cost in Utah?
As ballpark planning numbers only: a second-generation inline suite with a reusable restroom, adequate rooftop unit, and demising walls already at deck often lands around $35–$75 per square foot along the Wasatch Front. A landlord shell, or a suite that needs slab cuts, a wall extension, and a larger unit, more commonly runs $75–$140 per square foot. Planning ranges, not quotes; the number comes from a defined scope.
- Demising walls that stop at the grid. Extending and firestopping two walls to deck is labor-heavy work from lifts above an open plenum.
- The rooftop unit. Reusing it is nearly free; replacing it adds the unit, the curb, crane time, and the landlord’s roofer.
- Where the restroom sits. Keeping the stub location saves the slab cut, trench, pour, and dust protection for your neighbors.
Most strip-center leases tie rent commencement to a date, not to construction progress — so we treat the schedule as part of the budget.
Questions we actually get
Does our demising wall really have to go all the way to the roof deck?
Usually, if it separates you from another tenant and the center relies on it for fire separation — and many landlords require it regardless. Older strips often have walls that stop at the grid. We check above the ceiling on the first walk and price any extension before demolition, not after the inspector finds it.
Who pays when the landlord’s rooftop unit is too small for our use?
It depends on the lease. Many work letters deliver HVAC “in working order,” sized for a generic retail load, and make upgrades the tenant’s cost. We test what’s there against your lighting and equipment load and tell you early, while you can still negotiate it.
Can you work while the neighboring stores are open?
Yes; in a strip center that’s the normal condition. Noisy work — slab cutting, roof penetrations, anything on a shared wall — goes into windows agreed with the landlord and adjacent tenants, usually early mornings or after close. Dust walls and a schedule the neighbors can see keep the rest of the center trading.
How long does an inline suite fit-out take?
Construction on a typical 1,500–3,500 square foot inline suite runs about 6–10 weeks once permits are issued — shorter than most mall or street-front work because landlord review is lighter and access is simpler. Add roughly 3–8 weeks for drawings, landlord sign-off, and city permitting depending on the city.
Inline fit-outs are one scope inside our retail build-out work and the renovation family. Taking over what the last retailer left is often a second-generation space retrofit that starts with a commercial strip-out. Our license is a Utah DOPL B100 general contractor, #14282236-5501, verifiable at dopl.utah.gov.
Tell us about the suite and the opening date
We reply within a couple of hours during business hours — a day at most. You’ll get a straight read on scope, permit timeline, and a planning budget before anyone commits to anything.