
Franchise & Brand-Standard Rollouts
A franchise build-out turns a franchisor’s prototype drawings and brand-standards manual into one specific Utah storefront the brand will sign off on before you open. Grandview Contractors builds franchise units and multi-unit rollouts across Utah County and Salt Lake County under a Utah DOPL B100 general contractor license, reconciling prototype, landlord criteria, and local code into one permitted scope.
Is a franchise build-out the right page?
This page is for franchisees opening a first unit or a fourth, area developers on a development schedule, and brand construction managers who need a Utah general contractor that builds to a prototype without reinventing it. Someone else already designed the store; the job is to build it faithfully, on a date the franchisor’s marketing calendar may have already announced.
If no franchisor is involved and the design is yours, a boutique or specialty retail build-out is the closer fit. For the space itself, see strip mall and inline retail fit-outs or retail storefront build-outs. Updating an existing location to a new image package is a retail store remodel. Concepts with a commercial kitchen belong under full restaurant build-outs. All of it sits inside our broader retail build-out and renovation work.
What a brand-standard build-out actually involves
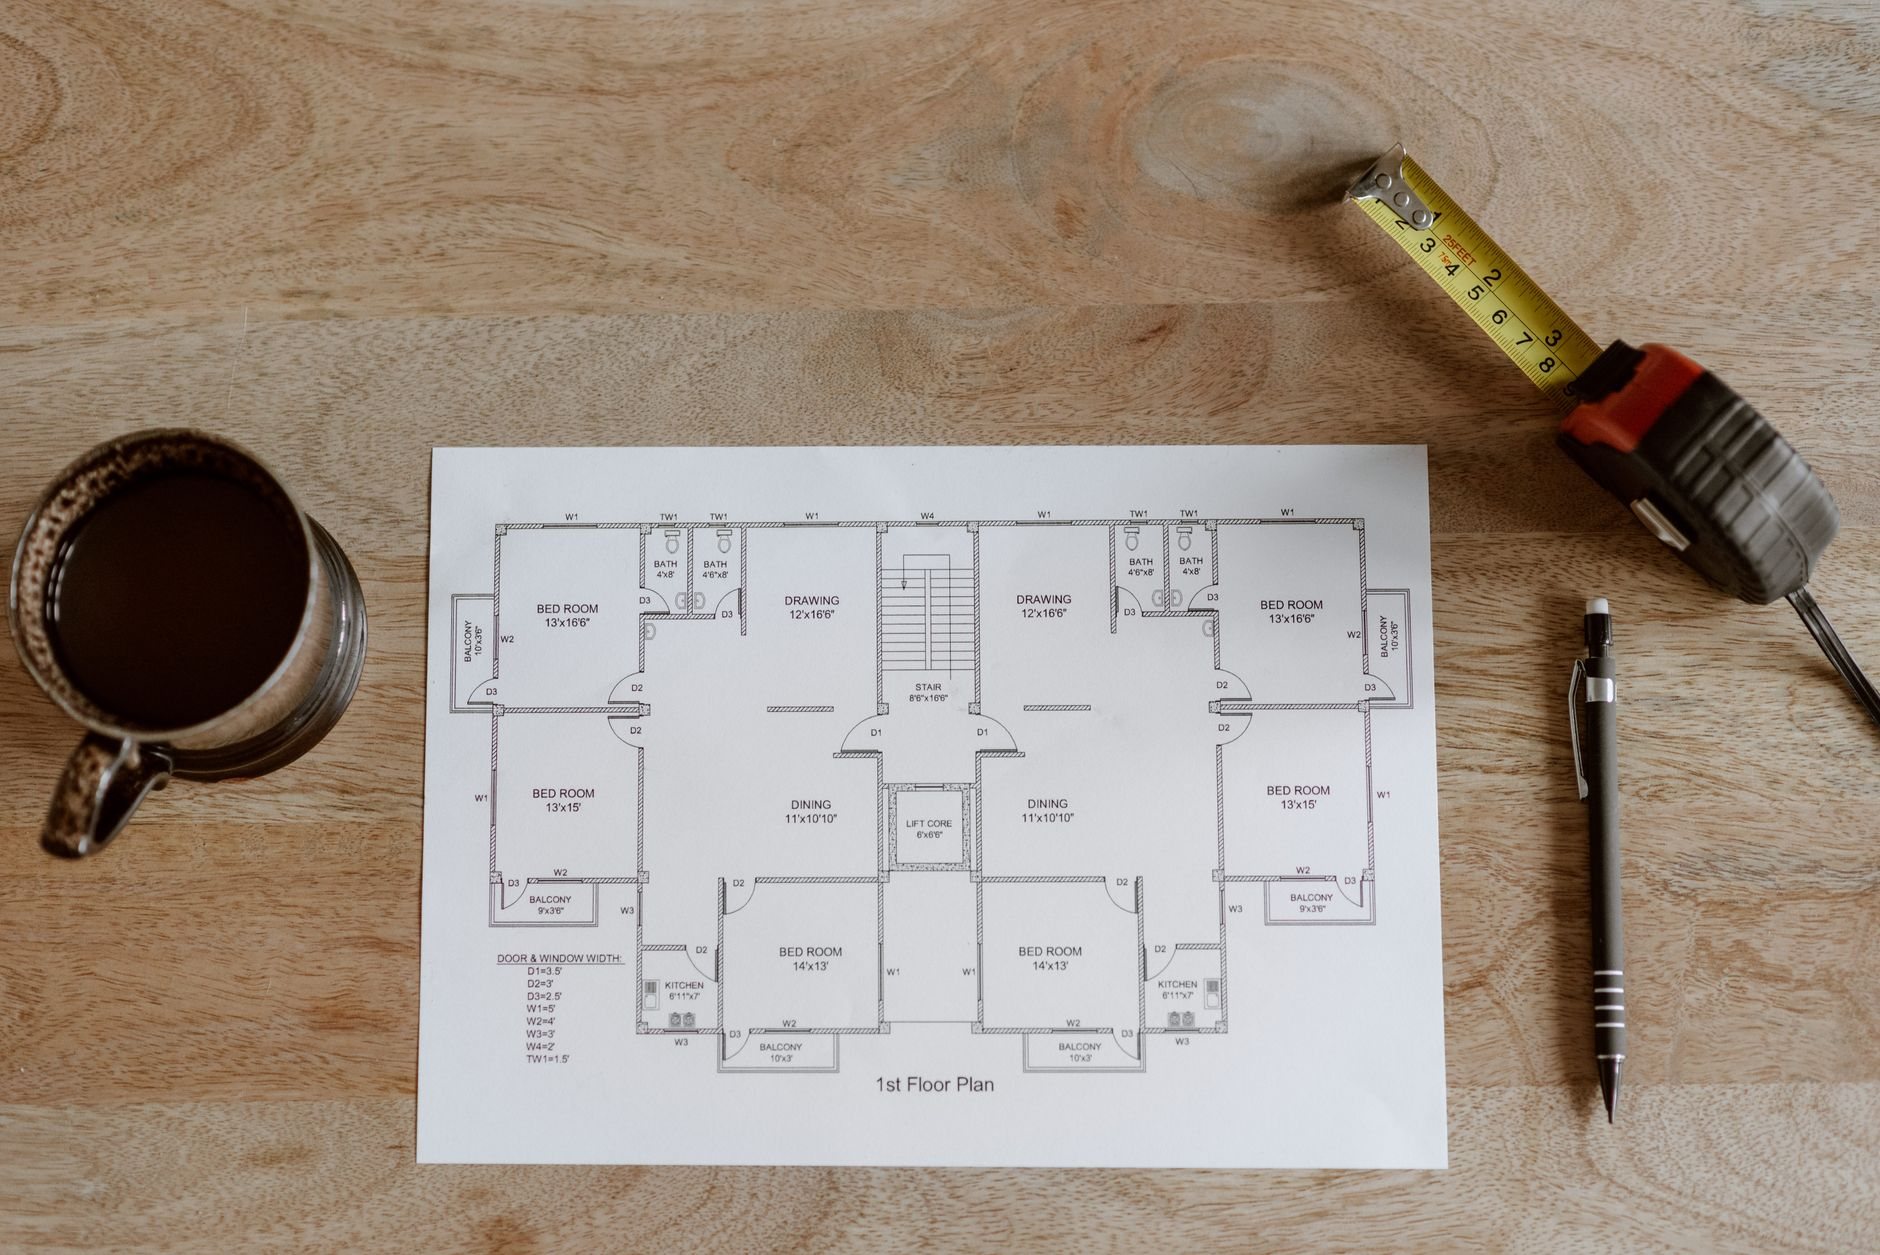
A franchise package usually arrives as three documents: a prototype drawing set, often drawn for a generic box under another state’s code cycle; a brand-standards manual that specifies finishes down to the paint code and laminate pattern; and an FF&E matrix that says who supplies each item: the franchisor, an approved vendor, or the contractor. Reading those three against each other comes first, because skipping it is how a cash-wrap counter arrives before the wall it mounts to exists.
Site adaptation. Prototype drawings are not permit drawings. A Utah architect adapts them to your actual space — ceiling heights, column locations, demising walls, sprinkler layout — and to current Utah-adopted code. Where the adapted set departs from the prototype, we document the deviation for the franchisor’s design review while the city reviews the same drawings.
Vendor-supplied scope. Most brands drop-ship their own millwork, signage, menu boards, and light fixtures from national-account vendors on lead times measured in weeks, so the construction sequence is built backward from delivery dates, with blocking, power, and data placed to the vendor drawings. A counter that ships with its own electrical whip needs a floor box within inches of the spec, not somewhere close.
- Read the package against the space. Prototype set, design manual, FF&E matrix, and lease work-letter merged into one scope, every conflict listed.
- Submit twice, in parallel. Franchisor design review and the city permit counter run at the same time; they stack if run in sequence.
- Lock vendor dates. Every franchisor-supplied item gets a delivery date and a receiving plan before demolition starts.
- Build in the brand’s order. Rough-in to vendor drawings, inspections, finishes from the approved-materials list, then vendor installs.
- Pre-opening inspection. Franchisor brand-compliance walk, city final, landlord punch list, and a close-out binder your brand will ask for at the next unit.
The plans may change. The standard does not.
Building the same store more than once
Area developers get something single-unit franchisees don’t: repetition. The second Utah unit should go faster and cost less than the first, and it will if the first was documented as a template — deviation log, vendor contacts, approved substitutions, and the submittal set the franchisor already accepted. We keep that package for the next lease.
What doesn’t repeat is the permit counter. A rollout with units in Lehi, Saratoga Springs, and Salt Lake City moves through three building departments with three review timelines. The fast-growth Utah County cities run newer, busier counters; Provo, Orem, and Salt Lake City run mature processes with more predictable turnaround. We sequence the rollout so the slowest permit isn’t holding the next unit.
Exterior brand elements age differently here too. High-elevation UV along the Wasatch Front fades graphics, awnings, and some powder-coated colors faster than a sea-level standard expects, and canyon-wind events in the northern valleys mean sign-cabinet fastening gets engineered rather than copied from the prototype’s generic detail. Raise both with the brand’s design team before the first unit, not after the third.
What does a franchise build-out cost in Utah?
As ballpark planning numbers only, construction on a franchise retail unit along the Wasatch Front often runs $80–$170 per square foot, excluding the franchisor-supplied FF&E package, often a separate, comparable number paid to the brand’s vendors. Dense brand finishes, storefront changes, and quick-service food concepts push the construction figure higher. These are planning ranges, not quotes.
- Where the FF&E line sits. If the franchisor supplies millwork and lighting, the construction contract drops but your total doesn’t — it moves to vendor invoices.
- Approved-vendor pricing. Brand-mandated materials usually have one supplier and no competitive bid. Substitutions need franchisor approval, and that takes time.
- Systems capacity. Electrical, plumbing, and HVAC are performed by licensed trade contractors; Grandview holds the contract and manages their work. Prototype equipment schedules routinely need more service than a second-generation space has.
Franchise agreements often set an opening deadline after lease signing, and franchisors sometimes share construction benchmarks from other markets. Treat those as a starting point; Utah labor, freight, and permit timelines differ. Our license is a Utah DOPL B100 general contractor, #14282236-5501, verifiable at dopl.utah.gov.
Questions we actually get
Will you work directly with our franchisor’s construction department?
Yes. Most brands assign a construction or design manager to each new unit, and we’d rather talk to them early than discover a brand requirement at the pre-opening walk. They get the site-adapted drawings, the deviation log, and schedule updates in writing.
Can you use our brand’s required vendors and materials?
Yes. Approved-vendor lists are part of the scope, not an obstacle to it. We price and schedule around brand-mandated materials and their lead times, and propose a substitution only through the franchisor’s formal deviation process — never on site, never without written approval.
What happens when the prototype conflicts with Utah code?
Code wins, and the deviation gets documented for the franchisor. The common conflicts are accessible-route widths, counter heights, exit arrangements, and sprinkler coverage under a new ceiling plan. Site adaptation checks the prototype against current Utah-adopted code and the ADA Standards before submittal, so the city and the brand both see a set that already works.
Tell us the brand and the opening date
We reply within a couple of hours during business hours — a day at most. Send the prototype set and you’ll get a straight read on site adaptation, permit timeline, and budget before anyone commits to anything.