
Retail Storefront Build-Outs
A retail storefront build-out turns a street-facing, ground-floor space into a finished store — the glazed storefront, entry, sign band, and the sales floor behind them built as one scope. Grandview Contractors does this work across Salt Lake County and Utah County under a Utah DOPL B100 general contractor license.
When a storefront build-out is the right scope
Within our retail build-outs family, this is the page for spaces that meet the sidewalk or parking field directly, where the storefront itself is part of the job. An inline bay with a landlord-standard storefront already set belongs under strip mall and inline retail fit-outs. If only the glass and doors are changing, storefront and entrance construction is the narrower read. If the frontage is fine, a retail store remodel is the lighter scope.
Typical candidates: ground-floor retail in a Salt Lake City mixed-use building, a former bank branch on a Provo or Orem arterial, or a downtown storefront with single-pane glass and a door that still swings out across the sidewalk. It sits inside our broader renovation and build-out work.
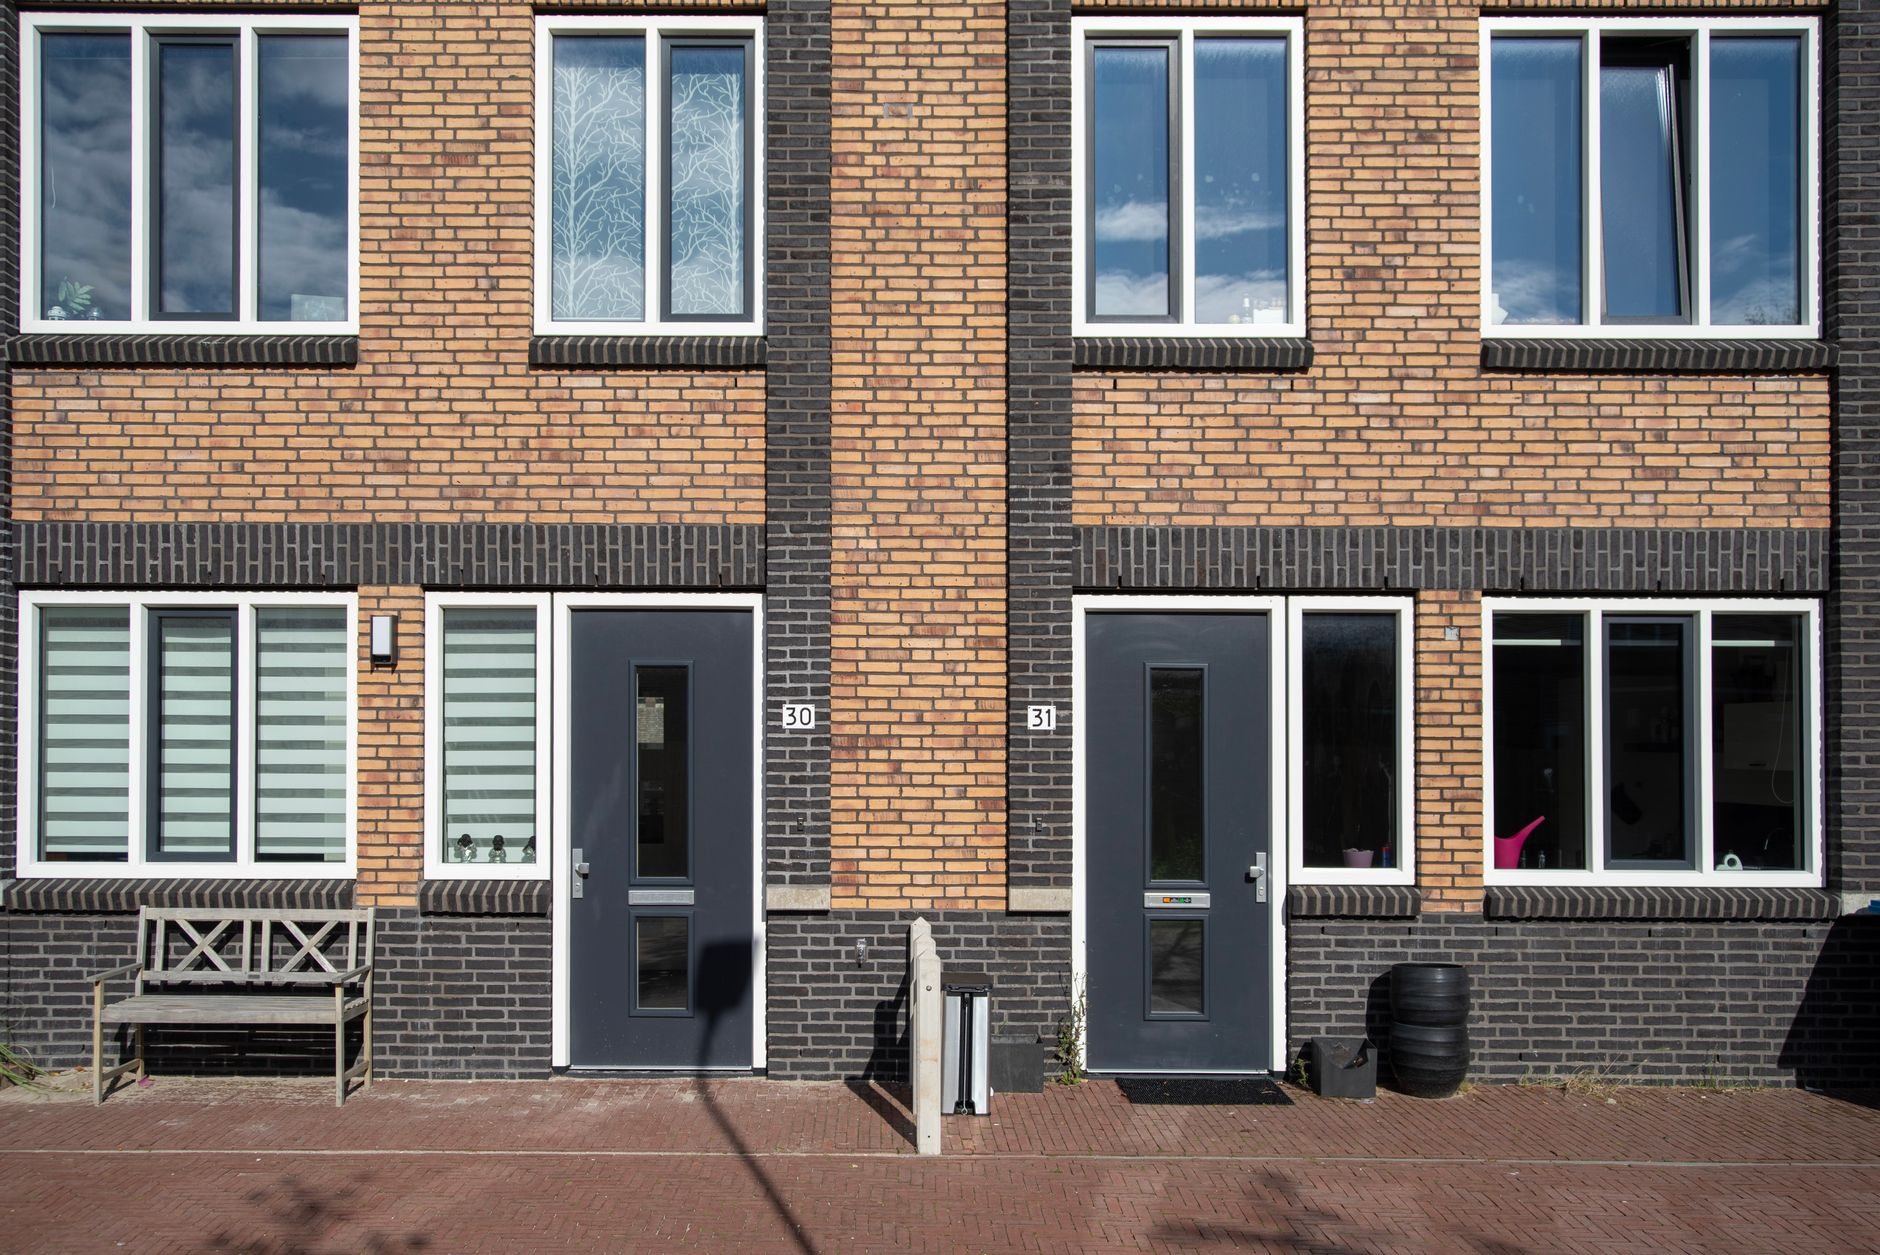
What the storefront side of the work involves
Ground-floor retail storefronts here are mostly thermally broken aluminum framing with one-inch insulated glazing units, tempered or laminated anywhere within reach of the door. At our elevation, UV fades merchandise faster than the same product ages near sea level, so display glazing gets a low-e coating chosen for UV reduction, not just thermal performance. And current Utah-adopted energy code limits how much glass a wall can carry and how it performs; on a frontage that is nearly all glass, those numbers are met in the frame and glazing. The same code often requires an entry vestibule at heavily used doors, with exceptions for smaller spaces — a question we settle in design, not in framing.
Canyon-wind events along the Wasatch Front mean the framing gets anchored at head and sill to a calculated design pressure, and the sign band and any awning fasten to blocking placed for the purpose. Entry doors are built to accessibility requirements — clear width, a threshold no higher than a half inch, level maneuvering space on both sides — because an entry that fails that check fails final inspection.
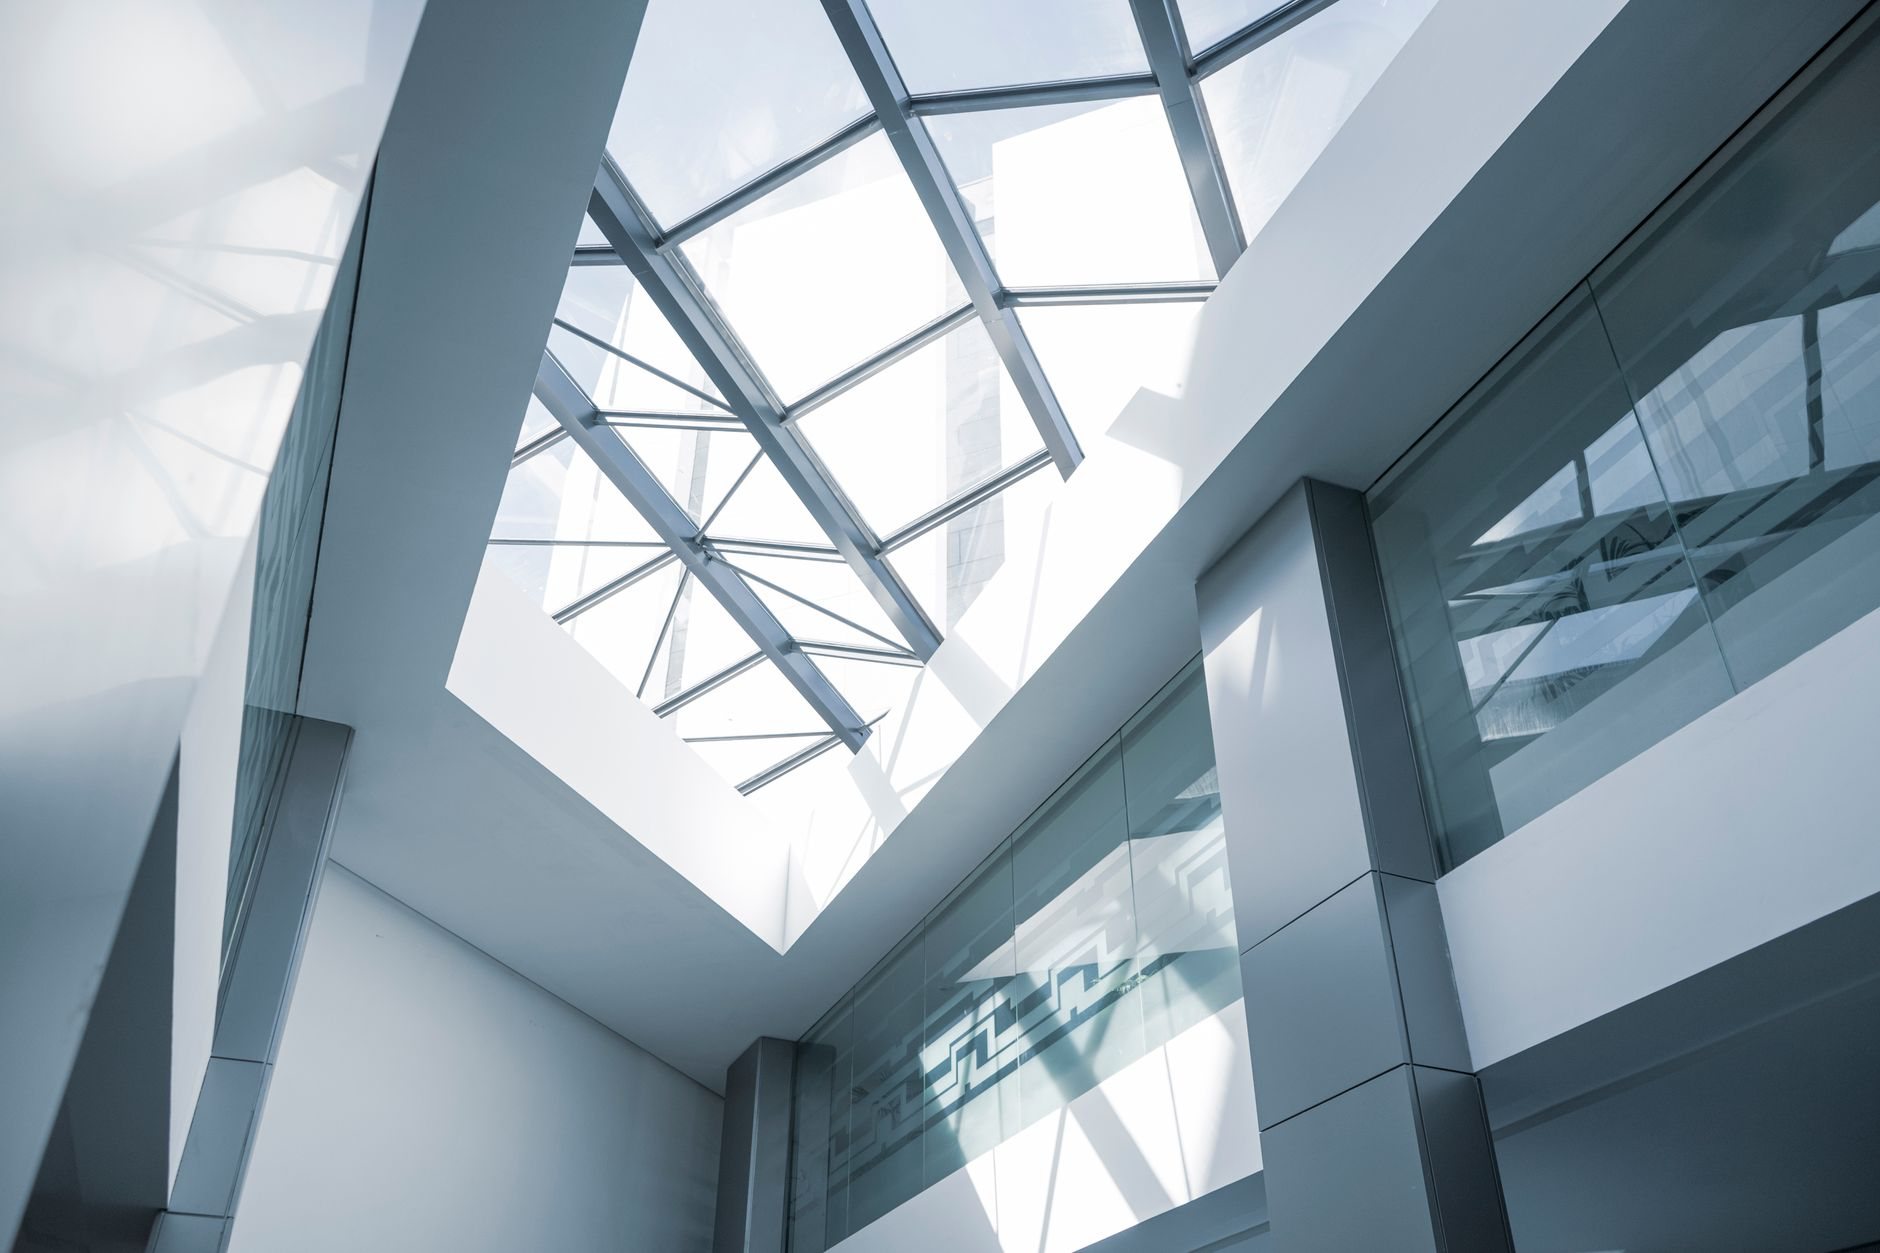
Older Salt Lake City and Provo storefronts add structure. Widening an opening or replacing a timber header in a pre-war masonry building can trigger review of how the wall ties to the floor and roof, and along the Wasatch fault that review is worth taking seriously. A storefront that has quietly carried the wall above it for forty years is the surprise we go looking for before demolition. Scaffolding on a public sidewalk also needs a right-of-way permit; verify with the Salt Lake City building department early.
Building the sales floor around the frontage
A storefront build-out differs from a windowless box most in the first fifteen feet. The display zone behind the glass gets its own lighting circuit, daylight-stable finishes, and often a raised display platform. Sightlines run from the door to the back wall, so fitting rooms and the cash-wrap sit off that line. On a west-facing frontage — common on the Salt Lake City grid — afternoon solar load through the glass is a real number, and the mechanical design accounts for it instead of discovering it in July.
On systems, we are plain about how it works: electrical, plumbing, HVAC, and fire suppression are performed by licensed trade contractors. Grandview holds the contract and manages them — we coordinate, sequence, and quality-check their work inside your project. On this scope the sequencing matters most at the front wall, where the sign circuit, display lighting, vestibule heat, and glazing install all want the same two weeks.
How we sequence a retail storefront build-out
- Survey the frontage. Existing glazing, header condition, sidewalk grade at the threshold, and sign-band structure.
- Design storefront and interior together. Glass spec, entry hardware, vestibule decision, and display zone in one drawing set for the city, landlord, and sign company.
- Release long-lead items first. Storefront and insulated glass lead times routinely exceed the interior framing schedule.
- Demolish, frame, rough-in. Interior work runs while the storefront is in fabrication, with the front wall held open until the system arrives.
- Set the storefront, finish forward. Glazing and doors go in, the sign band gets power, finishes run from the back of the store to the glass, and inspections close with the sidewalk restored.
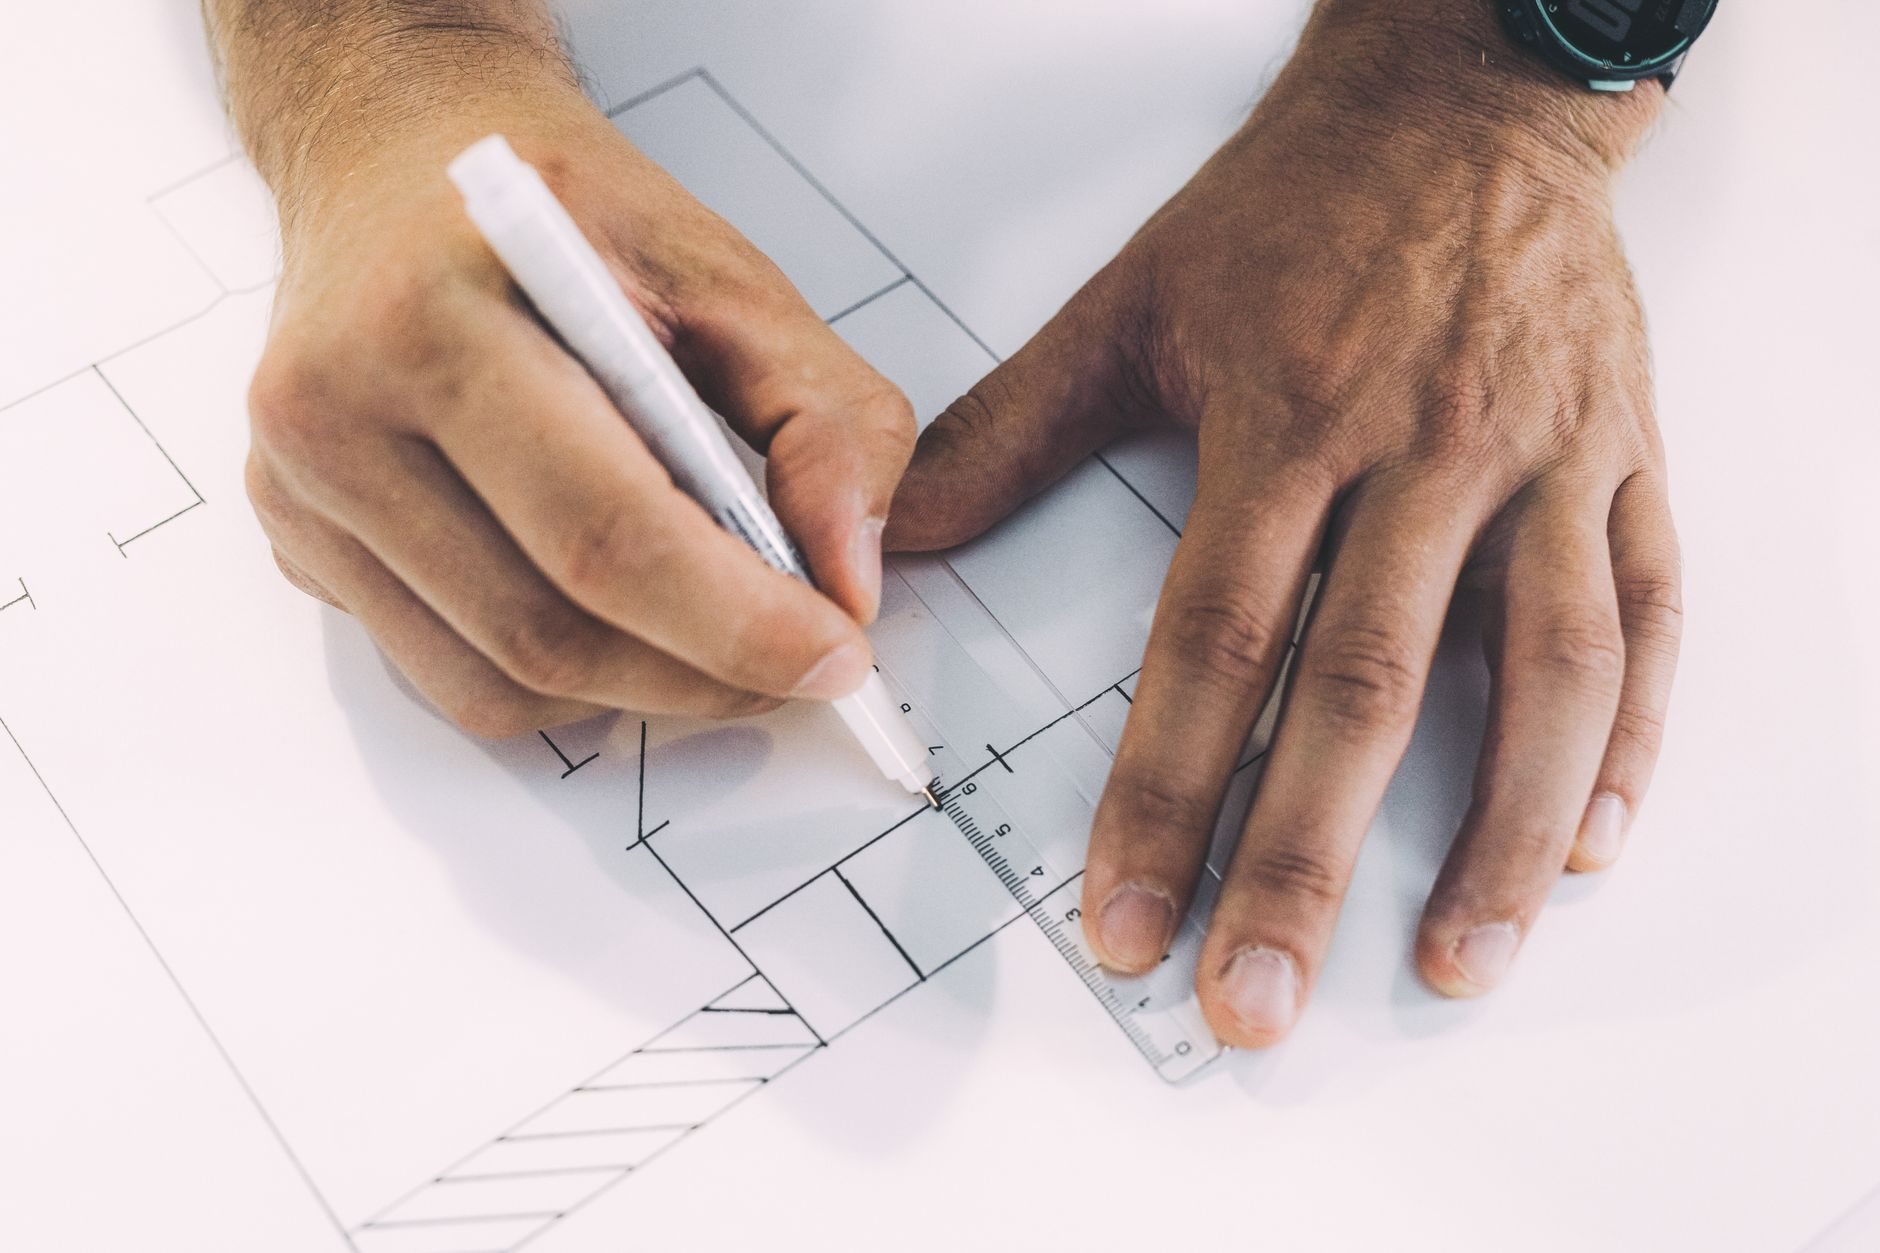
What does a retail storefront build-out cost in Salt Lake City?
As ballpark planning numbers only: the interior tracks the ranges on our retail build-outs page — roughly $70–$150 per square foot for a full build-out along the Wasatch Front. A new aluminum storefront with an entry door on a 20–30 foot frontage commonly adds a low-to-mid five-figure line on top. These are planning ranges, not quotes; your number comes from a surveyed frontage and a defined scope.
- Frontage length and height. Storefront is priced by the square foot of glass; a two-story frontage costs several times a single-story one.
- Structural opening. Widening a masonry opening, replacing a header, or adding seismic anchorage is the swing item in older buildings.
- Vestibule and hardware. An energy-code vestibule, automatic operators, and accessible hardware add both cost and floor area.
Ask your landlord whether the improvement allowance covers storefront replacement; many work-letters treat the exterior as landlord scope or exclude it outright.
Questions we actually get
Do we have to replace the existing storefront?
Not always. Sound aluminum framing with insulated glass can usually stay, sometimes with new doors and a sign band. Single-pane glass, rotted timber framing, a threshold above a half inch, or a door that swings over the sidewalk generally means replacement. We survey the frontage first and tell you which side of the line you are on.
Will a new storefront need an entry vestibule?
Often, under current Utah-adopted energy code, for doors with regular foot traffic — though smaller spaces and some door types are exempt. A vestibule takes floor area and changes the entry layout, so we resolve it in design and confirm the ruling with your city building department.
What drives storefront build-out costs up unexpectedly?
Three things most often: a header or masonry condition behind the existing storefront that needs structural work, a lease that excludes the exterior from the improvement allowance, and glazing lead times that push the opening date. A frontage survey and early procurement catch all three.
How long does a retail storefront build-out take?
Construction on a 1,500–3,000 square foot storefront space typically runs 10–14 weeks once permits and storefront materials are in hand. Design, landlord review, and city permitting add roughly 4–8 weeks. We map the full timeline before you commit to an opening date.
Related scopes: boutique and specialty retail build-outs and accessibility retrofits. Our B100 license, #14282236-5501, is verifiable at dopl.utah.gov.
Tell us about the frontage and the opening date
We reply within a couple of hours during business hours — a day at most. You’ll get a straight read on the storefront, the permit timeline, and a planning budget before anyone commits to anything.