
Storefront & Entrance Construction
Storefront and entrance construction is the front wall of a retail space built as its own scope: the structural opening, the aluminum-and-glass storefront system, the entry doors and hardware, and the threshold where store meets sidewalk. Grandview Contractors builds and replaces storefront entrances in Salt Lake County and Utah County under a Utah DOPL B100 general contractor license.
When the front wall is the whole job
This is the narrowest page in our retail build-outs family: the interior is staying put or handled separately, and the work is the storefront itself, from widening the opening through framing, glazing, the entrance, and the sill at the sidewalk.
If the sales floor behind the glass is also being rebuilt, the retail storefront build-out page is the fuller scope. If the frontage is a landlord-standard system already in place, see strip mall and inline retail fit-outs. A retail store remodel is the right read when the storefront is fine and the brand inside it is changing. When the whole building face is being recladded, that is a facade and storefront renovation; when only the doors are changing, commercial storefront door installation covers it.

The opening comes before the glass
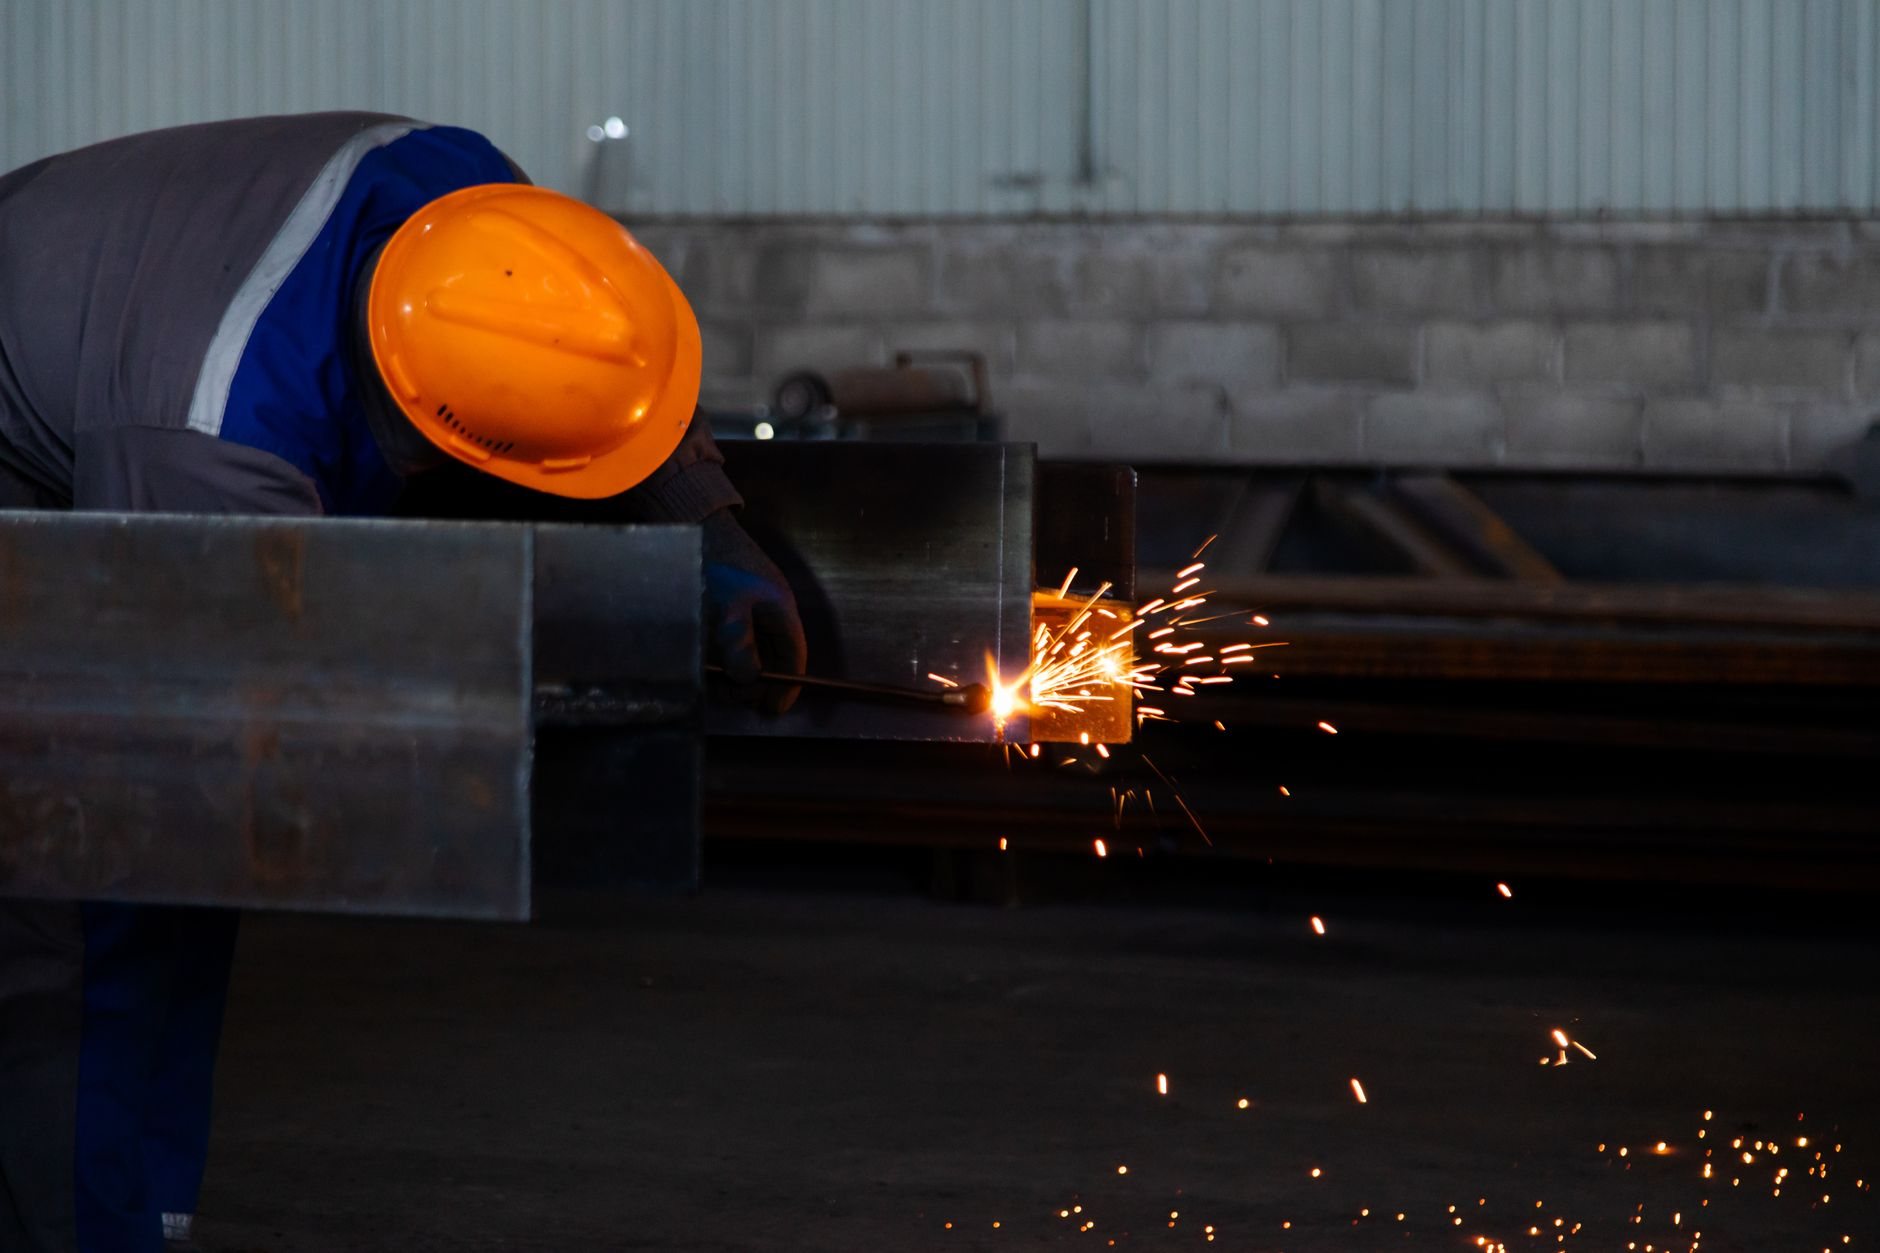
Every storefront starts as a hole in a wall that is holding something up. In a modern strip building the opening is already engineered. In pre-war masonry on a Salt Lake City or downtown Provo block, the storefront often sits under a timber or shallow steel lintel that has carried the wall above it on good luck. Widening that opening means a new steel header, bearing plates, and shoring while the old lintel comes out, and along the Wasatch fault the city may ask for wall-to-floor anchorage at the same time. We open an inspection pocket before demolition so the engineer sizes the header from what is actually there.
The sill matters as much as the head. A slab that has settled toward the street gets a grout bed or new curb before the frame arrives, and the approach slab is sloped away from the door and poured air-entrained, because a hundred-plus freeze-thaw days a year along the Wasatch Front will spall anything softer at exactly the spot customers step.
Framing, glazing, and the entrance itself
Retail storefronts here are thermally broken aluminum, typically a two-by-four-and-a-half-inch center-glazed system for single-story frontage and a deeper profile where spans or wind loads call for it. Verticals anchor at head and sill to a calculated design pressure, and that number is not nominal in this valley: canyon-wind gusts out of Parleys and Provo Canyon have taken out glass fastened to minimums. Glazing is one-inch insulated units, tempered within two feet of a door or the floor, with a low-e coating picked for UV rejection, since high-elevation sun fades window displays fast.
The entrance is where the decisions concentrate: a single or paired swing door in narrow, medium, or wide stile, with wide stiles buying durability and room for mortised hardware; an automatic operator where carts and volume justify it; and a vestibule, which current Utah-adopted energy code often requires at the main entrance of larger spaces and which keeps a January doorway from chilling the cash-wrap. Hardware is specified as a set: concealed closers, panic devices where occupancy requires them, electrified strikes pre-wired for access control, and continuous hinges on any door a delivery dolly will hit twice a day.
Accessibility is designed in, not retrofitted: a 32-inch clear opening at the active leaf, a threshold no higher than half an inch, level maneuvering space on both sides, and opening force within the ADA Standards. Inspectors check the entrance first because every customer uses it.
How we sequence a storefront entrance
- Survey and open the wall. Field-measure, probe the header, check the slab for level, and confirm what the landlord and the city each want on the drawings.
- Engineer and order. Header, anchorage, and design pressure get stamped; the storefront goes on order, because aluminum lead times usually set the schedule.
- Shore, demolish, set structure. Sidewalk protection up, old storefront out, new header and sill curb in, inspected before anything is covered.
- Frame, glaze, hang doors. Verticals plumbed and anchored, sill flashed and end-dammed, glass set, hardware adjusted. Sign-band blocking and the sign circuit go in now, where the landlord’s sign criteria allow.
- Seal, test, close out. Sealant joints over backer rod, a water test at the sill, door-force and threshold checks, final inspection.
Electrical for operators, electrified hardware, and the sign is performed by licensed electricians; Grandview holds the contract and manages them, so the conduit is in the frame before the glass is. A sidewalk barricade needs a right-of-way permit in most cities; verify with the Salt Lake City or Provo building department early.
What does storefront entrance construction cost in Salt Lake City?
As ballpark planning numbers only: a replacement aluminum storefront in a sound existing opening commonly runs about $45–$90 per square foot of frontage along the Wasatch Front. A manual entrance pair with commercial hardware typically adds $6,000–$15,000; an automatic entrance with sensors and electrical, $12,000–$30,000. A new steel header and shoring in masonry can add $8,000–$25,000 depending on span. These are planning ranges, not quotes; your number comes from a measured opening and a stamped detail.
- Condition of the opening. A reusable header is the cheapest line in the project; a hidden failed one is the most expensive.
- Entrance type. Operators, vestibules, and electrified hardware each add equipment, electrical, and inspections.
- Glazing spec and sidewalk work. Laminated glass and custom finishes arrive later and cost more; re-pouring the approach and right-of-way protection are real line items on street-front sites.
Questions we actually get
Can the store stay open while the storefront is replaced?
Often, yes, behind a temporary enclosed wall with a side or rear entrance. Glass and doors typically come out and go in over two to four working days once materials are on site. If the header is being replaced, plan for a short closure; shoring and a crane do not share a sidewalk with customers.
Do we need an engineer just to replace the glass?
A like-for-like glazing swap in a sound opening usually does not. New framing anchored to the building does, because the design pressure has to be calculated and most cities want it on the drawings. Widening the opening or touching the header always does. We tell you which case you are in after the survey.
What is the lead time on a storefront system?
Standard-finish aluminum storefront and manual doors commonly take four to eight weeks from approved shop drawings; automatic entrances and custom finishes run longer. We order as soon as the engineering is stamped, which is why survey and drawings come before demolition.
Is a vestibule required on a new storefront entrance?
Current Utah-adopted energy code requires one at the primary entrance of many commercial spaces, with exceptions for smaller floor areas and certain door types. It changes the floor plan and the door count, so it is settled in design. Confirm with your city during scoping; we raise it in the first conversation.
Storefront entrances sit inside our renovation and build-out work. Our license is a Utah DOPL B100 general contractor, #14282236-5501, verifiable at dopl.utah.gov.
Tell us about the opening and the opening date
We reply within a couple of hours during business hours, a day at most. You’ll get a straight read on structure, lead times, and a planning budget before anyone commits to anything.